
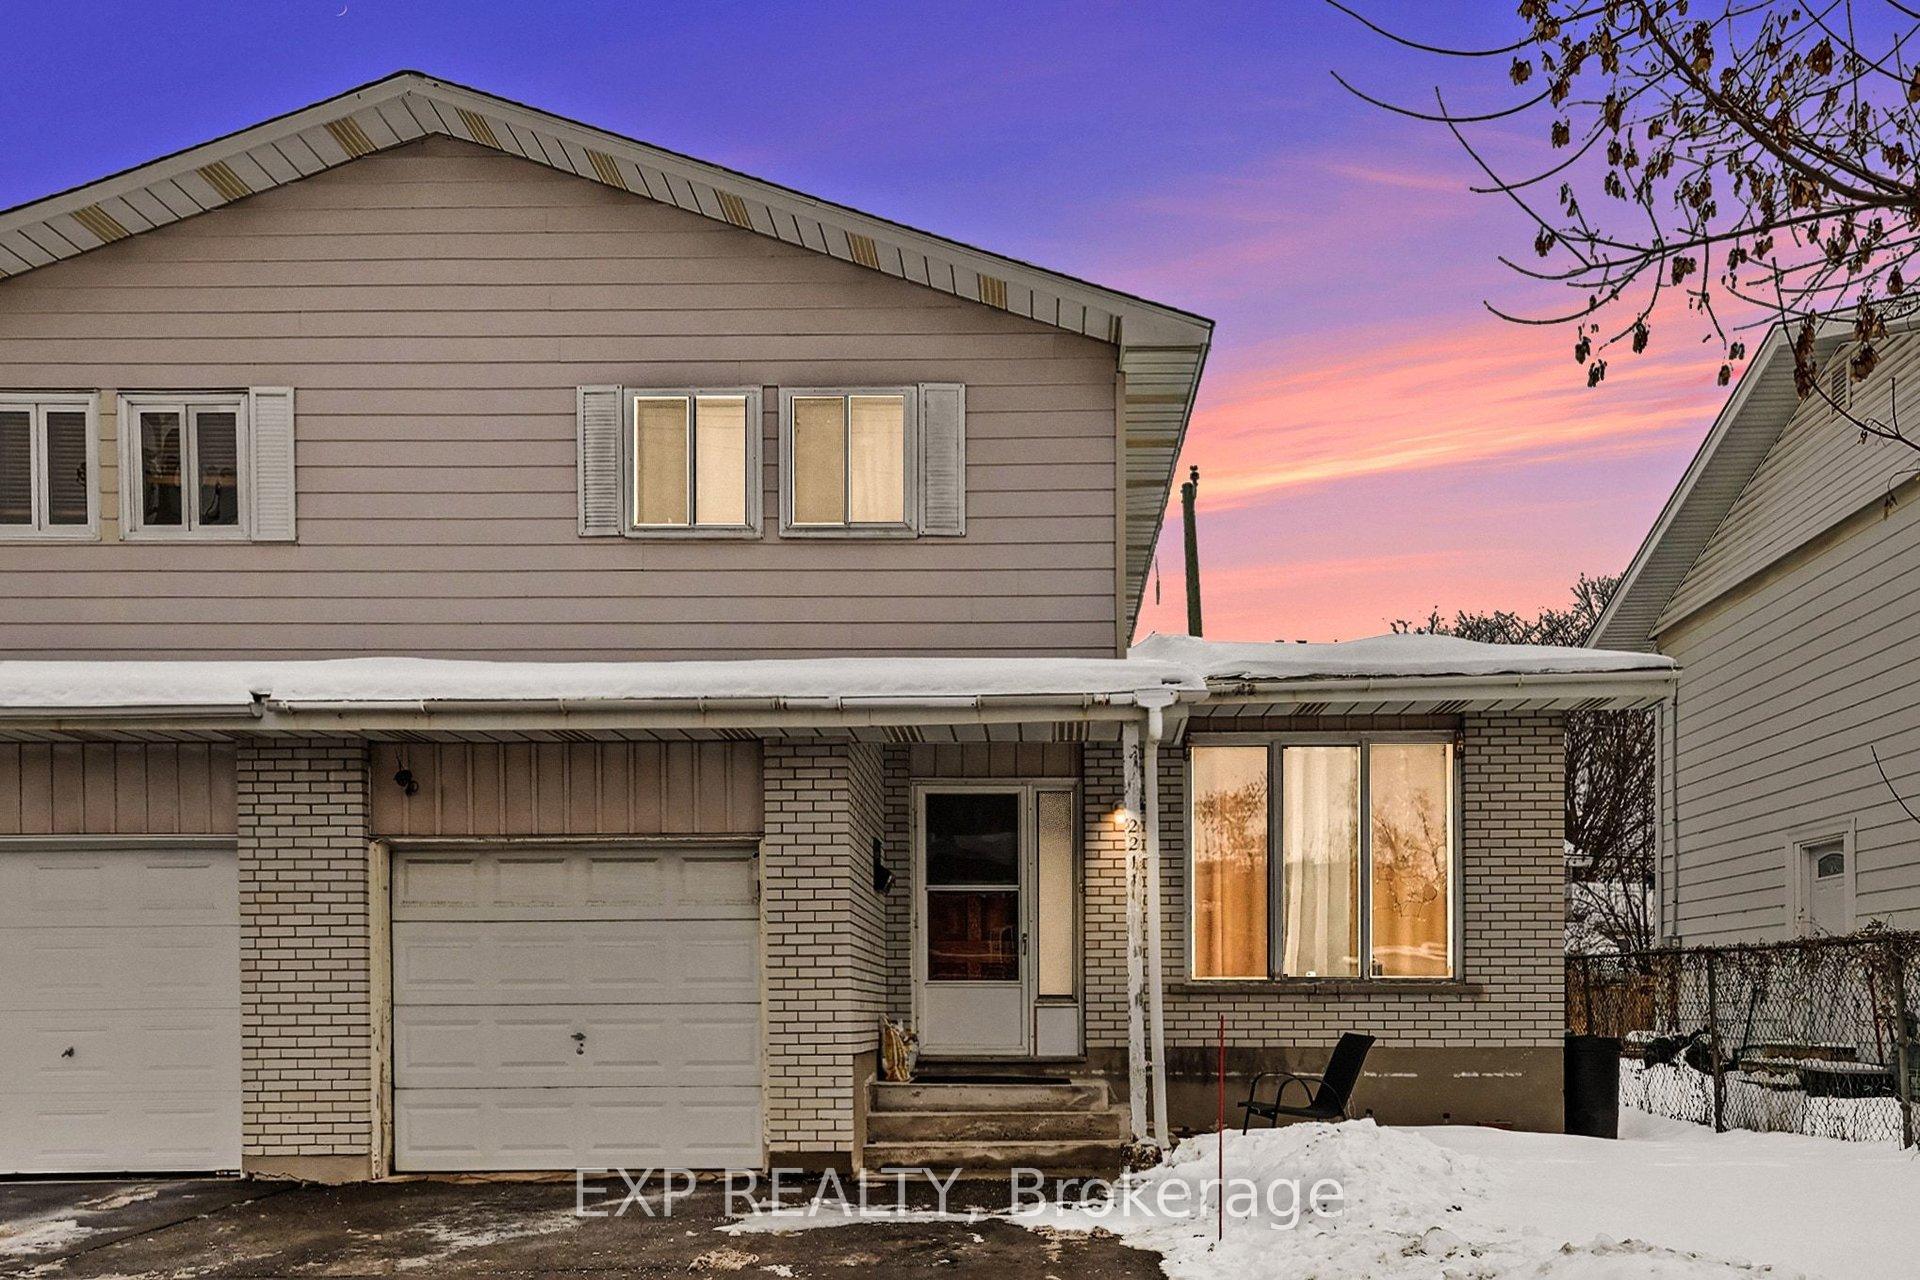
2211 St Laurent Boulevard
Ottawa (Hawthorne Meadows)2211 St Laurent Boulevard
Ottawa (Hawthorne Meadows)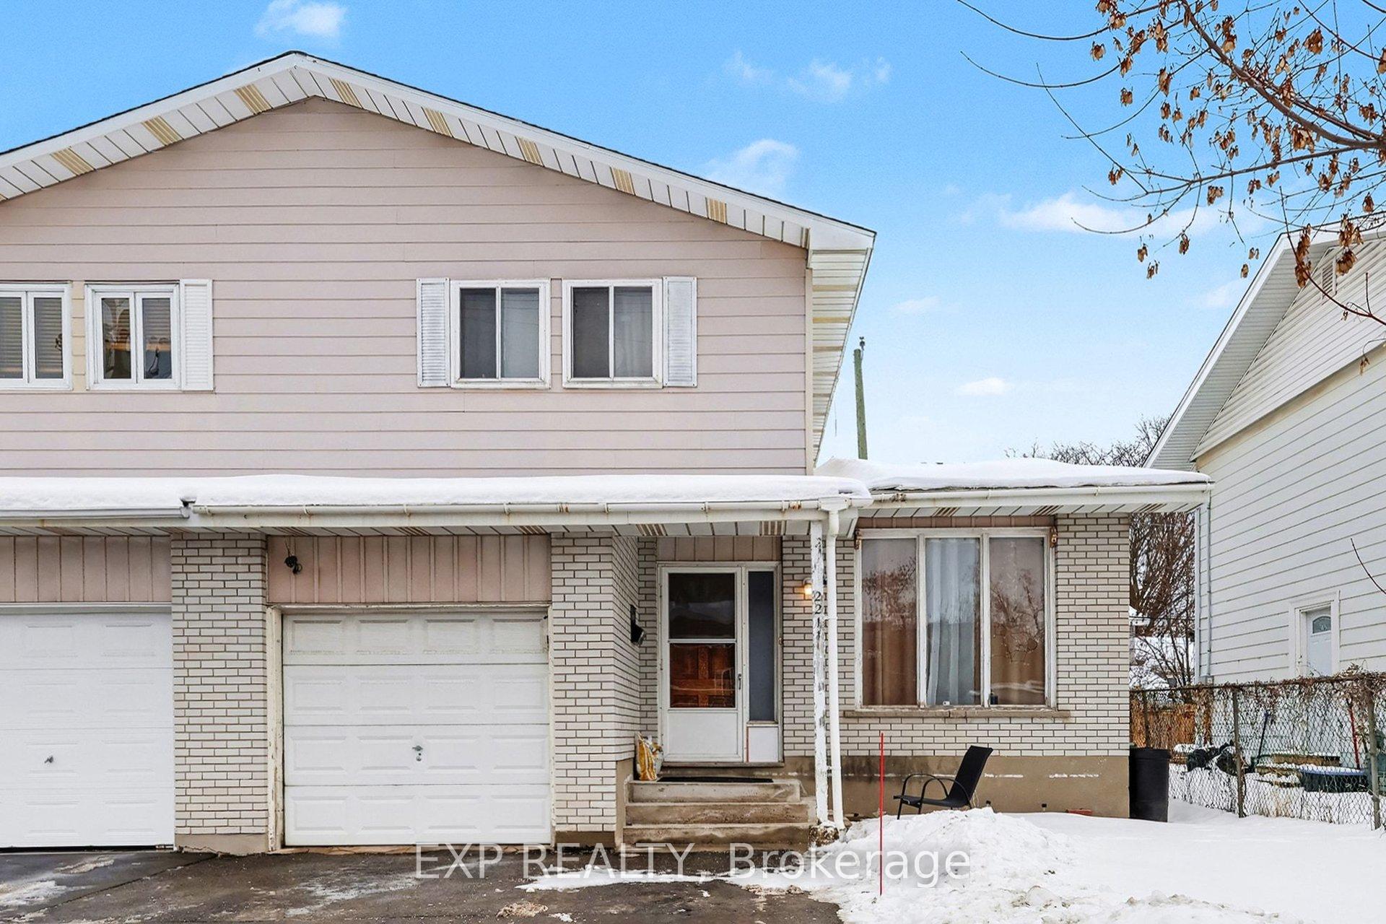
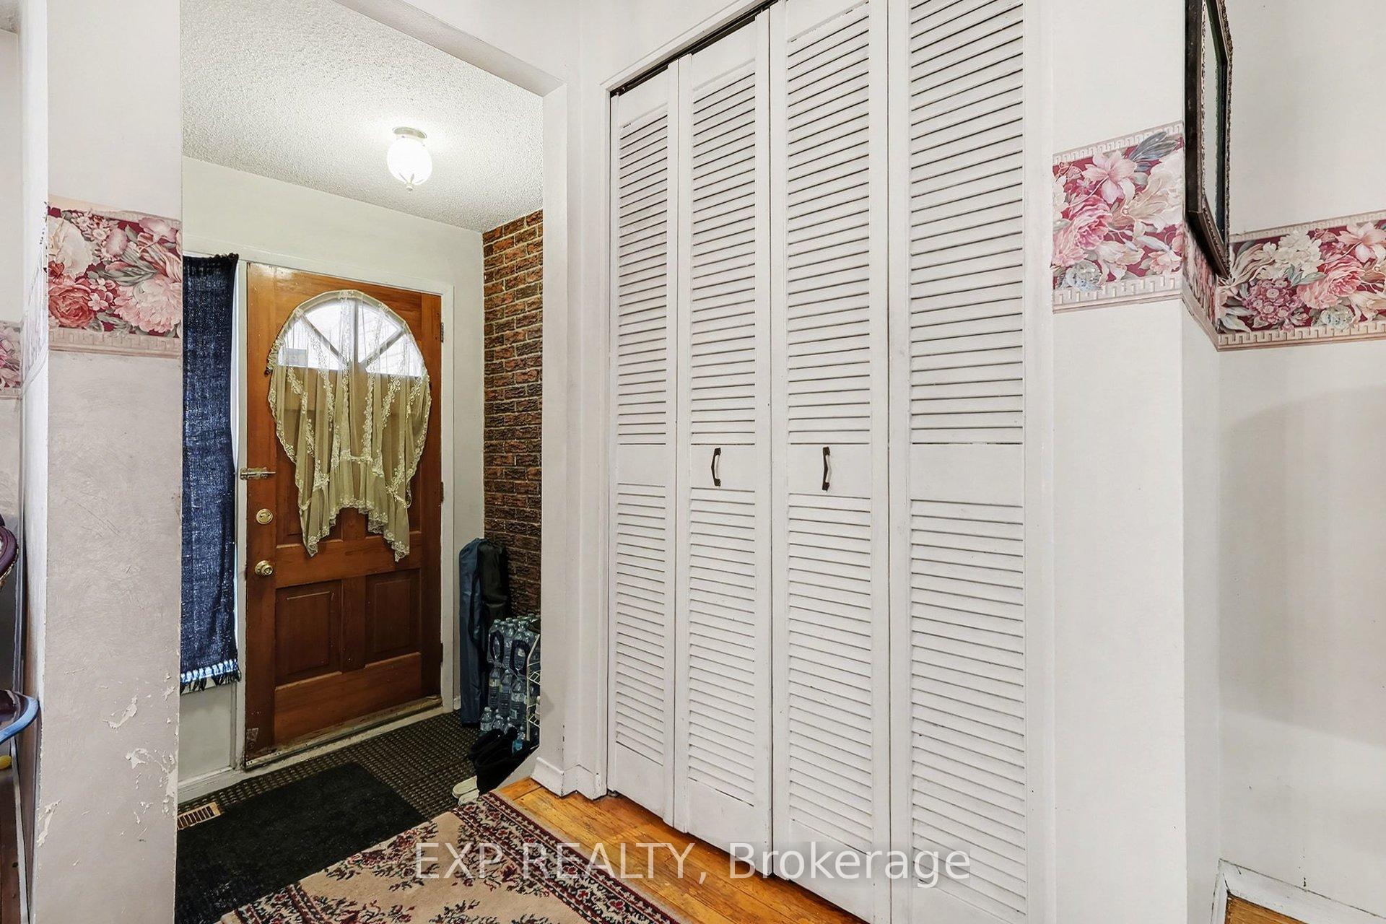
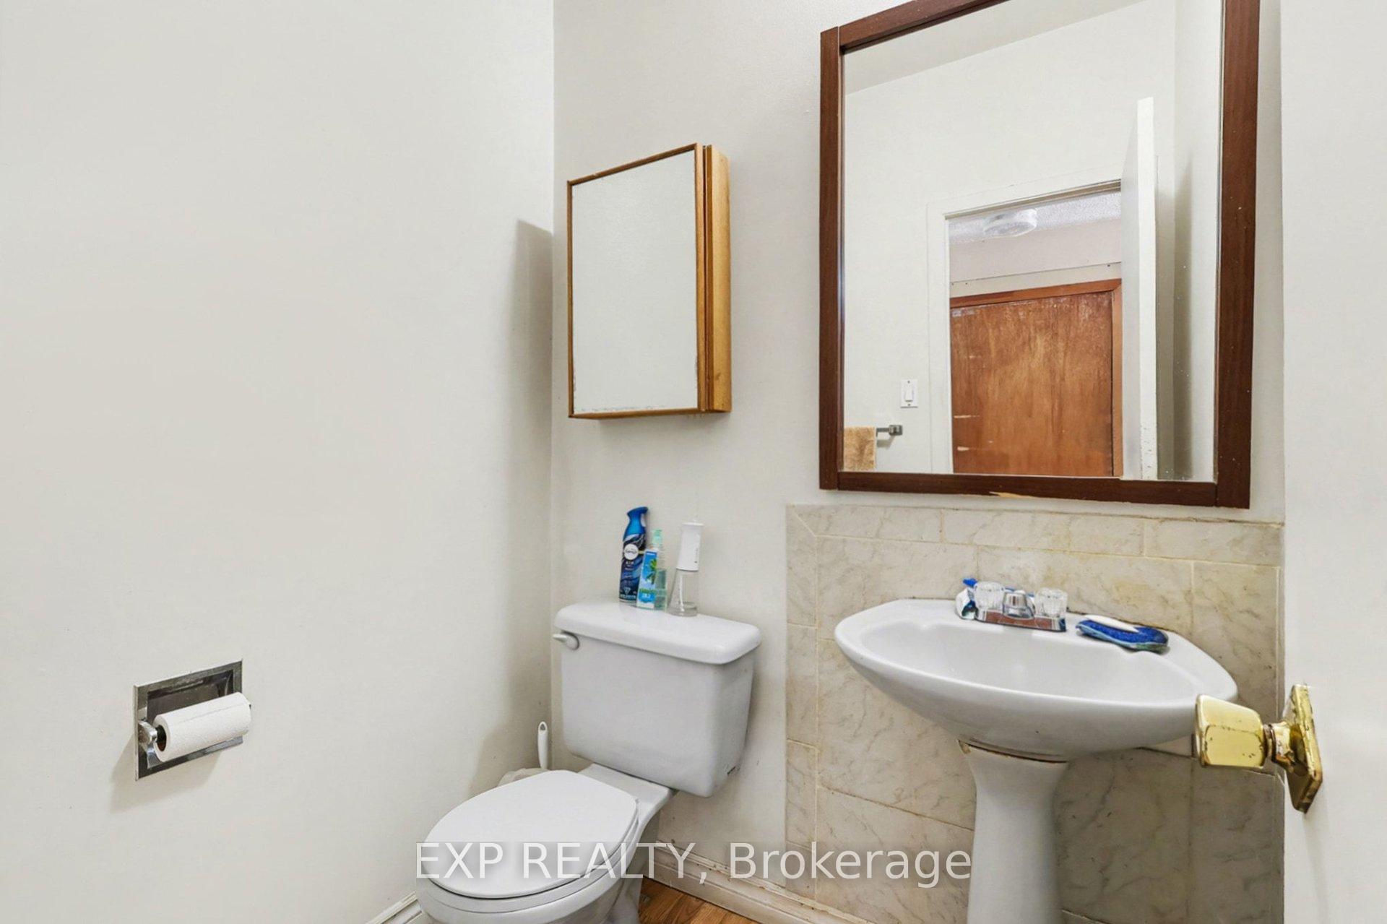 See all 19 photos
Property history

This listing has ended. It is no longer available.
Property not available for sale or for rent.
Ask about this home
A HOMEH agent will answer your questions about this home.Ask HOMEH
About this home
2211 St Laurent Boulevard, Ottawa
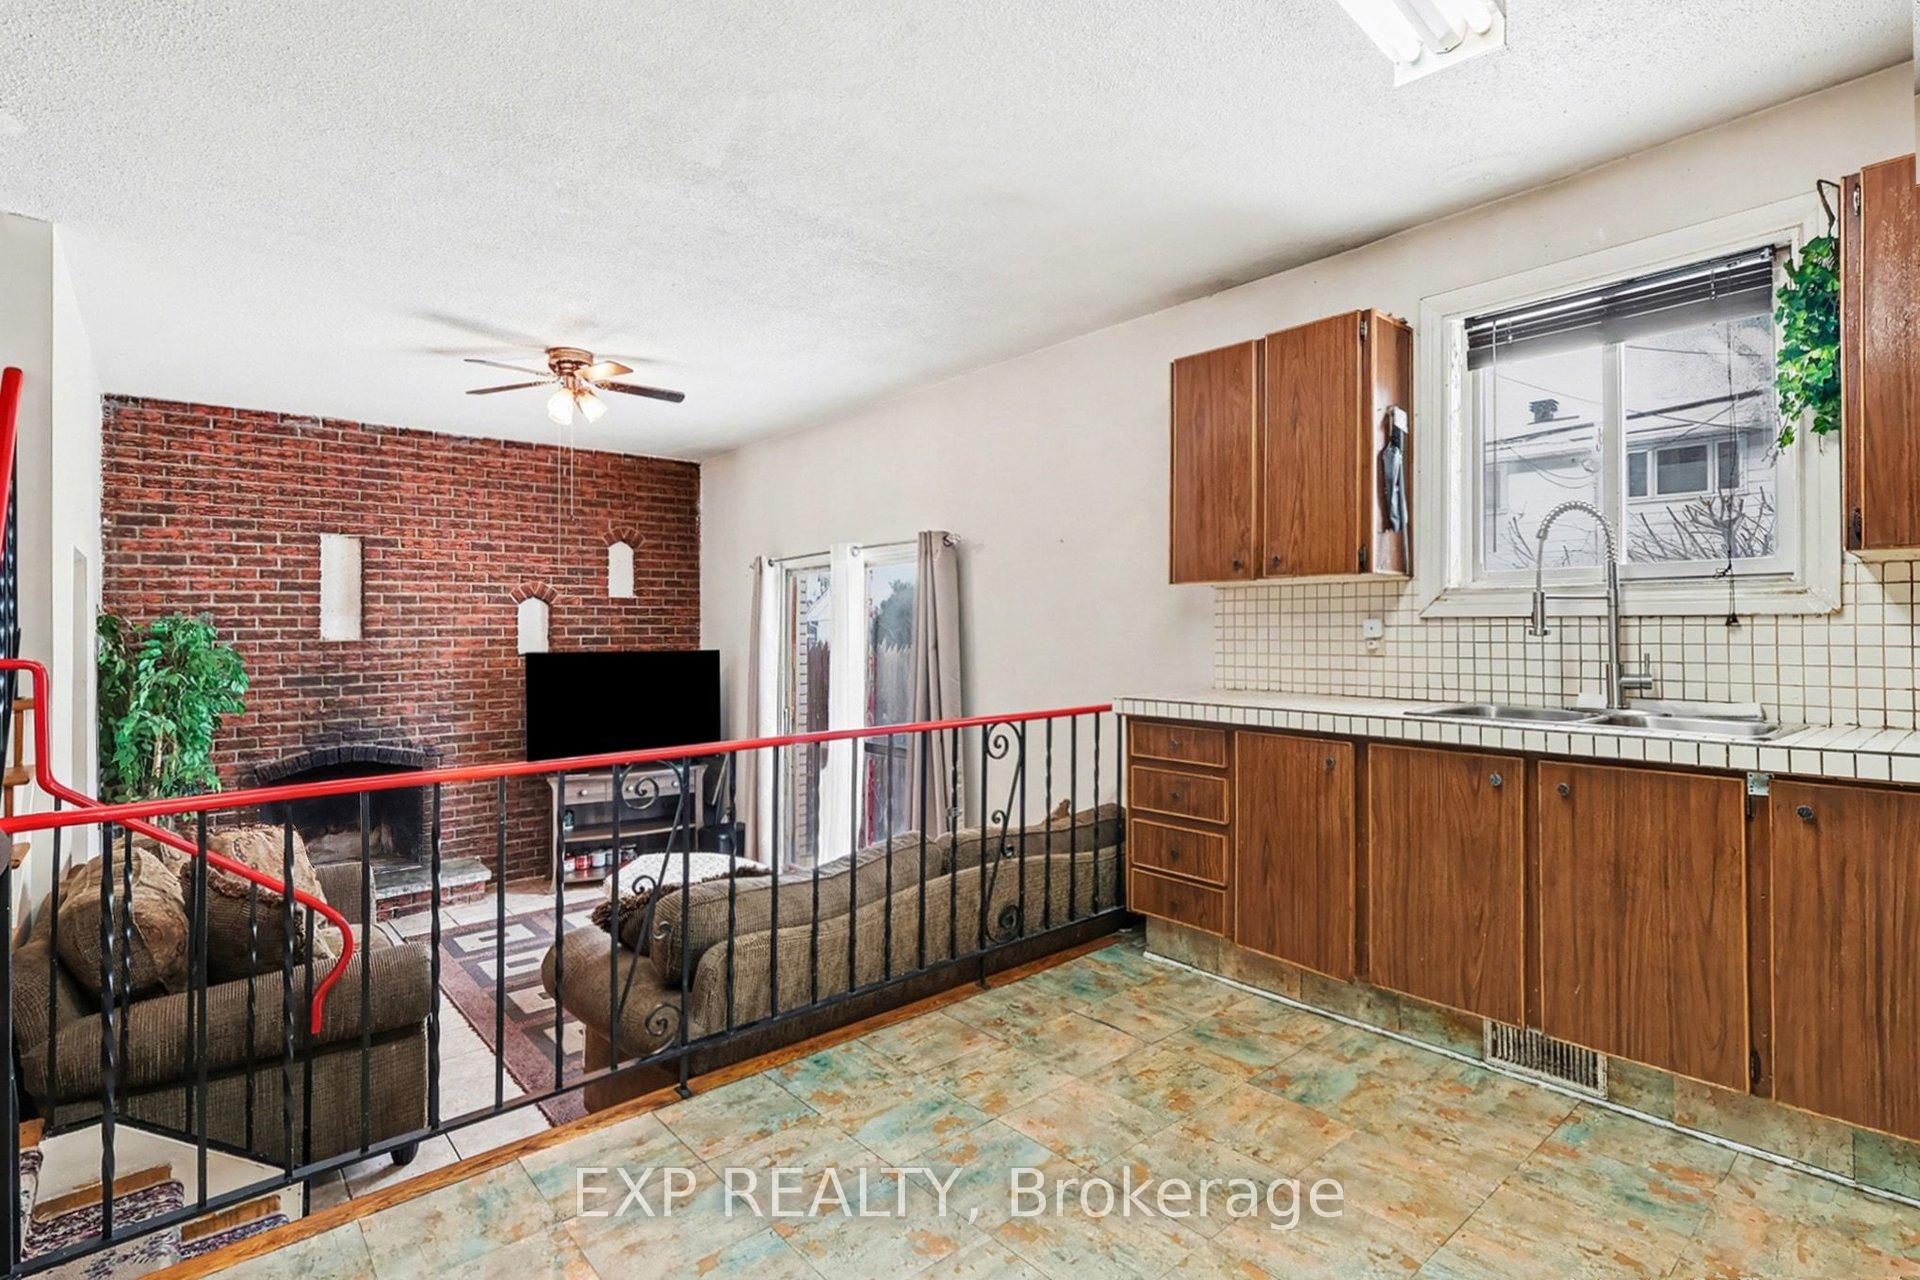
Located in Highly Desirable Central Ottawa, this 3+1 Bedroom, 1.5 Bath Duplex presents an excellent opportunity for buyers looking to unlock its full potential. Situated along a Major Transit Route with quick access to Downtown, Old Ottawa East, The Glebe, and surrounding neighbourhoods, the property offers exceptional connectivity to Shopping, Restaurants, Parks, Schools, and Amenities. Inside, the main level features a Spacious Family Room with Hardwood Floors, providing a Solid Foundation for Daily Living or Entertaining. Just beyond, the kitchen offers a window overlooking the Fully Fenced Backyard, filling the space with Natural Light and presenting the perfect opportunity to design a custom kitchen tailored to your style and needs. Off the kitchen, the sunken living room with a Wood-Burning Fireplace creates a warm, character-filled retreat-ideal for relaxing, movie nights, or hosting guests. Sliding Glass Doors lead directly to the backyard, offering Privacy and Endless Potential for Outdoor Living and Entertaining. The Lower Level includes an additional Bedroom, Laundry Area, and Storage, making it a Versatile Space that could easily be transformed into a Home Office, Recreation Room, Family Room, or Guest Suite. With its Prime Location and Strong Renovation Potential, this Semi offers opportunity to add value and create a personalized home or investment property in one of Ottawa's most sought-after areas. Schedule your showing today!
Facts & features
Ask about this home
A HOMEH agent will answer your questions about this home.
Rooms
14 rooms · 2 bathrooms
- Foyer15′11″ × 5′7″88 sq.ft.
- Dining room10′2″ × 5′5″55 sq.ft.
- Kitchen10′ × 9′9″98 sq.ft.
- Living room16′8″ × 9′9″163 sq.ft.
- Family room16′ × 11′5″182 sq.ft.
- Bathroom5′2″ × 4′4″22 sq.ft.
- Primary bedroom16′ × 11′4″181 sq.ft.
- Bedroom10′ × 8′1″81 sq.ft.
- Bedroom10′ × 7′7″76 sq.ft.
- Bathroom7′10″ × 4′9″38 sq.ft.
- Bedroom23′7″ × 15′8″370 sq.ft.
- Utility room16′2″ × 14′10″239 sq.ft.
- Laundry9′8″ × 8′6″82 sq.ft.
- Other7′1″ × 6′43 sq.ft.
Around this home
Listing details
Helpful tools
Your HOMEH agent
"I would see it this week."
Ask HOMEH about this home
Price, neighbourhood, monthly cost. Ask anything.
HOMEH Intelligent Agent is an AI, not a licensed representative. Check anything important with your agent.