
2212 Sunset Cove Circle
Ottawa (Barrhaven - Half Moon Bay)2212 Sunset Cove Circle
Ottawa (Barrhaven - Half Moon Bay)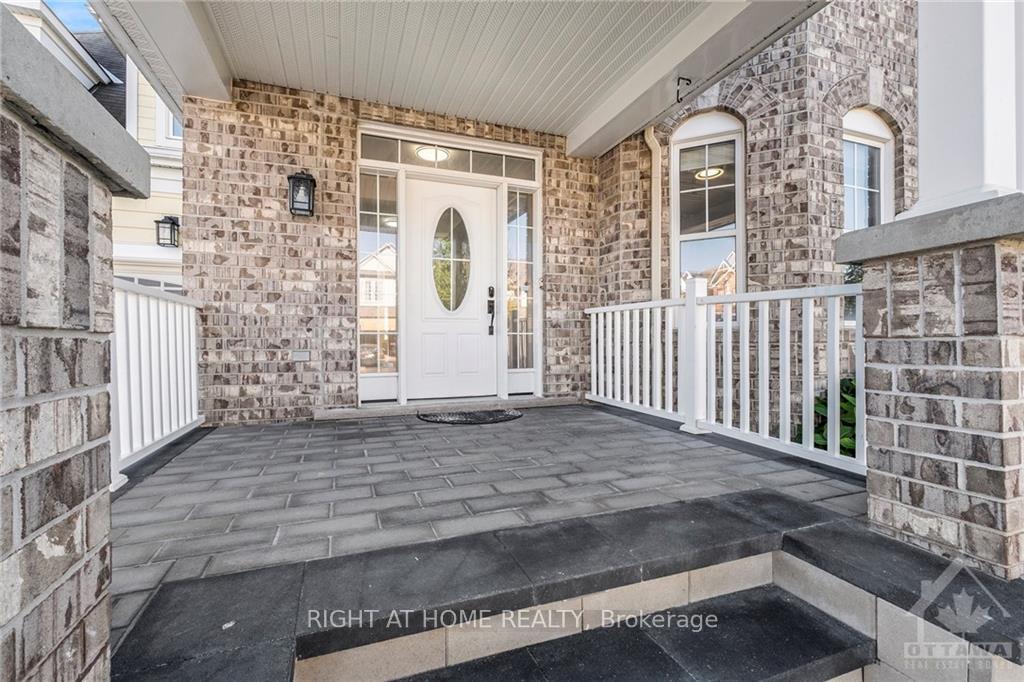
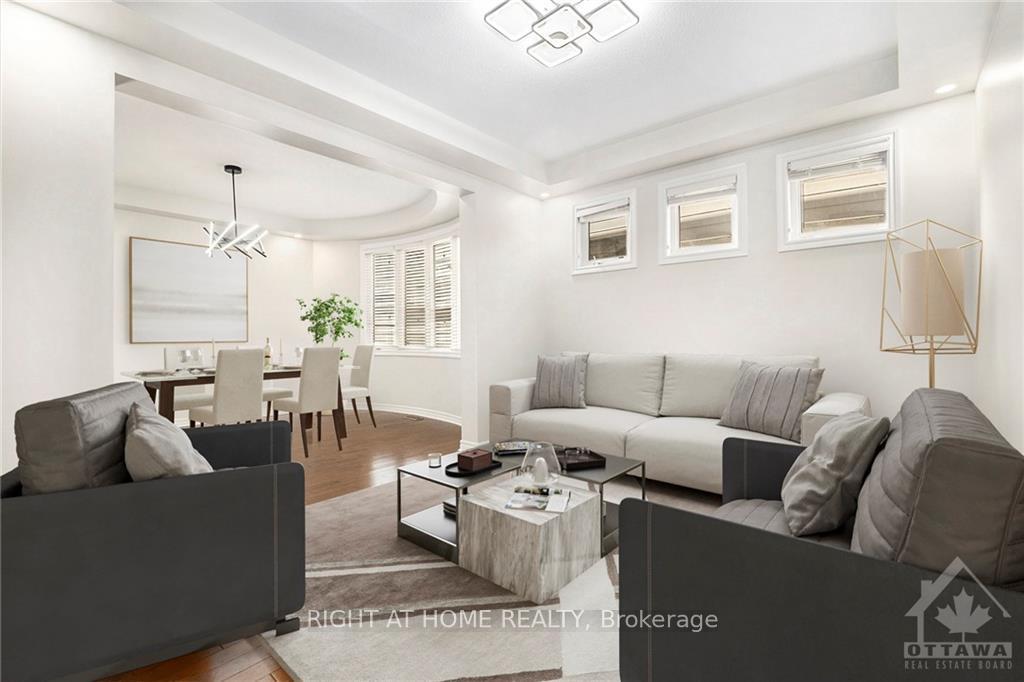 See all 30 photos
Property history

This listing has ended. It is no longer available.
Property not available for sale or for rent.
Ask about this home
A HOMEH agent will answer your questions about this home.Ask HOMEH
About this home
2212 Sunset Cove Circle, Ottawa
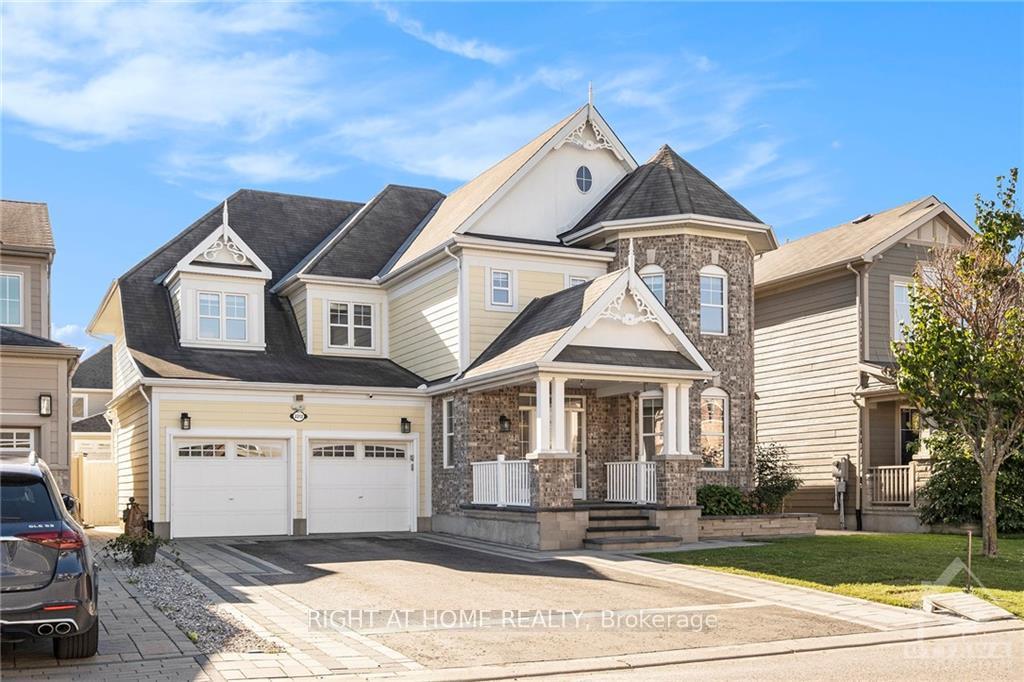
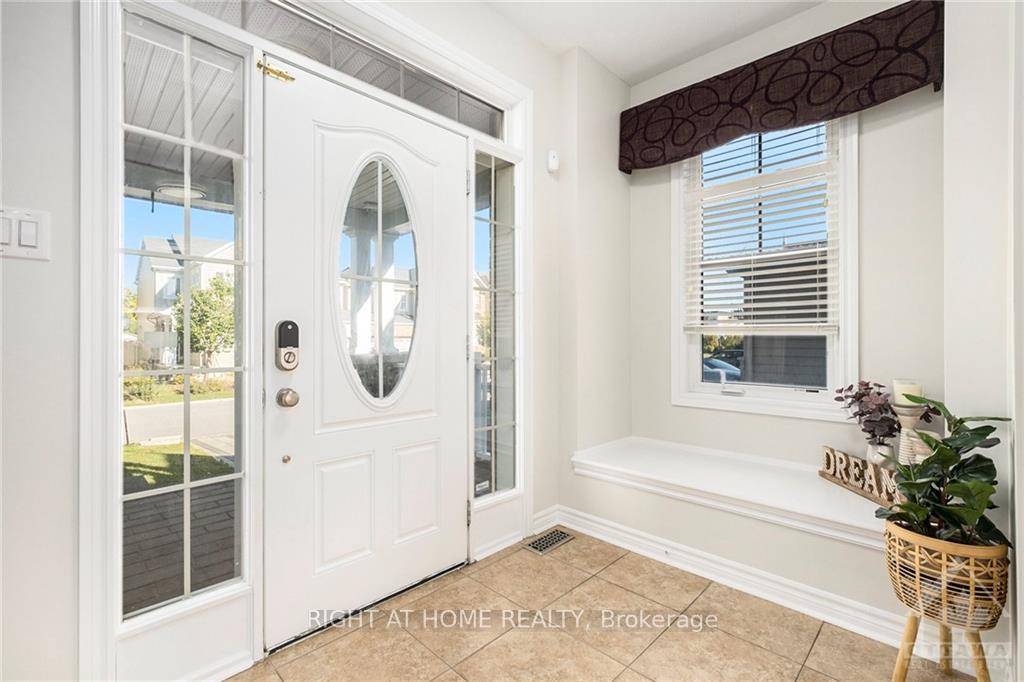
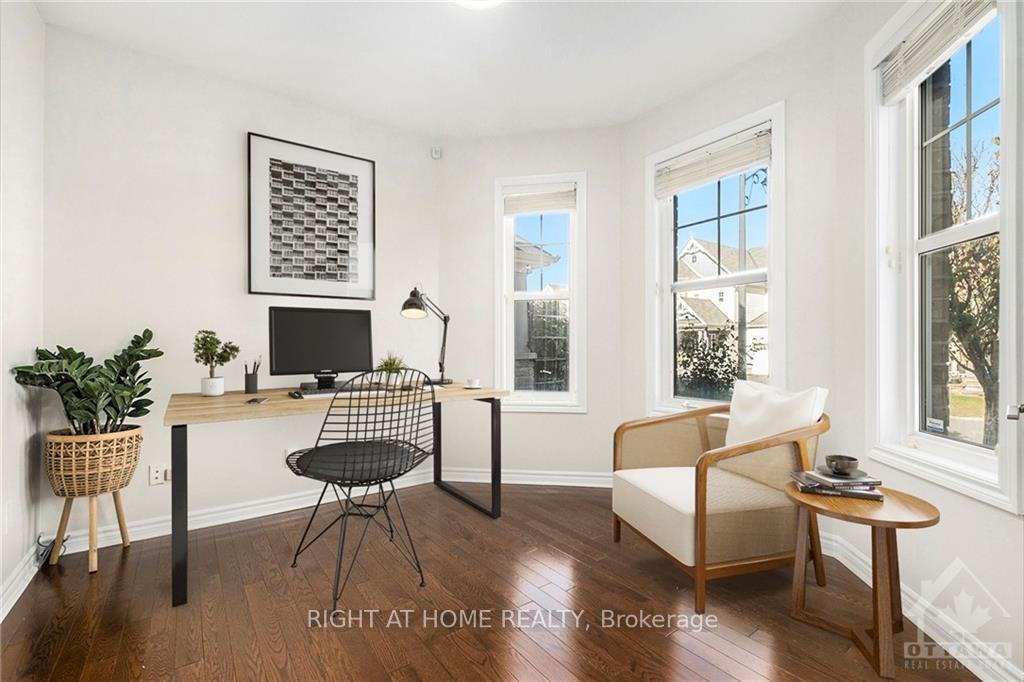
Home is like no other on the MARKET. Unique curb appeal w/ 5 BEDS & OFFICE+2 bsmt DENs/BEDs & 5 BATH,Massive lving space, huge lot, finished front/back yard & 6 parkings. Main lvl w/ 9ft ceilings has spacious Office,Walk-in at entrance,Living rm,Formal Dining,Kitchen,Huge Kitchen w/LOT OF CABINETS & LARGE ISLAND, SEPARATE FAMILY RM & FAMILY EATING AREA for xtra PRIVACY btwn family and guests! The 2nd lvl has Huge Main Bedrm w/His&Hers walk-ins + huge 5 piece Ensuite, 4 More Beds, another ensuite+2 walk-ins,Huge Lndry w/closet & 2 linen closets. Bsmt has 2 additional rooms, Large Rec Rm w/Home theatre, Luxury Bath w/SAUNA!, Wet-Bar & 2 storage rooms (1 w/Cedar shelves!). Home's GRAND! Could be your multi-generational paradise. Minutes walk to Minto Rec center, Quinn's pointe Field, Half Moon bay park, Schools, Bus, Trails, River, shopping. No CARPETS except bsmt stairs, PotLights throughout, Exterior lights, Security Cameras, Epoxy Garage floors. Lot of Recent updates.
Facts & features
Ask about this home
A HOMEH agent will answer your questions about this home.
Rooms
100 rooms · 5 bathrooms
- Foyer9′2″ × 6′1″56 sq.ft.
- Living room19′ × 10′10″206 sq.ft.
- Dining room19′9″ × 12′236 sq.ft.
- Mud room—
- Kitchen13′11″ × 14′9″205 sq.ft.
- Dining room11′9″ × 17′10″209 sq.ft.
- Family room14′11″ × 17′4″258 sq.ft.
- Bathroom—
- Office10′5″ × 10′1″105 sq.ft.
- Foyer9′2″ × 6′1″56 sq.ft.
- Living room19′ × 10′10″206 sq.ft.
- Dining room19′9″ × 12′236 sq.ft.
- Mud room—
- Kitchen13′11″ × 14′9″205 sq.ft.
- Dining room11′9″ × 17′10″209 sq.ft.
- Family room14′11″ × 17′4″258 sq.ft.
- Bathroom—
- Office10′5″ × 10′1″105 sq.ft.
- Foyer9′2″ × 6′1″56 sq.ft.
- Living room19′ × 10′10″206 sq.ft.
- Dining room19′9″ × 12′236 sq.ft.
- Mud room—
- Kitchen13′11″ × 14′9″205 sq.ft.
- Dining room11′9″ × 17′10″209 sq.ft.
- Family room14′11″ × 17′4″258 sq.ft.
- Bathroom—
- Office10′5″ × 10′1″105 sq.ft.
- Foyer9′2″ × 6′1″56 sq.ft.
- Living room19′ × 10′10″206 sq.ft.
- Dining room19′9″ × 12′236 sq.ft.
- Mud room—
- Kitchen13′11″ × 14′9″205 sq.ft.
- Dining room11′9″ × 17′10″209 sq.ft.
- Family room14′11″ × 17′4″258 sq.ft.
- Bathroom—
- Office10′5″ × 10′1″105 sq.ft.
- Living room19′ × 10′10″206 sq.ft.
- Dining room19′9″ × 12′236 sq.ft.
- Kitchen13′11″ × 14′9″205 sq.ft.
- Dining room11′9″ × 17′10″209 sq.ft.
- Family room14′11″ × 17′4″258 sq.ft.
- Office10′5″ × 10′1″105 sq.ft.
- Foyer9′2″ × 6′1″56 sq.ft.
- Primary bedroom16′8″ × 15′6″258 sq.ft.
- Bathroom10′4″ × 14′6″149 sq.ft.
- Bedroom15′3″ × 12′2″185 sq.ft.
- Bedroom12′ × 11′7″139 sq.ft.
- Bathroom—
- Bedroom14′3″ × 10′9″153 sq.ft.
- Bedroom11′3″ × 10′9″120 sq.ft.
- Bathroom—
- Laundry—
- Primary bedroom16′8″ × 15′6″258 sq.ft.
- Bathroom10′4″ × 14′6″149 sq.ft.
- Bedroom15′3″ × 12′2″185 sq.ft.
- Bedroom12′ × 11′7″139 sq.ft.
- Bathroom—
- Bedroom14′3″ × 10′9″153 sq.ft.
- Bedroom11′3″ × 10′9″120 sq.ft.
- Bathroom—
- Laundry—
- Primary bedroom16′8″ × 15′6″258 sq.ft.
- Bathroom10′4″ × 14′6″149 sq.ft.
- Bedroom15′3″ × 12′2″185 sq.ft.
- Bedroom12′ × 11′7″139 sq.ft.
- Bathroom—
- Bedroom14′3″ × 10′9″153 sq.ft.
- Bedroom11′3″ × 10′9″120 sq.ft.
- Bathroom—
- Laundry—
- Primary bedroom16′8″ × 15′6″258 sq.ft.
- Bathroom10′4″ × 14′6″149 sq.ft.
- Bedroom15′3″ × 12′2″185 sq.ft.
- Bedroom12′ × 11′7″139 sq.ft.
- Bathroom—
- Bedroom14′3″ × 10′9″153 sq.ft.
- Bedroom11′3″ × 10′9″120 sq.ft.
- Bathroom—
- Laundry—
- Primary bedroom16′8″ × 15′6″258 sq.ft.
- Bedroom15′3″ × 12′2″185 sq.ft.
- Bedroom12′ × 11′7″139 sq.ft.
- Bedroom14′3″ × 10′9″153 sq.ft.
- Bedroom11′3″ × 10′9″120 sq.ft.
- Recreation24′3″ × 15′10″383 sq.ft.
- Den13′5″ × 10′8″143 sq.ft.
- Den8′10″ × 16′10″149 sq.ft.
- Bathroom—
- Recreation24′3″ × 15′10″383 sq.ft.
- Den13′5″ × 10′8″143 sq.ft.
- Den8′10″ × 16′10″149 sq.ft.
- Bathroom—
- Recreation24′3″ × 15′10″383 sq.ft.
- Den13′5″ × 10′8″143 sq.ft.
- Den8′10″ × 16′10″149 sq.ft.
- Bathroom—
- Recreation24′3″ × 15′10″383 sq.ft.
- Den13′5″ × 10′8″143 sq.ft.
- Den8′10″ × 16′10″149 sq.ft.
- Bathroom—
Around this home
Listing details
Helpful tools
Your HOMEH agent
"I would see it this week."
Ask HOMEH about this home
Price, neighbourhood, monthly cost. Ask anything.
HOMEH Intelligent Agent is an AI, not a licensed representative. Check anything important with your agent.