
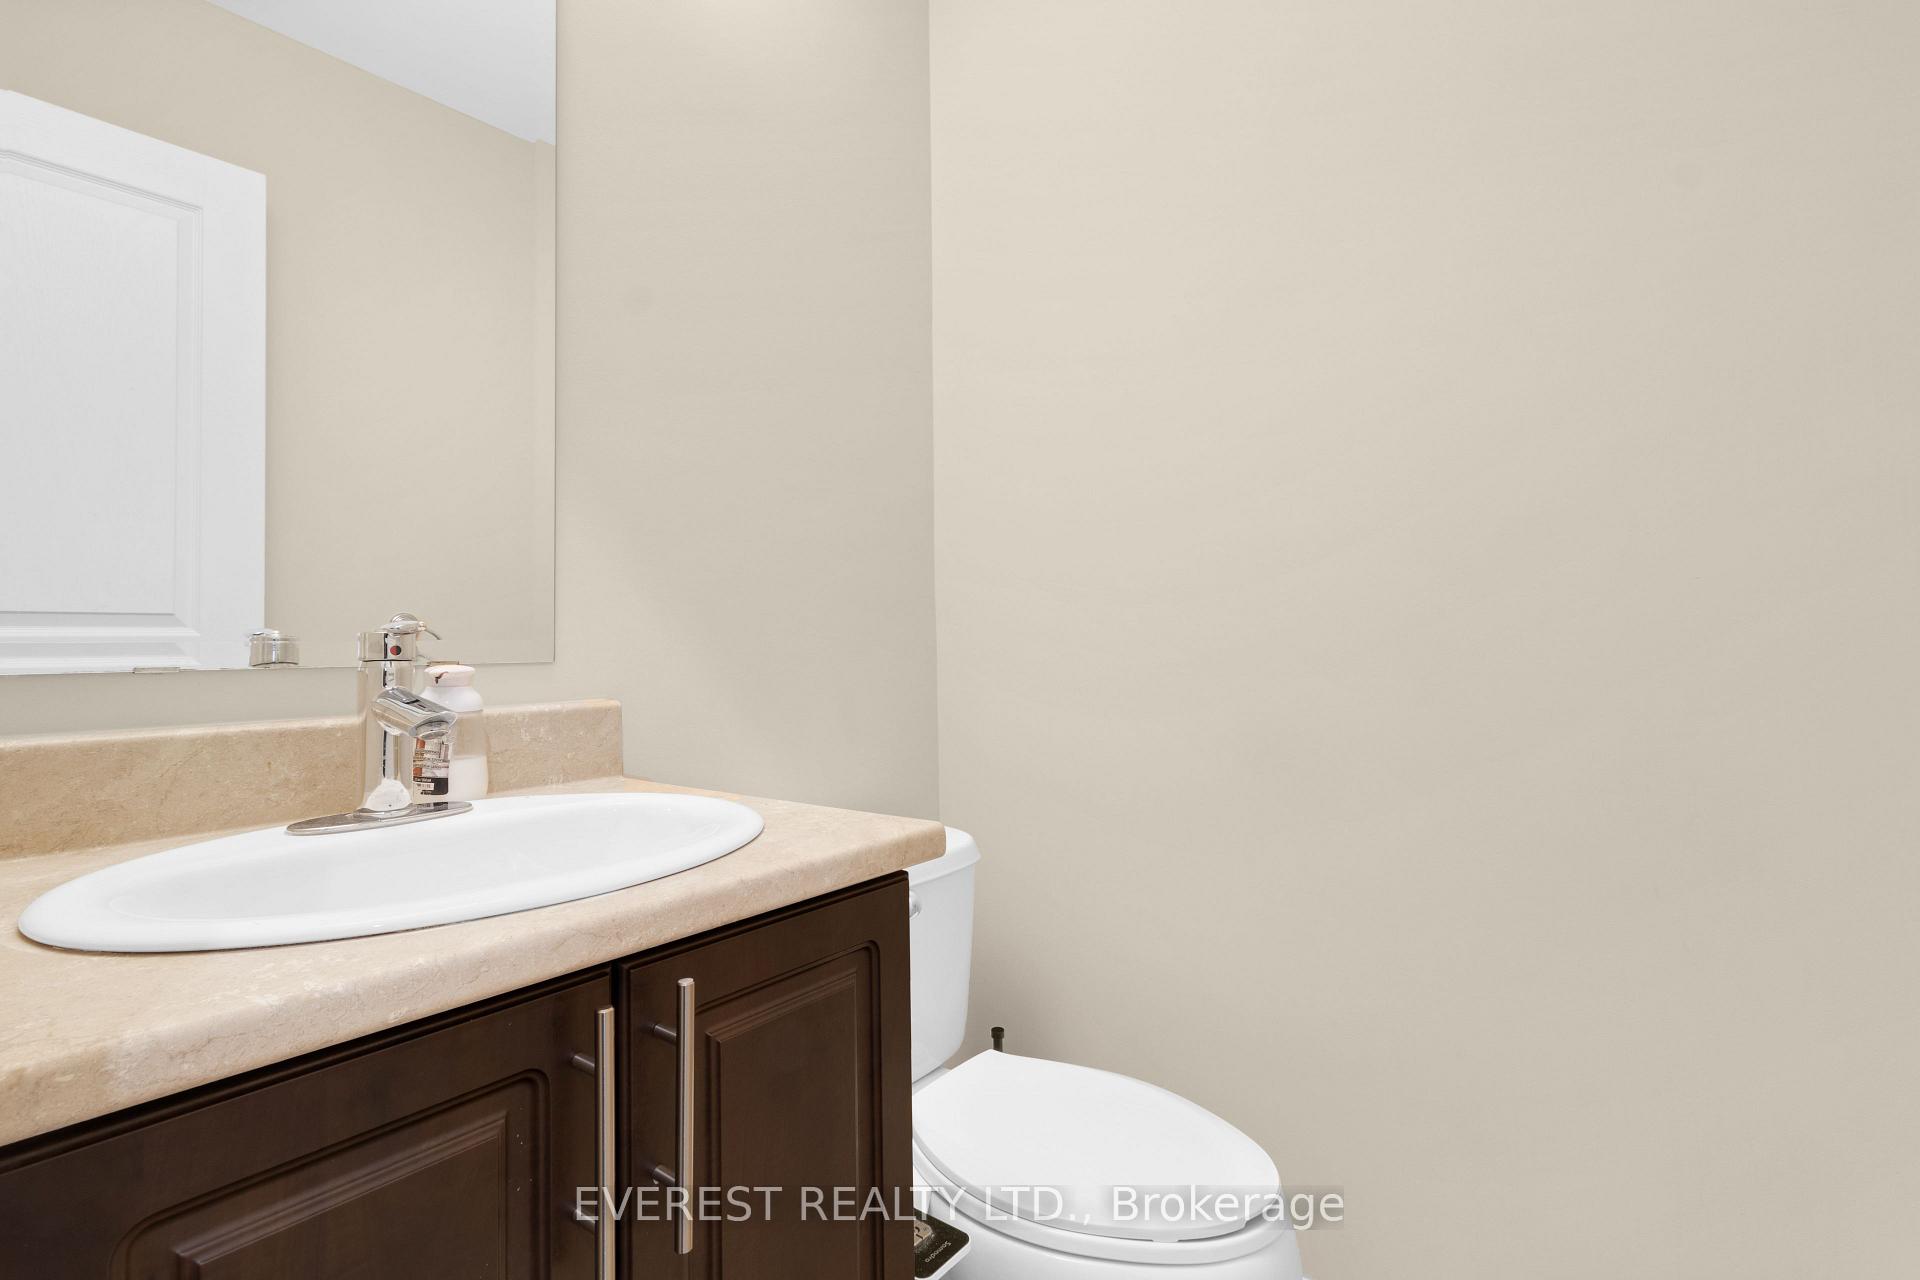
 See all 31 photos
Property history

This home has sold. It is no longer available.
Property not available for sale or for rent.
Ask about this home
A HOMEH agent will answer your questions about this home.Ask HOMEH
About this home
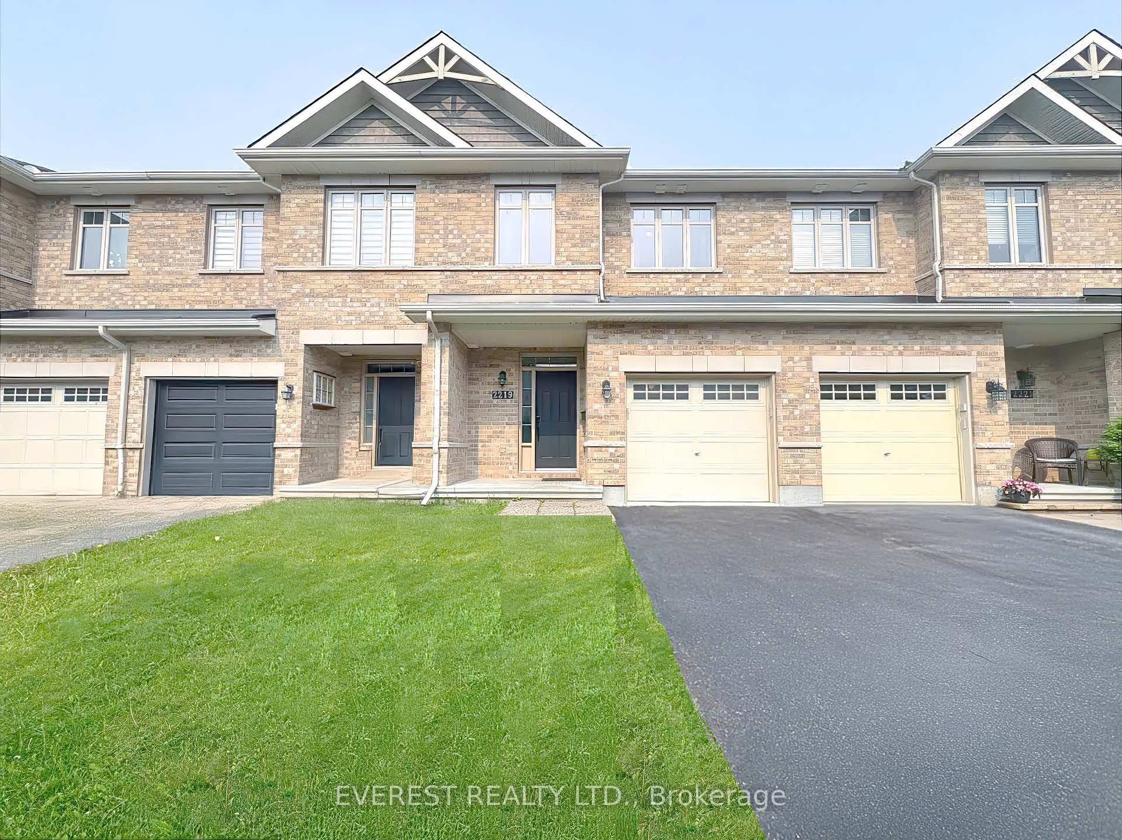
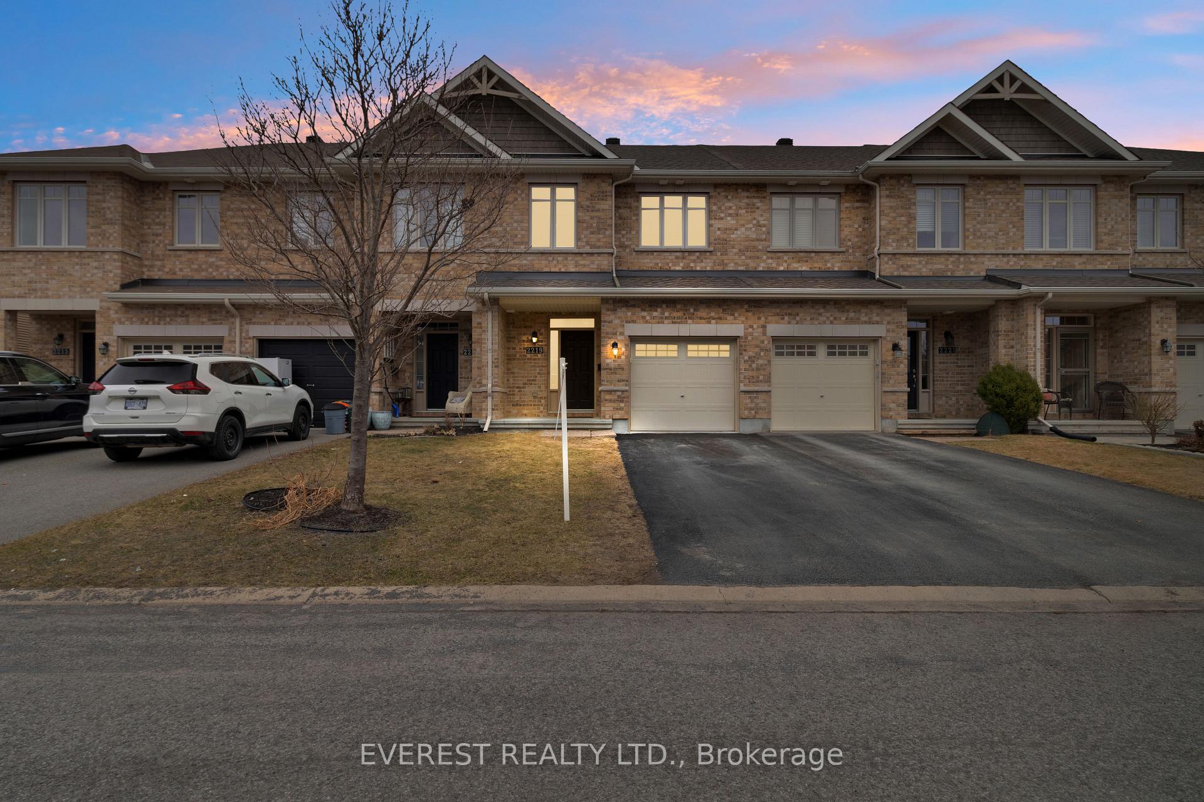
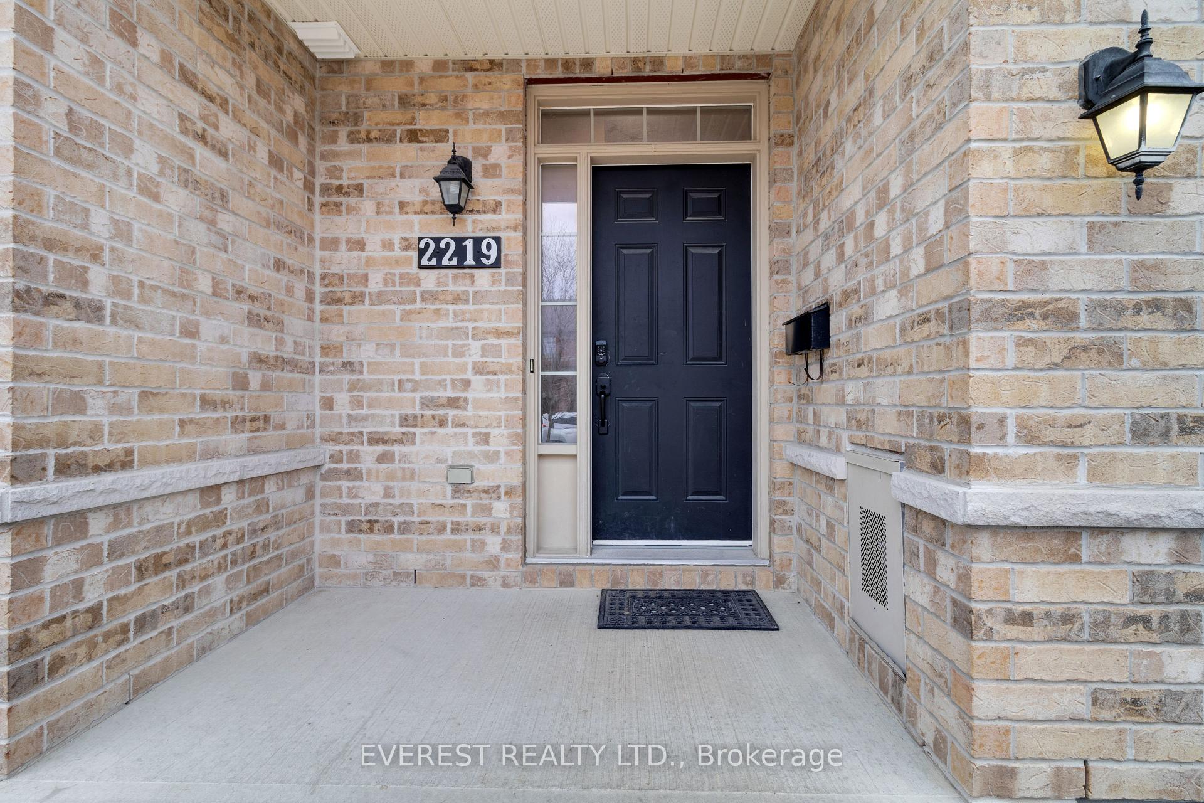
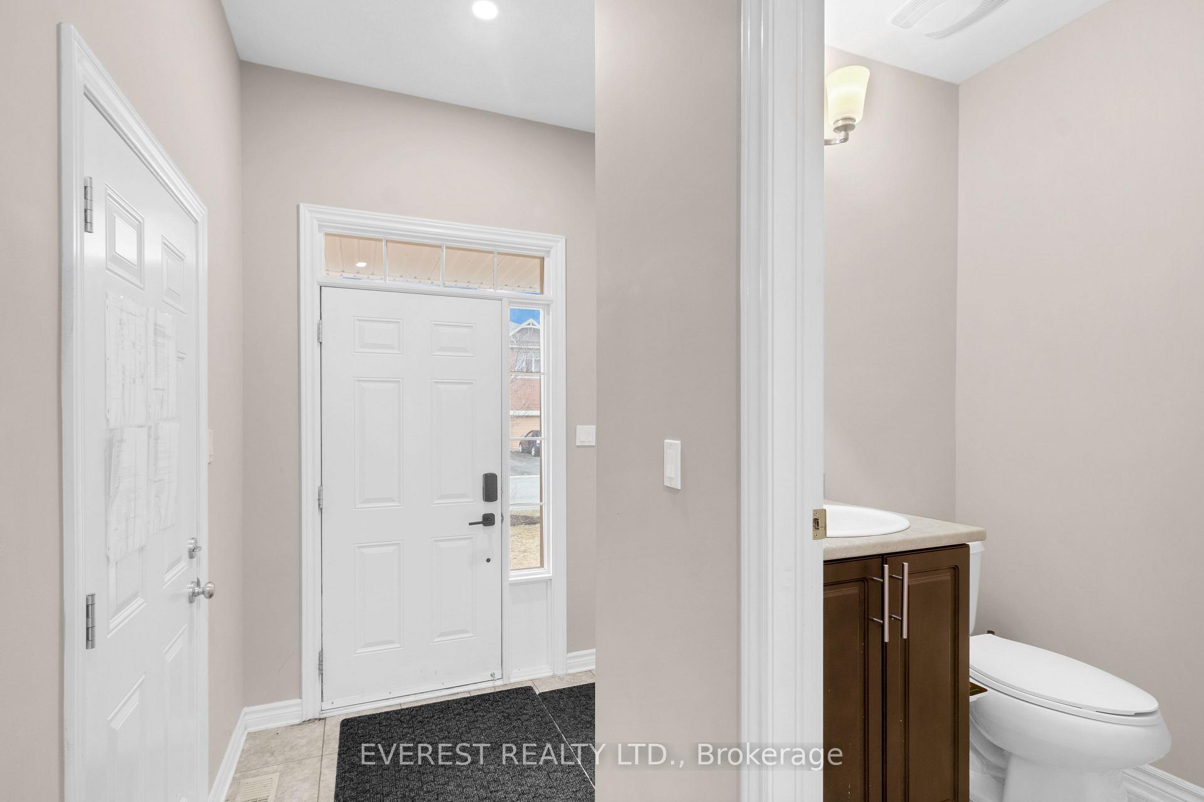
Welcome to your dream home in the heart of Orleans! This stunning 3-bedroom, 3-bathroom freehold townhome with a fully finished basement is move-in ready. Built by Richcraft in 2011, the well-maintained home offers the perfect combination of style, space, and comfort. The main floor features 9-foot ceiling, gleaming hardwood floor, and large windows that flood the space with natural light. The bright, open-concept layout includes a cozy living room, a charming dining area, and a stylish chefs kitchen perfect for everyday living and entertaining. Upstairs, the spacious primary bedroom serves as a true retreat, complete with a walk-in closet, luxurious 4-piece ensuite, and a quiet sitting area. Two additional generously sized bedrooms and another full bathroom complete the upper level. The fully finished basement adds even more space with a large family room featuring a gas fireplace and a big window, making it perfect for movie nights, a playroom, or a home office. You will also find a convenient laundry area, tons of storage space, and a bathroom rough-in for future potential. Step outside through the patio doors to a fully fenced, extra-large backyard with oversized 19' x 14'3" deck and a large storage shed ideal for summer BBQs, gardening, or just relaxing in your private outdoor space. Additional highlights include a brand-new roof (2024), plenty of storage, and a great layout throughout. Located within walking distance to schools, Millennium Park and soccer fields, shopping, public transit, and just few minutes bus or drive to highway access and the future LRT station, this home truly has it all. Don't miss your chance to book for your private showing today.
Facts & features
Ask about this home
A HOMEH agent will answer your questions about this home.
Rooms
15 rooms · 3 bathrooms
- Foyer6′4″ × 6′38 sq.ft.
- Living room14′8″ × 11′5″167 sq.ft.
- Kitchen10′2″ × 10′102 sq.ft.
- Dining room12′10″ × 7′7″97 sq.ft.
- Other15′6″ × 5′2″80 sq.ft.
- Laundry13′1″ × 6′6″85 sq.ft.
- Utility room8′6″ × 6′6″55 sq.ft.
- Other15′6″ × 5′1″79 sq.ft.
- Bathroom4′8″ × 4′8″22 sq.ft.
- Primary bedroom17′11″ × 14′251 sq.ft.
- Bedroom 214′2″ × 9′5″134 sq.ft.
- Bedroom 312′6″ × 9′5″118 sq.ft.
- Bathroom9′6″ × 5′2″49 sq.ft.
- Bathroom9′6″ × 5′2″49 sq.ft.
- Recreation20′7″ × 12′247 sq.ft.
Around this home
Schools nearby
School rating, out of 10.
Listing details
Helpful tools
Your HOMEH agent
"I would see it this week."
Ask HOMEH about this home
Price, neighbourhood, monthly cost. Ask anything.
HOMEH Intelligent Agent is an AI, not a licensed representative. Check anything important with your agent.