
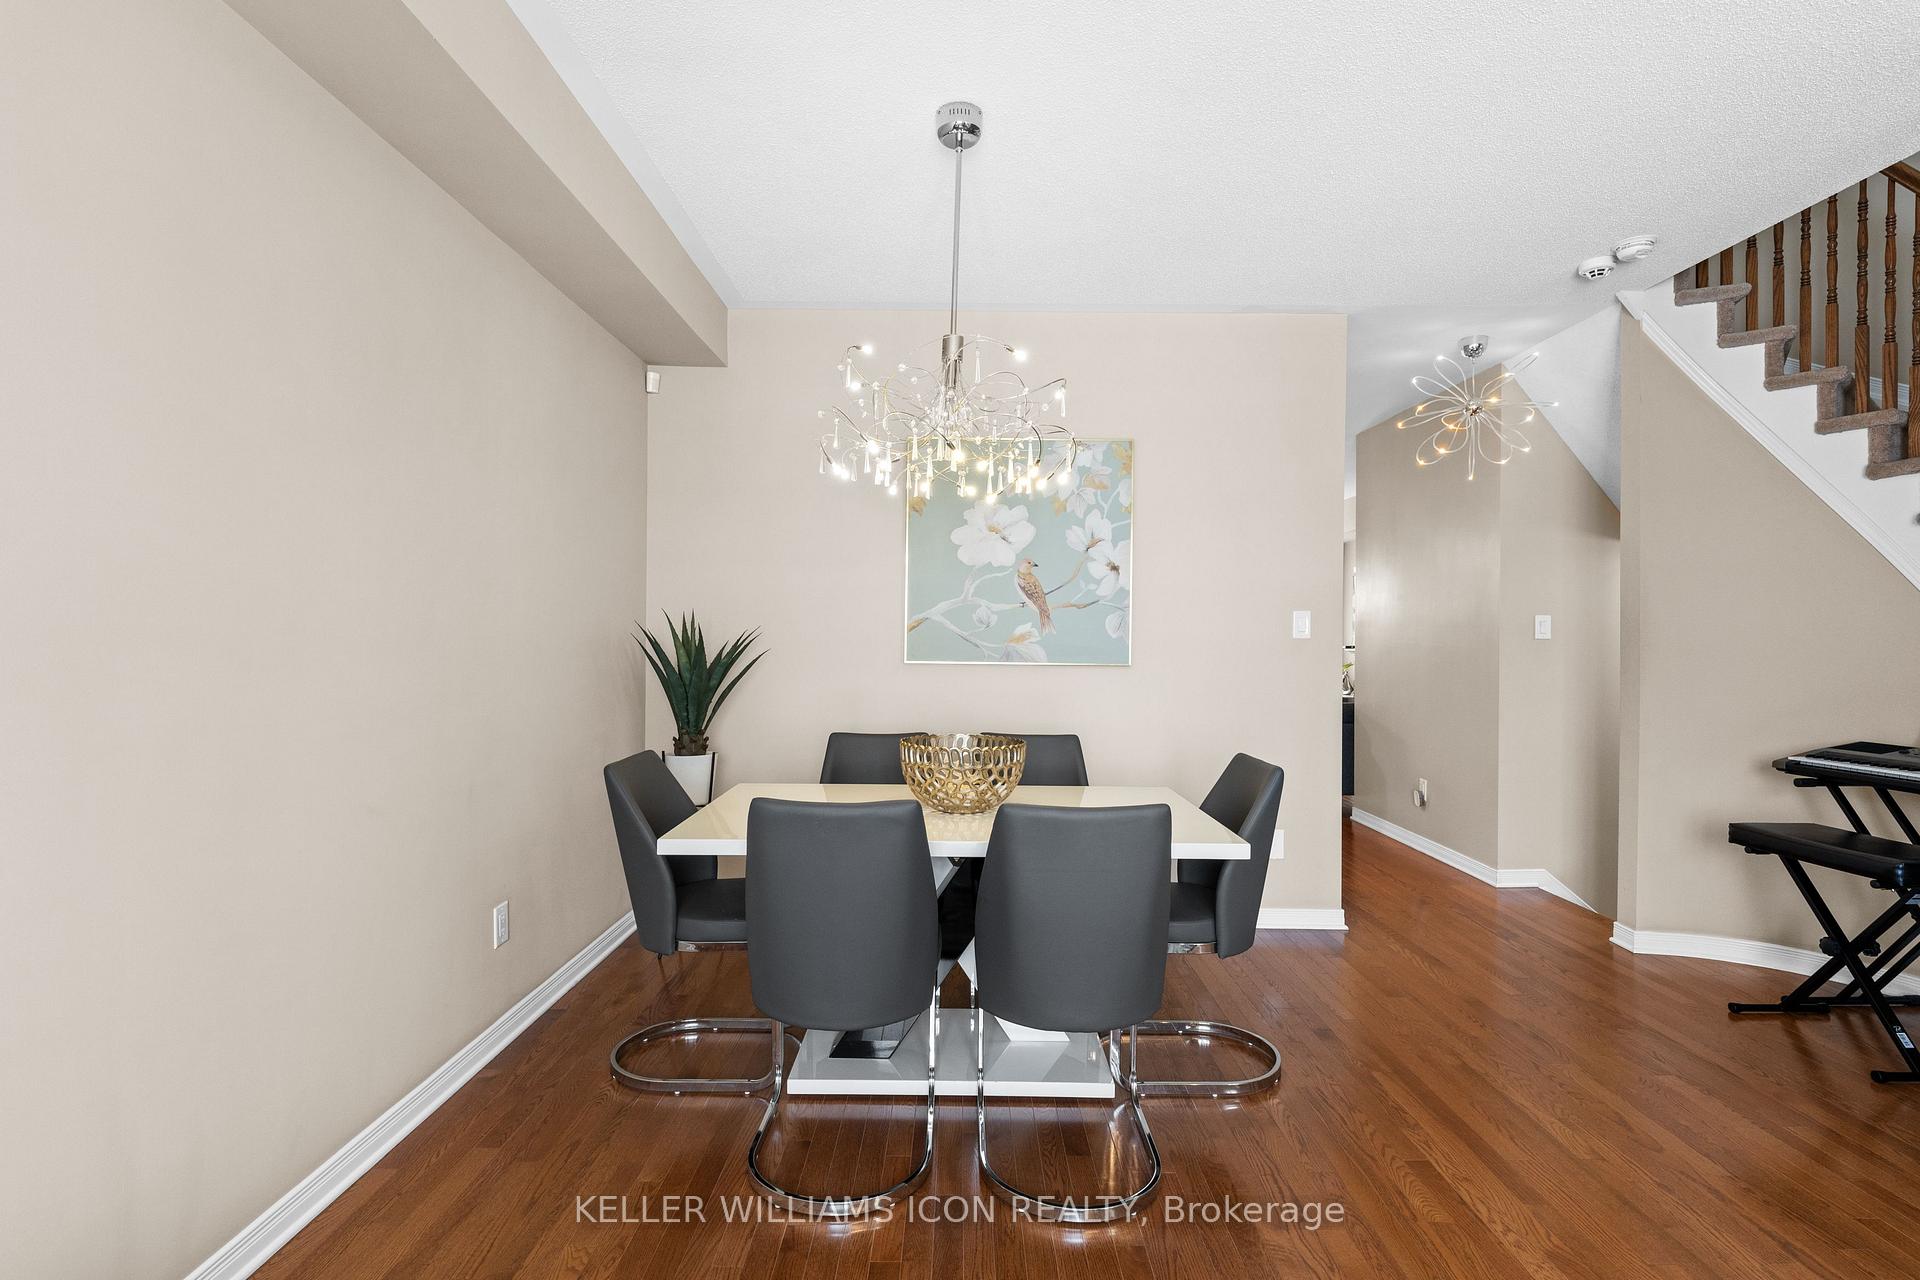
 See all 30 photos
Property history

This listing has ended. It is no longer available.
Property not available for sale or for rent.
Ask about this home
A HOMEH agent will answer your questions about this home.Ask HOMEH
About this home
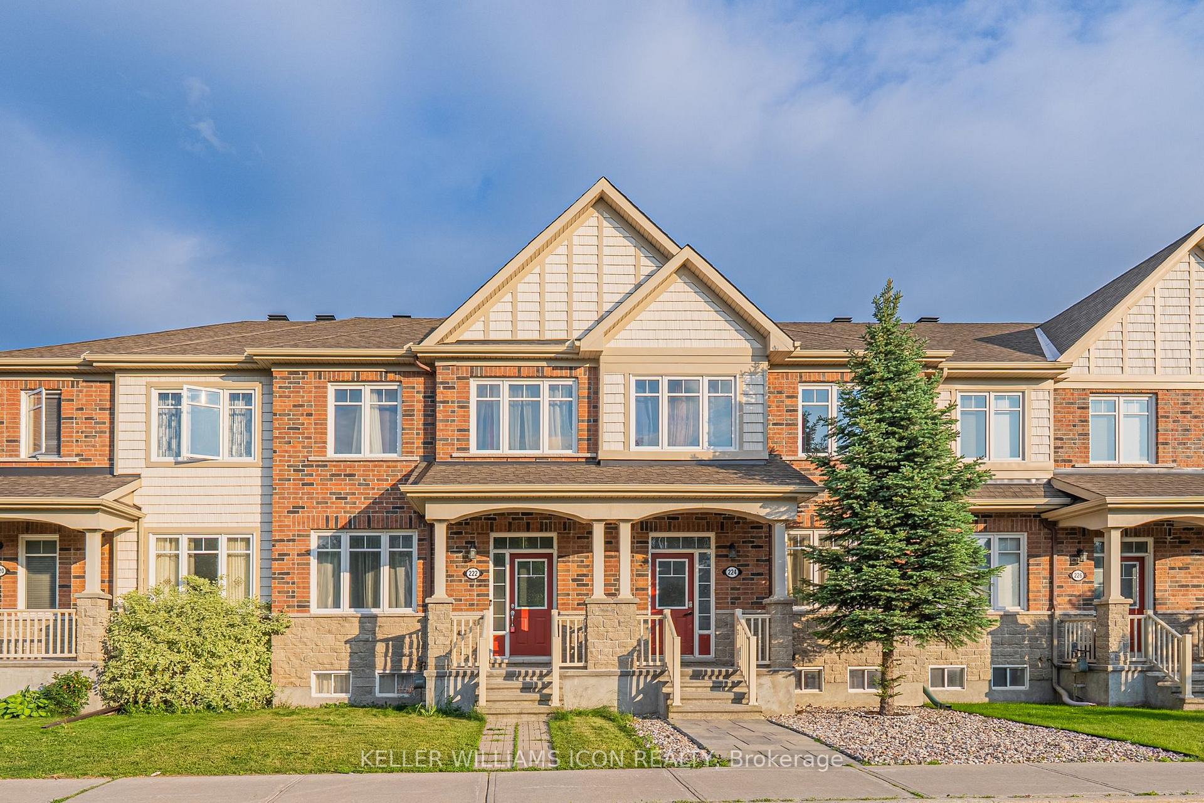
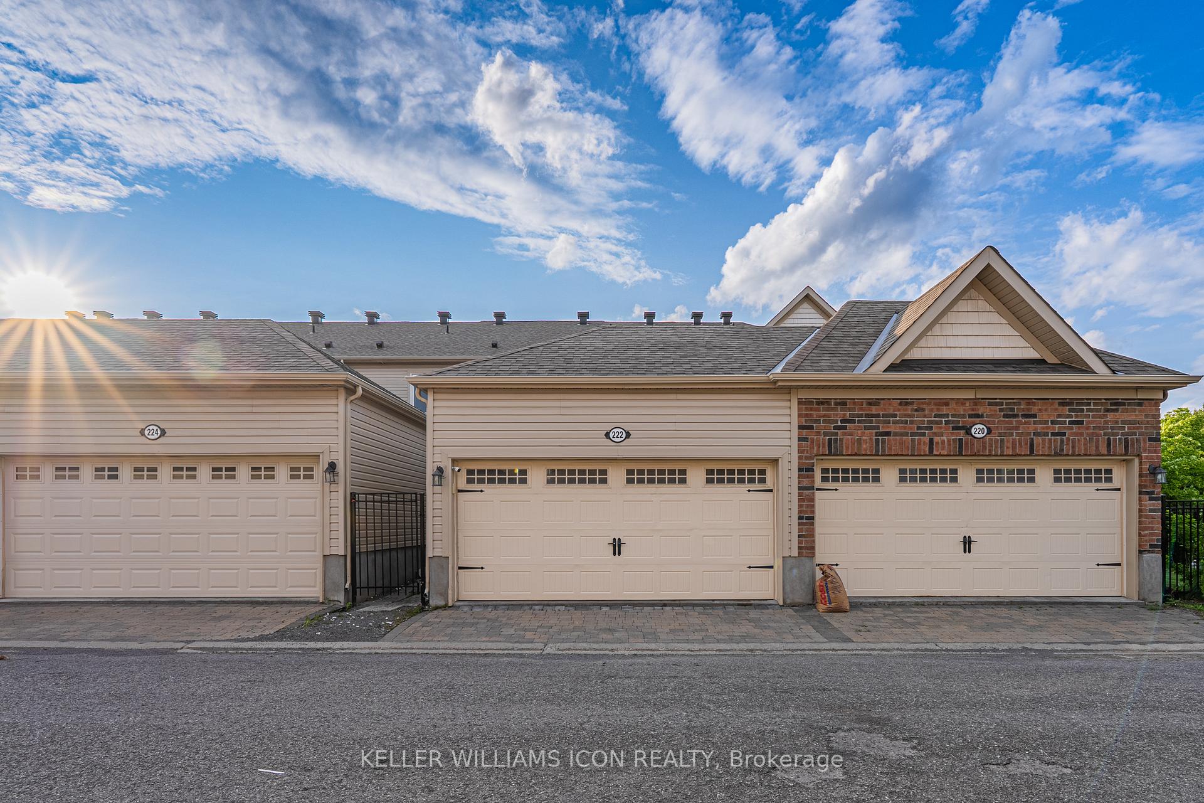
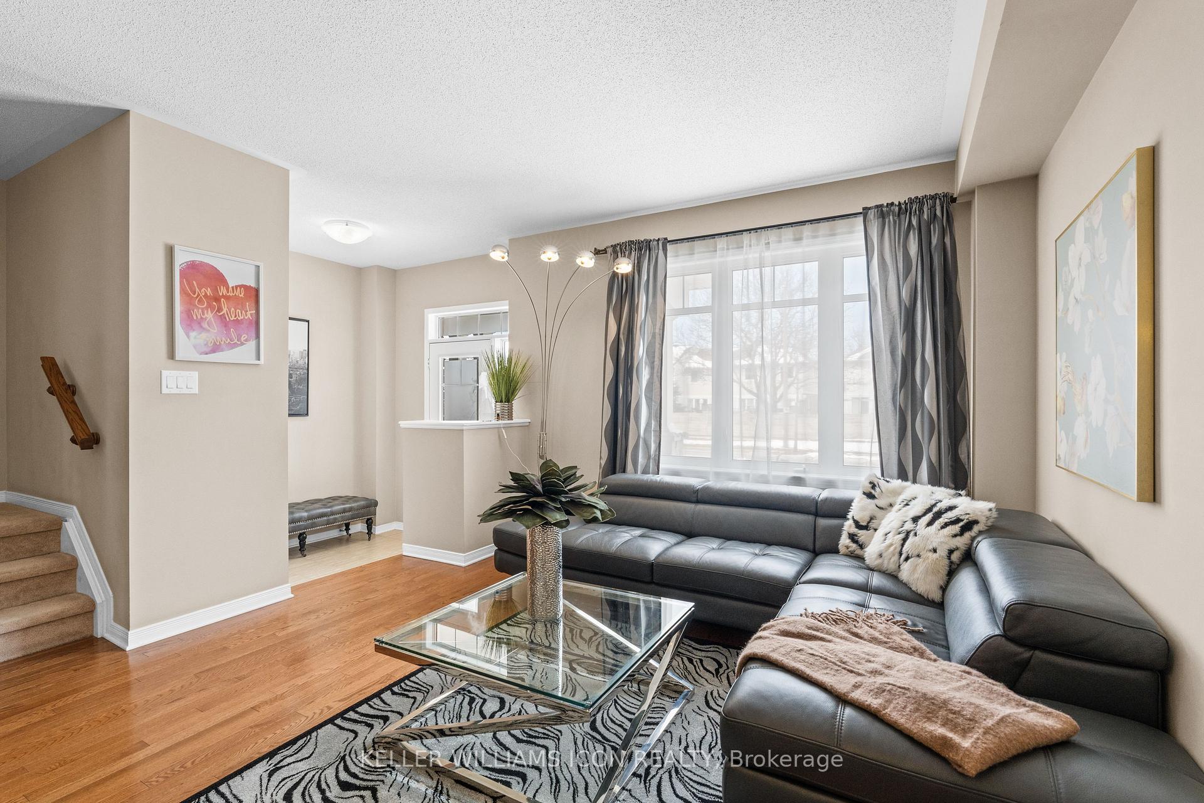
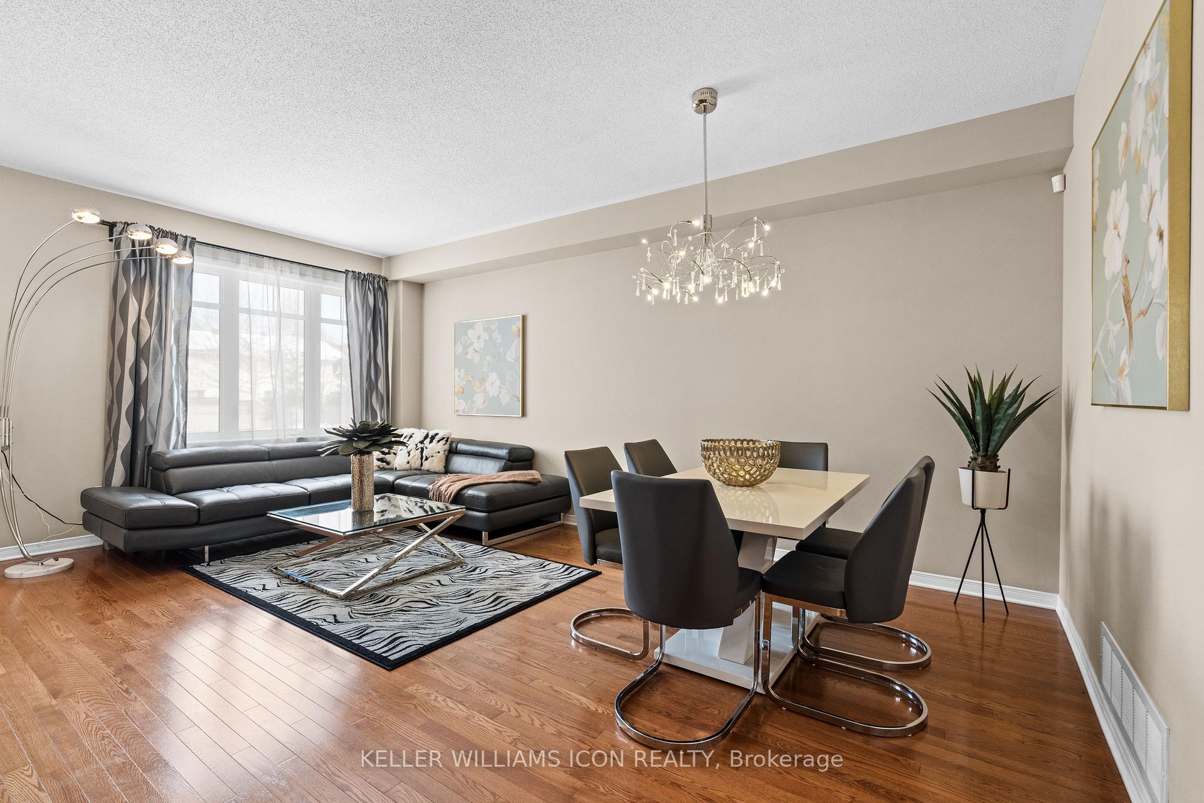
Welcome to this exceptionally spacious and well-maintained townhome, nestled in one of Barrhavens most sought-after neighborhoods. Boasting a rare double garage and 2,000+ sq. ft. of living space, this home offers more room than most standard townhomes, perfect for growing families or those who love to entertain, combination of space, comfort, and convenience. Thoughtful layout features separate living and family rooms, along with two dining areas, ideal for both everyday living and hosting guests. The main level includes hardwood flooring, a cozy gas fireplace. The eat-in kitchen is spacious, offering a large island with seating and an inviting family dining space.Upstairs, the spacious primary bedroom includes a walk-in closet and a luxurious ensuite with a soaker tub and glass shower. Two additional bedrooms, a full bathroom, and convenient upper-level laundry complete the second floor.The fully finished basement provides an additional family room and ample space for future development or storage. Step outside to a maintenance-free private backyard, beautifully finished with interlock and a charming gazebo, ideal for summer BBQs, morning coffee, or hosting guests. This home has been kept in spotless, move-in ready condition. Located close to top-rated schools, parks, transit, and all essential amenities, just 25 minutes from Ottawa's downtown core. Incredible value, don't miss your chance to own this exceptional home!
Facts & features
Ask about this home
A HOMEH agent will answer your questions about this home.
Rooms
15 rooms · 3 bathrooms
- Living room19′1″ × 20′1″383 sq.ft.
- Family room9′2″ × 15′8″144 sq.ft.
- Kitchen9′11″ × 12′5″123 sq.ft.
- Dining room9′9″ × 10′1″98 sq.ft.
- Bathroom4′10″ × 4′8″23 sq.ft.
- Primary bedroom14′3″ × 15′1″215 sq.ft.
- Bedroom9′9″ × 10′10″105 sq.ft.
- Bedroom9′ × 10′10″98 sq.ft.
- Bathroom6′ × 8′48 sq.ft.
- Laundry6′ × 5′10″35 sq.ft.
- Bathroom7′3″ × 13′5″97 sq.ft.
- Recreation15′7″ × 9′7″150 sq.ft.
- Recreation11′1″ × 9′100 sq.ft.
- Bedroom7′8″ × 8′8″67 sq.ft.
- Recreation7′10″ × 8′62 sq.ft.
Around this home
Listing details
Helpful tools
Your HOMEH agent
"I would see it this week."
Ask HOMEH about this home
Price, neighbourhood, monthly cost. Ask anything.
HOMEH Intelligent Agent is an AI, not a licensed representative. Check anything important with your agent.