
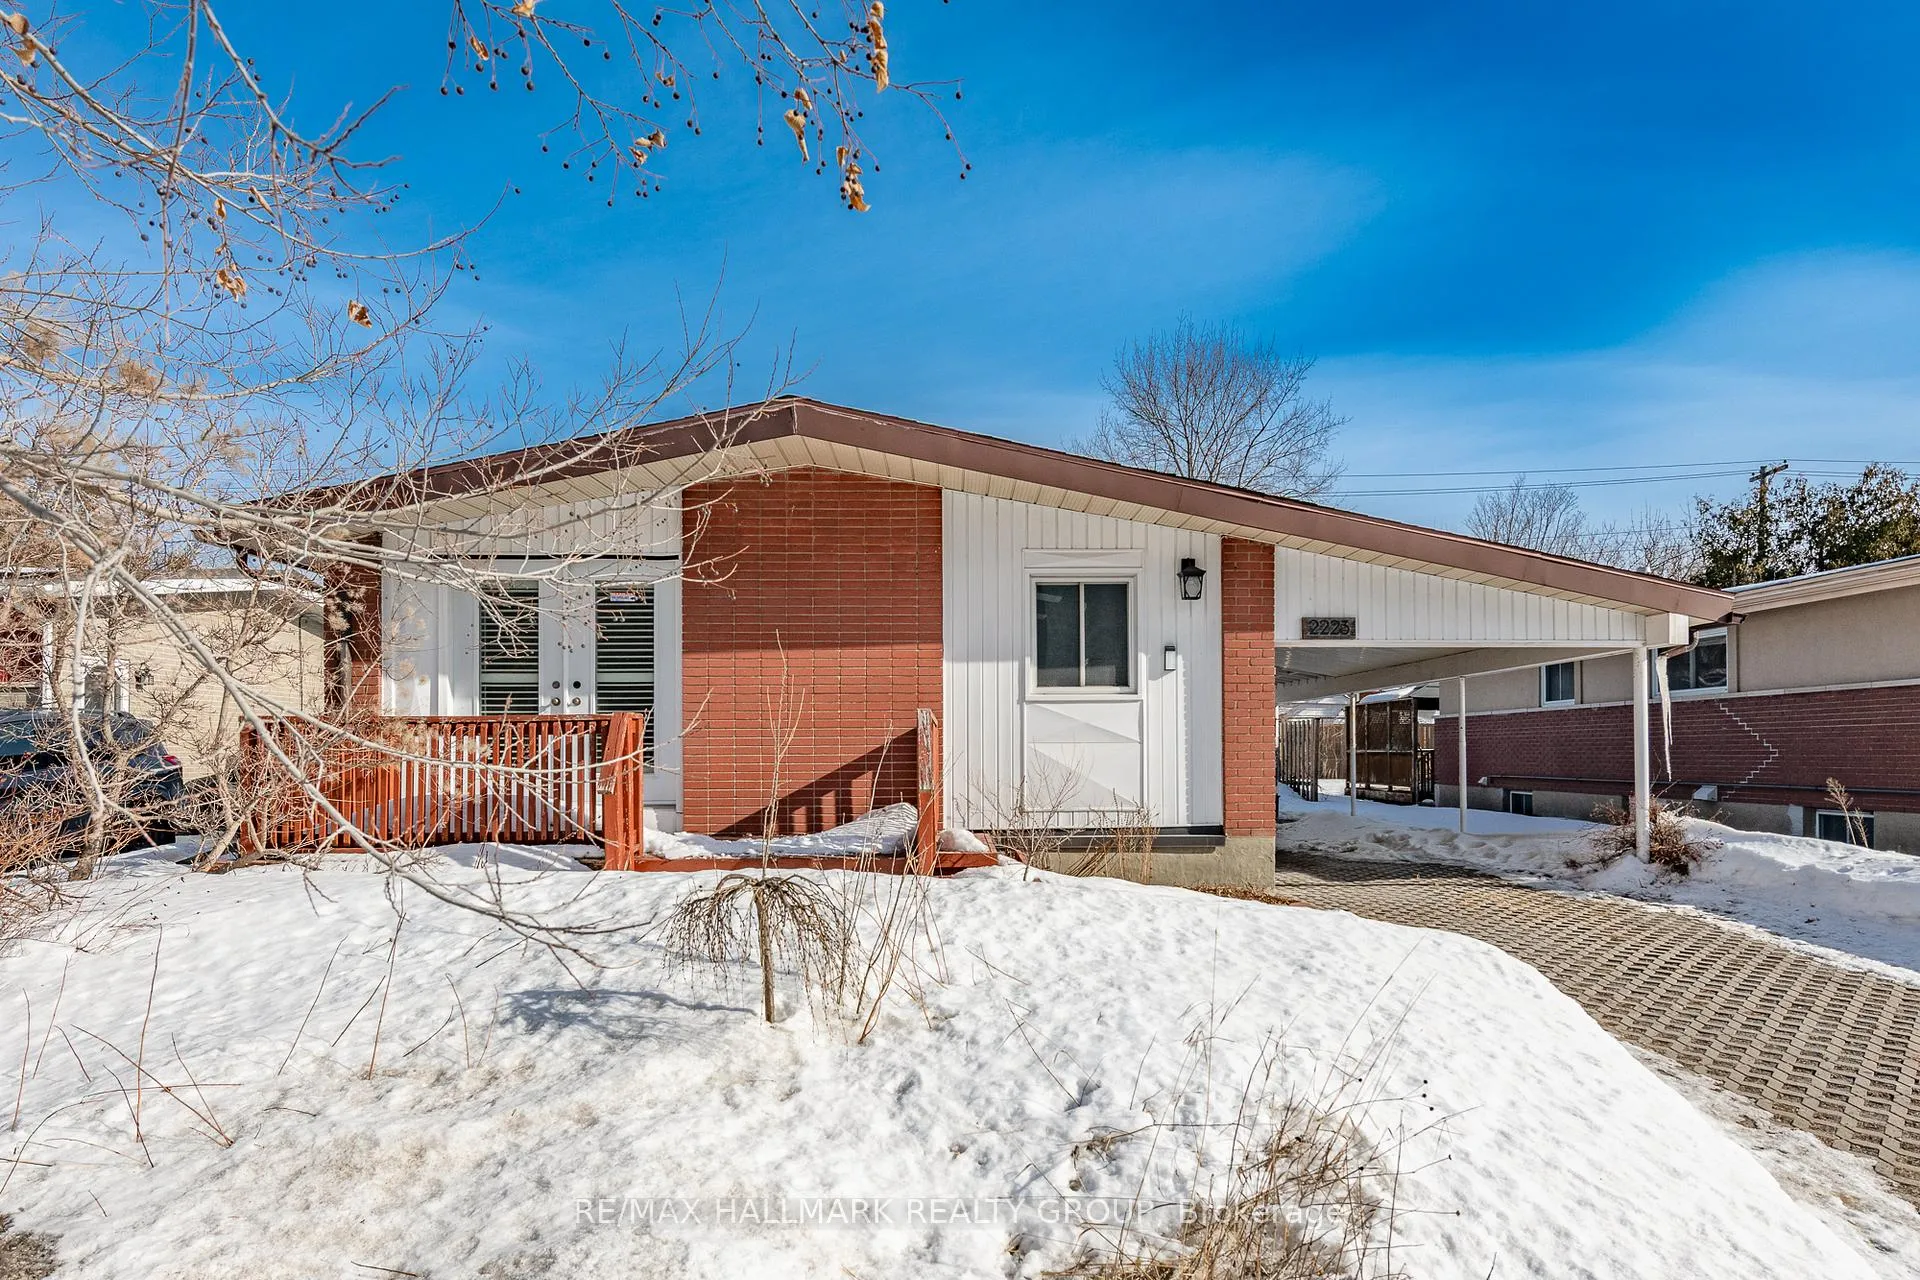
2223 Halifax Drive
Ottawa (Elmvale Acres/Urbandale)2223 Halifax Drive
Ottawa (Elmvale Acres/Urbandale)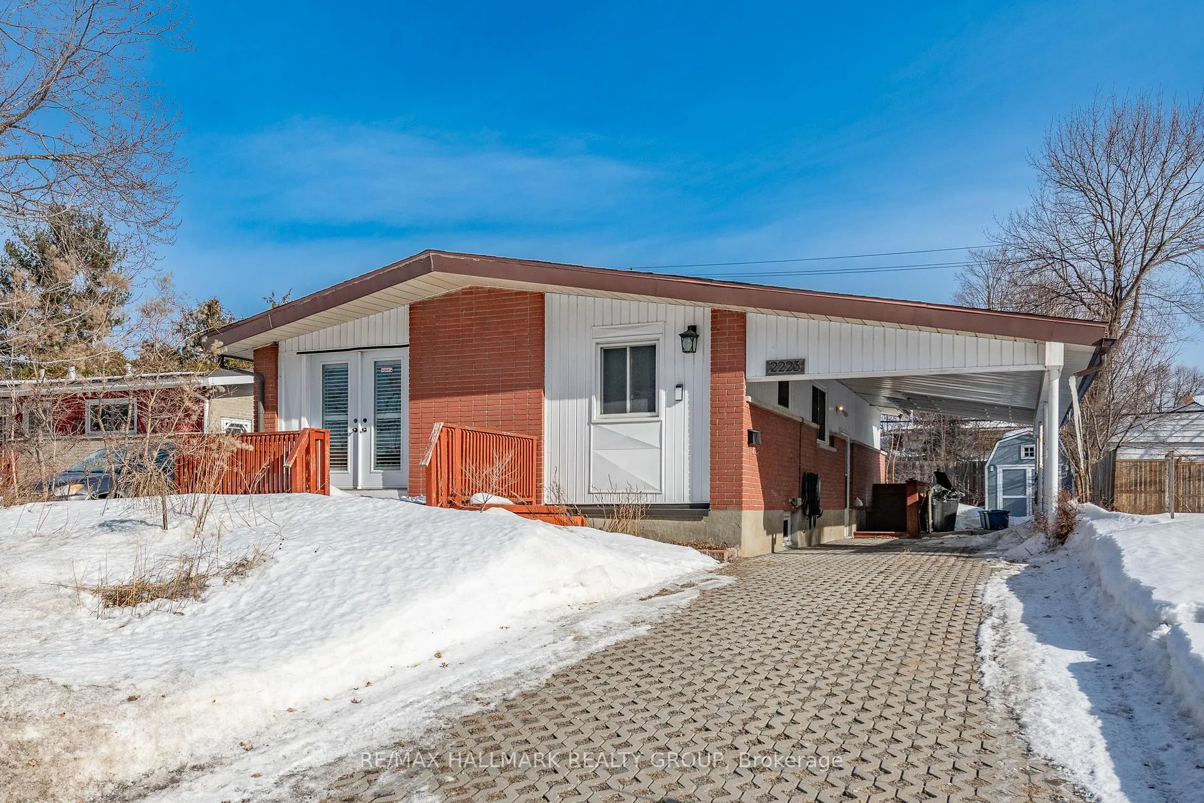
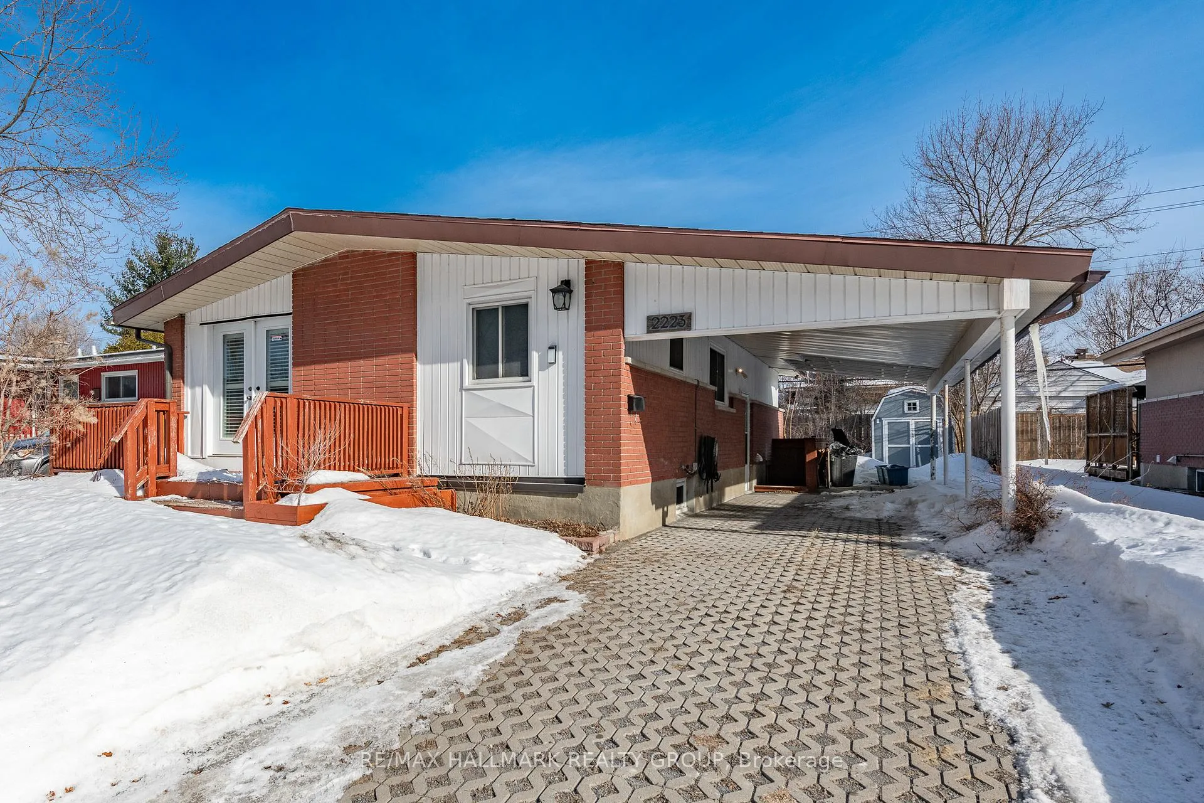
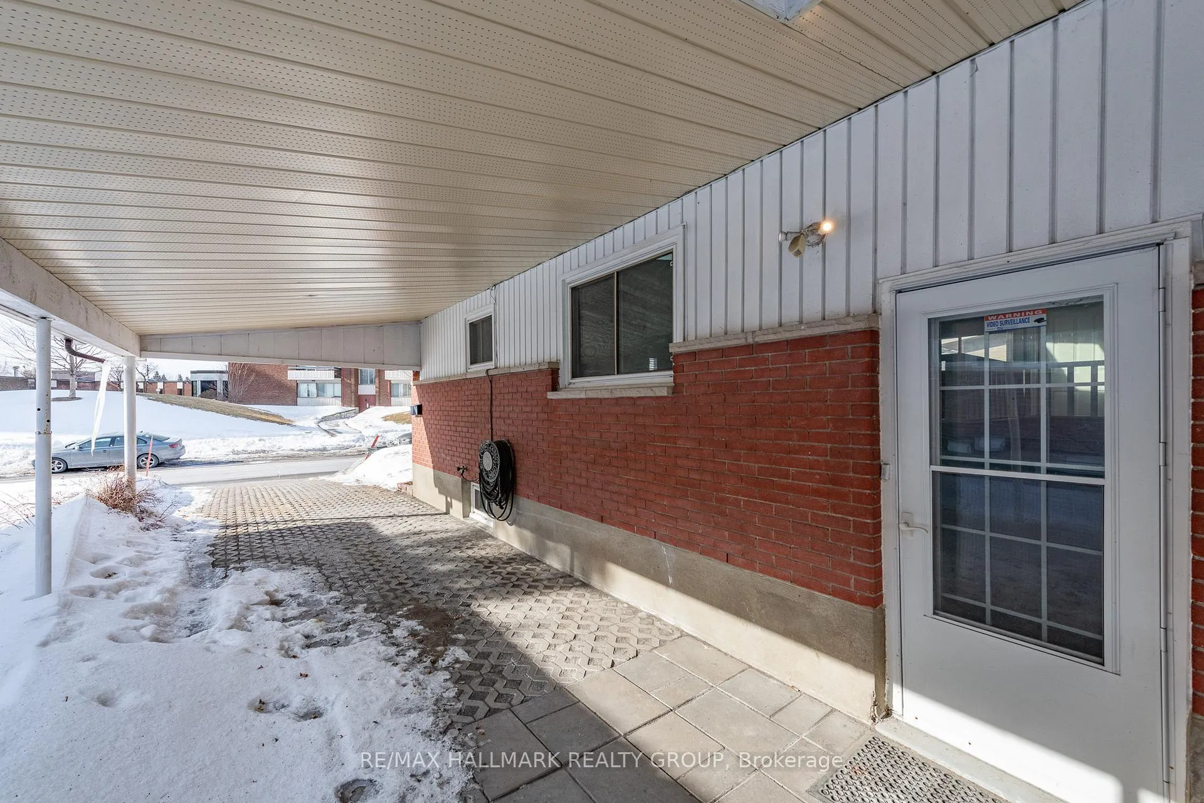
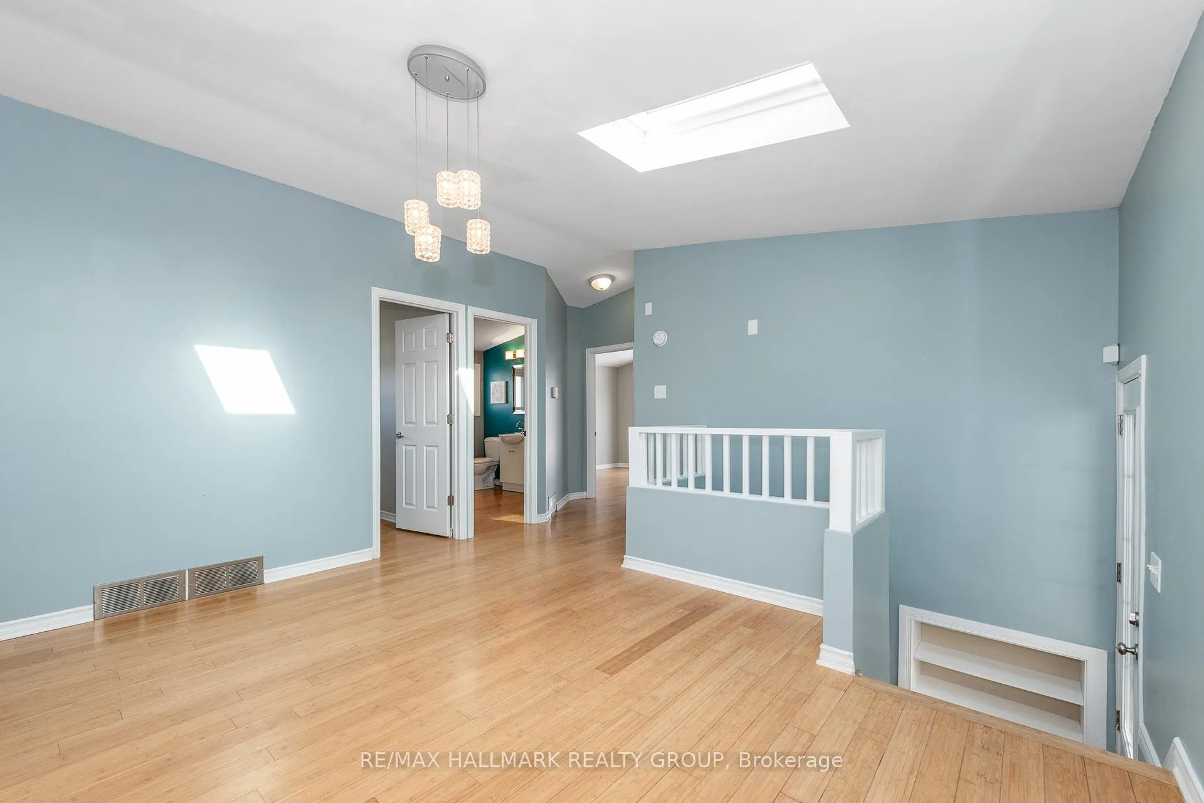 See all 43 photos
Property history

This listing has ended. It is no longer available.
Property not available for sale or for rent.
Ask about this home
A HOMEH agent will answer your questions about this home.Ask HOMEH
About this home
Nestled in a fantastic, family-friendly neighborhood, this charming, raised bungalow offers the perfect blend of comfortable living and excellent income or multi-generational potential. Situated close to top-rated schools, parks, shopping, and easy access to major routes, this home combines convenience with undeniable charm. Step inside to a bright and open main level featuring a cohesive living and dining area, perfect for entertaining. The modern kitchen overlooks the space, creating a warm, connected atmosphere. Walk out from the living room through double door to your own private front deck-an ideal spot for morning coffee. Three generously sized bedrooms with vaulted ceilings await, including one with convenient patio door access to the backyard, offering flexibility as a bedroom or a sunny family room. The lower level unveils incredible potential! The lower level is ideal for an in-law or rental suite, featuring a separate entrance, an oversized living/dining space, a kitchen, two bedrooms with closets, & a 3-piece bath. A dedicated laundry room is accessible from both units. This space is perfect for generating rental income or accommodating extended family. This is a rare find: a move-in ready home with income suite potential, situated on a quiet street just moments from all amenities. Don't miss this opportunity! Few photos have been virtually staged.
Facts & features
Ask about this home
A HOMEH agent will answer your questions about this home.
Rooms
14 rooms · 2 bathrooms
- Foyer—
- Living room11′11″ × 9′11″119 sq.ft.
- Dining room13′3″ × 12′11″171 sq.ft.
- Kitchen15′ × 13′11″209 sq.ft.
- Primary bedroom15′ × 10′5″156 sq.ft.
- Bedroom 211′3″ × 10′11″123 sq.ft.
- Bedroom 310′1″ × 9′5″95 sq.ft.
- Bathroom8′ × 7′1″56 sq.ft.
- Living room23′ × 11′5″262 sq.ft.
- Kitchen11′ × 6′5″70 sq.ft.
- Bedroom 411′5″ × 10′7″120 sq.ft.
- Bedroom 511′ × 6′7″72 sq.ft.
- Bathroom—
- Laundry11′1″ × 6′66 sq.ft.
Around this home
Schools nearby
School rating, out of 10.
Listing details
Helpful tools
Your HOMEH agent
"Priced 3% over our estimate. I would see it this week."
Ask HOMEH about this home
Price, neighbourhood, monthly cost. Ask anything.
HOMEH Intelligent Agent is an AI, not a licensed representative. Check anything important with your agent.