
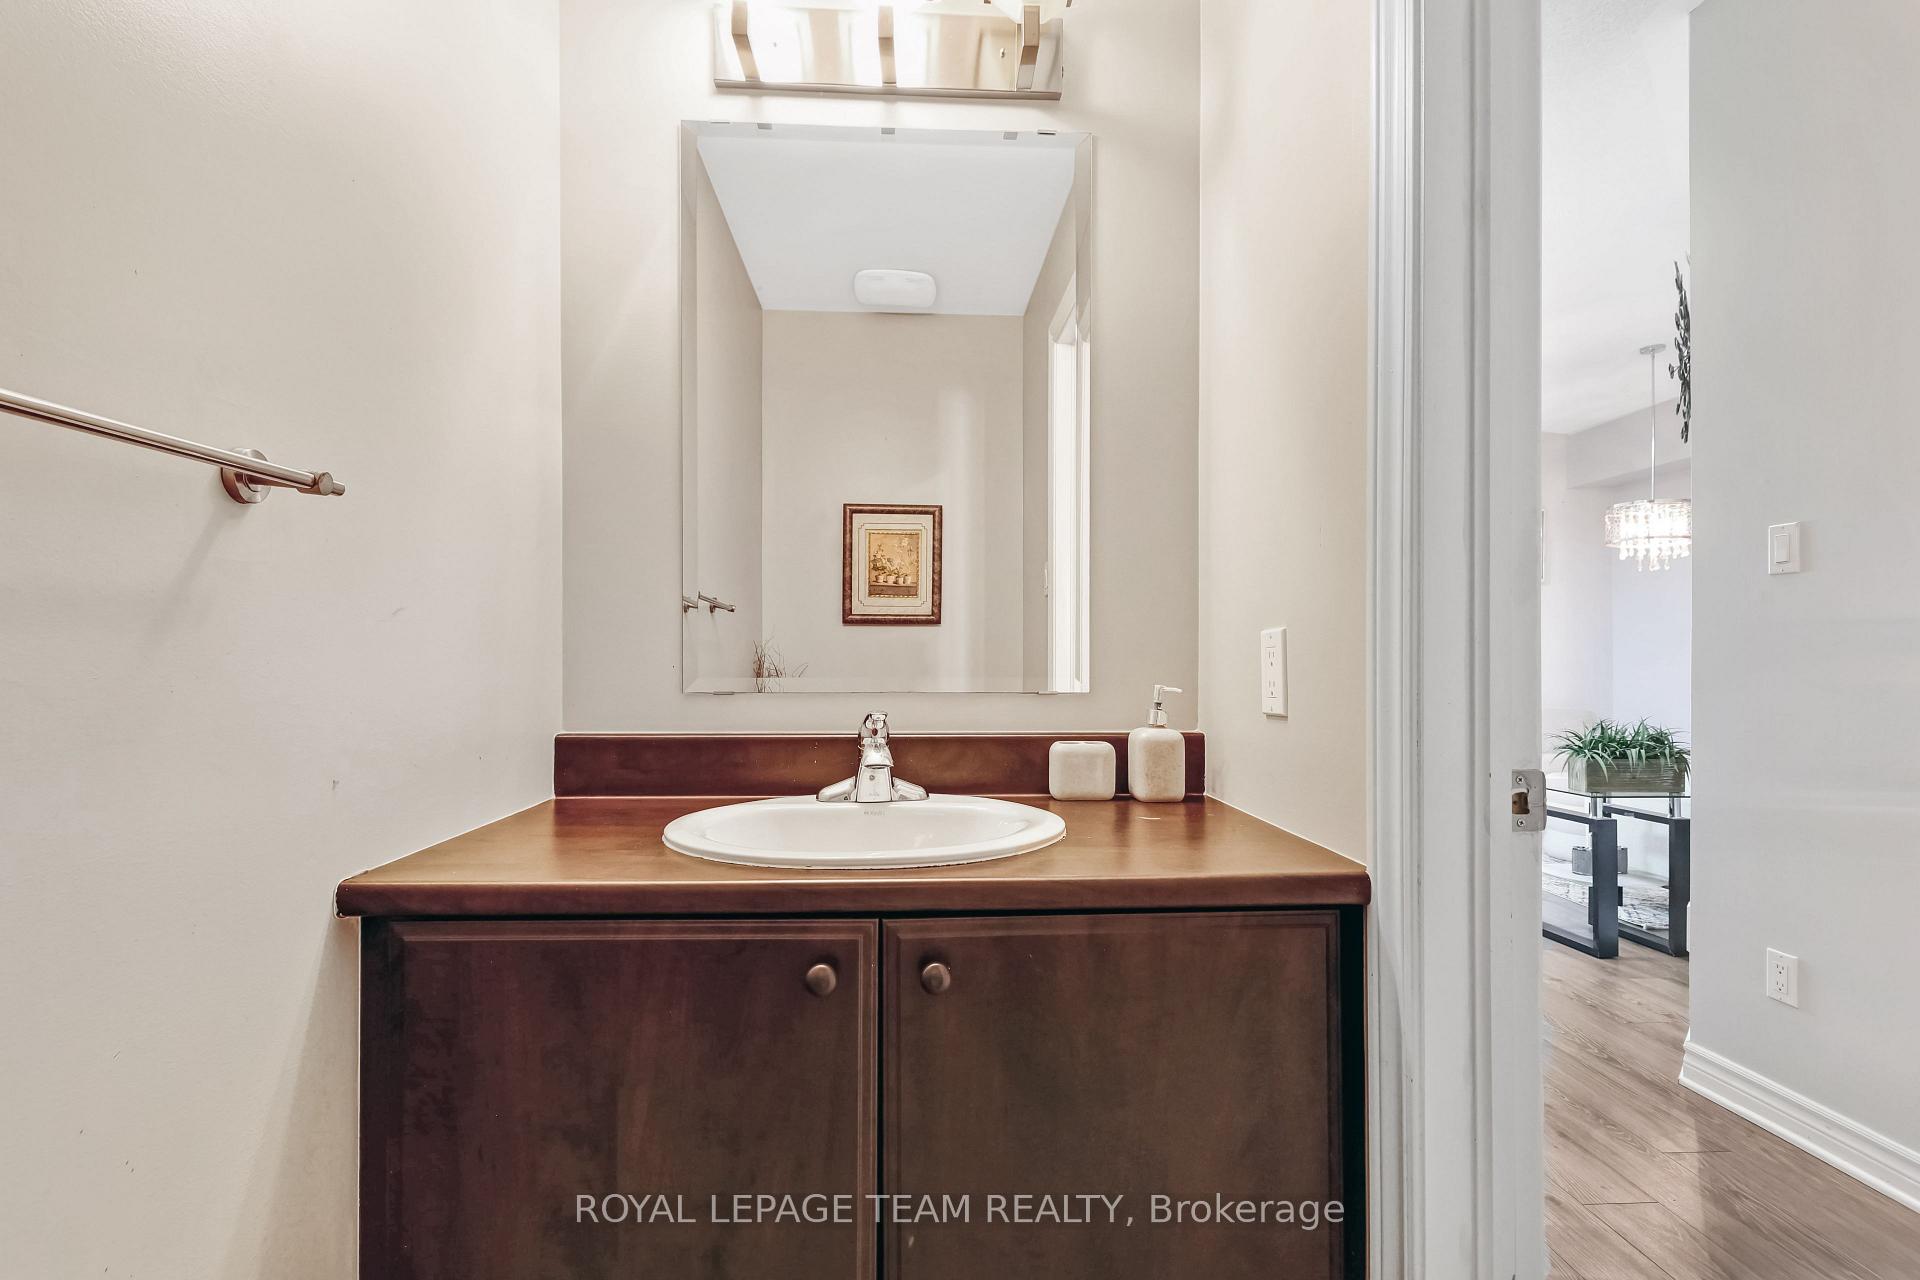
 See all 30 photos

Book a viewing
Ask HOMEH
About this home
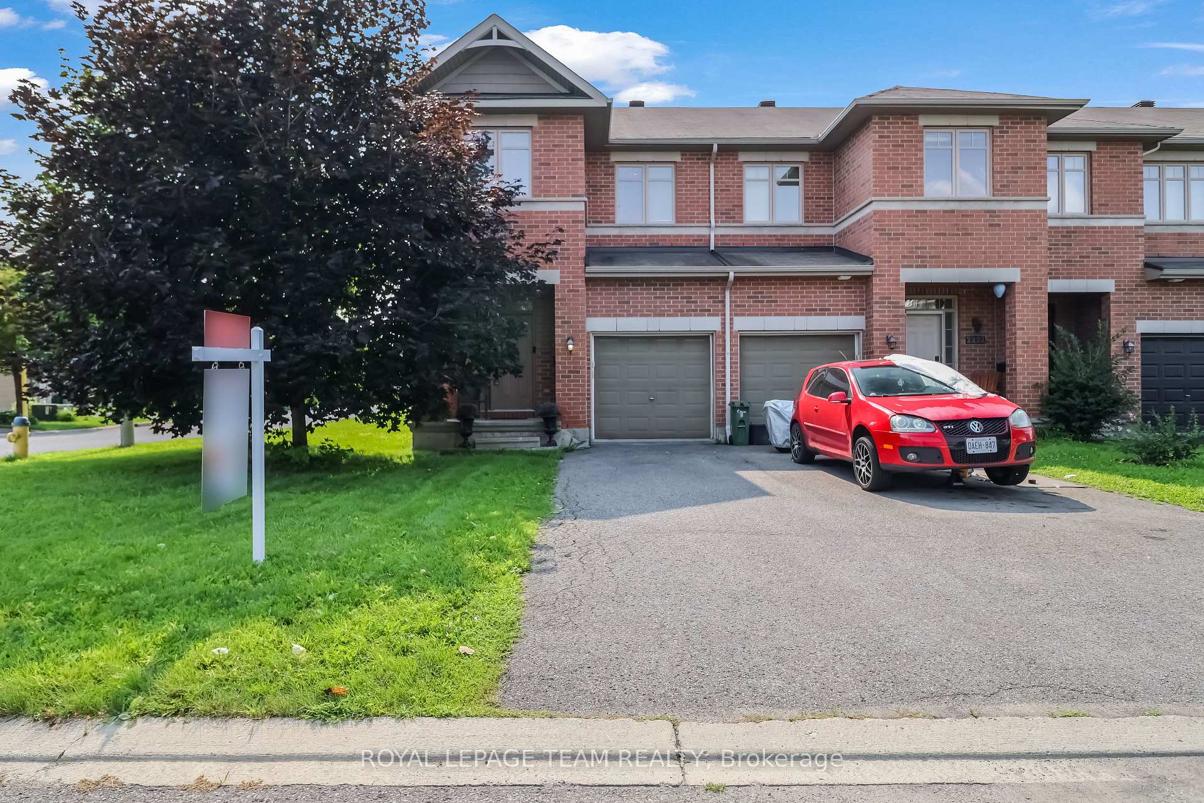
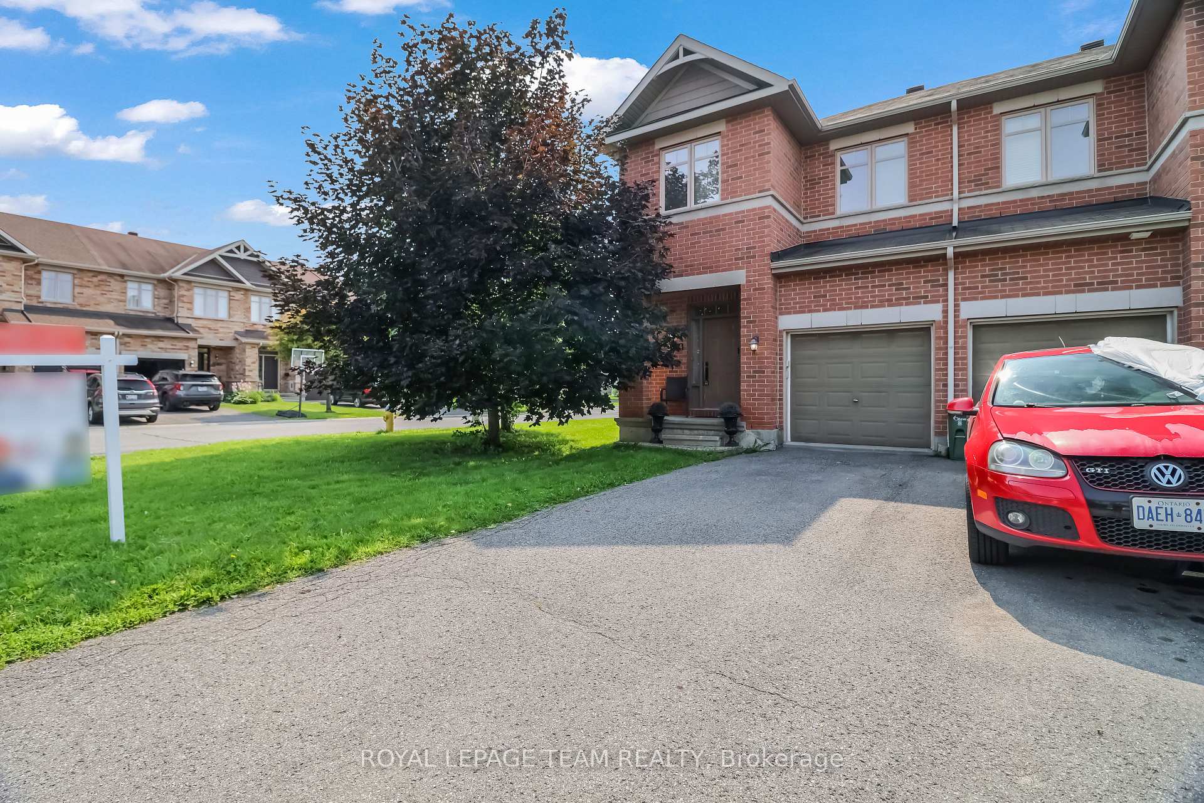
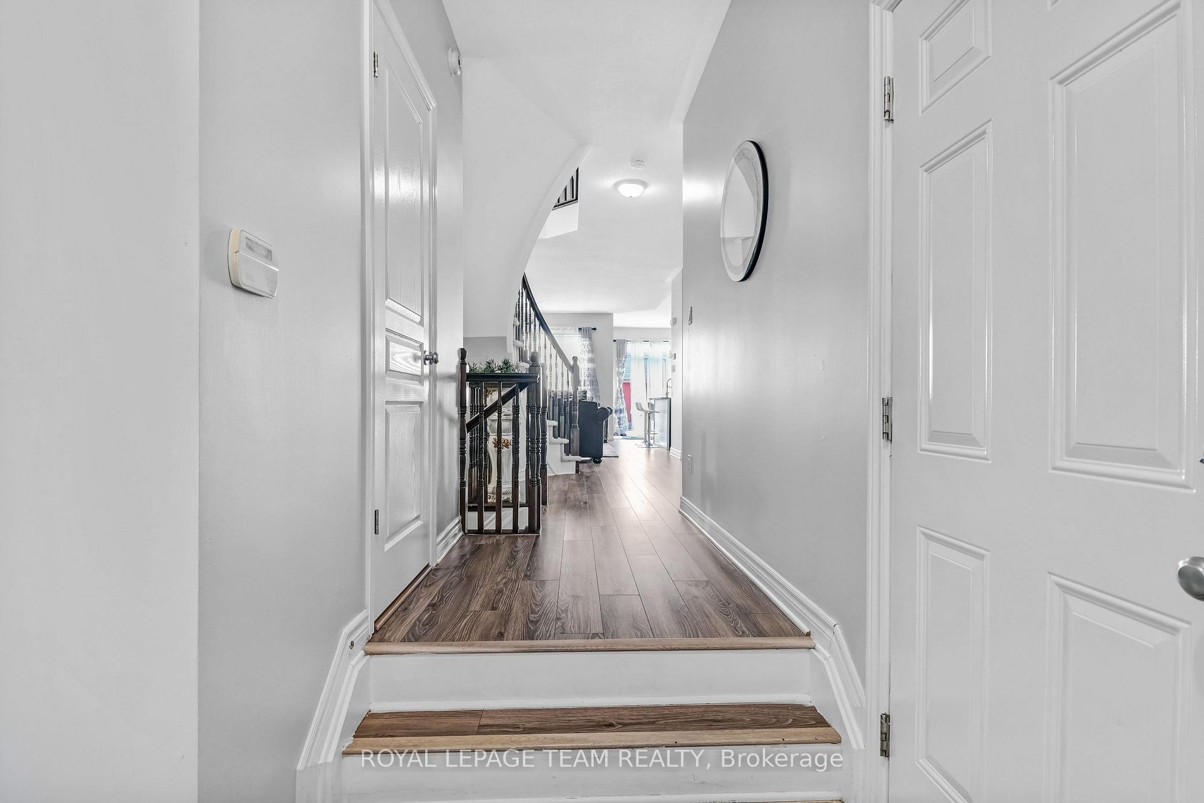
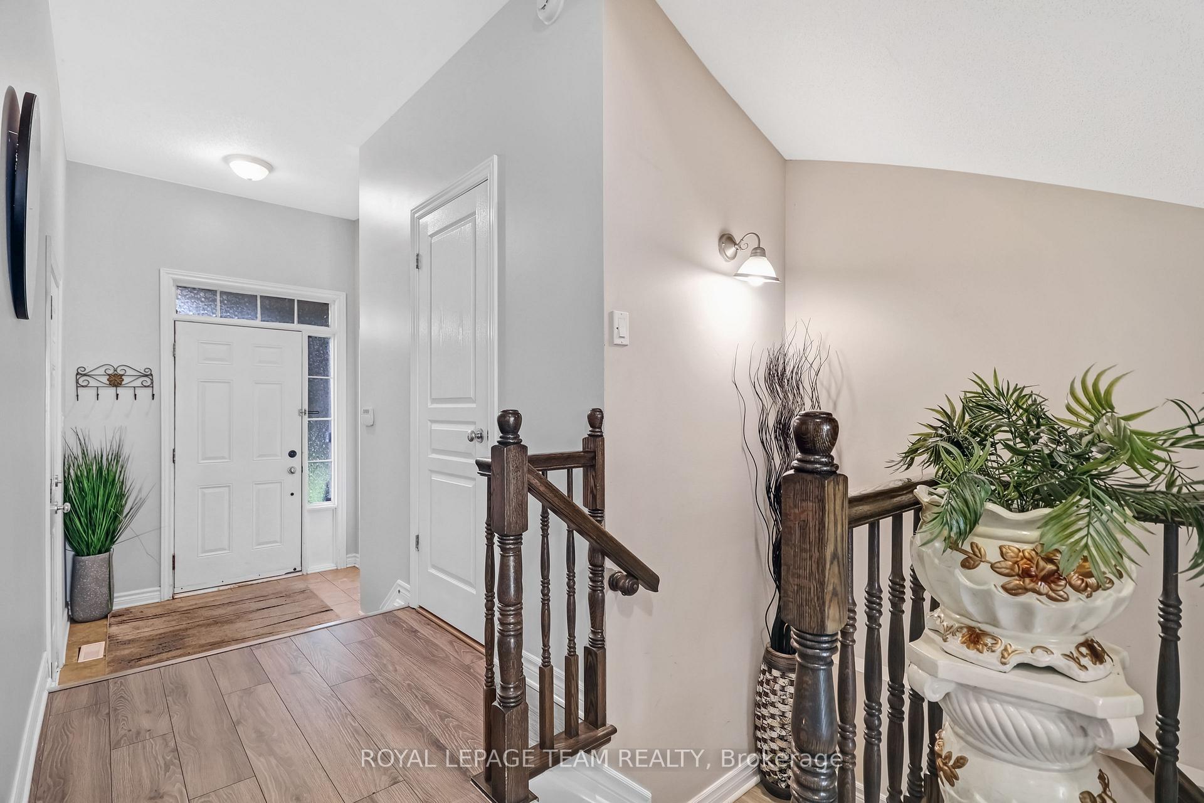
Welcome to this beautiful Richcraft corner-unit home, offering a thoughtfully designed layout with plenty of space for comfortable family living. The main floor welcomes you with a spacious foyer, convenient powder room, and a bright open-concept living and dining area. The modern kitchen offers ample cabinetry and connects seamlessly to the dining space, which provides direct access to the backyard-perfect for outdoor entertaining and everyday enjoyment. Upstairs features three spacious bedrooms, including a generous primary suite with a walk-in closet and private ensuite. An additional full bathroom and convenient second-floor laundry complete the upper level. The finished basement offers excellent additional living space with a large recreation room, a separate room that can be used as a small bedroom, and plenty of storage-ideal for guests, a home office, gym, or growing family. With its corner-unit positioning, functional layout, attached garage, finished basement, and backyard access from the dining area, this home offers the perfect combination of style, space, and functionality. Conveniently located close to parks, schools, shopping, public transit, and other amenities. Don't miss the opportunity to make this beautiful Richcraft home your own. Book your private showing today!
Facts & features
Book a viewing
Rooms
8 rooms · 3 bathrooms
- Room8′2″ × 13′1″106 sq.ft.
- Living room18′6″ × 29′7″546 sq.ft.
- Dining room10′3″ × 5′10″59 sq.ft.
- Foyer5′8″ × 12′68 sq.ft.
- Bedroom 311′2″ × 9′6″106 sq.ft.
- Bedroom 214′9″ × 8′5″124 sq.ft.
- Bedroom11′2″ × 17′190 sq.ft.
- Family room18′6″ × 19′2″354 sq.ft.
Around this home
Schools nearby
School rating, out of 10.
Listing details
Helpful tools
Your HOMEH agent
"Priced 4% over our estimate. I would see it this week."
Ask HOMEH about this home
Price, neighbourhood, monthly cost. Ask anything.
HOMEH Intelligent Agent is an AI, not a licensed representative. Check anything important with your agent.