
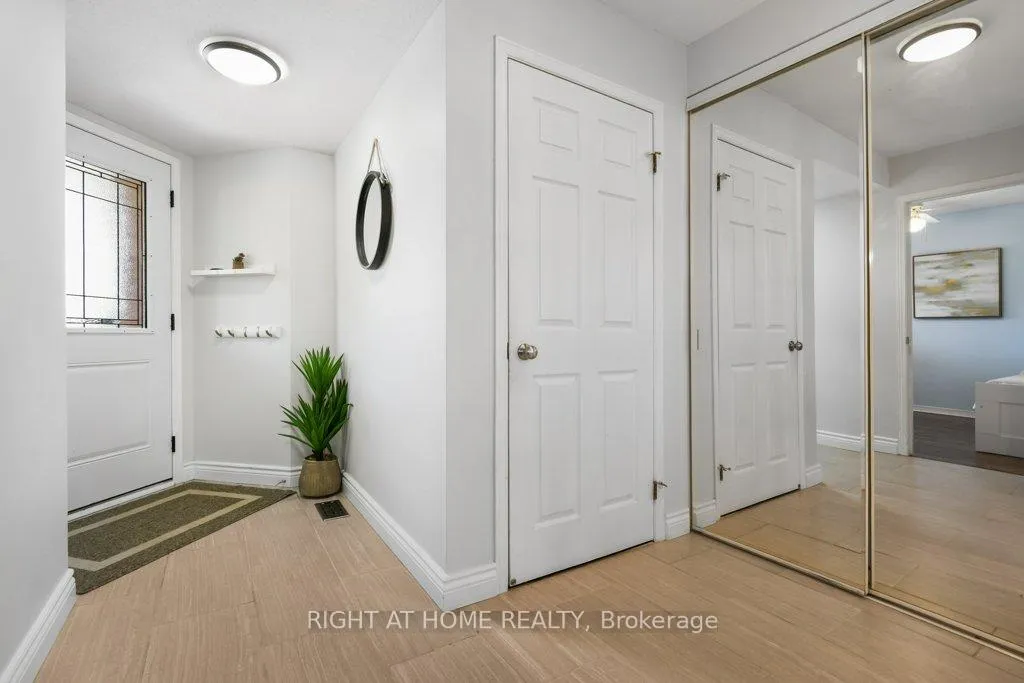
 See all 44 photos
Property history

This listing has ended. It is no longer available.
Property not available for sale or for rent.
Ask about this home
A HOMEH agent will answer your questions about this home.Ask HOMEH
About this home
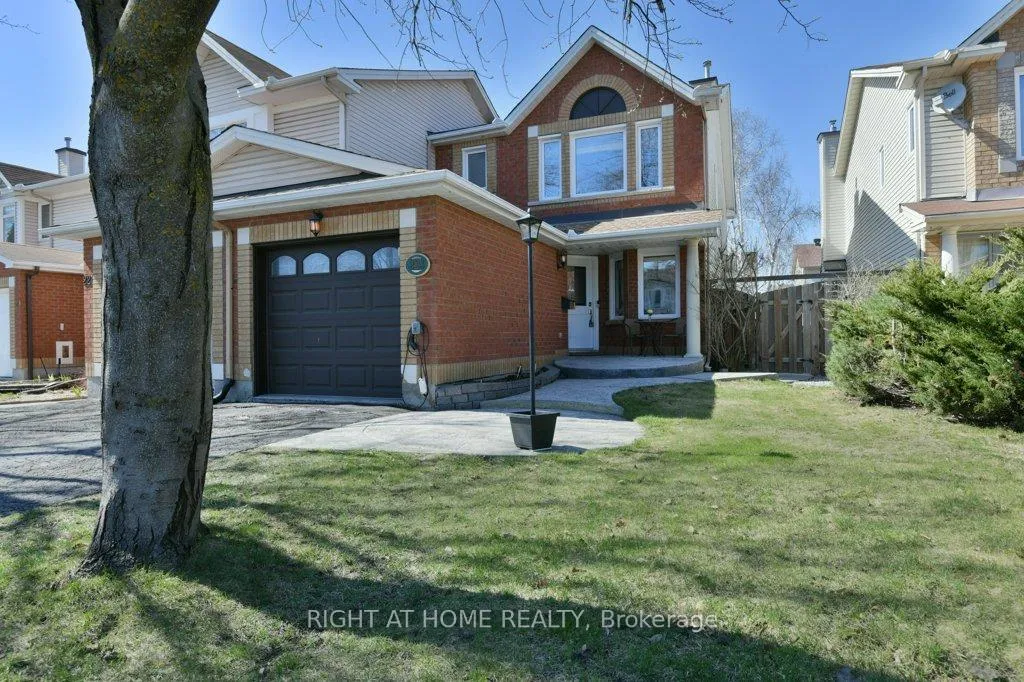
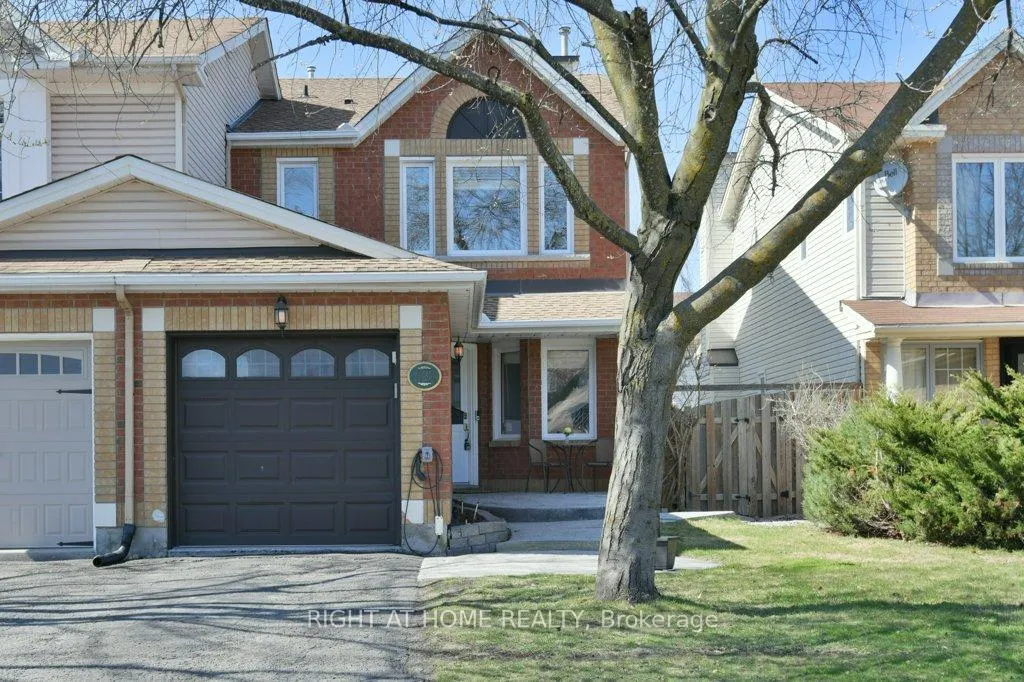
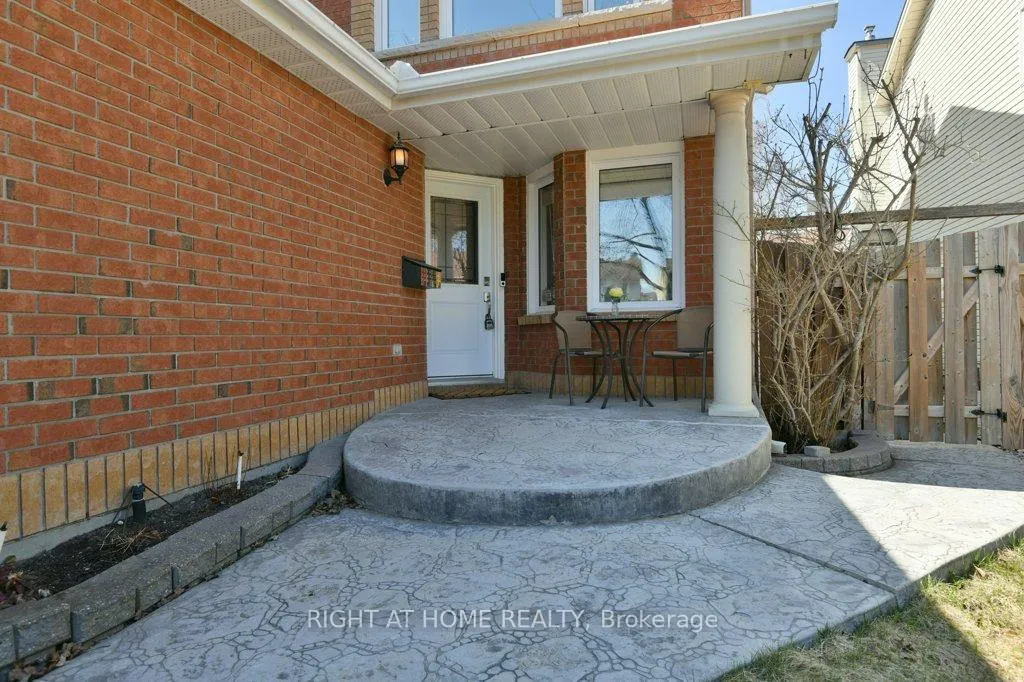
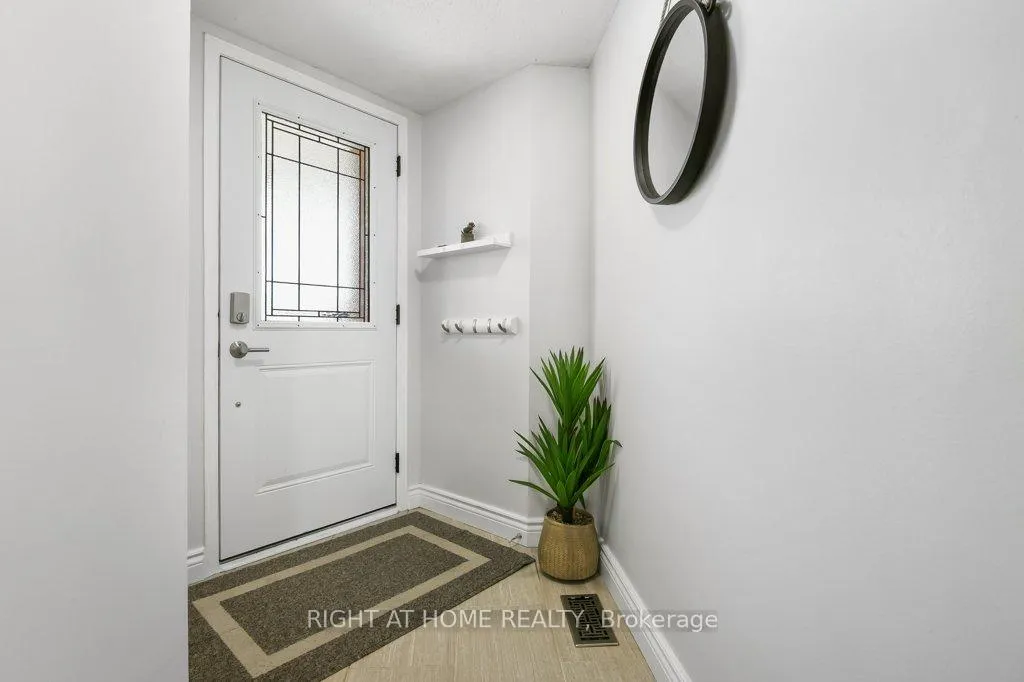
Welcome to this beautiful end-unit townhouse, ideally situated on a lovely street surrounded by single-family homes in the highly sought after Longfields community of Barrhaven. Offering 3 bedrooms, 2.5 bathrooms, and an impressive amount of living space, this home presents an exceptional opportunity for growing families or those seeking flexible space at an attractive price point. Step inside the spacious front entryway where you'll immediately find a private main floor office, also ideal as a guest room or playroom. The main level features a generous dining room perfect for hosting family dinners and larger gatherings, flowing seamlessly into the kitchen and inviting family room complete with a cozy gas fireplace. Upstairs, the oversized primary bedroom is a true retreat with plenty of space for a king-sized bed, a beautifully renovated ensuite bathroom, and a large walk-in closet. Two additional well-sized bedrooms and a recently updated family bathroom complete the upper level. The finished lower level offers outstanding versatility with a spacious rec room featuring a second gas fireplace, ideal for movie nights, a kids' retreat, or games area. You'll also find an additional office space, wet bar room, and ample storage. Outside, enjoy a fully fenced backyard with deck, perfect for summer entertaining while keeping children and pets safe. The driveway has been widened to create additional parking space. Longfields remains one of Barrhaven's most popular neighbourhoods thanks to its close proximity to schools, parks, transit, and virtually every shopping amenity you could need. This is your chance to enjoy the space your family needs without the price tag of a single-family home.
Facts & features
Ask about this home
A HOMEH agent will answer your questions about this home.
Rooms
9 rooms · 3 bathrooms
- Office12′ × 8′6″102 sq.ft.
- Living room16′1″ × 10′6″169 sq.ft.
- Dining room13′9″ × 10′137 sq.ft.
- Kitchen11′ × 8′4″92 sq.ft.
- Primary bedroom14′2″ × 13′1″185 sq.ft.
- Bedroom 214′6″ × 9′6″137 sq.ft.
- Bedroom 310′6″ × 9′6″100 sq.ft.
- Recreation18′6″ × 14′6″267 sq.ft.
- Den9′6″ × 8′76 sq.ft.
Around this home
Listing details
Helpful tools
Your HOMEH agent
"Priced 5% over our estimate. I would see it this week."
Ask HOMEH about this home
Price, neighbourhood, monthly cost. Ask anything.
HOMEH Intelligent Agent is an AI, not a licensed representative. Check anything important with your agent.