
 See all 32 photos
Property history

This home has sold. It is no longer available.
Property not available for sale or for rent.
Book a viewing
Ask HOMEH
About this home
224 Alex Polowin Avenue, Ottawa
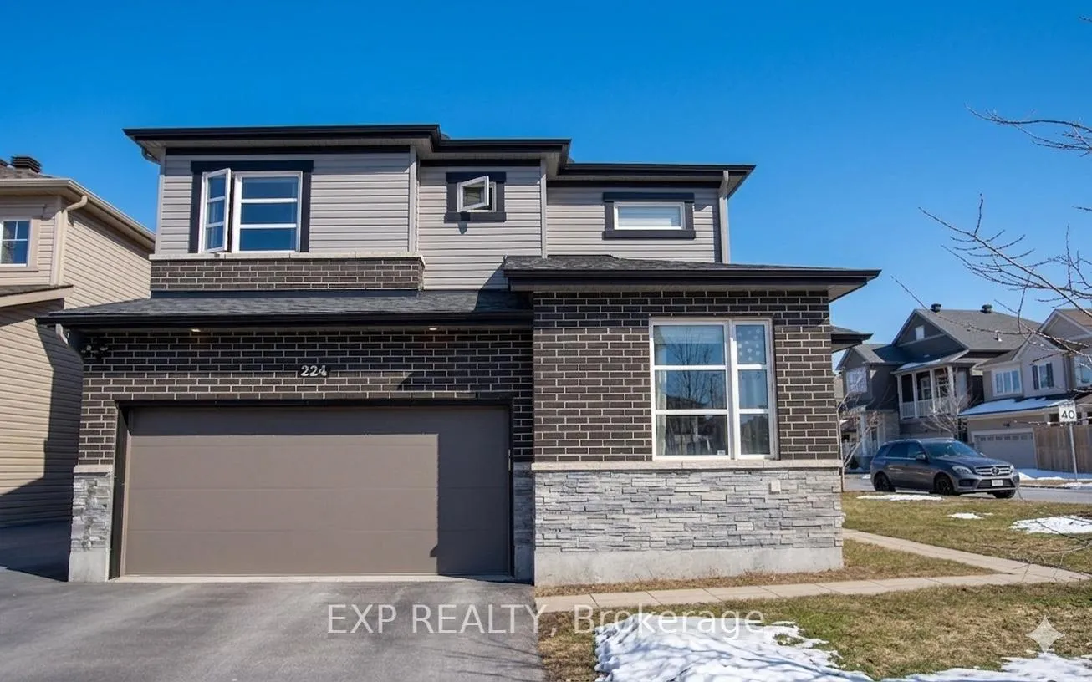
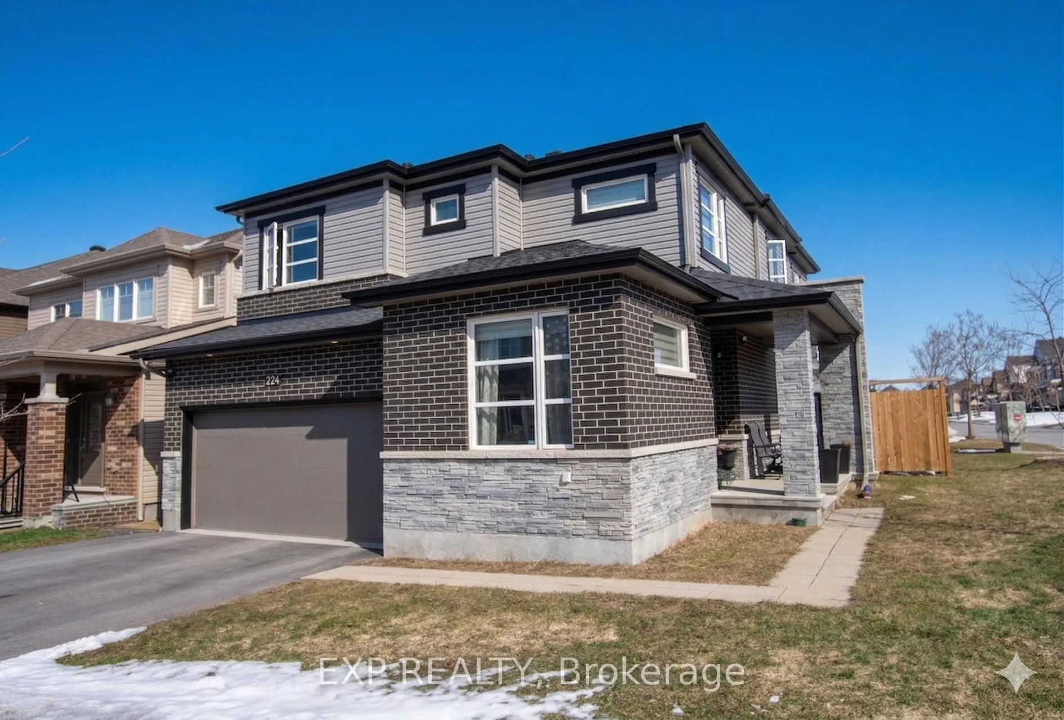
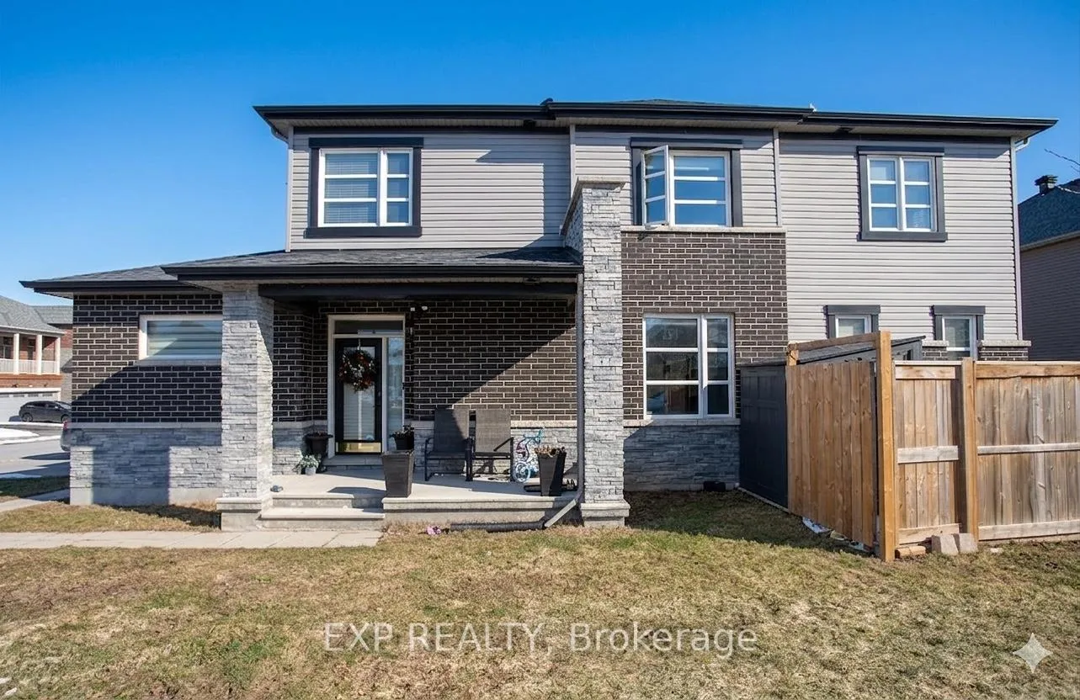
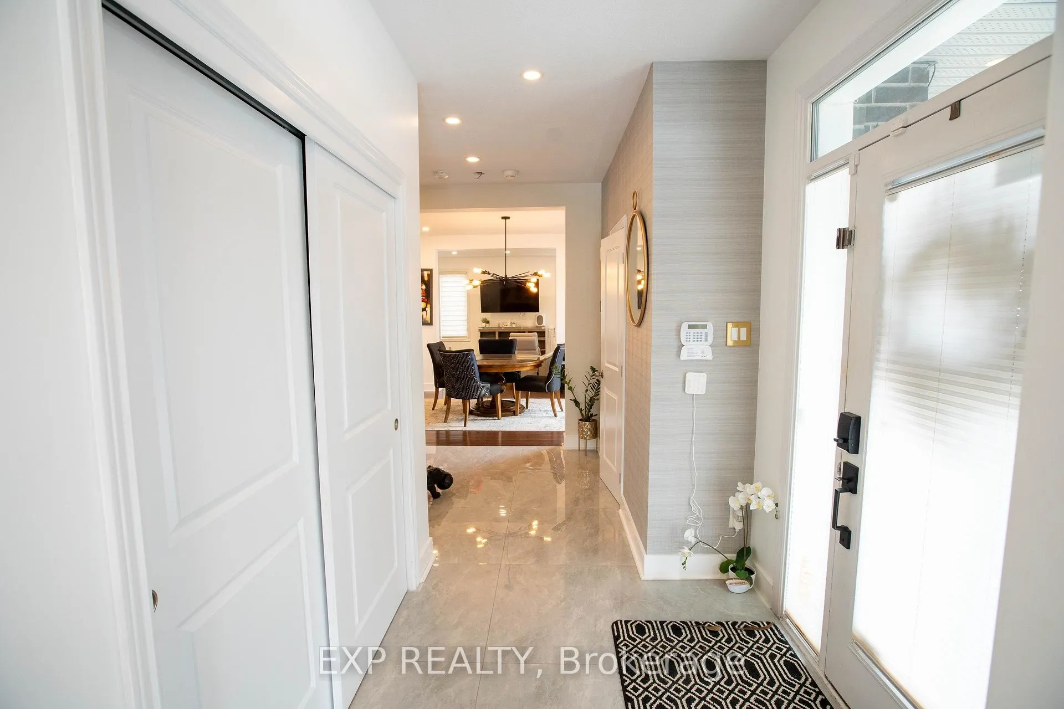
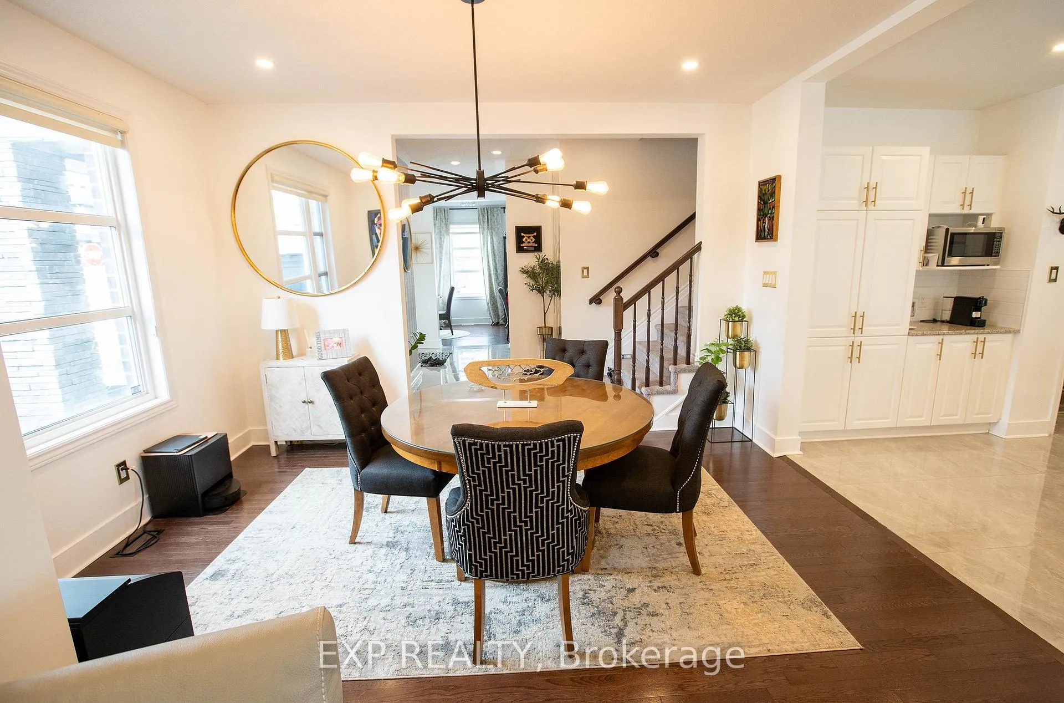
Ideally situated on a 40-foot premium corner lot in the heart of Barrhaven's Half Moon Bay, this Minto-built "Jasper" model offers a refined blend of modern design and practical family living. With approximately 2,970 sq. ft. of finished living space, the home provides notable curb appeal with a facade of dark brick and stone veneer accents. The spacious foyer leads to an open layout featuring hardwood floors that extend throughout both the main and second levels, providing a consistent, carpet-free environment.The kitchen serves as a central hub, equipped with granite countertops, a custom backsplash, and a suite of stainless steel appliances-all less than a year old-including a gas stove. A built-in desk provides a versatile workspace for daily organization. This area transitions naturally into the living and dining spaces, which look out upon a professionally landscaped, fully fenced backyard. This outdoor retreat features an above-ground pool, perfect for summer entertaining.The upper level is designed for privacy, centered around a generous primary suite with a walk-in closet and an updated 4-piece ensuite. Three additional bedrooms provide ample space, two of which include their own walk-in closets. All bathrooms have been updated with modern finishes for a clean, consistent aesthetic. A second-floor laundry room adds to the home's functional flow. The finished lower level offers a large recreation room with insulated flooring and high ceilings, suitable for a home gym or guest area, supported by a full fourth bathroom.The location is a significant advantage: a 5-10 minute walk to Wazoson Public School and a 20-minute walk to the Minto Recreation Complex. Nearby amenities include the new Food Basics and pharmacy on Cambrian Road, plus easy access to River Mist, Guinness, Black Raven, and Lamprey Parks. This home offers a balanced lifestyle in a premier family community.
Facts & features
Book a viewing
Rooms
12 rooms · 4 bathrooms
- Office10′2″ × 9′10″100 sq.ft.
- Dining room10′11″ × 13′11″152 sq.ft.
- Living room12′3″ × 16′1″197 sq.ft.
- Breakfast9′6″ × 12′4″117 sq.ft.
- Kitchen14′7″ × 14′5″210 sq.ft.
- Bedroom11′7″ × 11′9″135 sq.ft.
- Bedroom 215′7″ × 11′5″177 sq.ft.
- Bedroom 312′4″ × 13′3″163 sq.ft.
- Bedroom 416′11″ × 16′10″285 sq.ft.
- Other7′2″ × 11′9″84 sq.ft.
- Family room17′5″ × 27′1″472 sq.ft.
- Den9′9″ × 11′3″110 sq.ft.
Around this home
Schools nearby
School rating, out of 10.
Listing details
Helpful tools
Your HOMEH agent
"I would see it this week."
Ask HOMEH about this home
Price, neighbourhood, monthly cost. Ask anything.
HOMEH Intelligent Agent is an AI, not a licensed representative. Check anything important with your agent.