
224 Buena Vista Road
Ottawa (Rockcliffe)224 Buena Vista Road
Ottawa (Rockcliffe)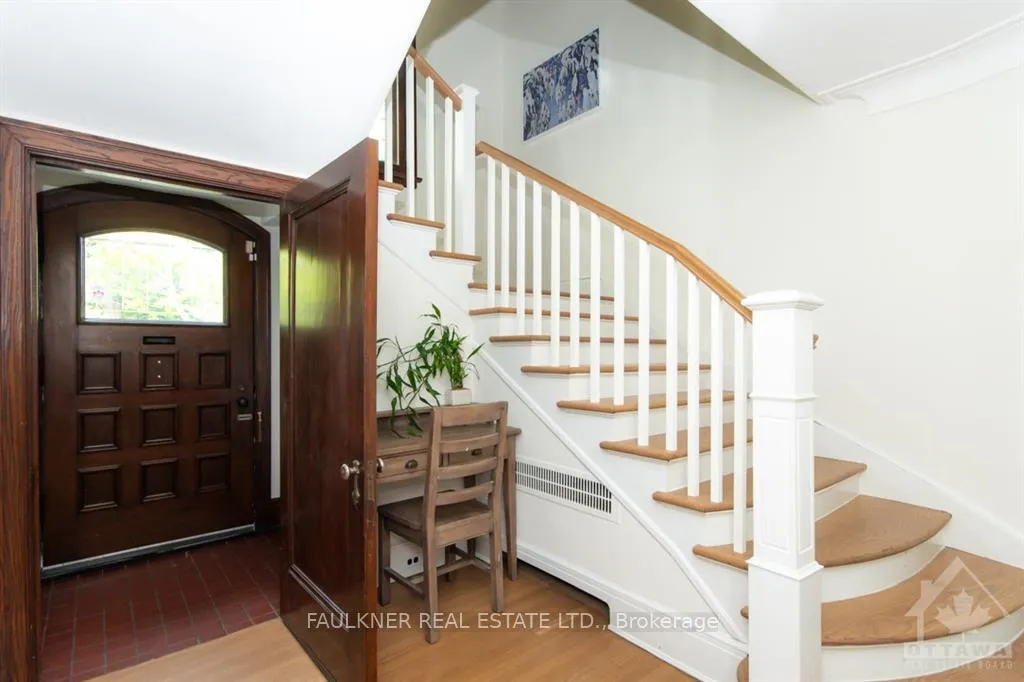 See all 2 photos
Property history

This listing has ended. It is no longer available.
Property not available for sale or for rent.
About this home
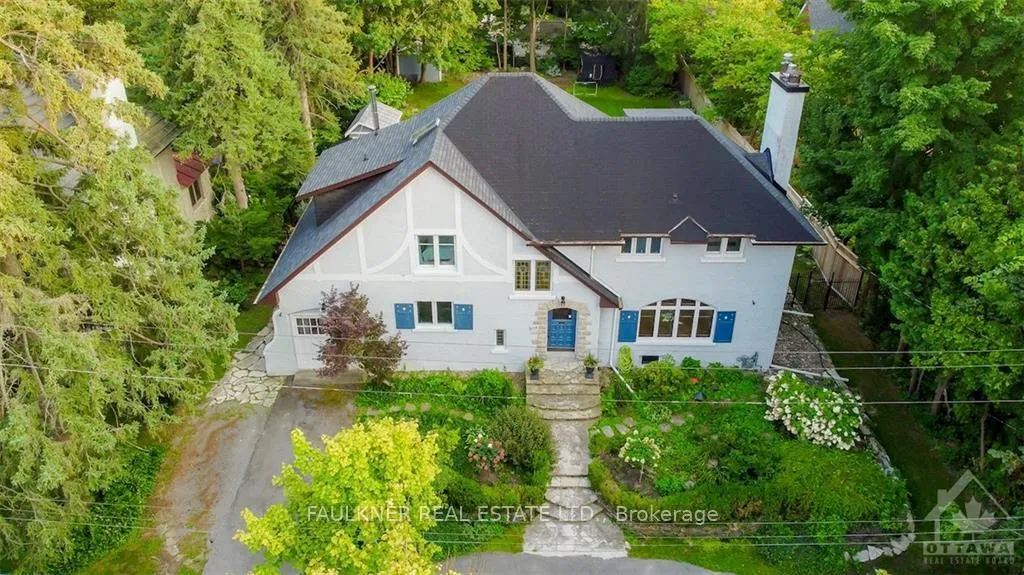
Flooring: Tile, Spectacular property in the heart of Rockcliffe Park's Old Village nestled within beautifully established and restored gardens, this distinctive 5+ bedroom home sits on a private, expansive 17,986 sq. ft. (0.41 acre) lot. Extensively upgraded since 2022, the home features a renovated kitchen and bathrooms, a gas fireplace, air conditioning, infrared sauna and more. The serene, fully fenced backyard is a peaceful retreat, surrounded by mature trees. It boasts a new 18' x 36' in-ground pool, complete with ionizer system, gas heater, stunning stonework, a waterfall feature, a swim spa, and multiple seating areas—including a covered pergola—plus a grass field perfect for sports. The space is ideal for entertaining and recreation. Enjoy the comfort of recent upgrades or explore the potential for expansion on this generous property. Located just steps from the prestigious Elmwood School and Ashbury College. The gym can easily be reconverted into a garage. 48-hour irrevocable on offers., Flooring: Hardwood, Flooring: Carpet W/W & Mixed
Facts & features
Ask about this home
A HOMEH agent will answer your questions about this home.
Rooms
100 rooms · 5 bathrooms
- Exercise room—
- Mud room—
- Bathroom—
- Living room22′4″ × 18′401 sq.ft.
- Dining room16′5″ × 14′9″242 sq.ft.
- Kitchen16′1″ × 13′11″224 sq.ft.
- Family room14′3″ × 12′5″177 sq.ft.
- Living room22′4″ × 18′401 sq.ft.
- Dining room16′5″ × 14′9″242 sq.ft.
- Kitchen16′1″ × 13′11″224 sq.ft.
- Family room14′3″ × 12′5″177 sq.ft.
- Exercise room—
- Mud room—
- Bathroom—
- Living room22′4″ × 18′401 sq.ft.
- Dining room16′5″ × 14′9″242 sq.ft.
- Kitchen16′1″ × 13′11″224 sq.ft.
- Family room14′3″ × 12′5″177 sq.ft.
- Exercise room—
- Mud room—
- Bathroom—
- Living room22′4″ × 18′401 sq.ft.
- Dining room16′5″ × 14′9″242 sq.ft.
- Kitchen16′1″ × 13′11″224 sq.ft.
- Family room14′3″ × 12′5″177 sq.ft.
- Exercise room—
- Mud room—
- Bathroom—
- Living room22′4″ × 18′401 sq.ft.
- Dining room16′5″ × 14′9″242 sq.ft.
- Kitchen16′1″ × 13′11″224 sq.ft.
- Family room14′3″ × 12′5″177 sq.ft.
- Exercise room—
- Mud room—
- Bathroom—
- Bedroom18′1″ × 16′1″291 sq.ft.
- Bedroom17′1″ × 12′11″220 sq.ft.
- Bedroom15′7″ × 14′5″224 sq.ft.
- Bedroom15′6″ × 13′5″207 sq.ft.
- Bathroom—
- Bathroom—
- Bedroom18′1″ × 16′1″291 sq.ft.
- Bathroom—
- Bedroom17′1″ × 12′11″220 sq.ft.
- Bedroom15′7″ × 14′5″224 sq.ft.
- Bedroom15′6″ × 13′5″207 sq.ft.
- Bathroom—
- Bedroom18′1″ × 16′1″291 sq.ft.
- Bathroom—
- Bedroom17′1″ × 12′11″220 sq.ft.
- Bedroom15′7″ × 14′5″224 sq.ft.
- Bedroom15′6″ × 13′5″207 sq.ft.
- Bathroom—
- Bedroom18′1″ × 16′1″291 sq.ft.
- Bathroom—
- Bedroom17′1″ × 12′11″220 sq.ft.
- Bedroom15′7″ × 14′5″224 sq.ft.
- Bedroom15′6″ × 13′5″207 sq.ft.
- Bathroom—
- Bedroom18′1″ × 16′1″291 sq.ft.
- Bedroom18′10″ × 15′283 sq.ft.
- Office16′3″ × 13′1″212 sq.ft.
- Bedroom18′10″ × 15′282 sq.ft.
- Other—
- Bedroom18′10″ × 15′282 sq.ft.
- Bathroom—
- Office16′3″ × 13′1″212 sq.ft.
- Other—
- Bedroom18′10″ × 15′282 sq.ft.
- Bathroom—
- Office16′3″ × 13′1″212 sq.ft.
- Other—
- Bedroom18′10″ × 15′282 sq.ft.
- Bathroom—
- Office16′3″ × 13′1″212 sq.ft.
- Other—
- Recreation18′3″ × 30′1″548 sq.ft.
- Den10′4″ × 10′3″105 sq.ft.
- Workshop10′11″ × 10′8″116 sq.ft.
- Utility room9′4″ × 7′5″69 sq.ft.
- Laundry11′2″ × 8′89 sq.ft.
- Bathroom—
- Recreation18′3″ × 30′1″548 sq.ft.
- Den10′4″ × 10′3″105 sq.ft.
- Workshop10′11″ × 10′8″116 sq.ft.
- Utility room9′4″ × 7′5″69 sq.ft.
- Laundry11′2″ × 8′89 sq.ft.
- Bathroom—
- Recreation18′3″ × 30′1″548 sq.ft.
- Den10′4″ × 10′3″105 sq.ft.
- Workshop10′11″ × 10′8″116 sq.ft.
- Utility room9′4″ × 7′5″69 sq.ft.
- Laundry11′2″ × 8′89 sq.ft.
- Bathroom—
- Recreation18′3″ × 30′1″548 sq.ft.
- Den10′4″ × 10′3″105 sq.ft.
- Workshop10′11″ × 10′8″116 sq.ft.
- Utility room9′4″ × 7′5″69 sq.ft.
- Laundry11′2″ × 8′89 sq.ft.
- Bathroom—
Around this home
Listing details
Helpful tools
Your HOMEH agent
"I would see it this week."
Ask HOMEH about this home
Price, neighbourhood, monthly cost. Ask anything.
HOMEH Intelligent Agent is an AI, not a licensed representative. Check anything important with your agent.