
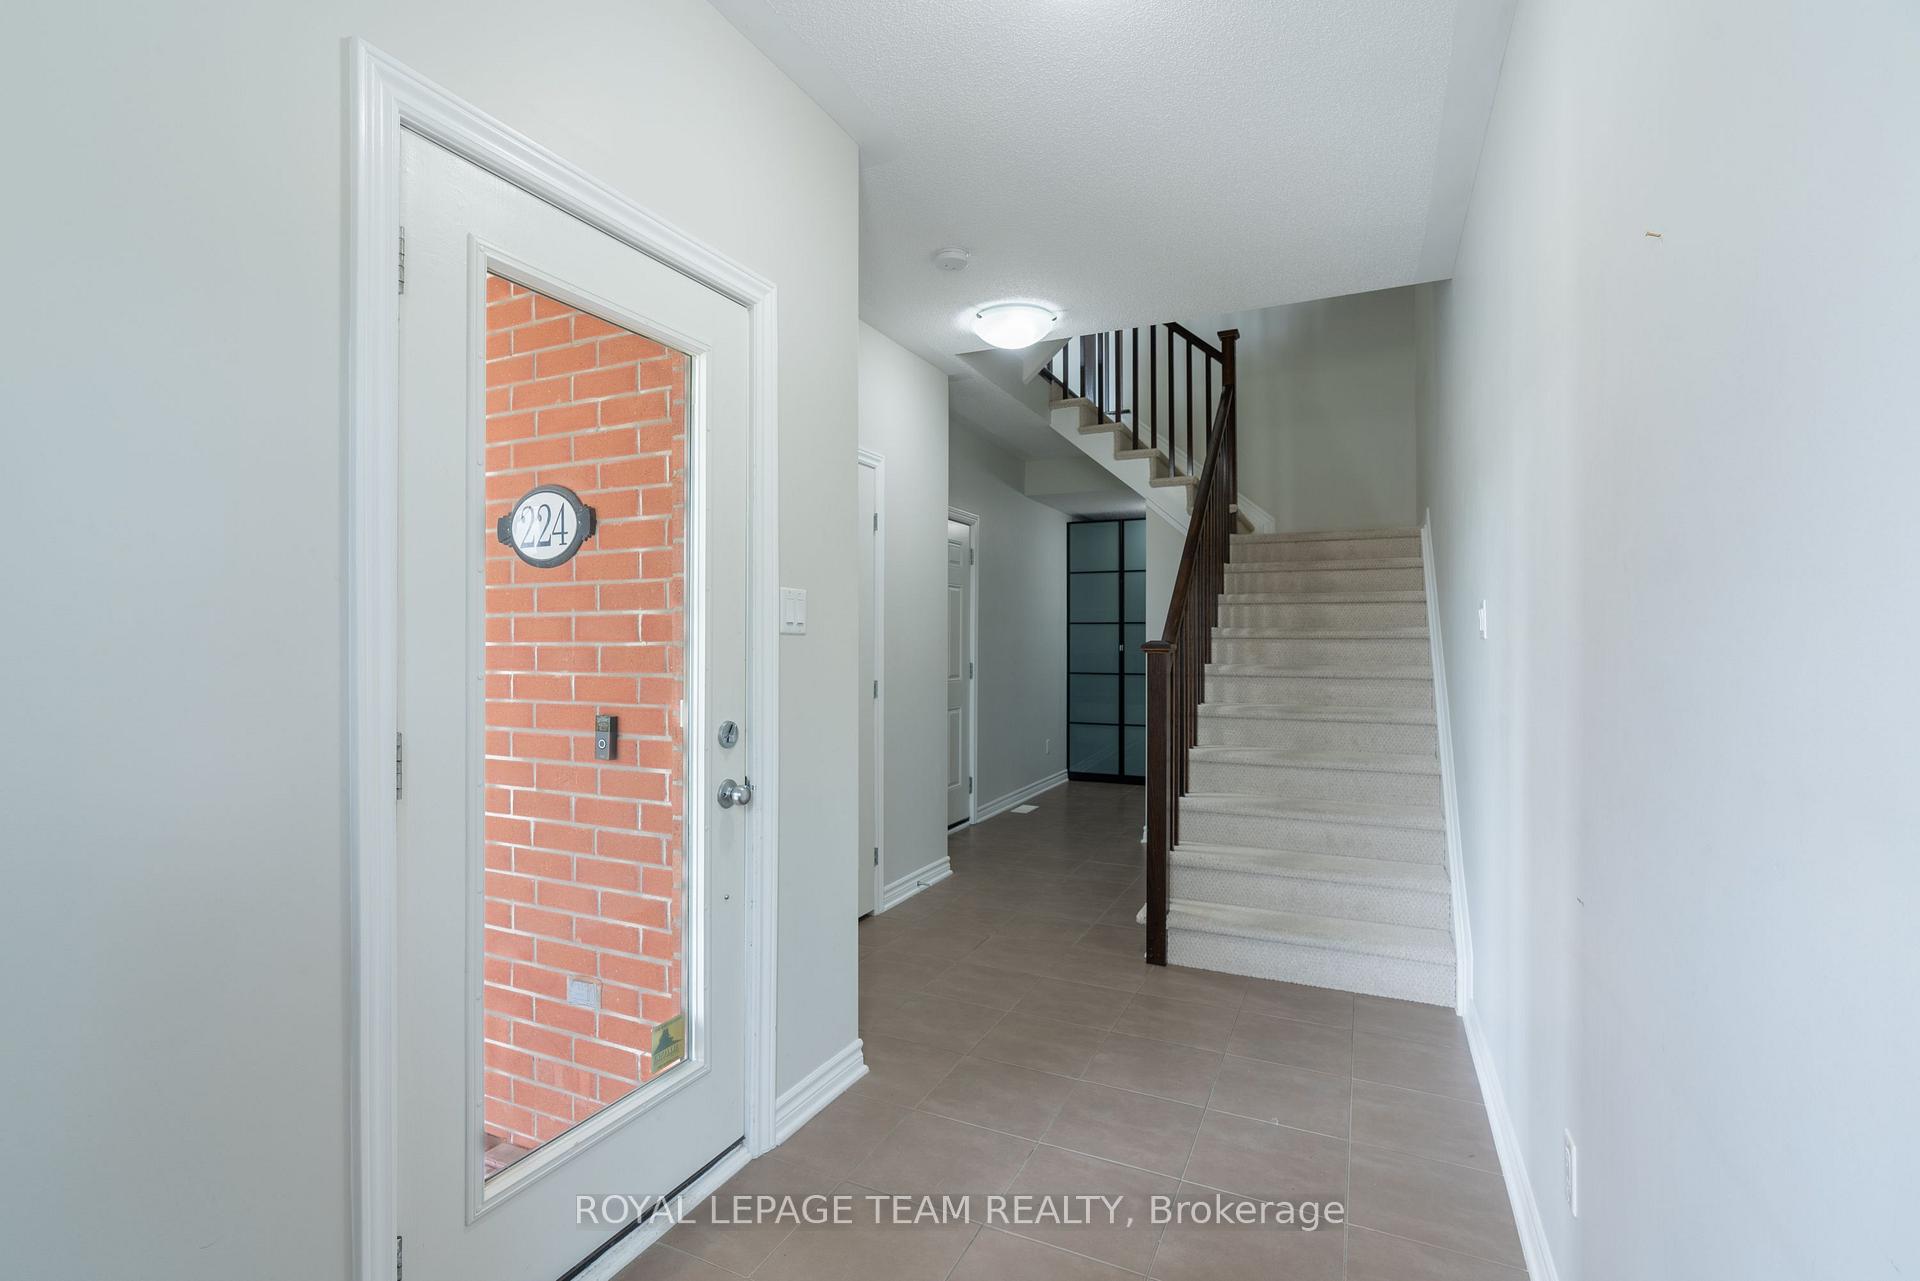
 See all 50 photos
Property history

This home has been leased. It is no longer available.
Property not available for sale or for rent.
Ask about this home
A HOMEH agent will answer your questions about this home.Ask HOMEH
About this home
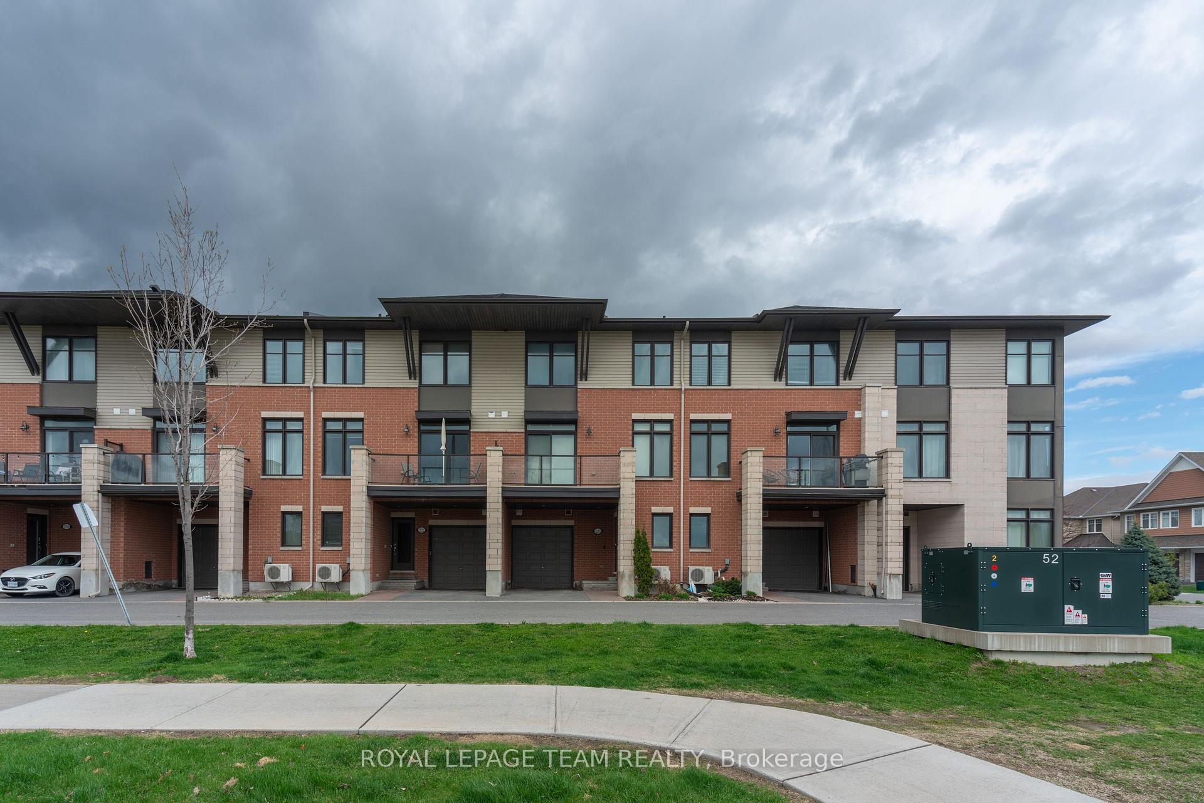
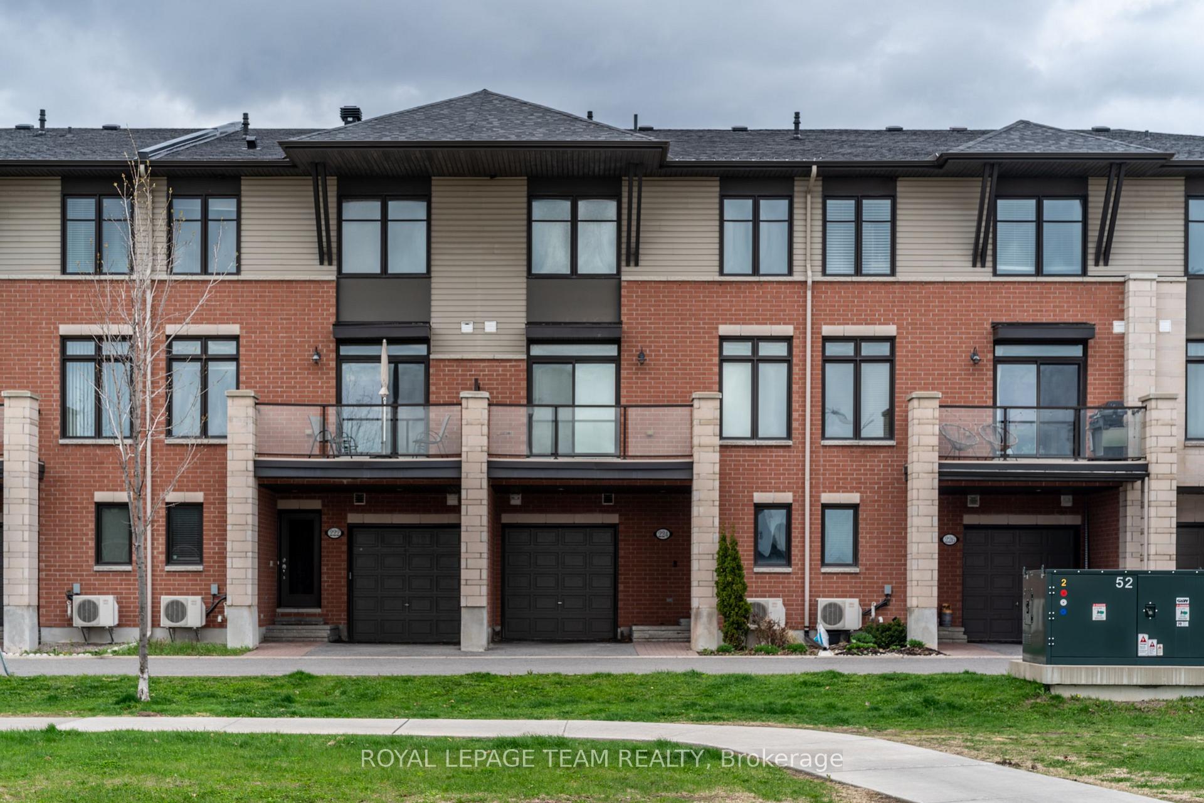
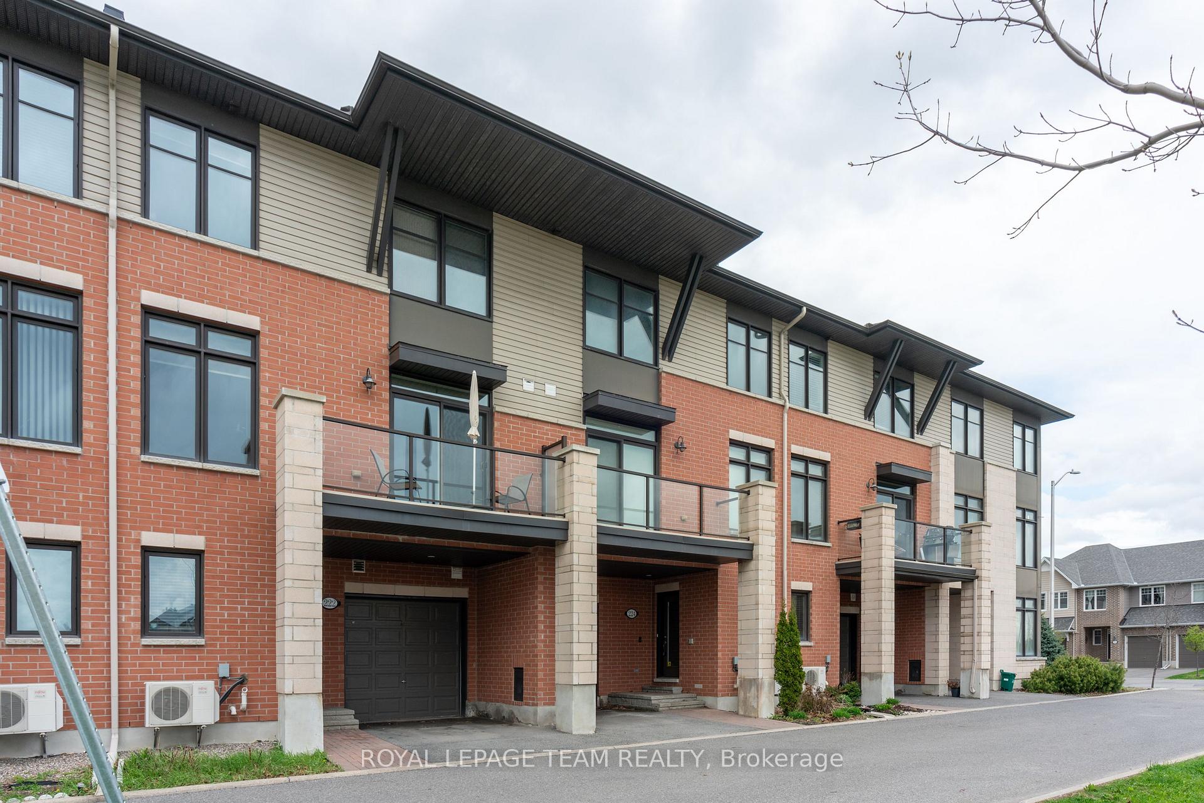
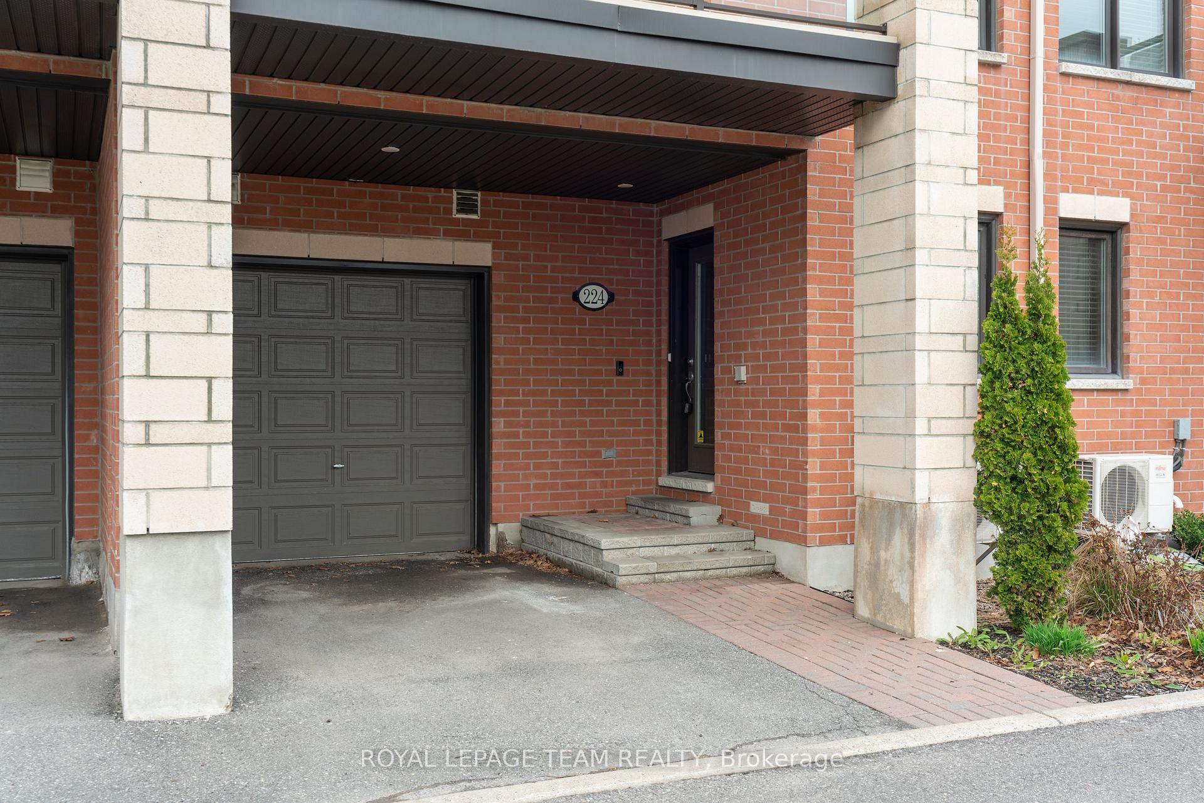
Welcome to this pristine Gallery Series Brockton Model townhome, ideally located in the highly desirable Chaperal/Avalon community. Facing South with great open view. Spanning approximately 1,448 square feet across three thoughtfully designed levels, this home offers bright, contemporary living spaces perfect for modern lifestyles. The second floor features an open-concept layout highlighted by a sleek, modern kitchen equipped with stainless steel appliances, a central island, and a walk-in pantry ideal for both cooking and entertaining. Adjacent to the dining area, patio doors open to a private south facing BALCONY complete with a natural gas BBQ hookup, offering the perfect spot for outdoor dining. Upstairs, you will find 2 good sized bedrooms, one with a walk in closet, and a full bathroom on the third level. You'll also find a generously sized laundry room complete with cabinetry and a utility sink for added convenience. The ground floor includes a versatile den with a built-in desk that can serve as a home office, study space, or cozy reading corner. Additional upgrades include a Heat Recovery Ventilation (HRV) system for enhanced air quality and year-round comfort. With a mix of hardwood, ceramic tile, and plush wall-to-wall carpeting throughout, the interior offers both style and functionality. Situated just steps from parks, shopping, public transit, and community amenities, this meticulously maintained townhome delivers an exceptional lifestyle in one of Ottawa's most vibrant neighborhood. Book your showing today!
Facts & features
Ask about this home
A HOMEH agent will answer your questions about this home.
Rooms
10 rooms · 2 bathrooms
- Den8′ × 6′8″53 sq.ft.
- Foyer14′9″ × 5′6″81 sq.ft.
- Dining room11′ × 9′6″104 sq.ft.
- Living room13′7″ × 11′4″154 sq.ft.
- Kitchen13′ × 11′7″150 sq.ft.
- Bathroom—
- Primary bedroom12′4″ × 11′135 sq.ft.
- Bedroom13′7″ × 9′2″124 sq.ft.
- Bathroom—
- Laundry—
Around this home
Listing details
Helpful tools
Your HOMEH agent
"I would see it this week."
Ask HOMEH about this home
Price, neighbourhood, monthly cost. Ask anything.
HOMEH Intelligent Agent is an AI, not a licensed representative. Check anything important with your agent.