
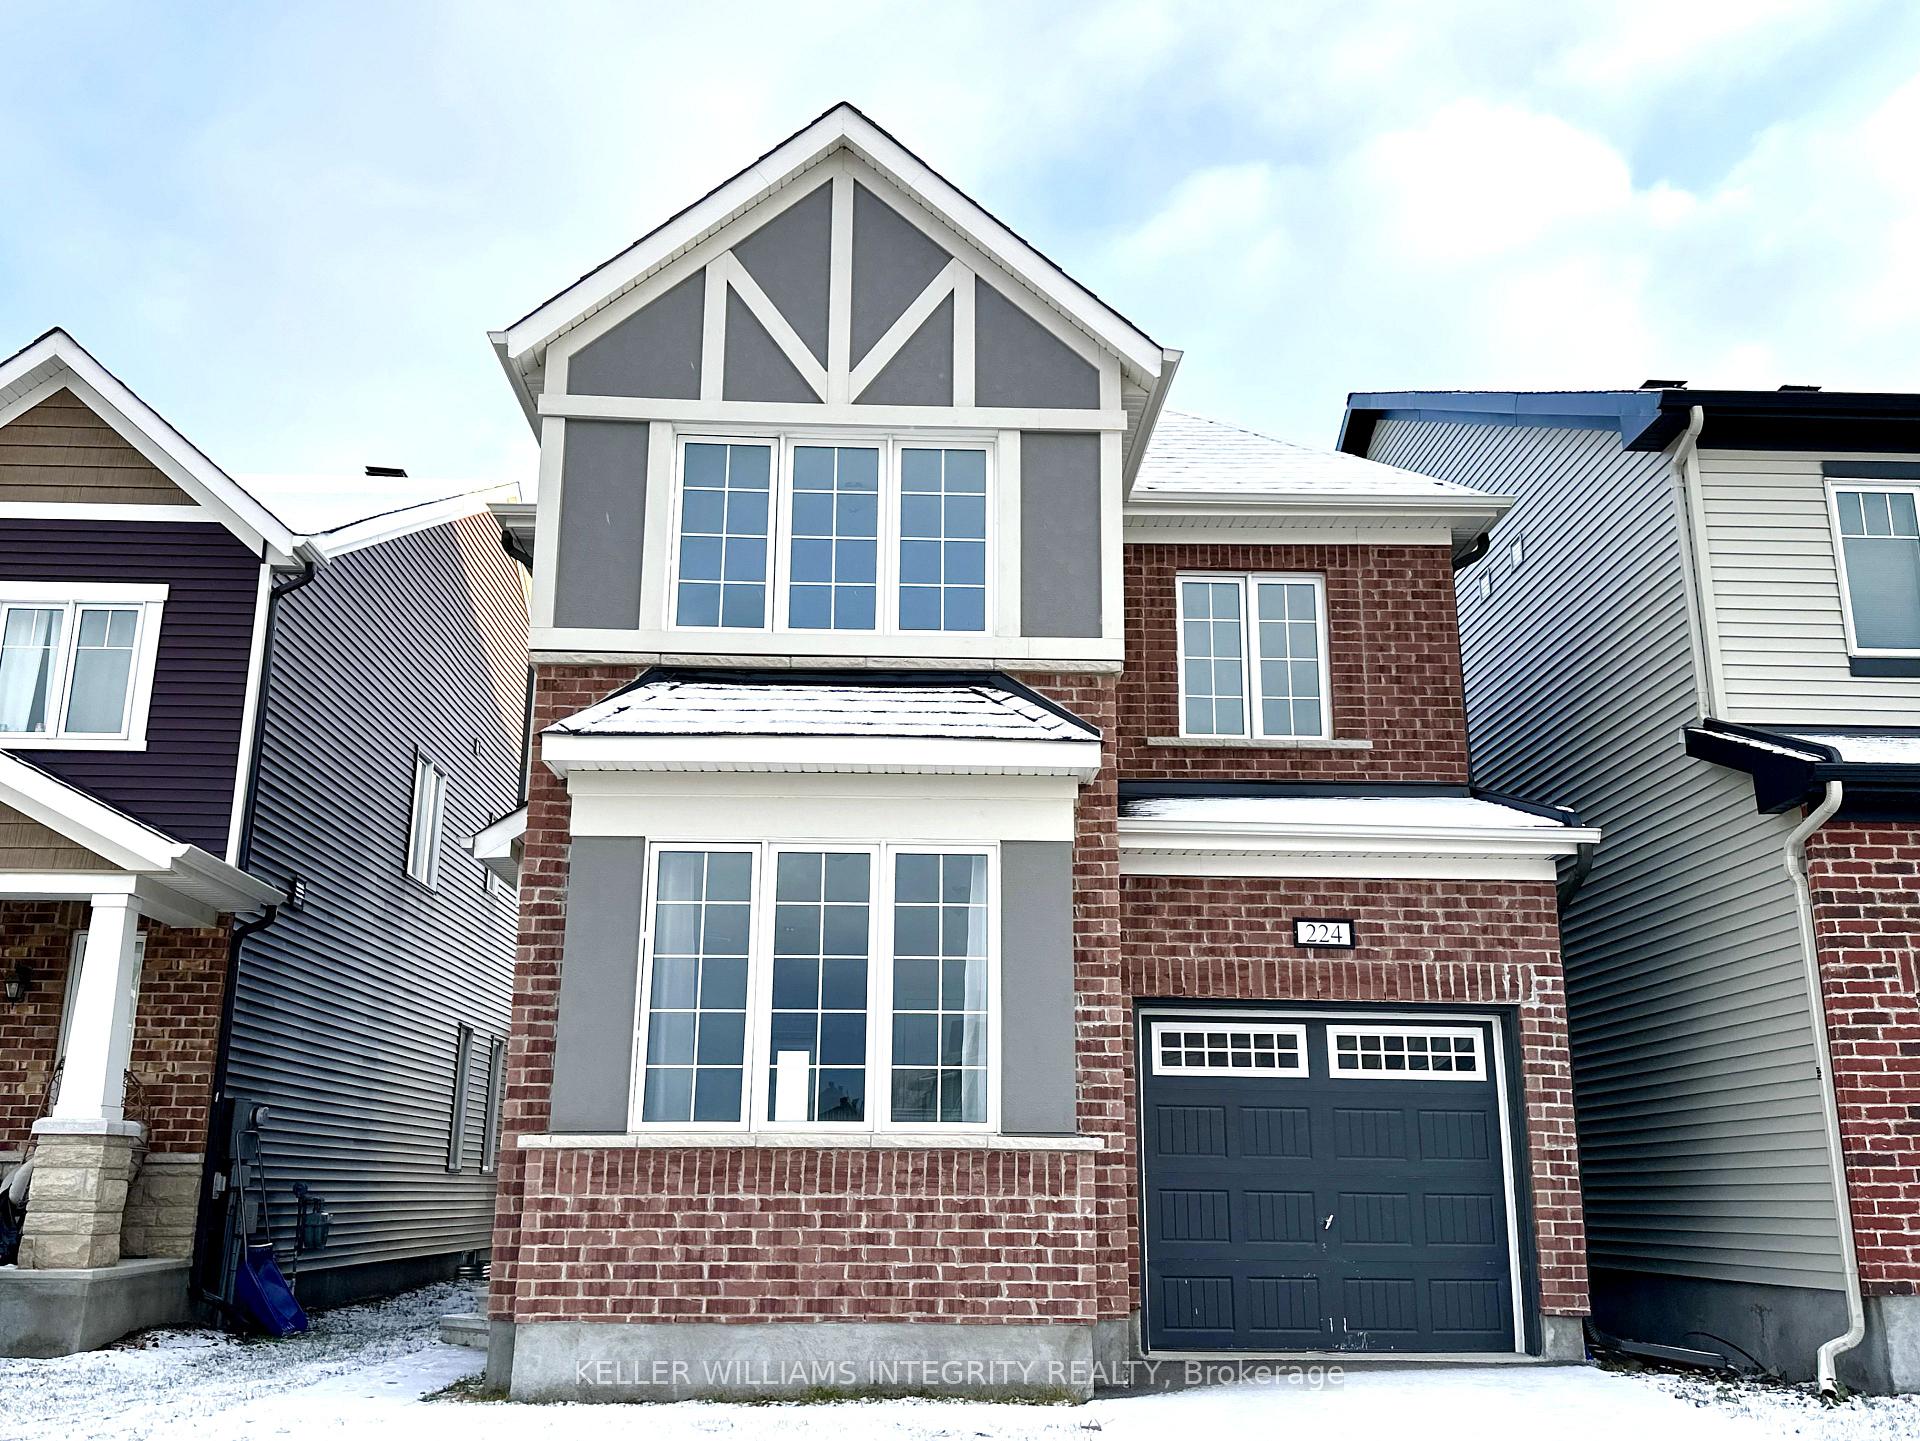
224 Cranesbill Road
Ottawa (Kanata - Emerald Meadows/Trailwest)224 Cranesbill Road
Ottawa (Kanata - Emerald Meadows/Trailwest)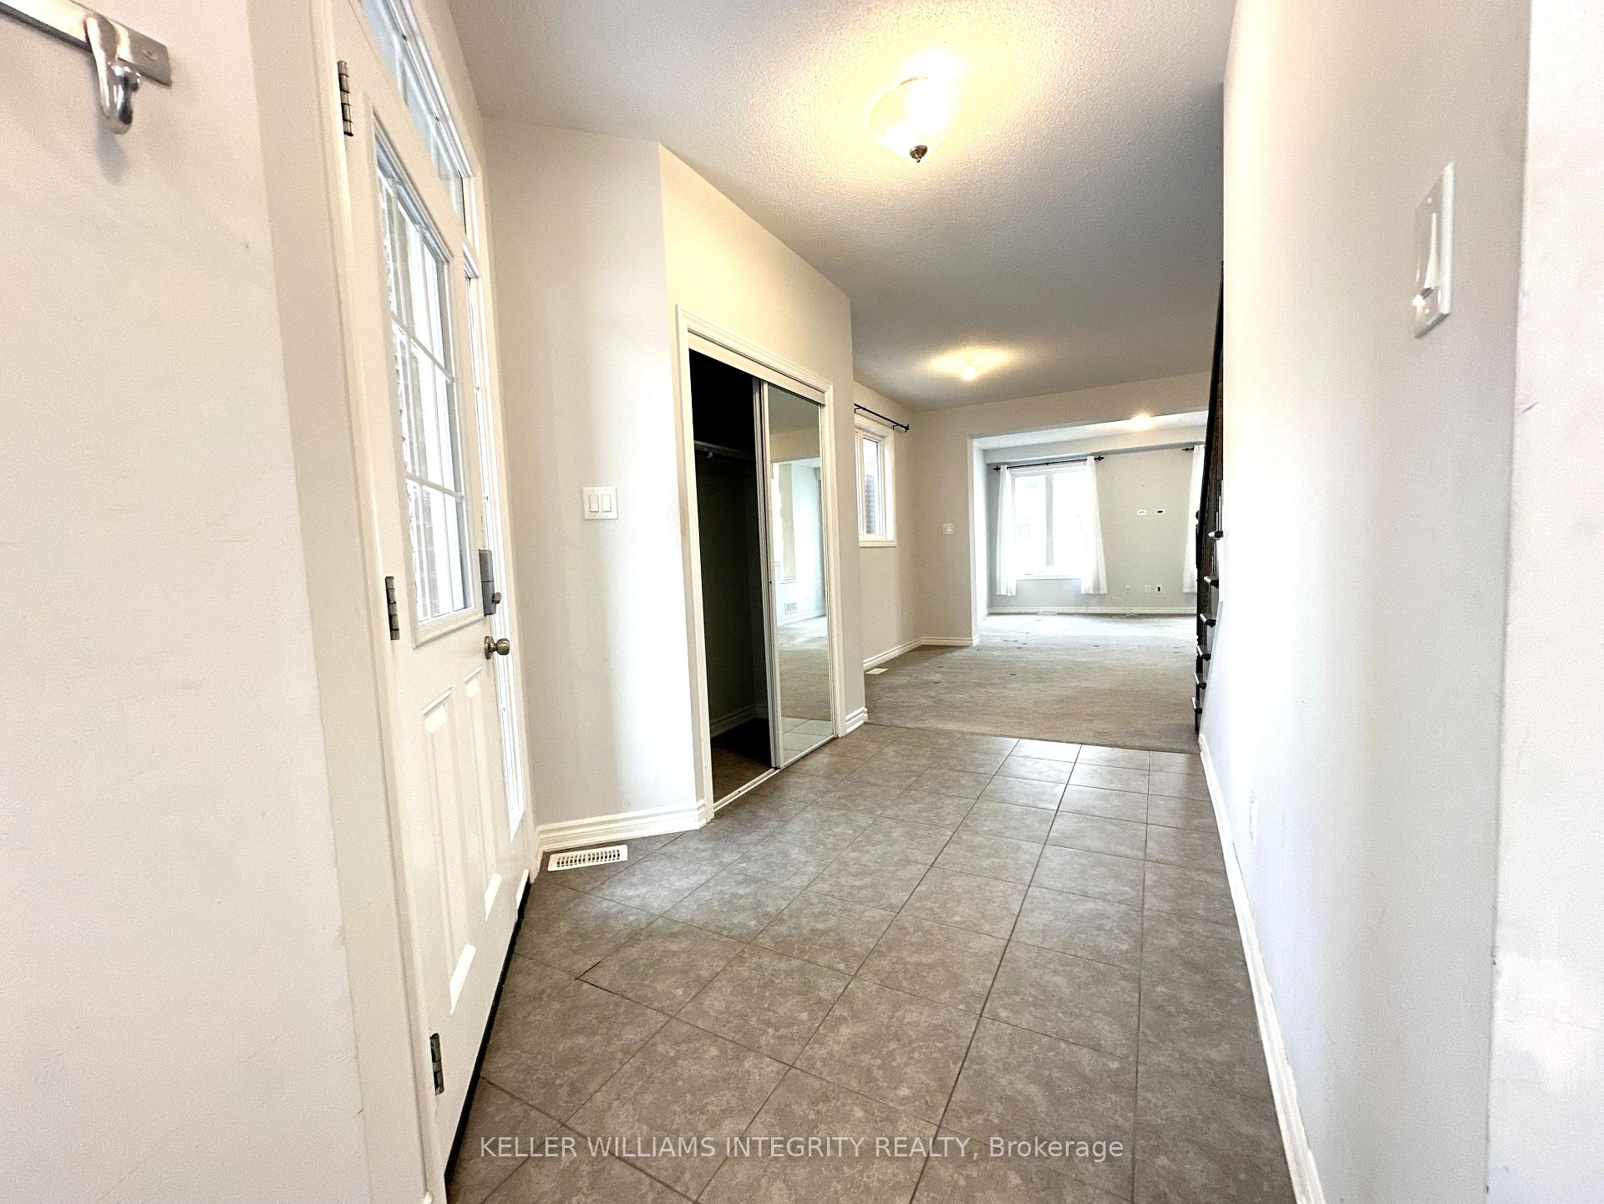
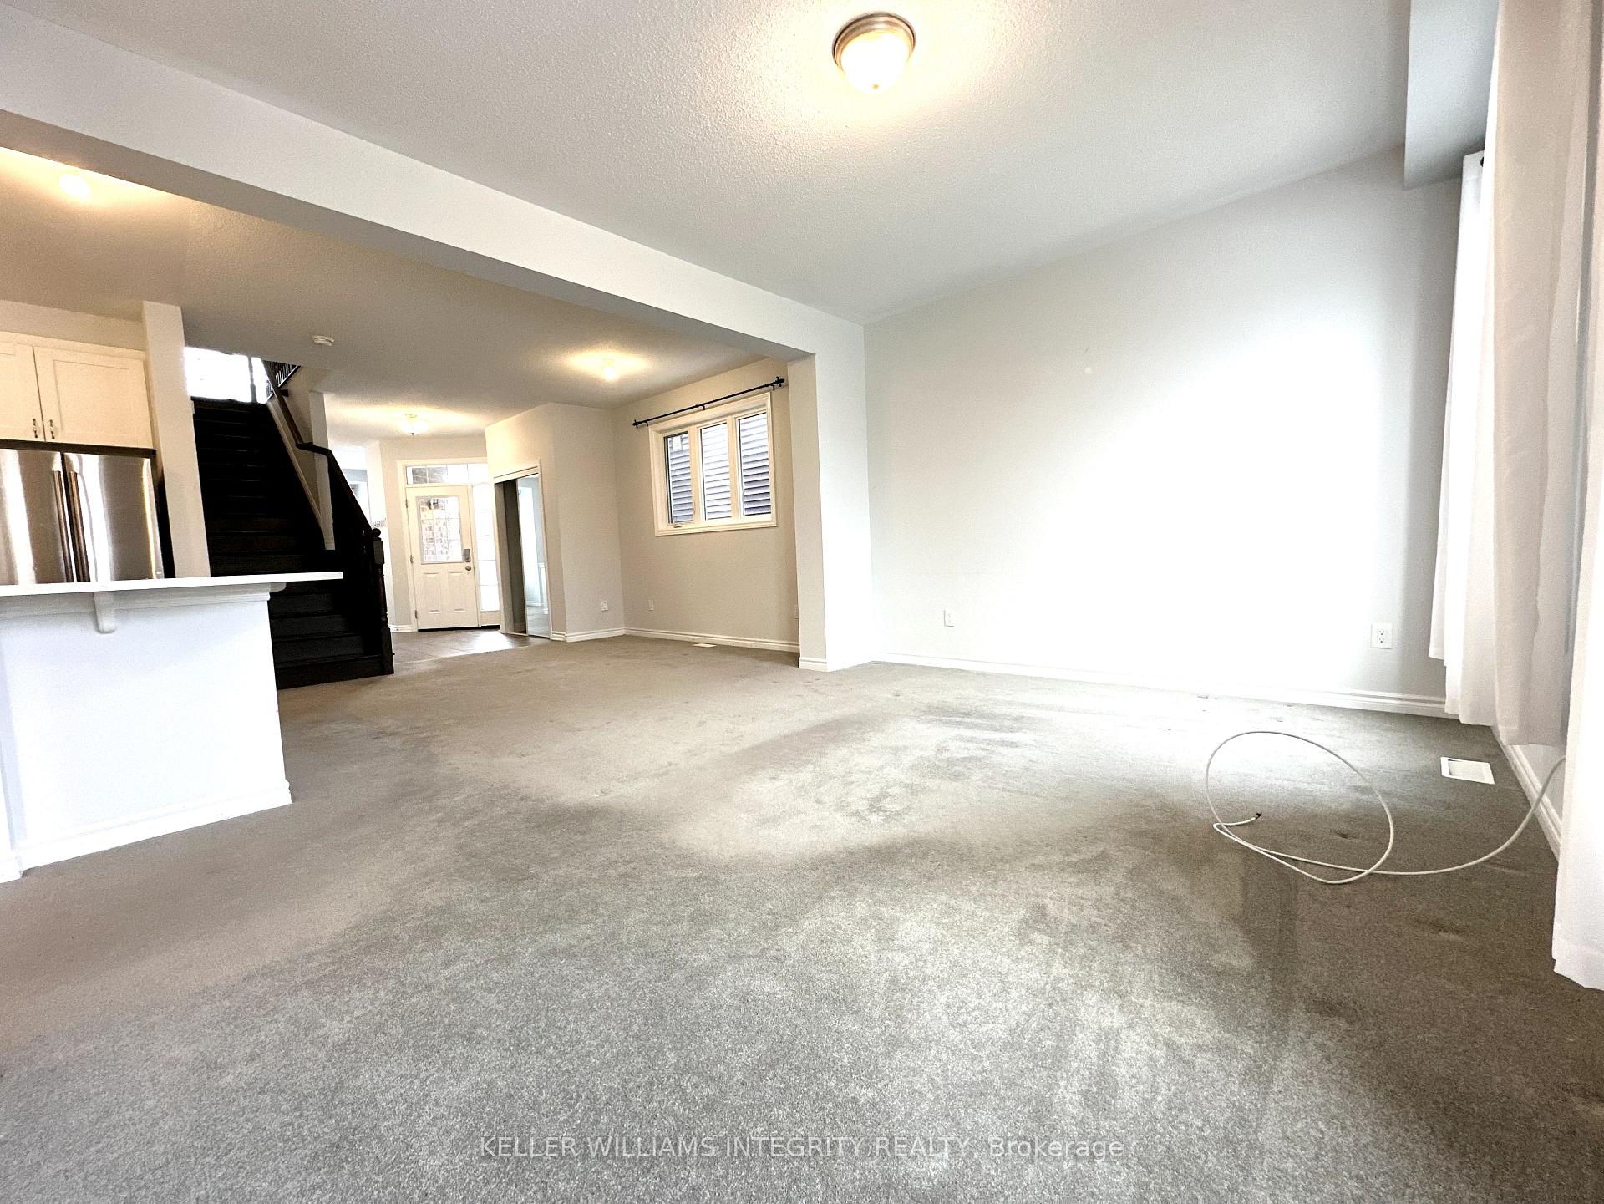 See all 32 photos
Property history

This listing has ended. It is no longer available.
Property not available for sale or for rent.
About this home
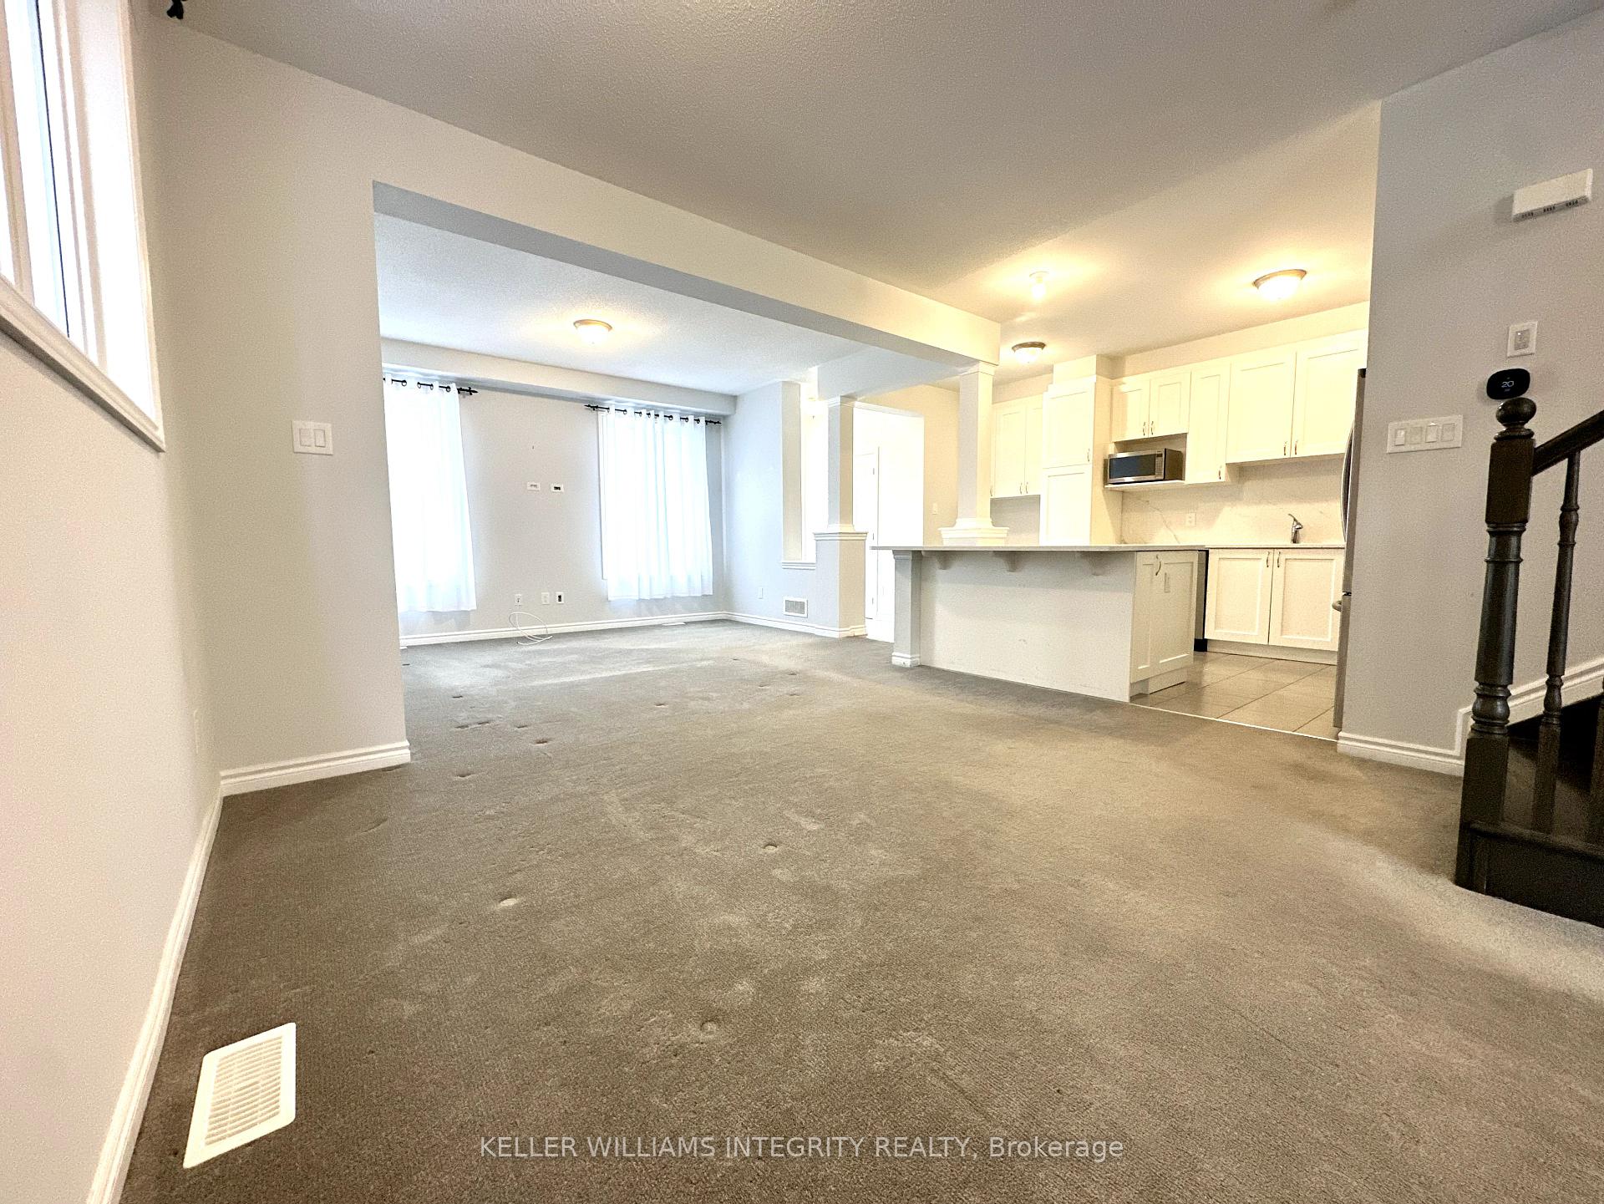
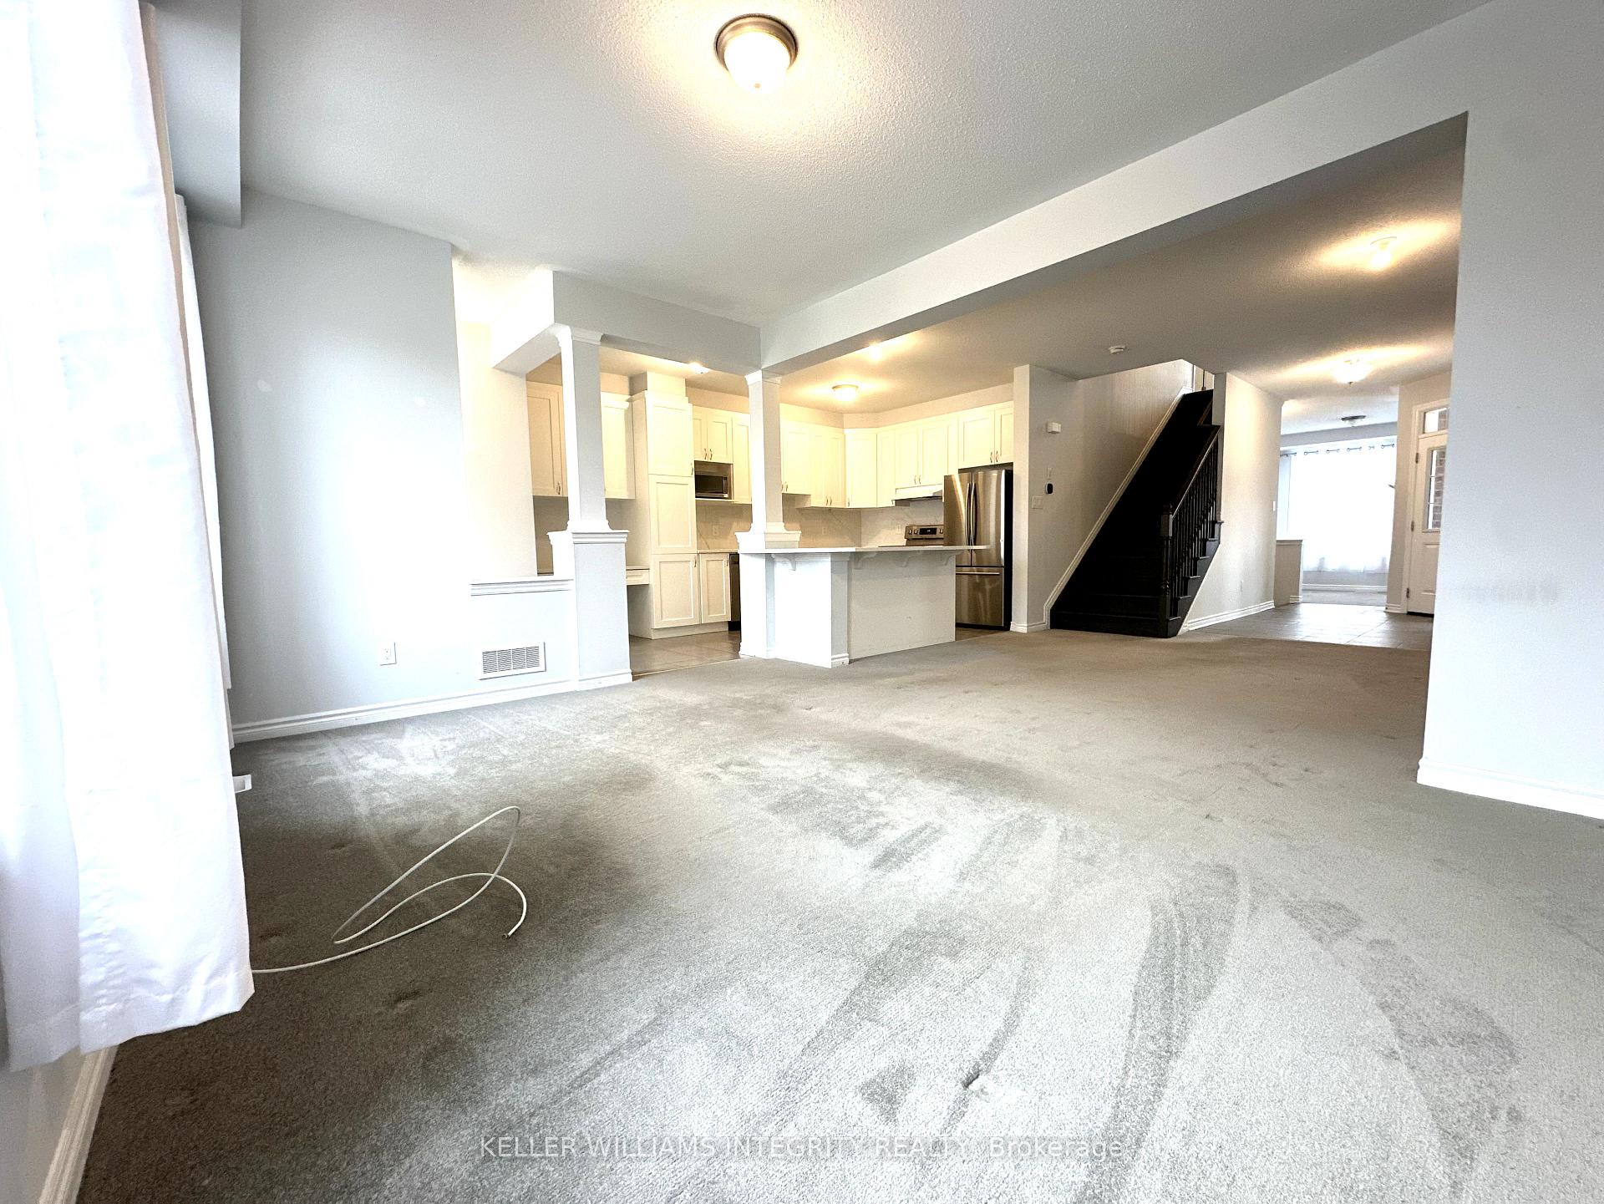
Discover the perfect blend of modern style and everyday functionality in this stunning single-family residence. Featuring 3 spacious bedrooms, 2 versatile dens, and 2.5 sleek bathrooms, this home offers the comfort and flexibility to suit any lifestyle. Built in 2020, this home is ideally situated near Kanata Tech Park, the Canadian Tire Centre, and Tanger Outlets, making it an excellent choice for professionals, families, and students alike. Major retailers such as Walmart, Metro, Superstore, and Costco are just minutes away, providing unmatched convenience for all your shopping needs. The vibrant neighborhood boasts picturesque parks, scenic walking trails, and a variety of restaurants and schools, all designed to enrich your quality of life. Whether youre starting a new chapter with family or advancing your career, this home is tailored to help you live, grow, and thrive. Dont miss your chance to make it yours! Flooring:Tile, Carpet (Wall-to-Wall & Mixed), Laminate. Approximate Monthly Bills: Hydro:$100, Enbridge (Gas):$70, Water:$150
Facts & features
Ask about this home
A HOMEH agent will answer your questions about this home.
Rooms
26 rooms · 6 bathrooms
- Great room15′4″ × 12′183 sq.ft.
- Den10′ × 11′8″116 sq.ft.
- Dining room12′ × 11′6″138 sq.ft.
- Kitchen10′8″ × 10′6″112 sq.ft.
- Great room15′4″ × 12′183 sq.ft.
- Den10′ × 11′8″116 sq.ft.
- Dining room12′ × 11′6″138 sq.ft.
- Kitchen10′8″ × 10′6″112 sq.ft.
- Bathroom—
- Bathroom—
- Loft10′ × 14′10″148 sq.ft.
- Primary bedroom12′ × 15′180 sq.ft.
- Loft10′ × 14′10″148 sq.ft.
- Primary bedroom12′ × 15′180 sq.ft.
- Bathroom—
- Bedroom10′4″ × 12′10″132 sq.ft.
- Bedroom9′10″ × 10′8″105 sq.ft.
- Bathroom—
- Laundry—
- Bedroom10′4″ × 12′10″132 sq.ft.
- Bedroom9′10″ × 10′8″105 sq.ft.
- Bathroom—
- Bathroom—
- Laundry—
- Family room12′ × 20′239 sq.ft.
- Family room12′ × 20′239 sq.ft.
Around this home
Listing details
Helpful tools
Your HOMEH agent
"I would see it this week."
Ask HOMEH about this home
Price, neighbourhood, monthly cost. Ask anything.
HOMEH Intelligent Agent is an AI, not a licensed representative. Check anything important with your agent.