
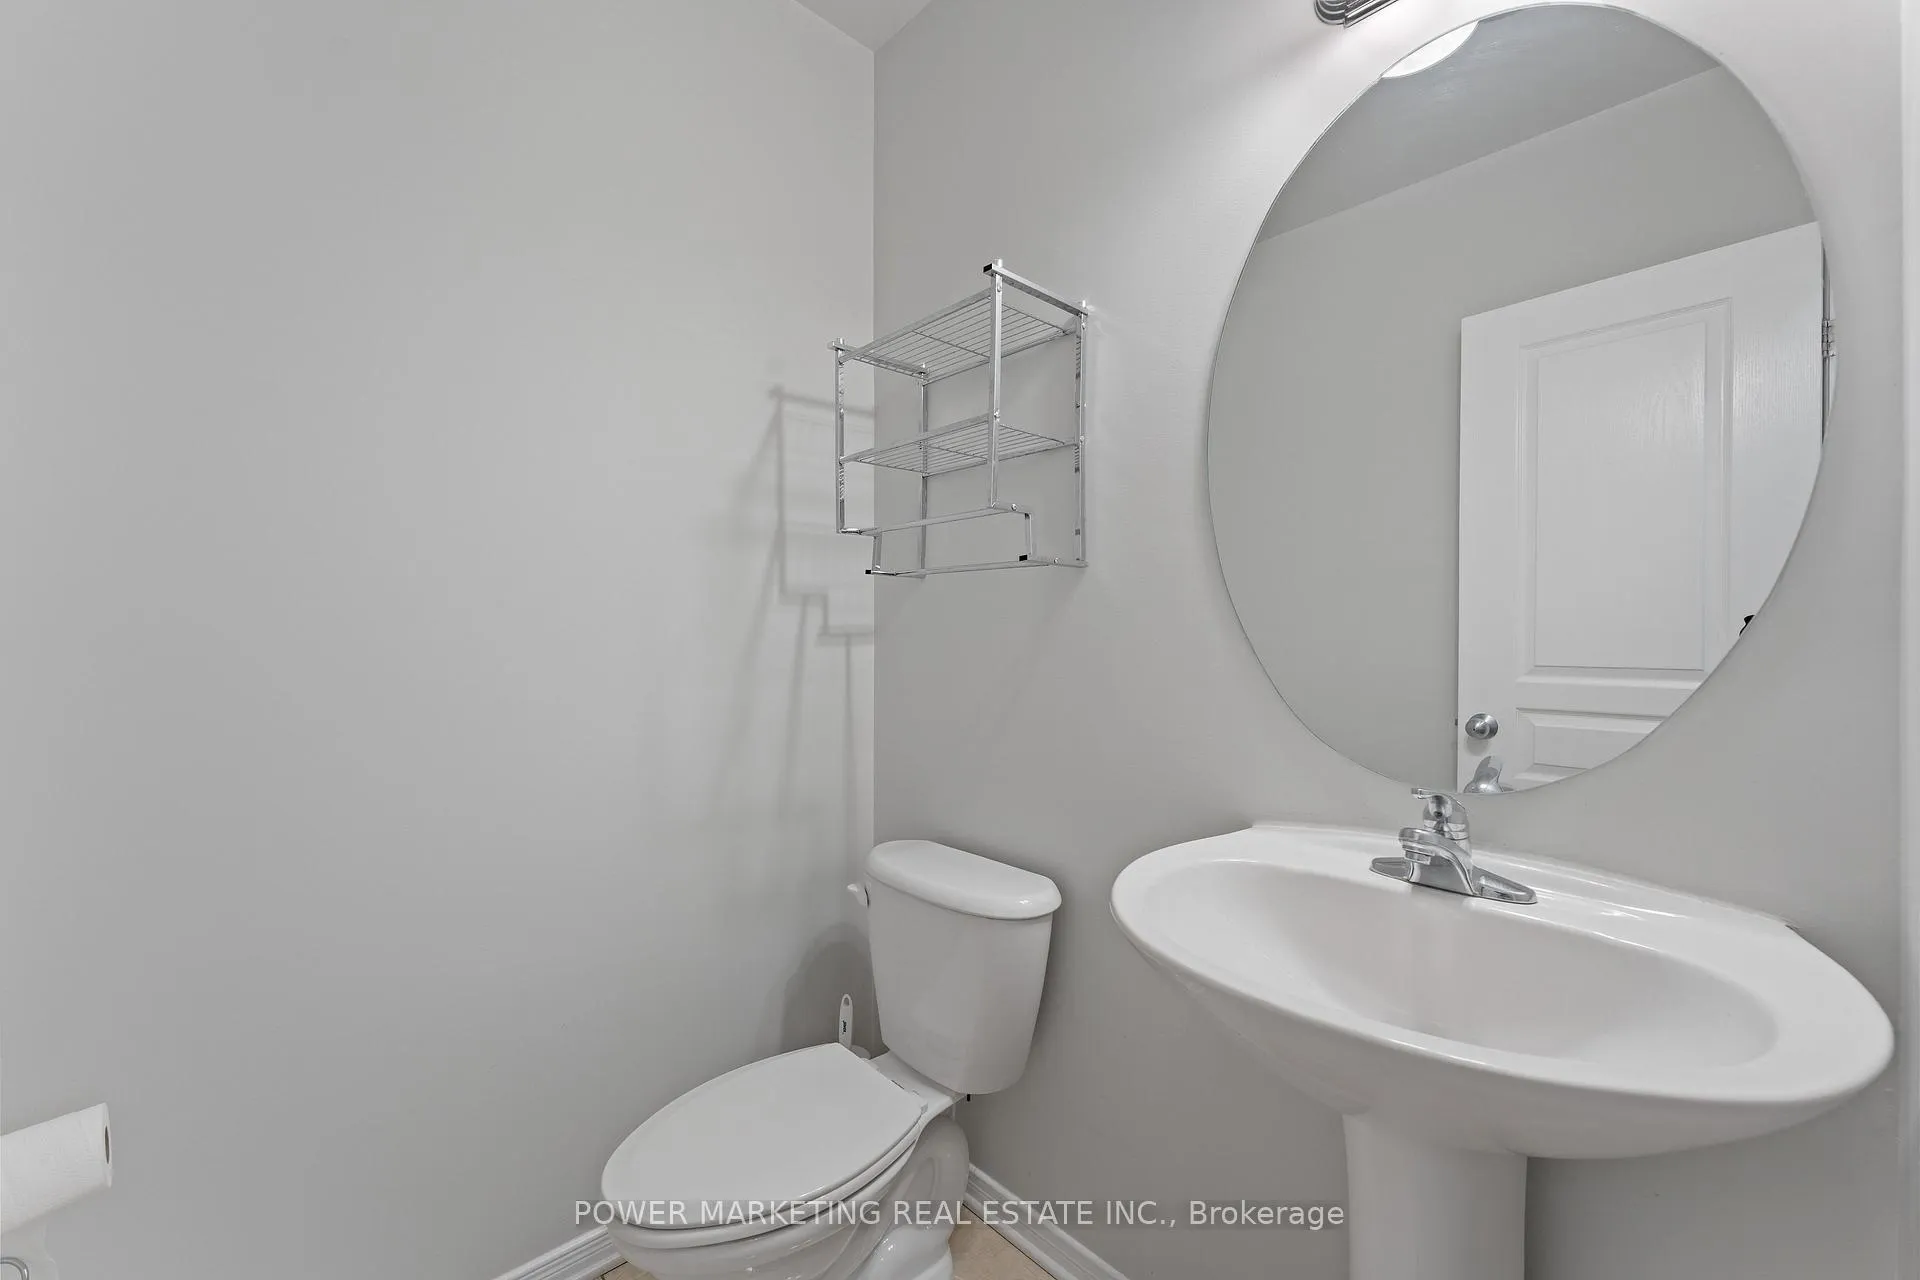
 See all 25 photos
Property history

This listing has ended. It is no longer available.
Property not available for sale or for rent.
Ask about this home
A HOMEH agent will answer your questions about this home.Ask HOMEH
About this home
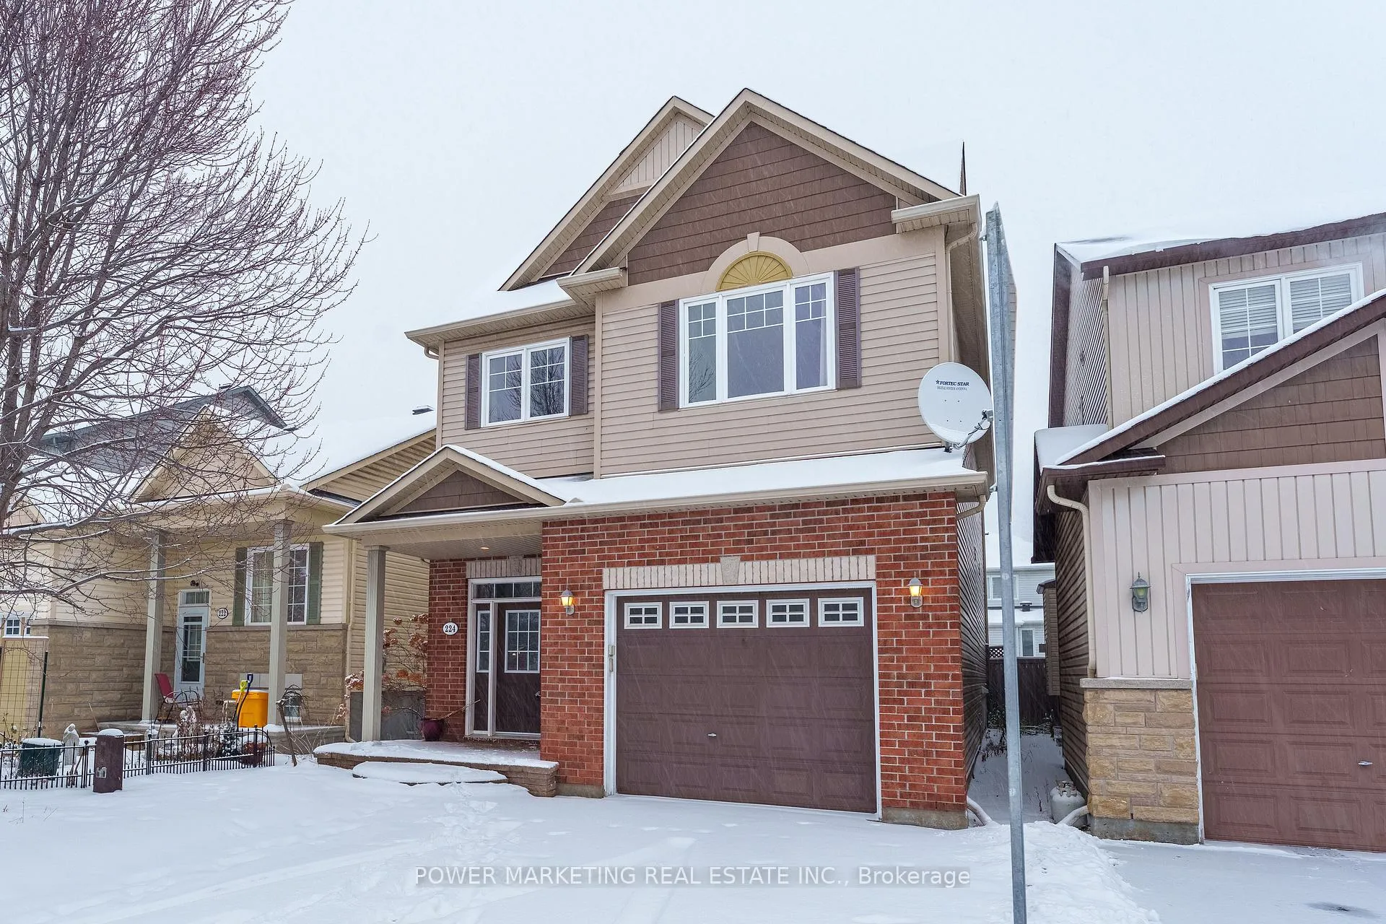
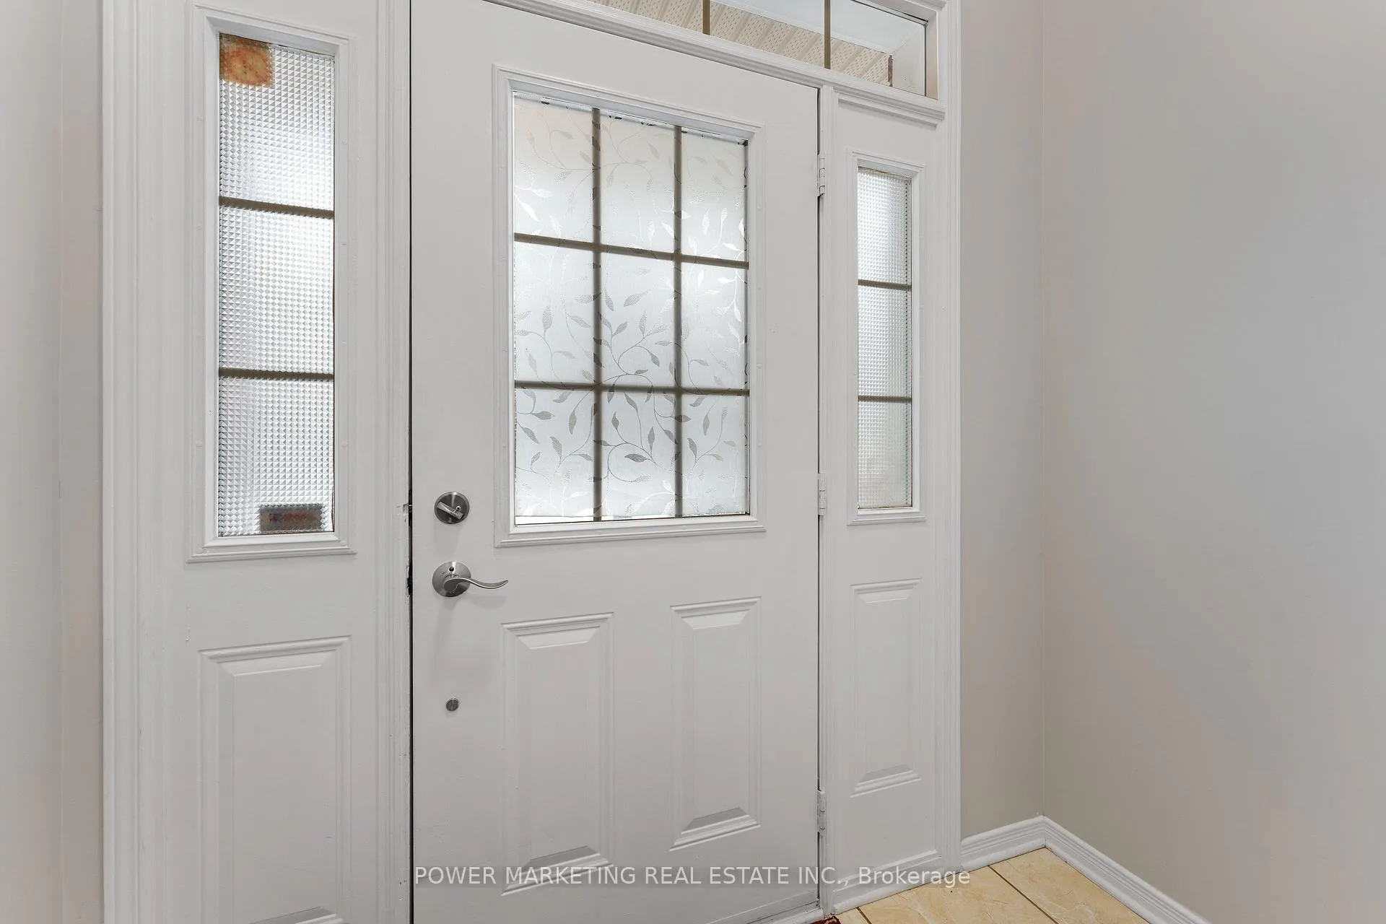
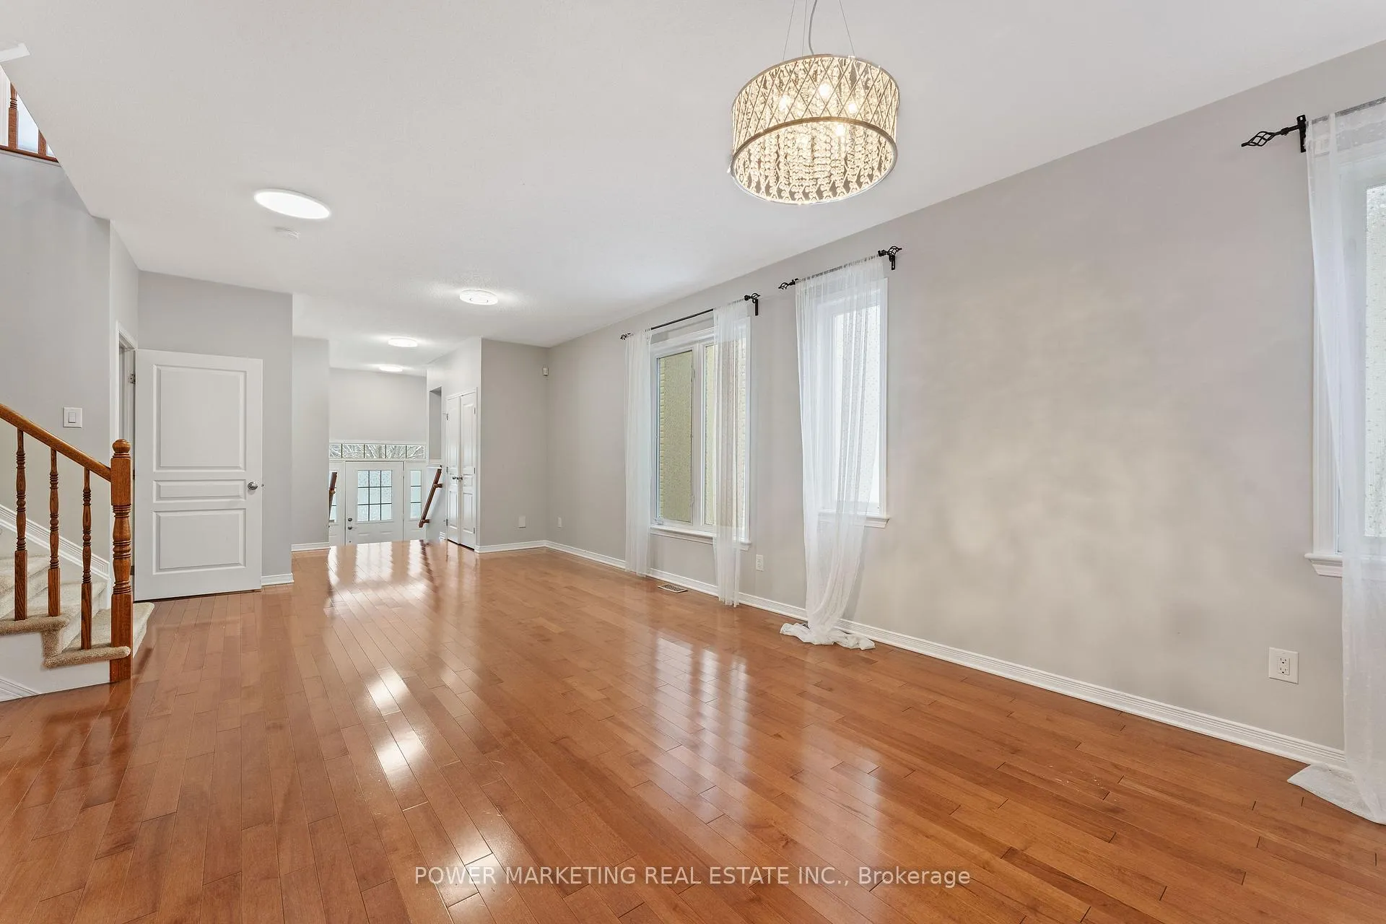
Welcome to 224 Harthill way! A beautiful and elegant single family home nestled in the heart of Barrhaven. This home offering 2500 sq. ft above grade with 4 bedrm + 4 bath and a loft is situated in a quiet neighbourhood w/ many amenities close by. Walk into a bright & spacious foyer followed by an elegant formal living rm & an adjacent dining rm. The open concept main floor features hardwood floors in main floor, Vinyl flooring on the 2nd floor, ceramic tiles in the kitchen and lets in an abundance of natural light. Enjoy a gourmet kitchen SS appliances, quartz countertop and plenty of cabinets for storage. A large family room with a gas fireplace overlooks the backyard. The 2nd floor includes a large master bedroom w/ an en-suite bath and a large walk-in closet. 3 other large sized bedrooms, the main bathroom and a specious loft complete the 2nd floor. Fully finished basement includes a large rec. room and a full bathroom. The fully fenced backyard has a floating deck. Call Now for Viewing!
Facts & features
Ask about this home
A HOMEH agent will answer your questions about this home.
Rooms
13 rooms · 4 bathrooms
- Breakfast10′10″ × 9′97 sq.ft.
- Dining room13′5″ × 12′4″166 sq.ft.
- Family room15′ × 13′1″196 sq.ft.
- Kitchen10′8″ × 13′3″141 sq.ft.
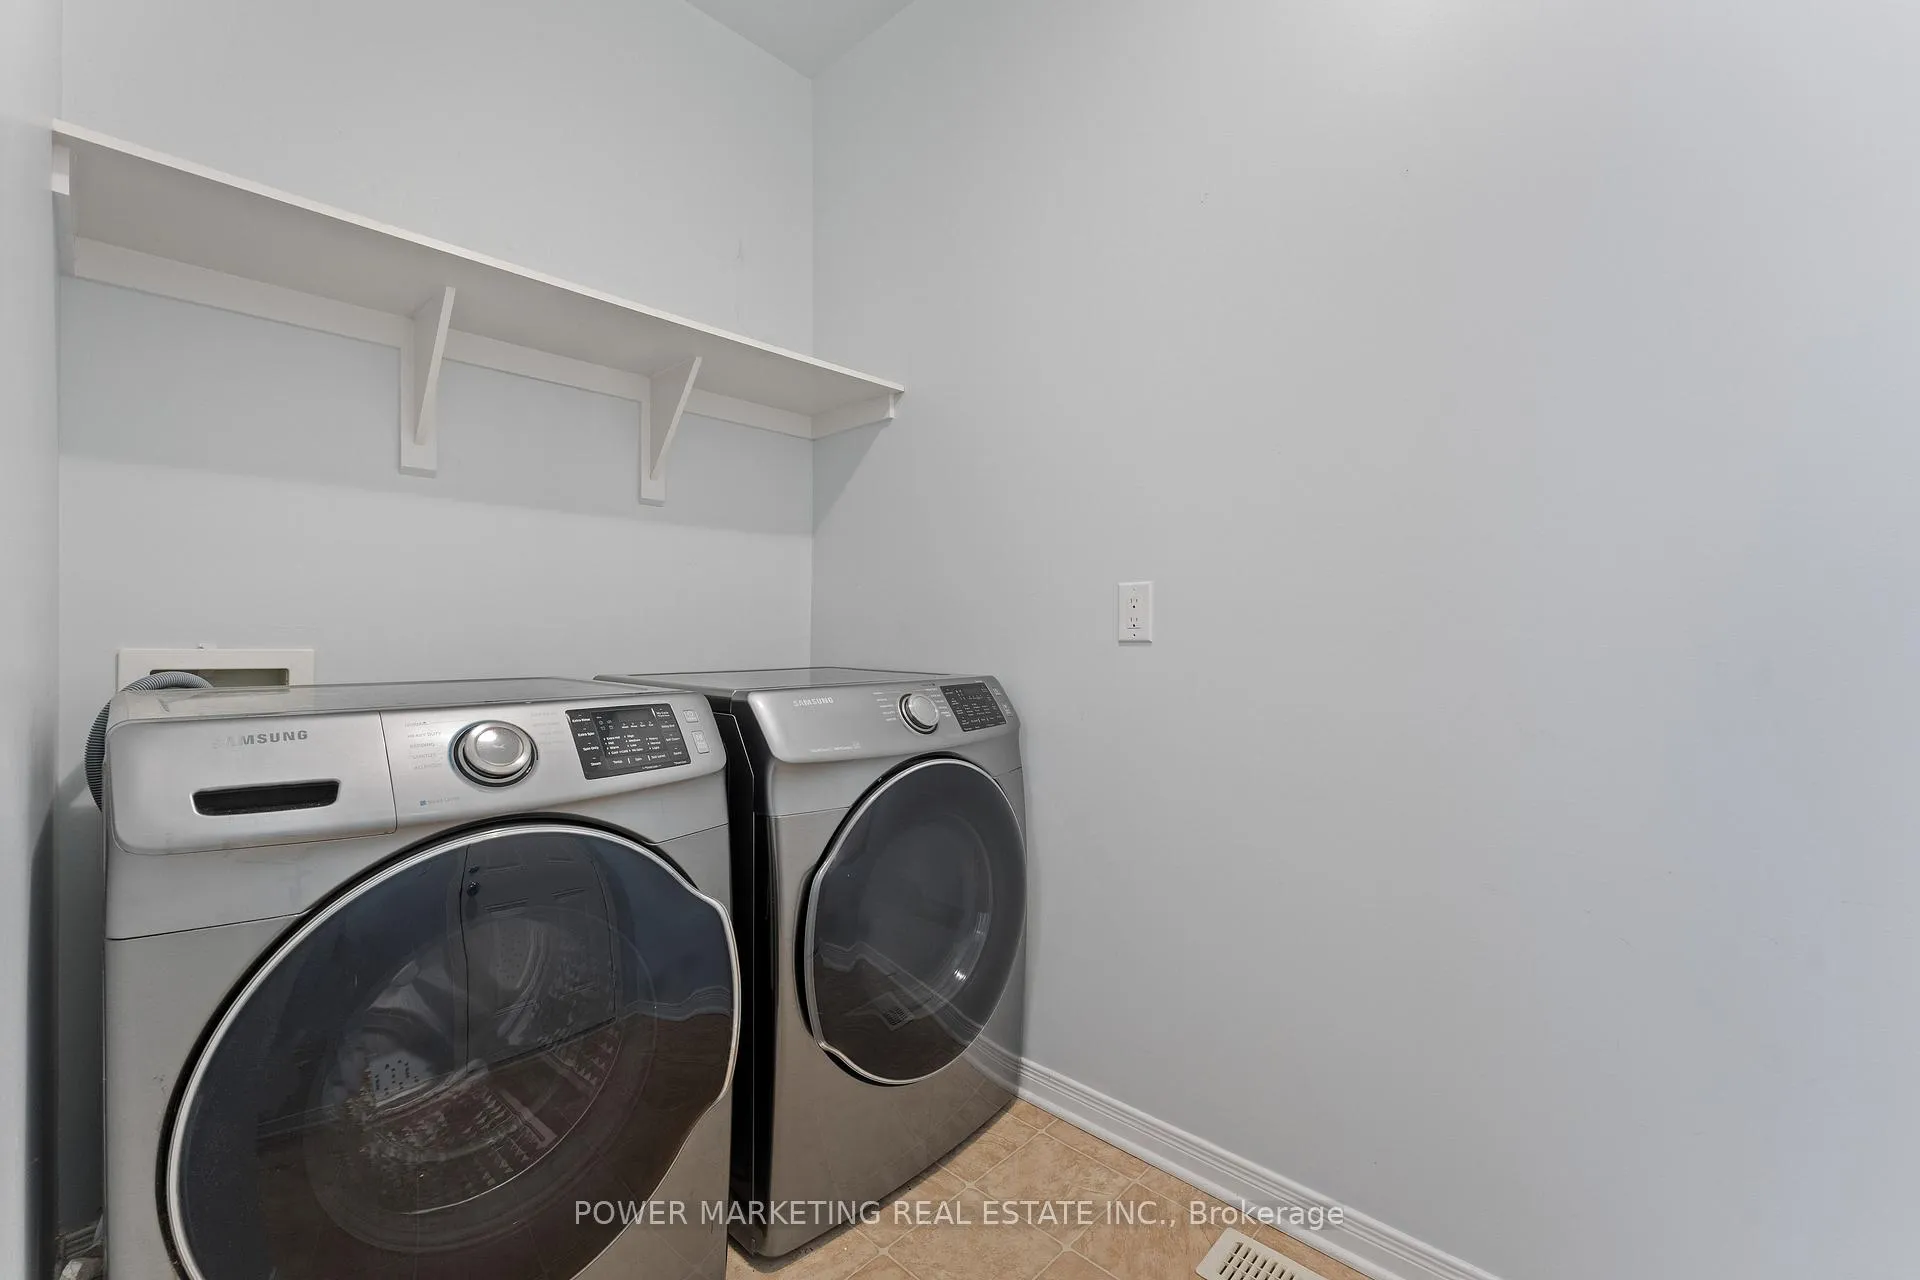
- Laundry7′9″ × 8′62 sq.ft.
- Living room15′ × 18′4″275 sq.ft.
- Bedroom11′5″ × 16′1″183 sq.ft.
- Bedroom10′ × 11′7″116 sq.ft.
- Bedroom9′9″ × 14′1″137 sq.ft.
- Loft18′6″ × 19′353 sq.ft.
- Primary bedroom13′5″ × 18′2″244 sq.ft.
- Recreation22′5″ × 33′4″749 sq.ft.
- Utility room7′11″ × 17′3″137 sq.ft.
Around this home
Schools nearby
School rating, out of 10.
Listing details
Helpful tools
Your HOMEH agent
"I would see it this week."
Ask HOMEH about this home
Price, neighbourhood, monthly cost. Ask anything.
HOMEH Intelligent Agent is an AI, not a licensed representative. Check anything important with your agent.