
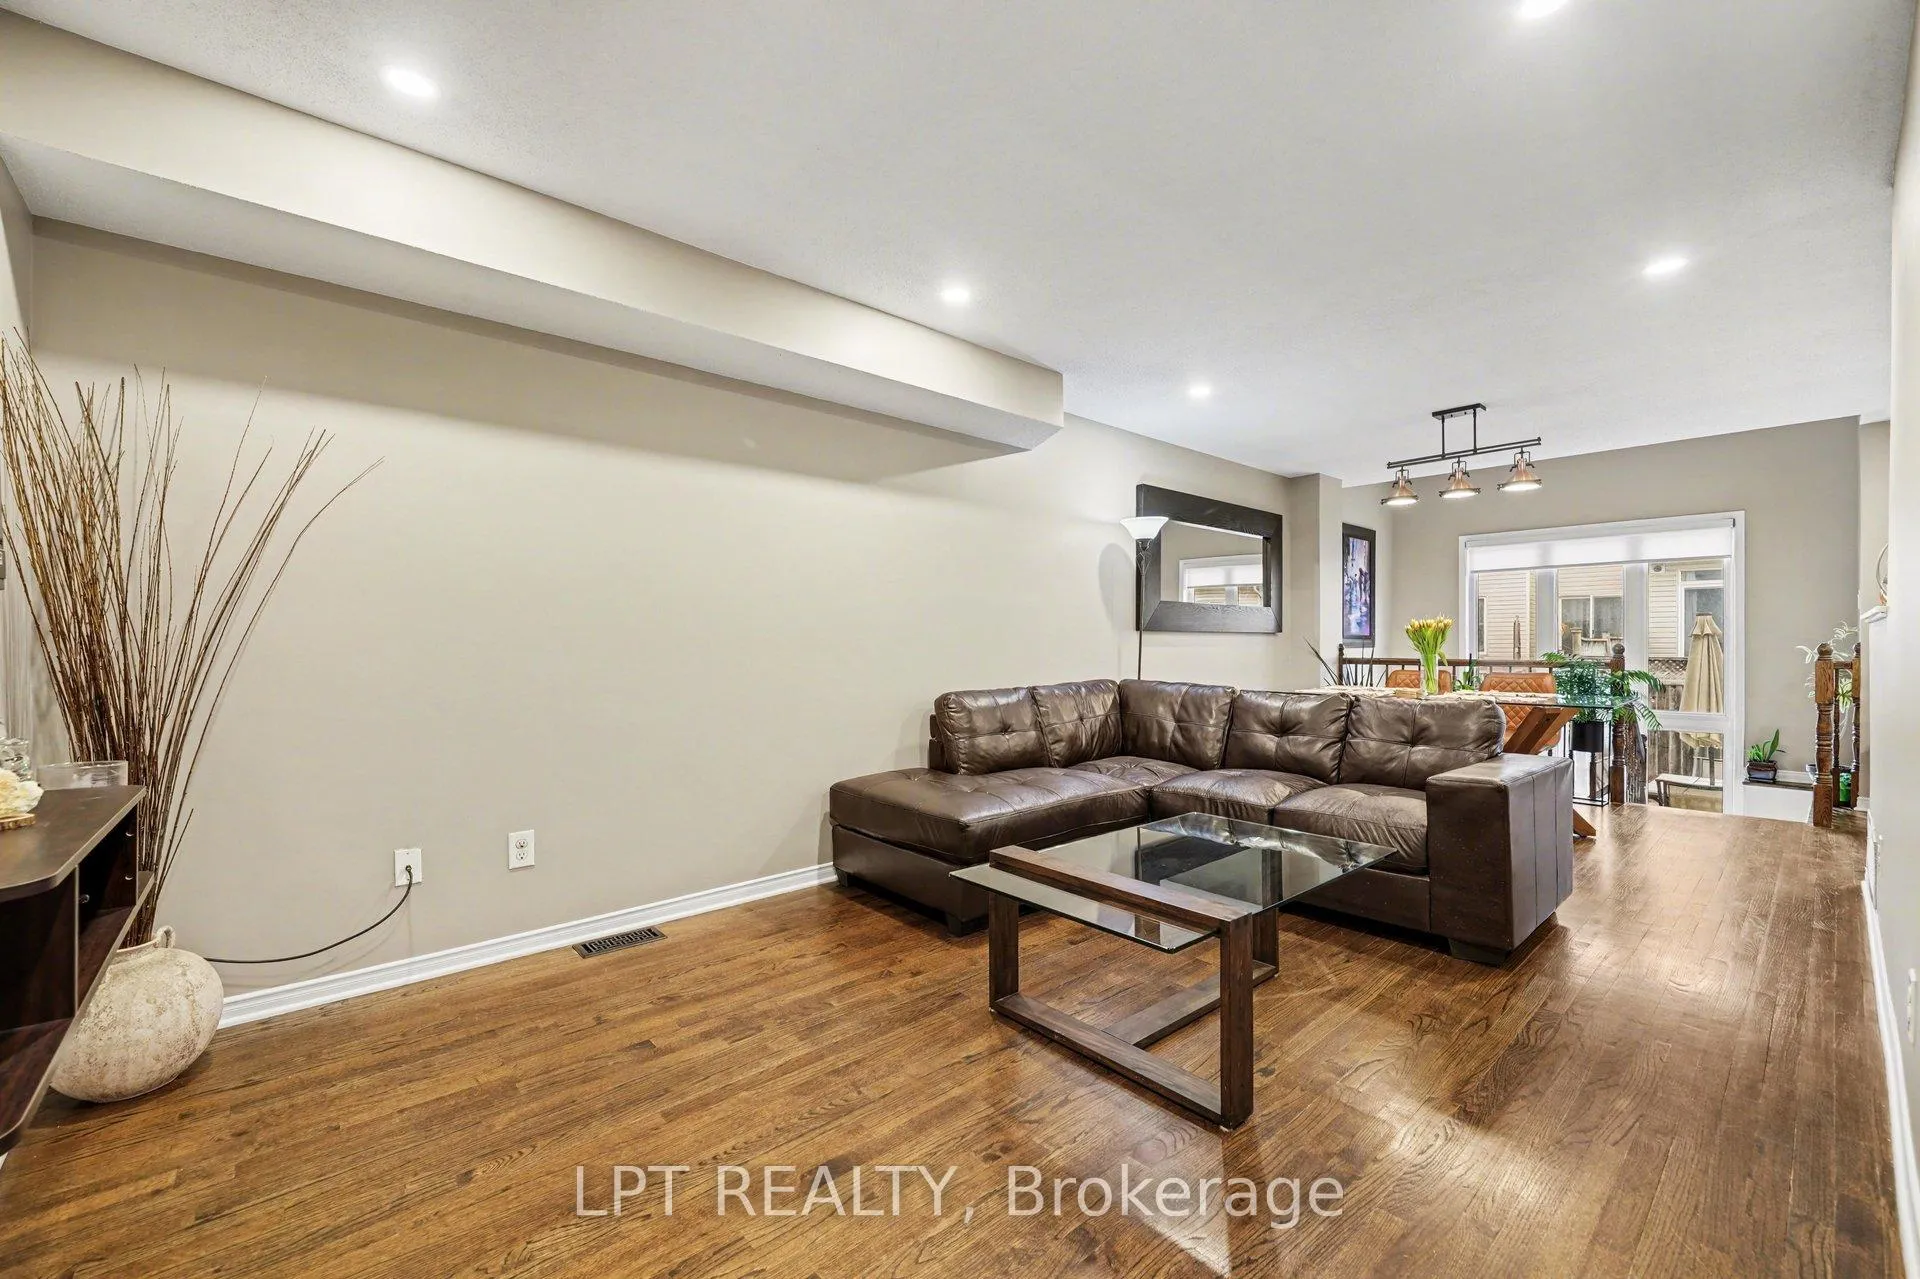
 See all 37 photos
Property history

This home has sold. It is no longer available.
Property not available for sale or for rent.
Ask about this home
A HOMEH agent will answer your questions about this home.Ask HOMEH
About this home
224 Lamplighters Drive, Ottawa
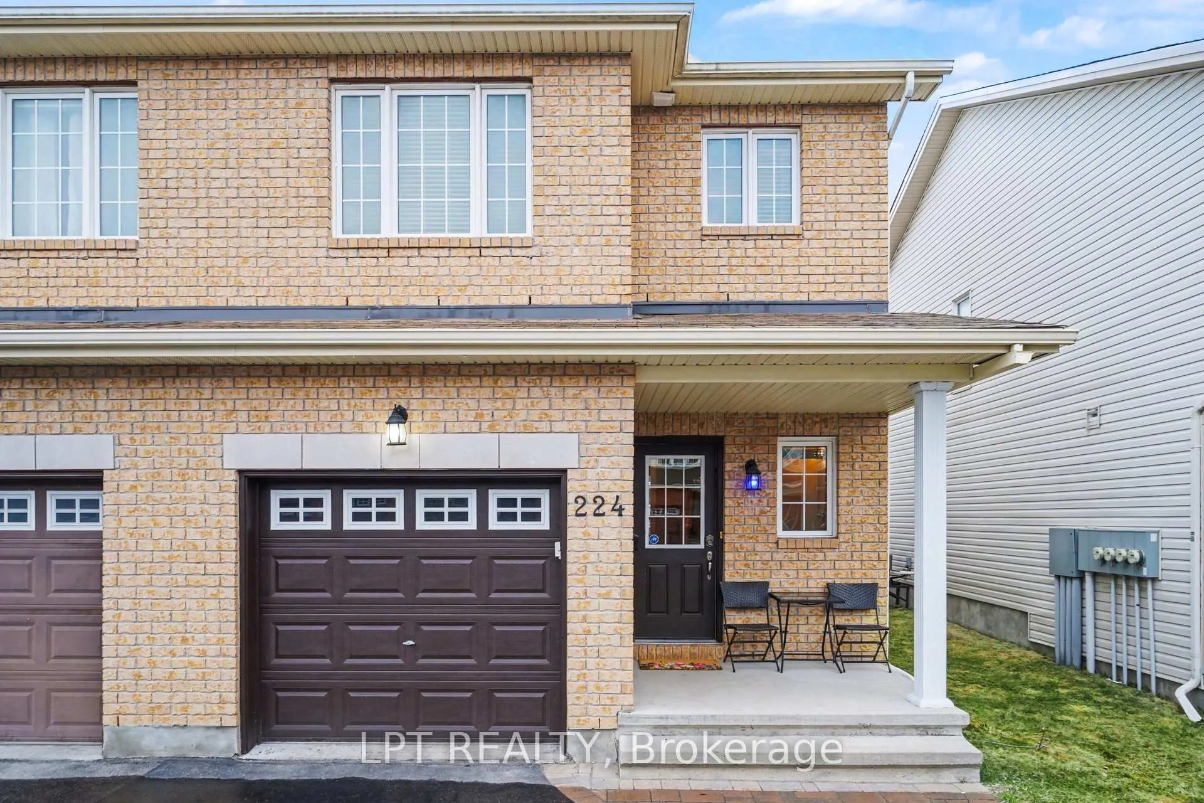
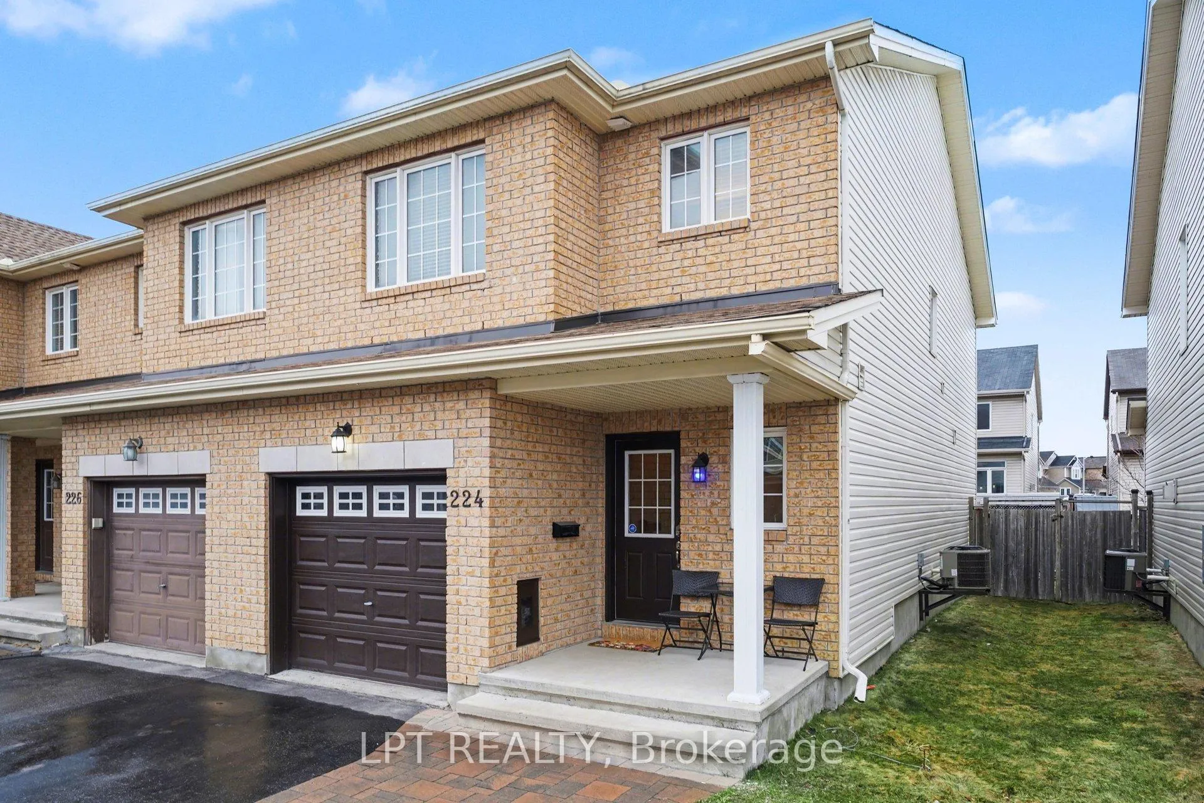
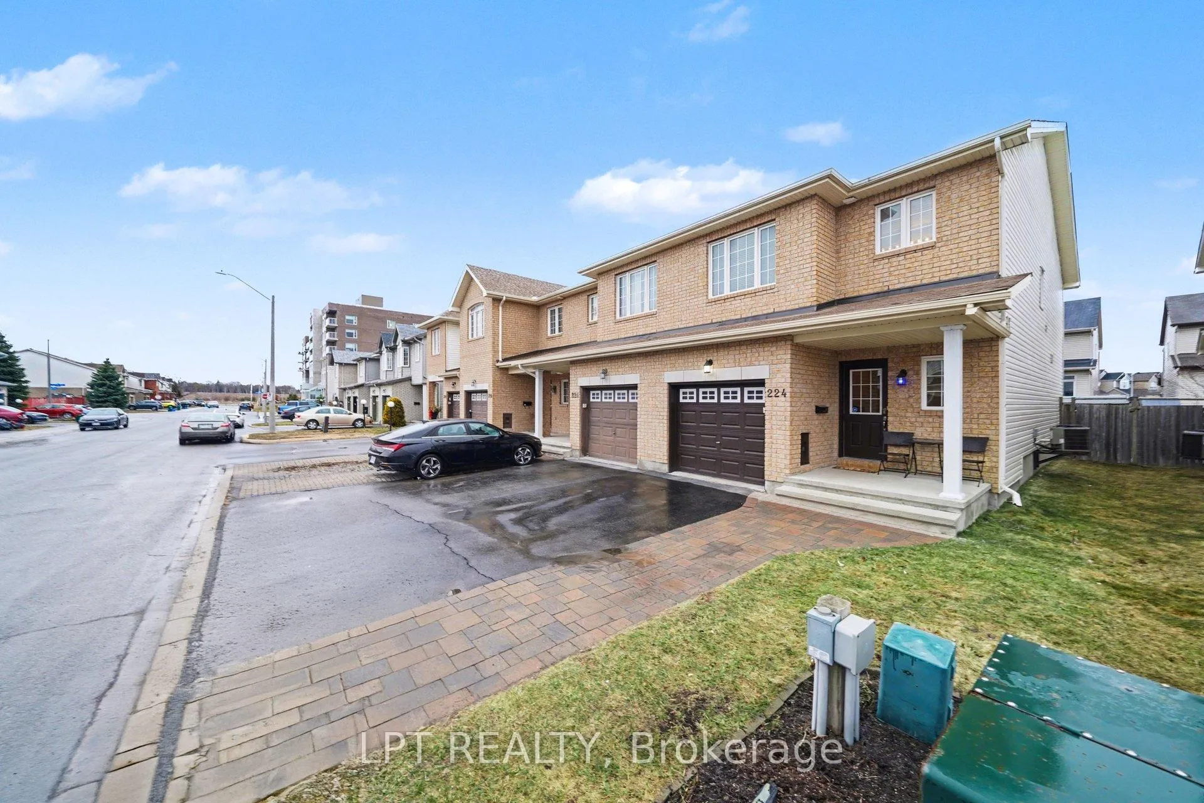
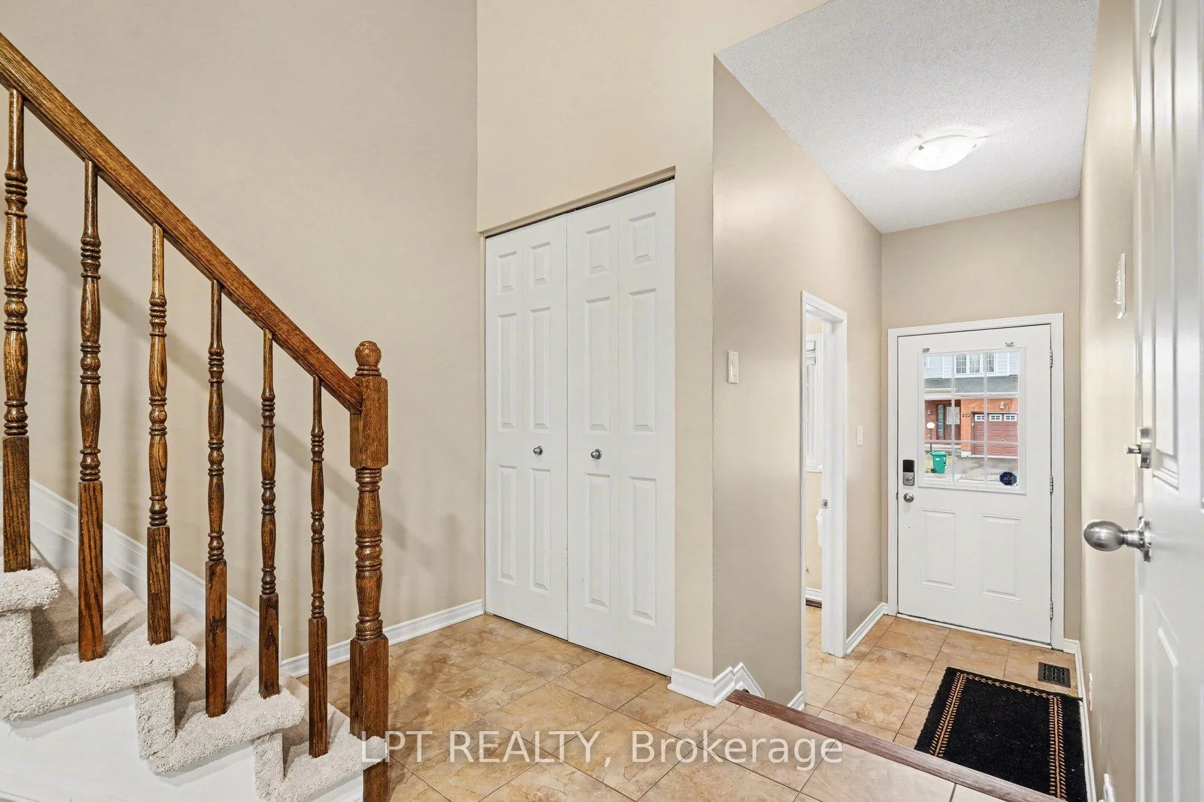
Meticulously maintained by the original owner & located on a quiet, premium street in the heart of Barrhaven West, 224 Lamplighters Drive is a residence that balances architectural drama w/everyday functionality. As you step through the front door, you are greeted by an impressive foyer featuring soaring 25 ft ceilings that create an immediate sense of grandeur & light. The main level transition is seamless, offering a bright, open concept layout designed for modern living. The galley-style kitchen is both stylish and practical, opening directly into the dining area to ensure the chef is always part of the conversation. Large windows across the back of the home flood the living spaces w/natural light, showcasing the fresh professional paint & brand-new carpeting throughout.The second level is home to a massive primary retreat, offering a sanctuary for homeowners with a sprawling walk-in closet & a private 4 piece ensuite. Two additional well-appointed bedrooms & a full family bathroom provide ample space for family or a dedicated home office. The true "wow" factor is found in the professionally finished basement. This expansive, modern footprint has been fully maximized to add significant living space, featuring contemporary pot lights & a unique urinal in the lower level bathroom for added convenience, it is the ultimate space for a home theatre, gym, or playroom.The exterior is equally impressive, with a widened driveway providing extra parking & a fully fenced backyard oasis complete w/patio & lush gardens that capture the best of the afternoon sun. Notable upgrades include a new AC unit (August 2025), smart thermostat, & extensive built-in garage shelving for superior storage. Enjoy an incredible lifestyle just steps from Fosterbrook Park, scenic walking trails by the storm pond, & top-rated schools like Mary Honeywell. With rapid access to the 416, Fallowfield Station, & shopping at Costco, this home offers the perfect combination of community & connectivity.
Facts & features
Ask about this home
A HOMEH agent will answer your questions about this home.
Rooms
10 rooms · 3 bathrooms
- Foyer3′7″ × 7′10″28 sq.ft.
- Living room9′6″ × 14′9″140 sq.ft.
- Dining room9′6″ × 8′6″81 sq.ft.
- Breakfast8′11″ × 7′3″64 sq.ft.
- Kitchen8′2″ × 14′6″118 sq.ft.
- Primary bedroom13′ × 17′11″233 sq.ft.
- Bedroom 29′2″ × 14′8″135 sq.ft.
- Bedroom 38′11″ × 11′2″99 sq.ft.
- Recreation18′5″ × 25′8″473 sq.ft.
- Utility room7′9″ × 16′6″127 sq.ft.
Around this home
Schools nearby
School rating, out of 10.
Listing details
Helpful tools
Your HOMEH agent
"I would see it this week."
Ask HOMEH about this home
Price, neighbourhood, monthly cost. Ask anything.
HOMEH Intelligent Agent is an AI, not a licensed representative. Check anything important with your agent.