
Unit 1107, 224 Lyon Street N
Ottawa (Ottawa Centre)Unit 1107, 224 Lyon Street N
Ottawa (Ottawa Centre)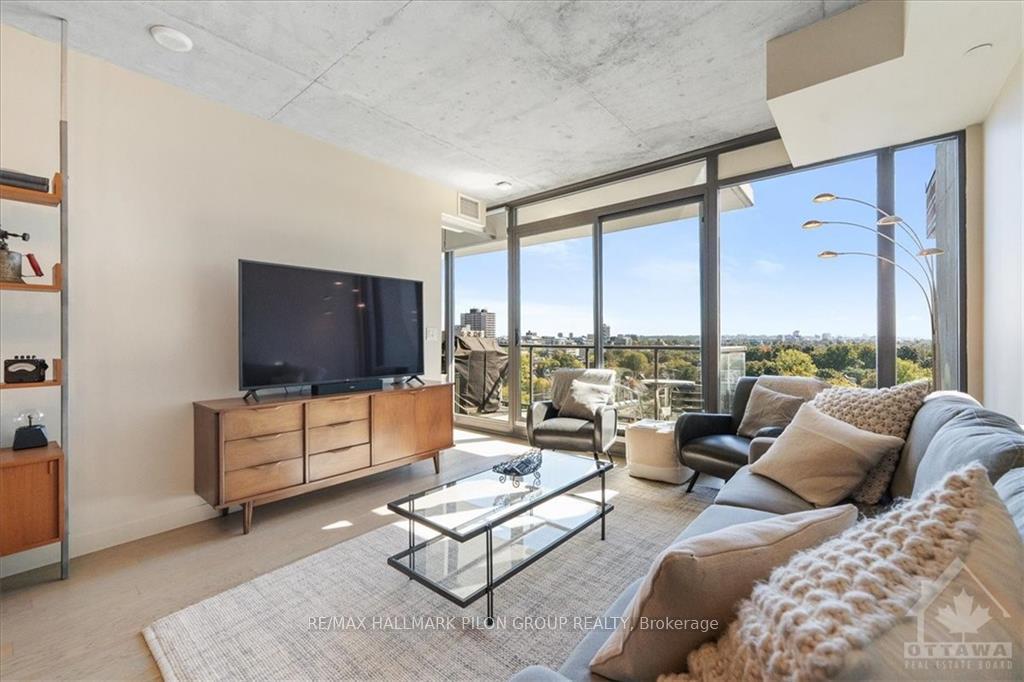
 See all 15 photos
Property history

This listing has ended. It is no longer available.
Property not available for sale or for rent.
Ask about this home
A HOMEH agent will answer your questions about this home.Ask HOMEH
About this home
Unit 1107, 224 Lyon Street N, Ottawa
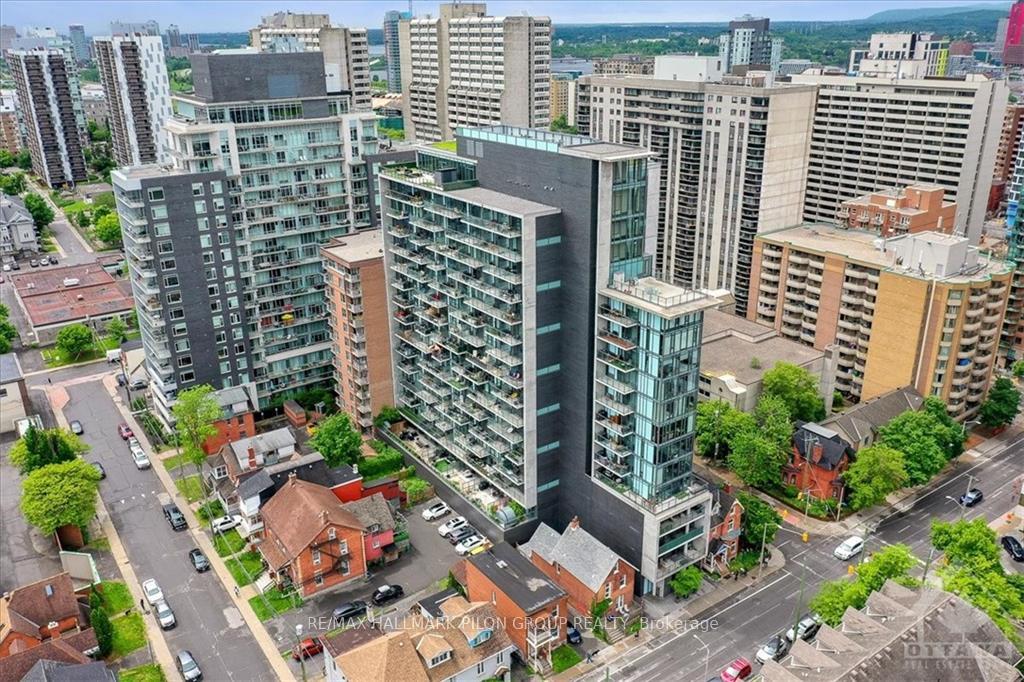
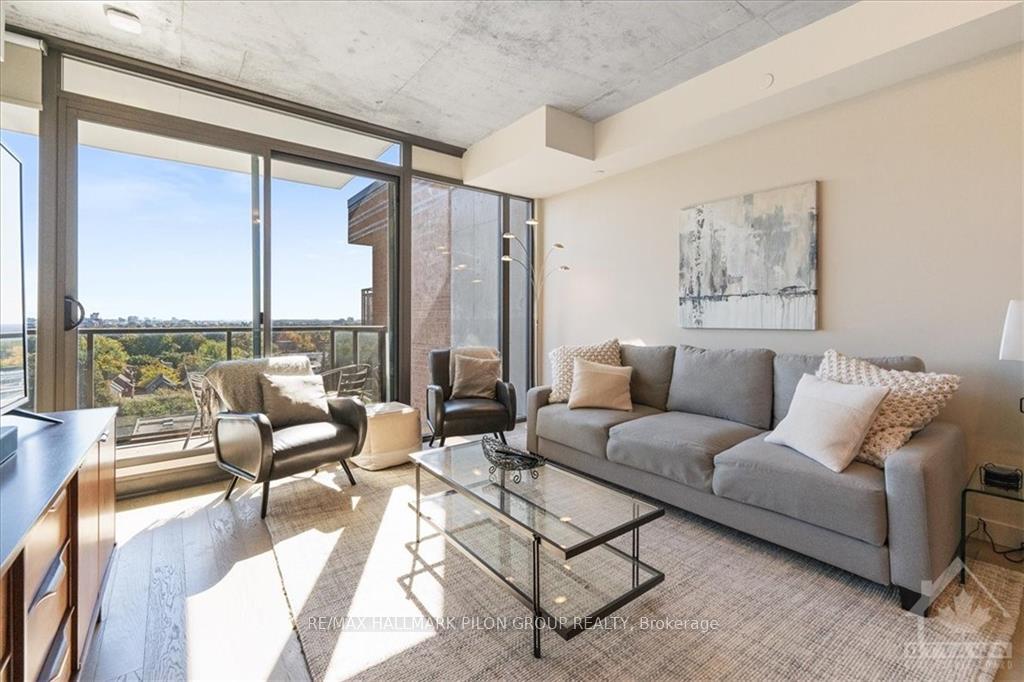
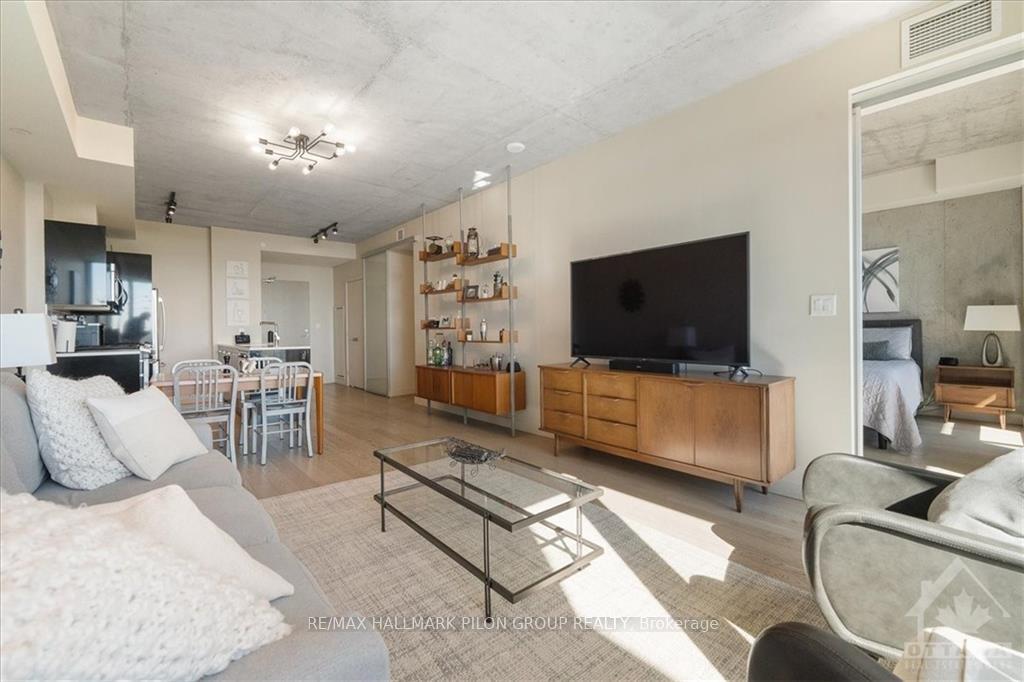
Flooring: Tile, Step into your condo! Situated on the 11th floor, this beautiful 2-bed, 2-bath unit offers breathtaking, unobstructed south-facing views of downtown Ottawa. As a bright corner unit w/one of the largest layouts in the building (922 sqft + balcony), it’s filled w/natural light thanks to the large windows, highlighting its trendy industrial design. The space is finished w/high-quality details, including hardwood flooring, quartz countertops, updated lighting, & stainless steel appliances (feat gas stove). Relax on your private balcony equipped w/natural gas BBQ hookup, perfect for summer evenings. Nestled in the heart of downtown Ottawa, Gotham Condos is just steps from Lyon Station on the O-Train, with easy access to government buildings, Parliament Hill, Sparks Street, & an array of restaurants, cafes, and shops. The unit also includes 1 underground parking spot and in-unit laundry. This is a rare chance to live in style and enjoy everything Ottawa has to offer right at your fingertips!, Flooring: Hardwood
Facts & features
Ask about this home
A HOMEH agent will answer your questions about this home.
Rooms
30 rooms · 2 bathrooms
- Kitchen12′2″ × 8′6″103 sq.ft.
- Living room13′1″ × 20′261 sq.ft.
- Primary bedroom11′10″ × 11′7″137 sq.ft.
- Kitchen12′2″ × 8′6″103 sq.ft.
- Living room13′1″ × 20′261 sq.ft.
- Primary bedroom11′10″ × 11′7″137 sq.ft.
- Bathroom—
- Bedroom9′7″ × 11′7″111 sq.ft.
- Bathroom—
- Kitchen12′2″ × 8′6″103 sq.ft.
- Living room13′1″ × 20′261 sq.ft.
- Primary bedroom11′10″ × 11′7″137 sq.ft.
- Bathroom—
- Bedroom9′7″ × 11′7″111 sq.ft.
- Bathroom—
- Kitchen12′2″ × 8′6″103 sq.ft.
- Living room13′1″ × 20′261 sq.ft.
- Primary bedroom11′10″ × 11′7″137 sq.ft.
- Bathroom—
- Bedroom9′7″ × 11′7″111 sq.ft.
- Bathroom—
- Kitchen12′2″ × 8′6″103 sq.ft.
- Living room13′1″ × 20′261 sq.ft.
- Primary bedroom11′10″ × 11′7″137 sq.ft.
- Bathroom—
- Bedroom9′7″ × 11′7″111 sq.ft.
- Bathroom—
- Bathroom—
- Bedroom9′7″ × 11′7″111 sq.ft.
- Bathroom—
Around this home
Schools nearby
School rating, out of 10.
Listing details
Helpful tools
Your HOMEH agent
"I would see it this week."
Ask HOMEH about this home
Price, neighbourhood, monthly cost. Ask anything.
HOMEH Intelligent Agent is an AI, not a licensed representative. Check anything important with your agent.