
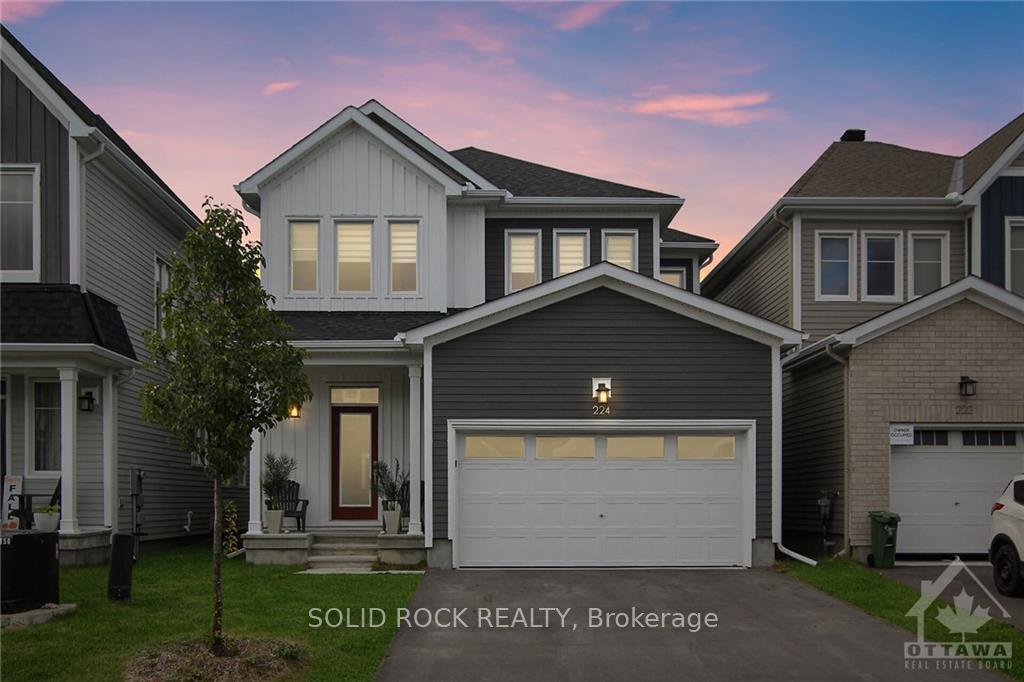
224 Pursuit Terrace
Ottawa (Goulbourn Twp From Franktown Rd/South To Rideau)224 Pursuit Terrace
Ottawa (Goulbourn Twp From Franktown Rd/South To Rideau)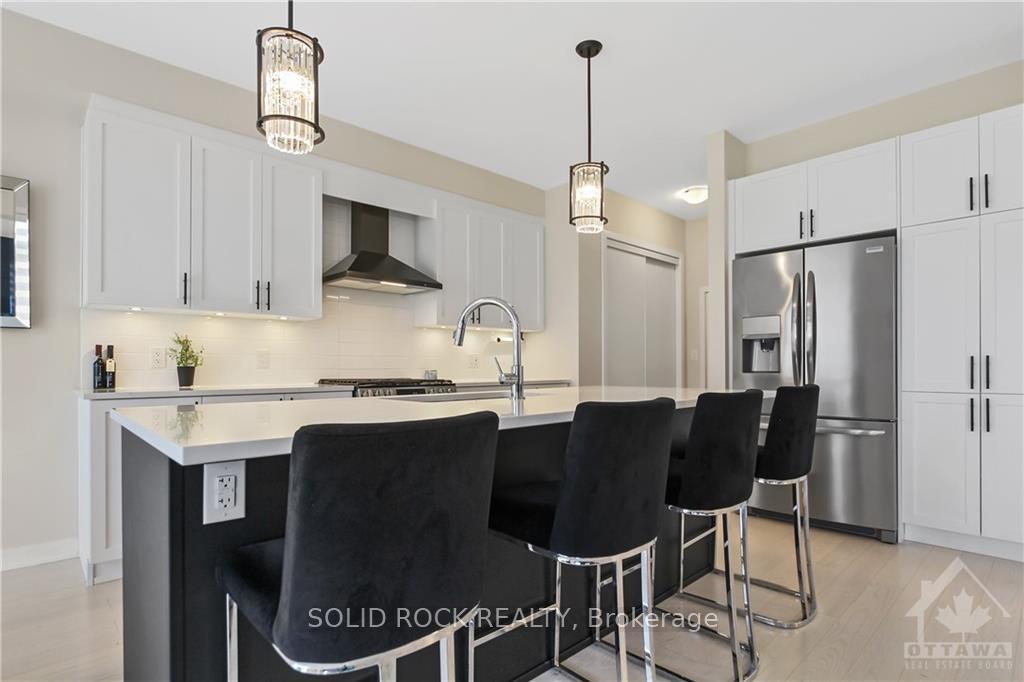
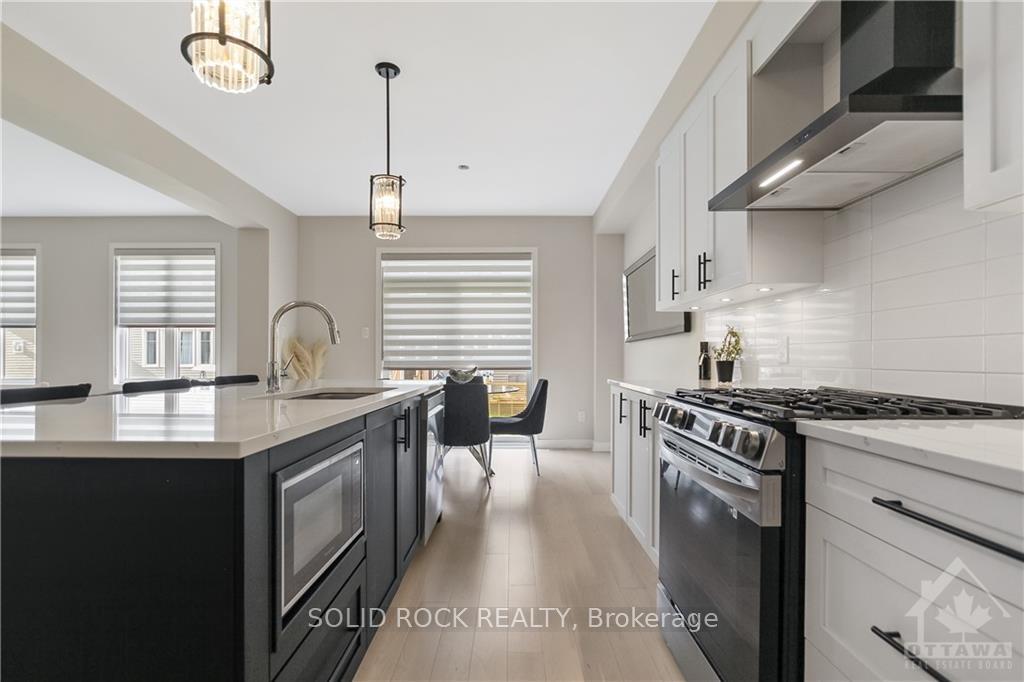 See all 11 photos
Property history

This listing has ended. It is no longer available.
Property not available for sale or for rent.
Ask about this home
A HOMEH agent will answer your questions about this home.Ask HOMEH
About this home
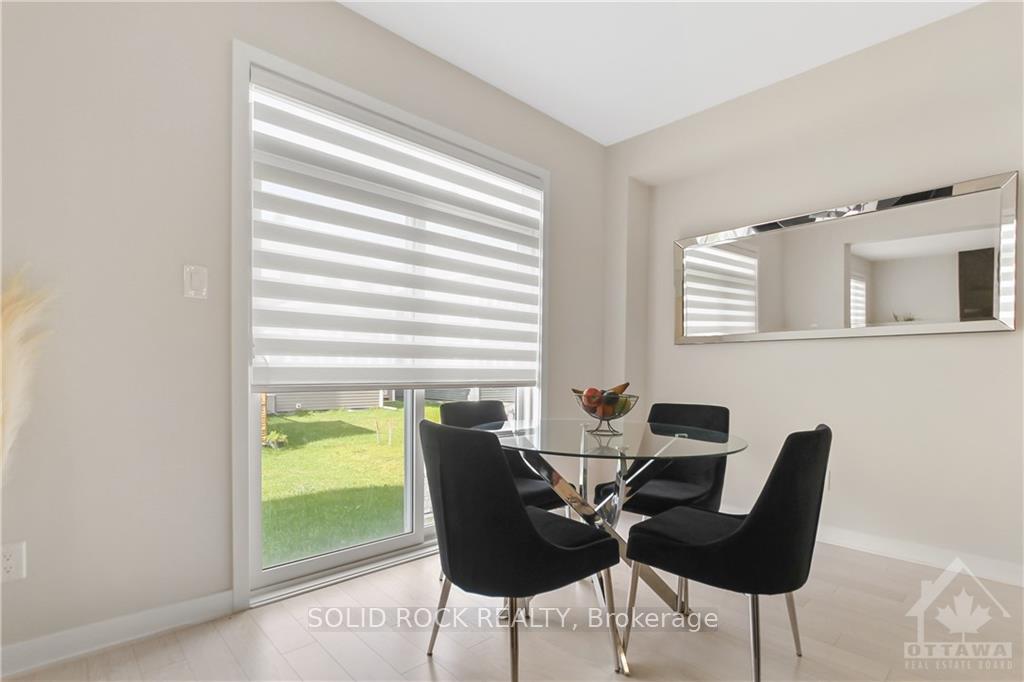
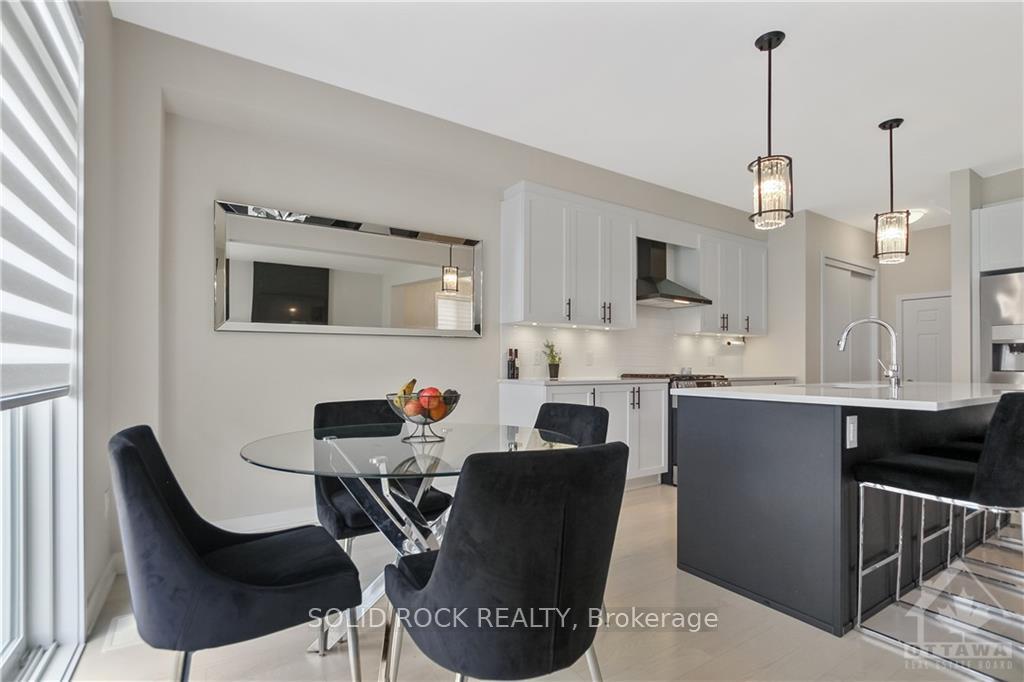
Flooring: Tile, This bright & spacious Richmond home epitomizes move-in-ready perfection, boasting approx 2,678sq.ft in the desirable Caivan II model with numerous upgrades. Spacious open concept dining room with hardwood flooring. Gourmet kitchen with eat-in area that boasts quartz counter tops, beautiful island & stunning finishes. The generous living room with hardwood floors & a fireplace, perfect for gatherings. The primary bedroom features a walk-in closet & a luxurious ensuite, complemented by 3 additional bedrooms & a full bathroom. All finishes have been meticulously selected with the functional options for the large recreational room on the lower level with laundry & storage. The backyard is landscaped to make your own oasis. Located on quiet street close to several amenities, walking paths, schools & recreation. Richmond is a growing community great for families & individuals wanting to escape the city life with an easy commute to downtown. Public transit available with limited schedule, Flooring: Hardwood, Flooring: Carpet Wall To Wall
Facts & features
Ask about this home
A HOMEH agent will answer your questions about this home.
Rooms
96 rooms · 3 bathrooms
- Foyer7′3″ × 6′9″49 sq.ft.
- Bathroom5′4″ × 5′27 sq.ft.
- Living room11′11″ × 14′166 sq.ft.
- Dining room8′ × 11′7″92 sq.ft.
- Kitchen11′2″ × 12′7″140 sq.ft.
- Dining room—
- Foyer7′3″ × 6′9″49 sq.ft.
- Bathroom5′4″ × 5′27 sq.ft.
- Living room11′11″ × 14′166 sq.ft.
- Dining room8′ × 11′7″92 sq.ft.
- Kitchen11′2″ × 12′7″140 sq.ft.
- Dining room—
- Foyer7′3″ × 6′9″49 sq.ft.
- Bathroom5′4″ × 5′27 sq.ft.
- Living room11′11″ × 14′166 sq.ft.
- Dining room8′ × 11′7″92 sq.ft.
- Kitchen11′2″ × 12′7″140 sq.ft.
- Dining room—
- Foyer7′3″ × 6′9″49 sq.ft.
- Bathroom5′4″ × 5′27 sq.ft.
- Living room11′11″ × 14′166 sq.ft.
- Dining room8′ × 11′7″92 sq.ft.
- Kitchen11′2″ × 12′7″140 sq.ft.
- Dining room—
- Foyer7′3″ × 6′9″49 sq.ft.
- Bathroom5′4″ × 5′27 sq.ft.
- Living room11′11″ × 14′166 sq.ft.
- Dining room8′ × 11′7″92 sq.ft.
- Kitchen11′2″ × 12′7″140 sq.ft.
- Dining room—
- Bathroom5′4″ × 5′27 sq.ft.
- Living room11′11″ × 14′166 sq.ft.
- Dining room8′ × 11′7″92 sq.ft.
- Kitchen11′2″ × 12′7″140 sq.ft.
- Dining room—
- Foyer7′3″ × 6′9″49 sq.ft.
- Primary bedroom16′ × 15′5″246 sq.ft.
- Other4′5″ × 8′5″37 sq.ft.
- Bedroom9′11″ × 9′11″98 sq.ft.
- Bedroom10′1″ × 10′3″103 sq.ft.
- Bedroom11′1″ × 10′110 sq.ft.
- Bathroom4′11″ × 8′6″42 sq.ft.
- Primary bedroom16′ × 15′5″246 sq.ft.
- Other4′5″ × 8′5″37 sq.ft.
- Bedroom9′11″ × 9′11″98 sq.ft.
- Bedroom10′1″ × 10′3″103 sq.ft.
- Bedroom11′1″ × 10′110 sq.ft.
- Bathroom4′11″ × 8′6″42 sq.ft.
- Primary bedroom16′ × 15′5″246 sq.ft.
- Other4′5″ × 8′5″37 sq.ft.
- Bedroom9′11″ × 9′11″98 sq.ft.
- Bedroom10′1″ × 10′3″103 sq.ft.
- Bedroom11′1″ × 10′110 sq.ft.
- Bathroom4′11″ × 8′6″42 sq.ft.
- Primary bedroom16′ × 15′5″246 sq.ft.
- Other4′5″ × 8′5″37 sq.ft.
- Bedroom9′11″ × 9′11″98 sq.ft.
- Bedroom10′1″ × 10′3″103 sq.ft.
- Bedroom11′1″ × 10′110 sq.ft.
- Bathroom4′11″ × 8′6″42 sq.ft.
- Primary bedroom16′ × 15′5″246 sq.ft.
- Other4′5″ × 8′5″37 sq.ft.
- Bedroom9′11″ × 9′11″98 sq.ft.
- Bedroom10′1″ × 10′3″103 sq.ft.
- Bedroom11′1″ × 10′110 sq.ft.
- Bathroom4′11″ × 8′6″42 sq.ft.
- Primary bedroom16′ × 15′5″246 sq.ft.
- Bedroom9′11″ × 9′11″98 sq.ft.
- Bedroom10′1″ × 10′3″103 sq.ft.
- Bedroom11′1″ × 10′110 sq.ft.
- Bathroom4′11″ × 8′6″42 sq.ft.
- Other4′5″ × 8′5″37 sq.ft.
- Recreation24′1″ × 15′7″374 sq.ft.
- Recreation6′1″ × 14′1″85 sq.ft.
- Laundry11′11″ × 9′5″112 sq.ft.
- Other9′5″ × 8′2″77 sq.ft.
- Recreation24′1″ × 15′7″374 sq.ft.
- Recreation6′1″ × 14′1″85 sq.ft.
- Laundry11′11″ × 9′5″112 sq.ft.
- Other9′5″ × 8′2″77 sq.ft.
- Recreation24′1″ × 15′7″374 sq.ft.
- Recreation6′1″ × 14′1″85 sq.ft.
- Laundry11′11″ × 9′5″112 sq.ft.
- Other9′5″ × 8′2″77 sq.ft.
- Recreation24′1″ × 15′7″374 sq.ft.
- Recreation6′1″ × 14′1″85 sq.ft.
- Laundry11′11″ × 9′5″112 sq.ft.
- Other9′5″ × 8′2″77 sq.ft.
- Recreation24′1″ × 15′7″374 sq.ft.
- Recreation6′1″ × 14′1″85 sq.ft.
- Laundry11′11″ × 9′5″112 sq.ft.
- Other9′5″ × 8′2″77 sq.ft.
- Recreation24′1″ × 15′7″374 sq.ft.
- Laundry11′11″ × 9′5″112 sq.ft.
- Recreation6′1″ × 14′1″85 sq.ft.
- Other9′5″ × 8′2″77 sq.ft.
Around this home
Schools nearby
School rating, out of 10.
Listing details
Helpful tools
Your HOMEH agent
"I would see it this week."
Ask HOMEH about this home
Price, neighbourhood, monthly cost. Ask anything.
HOMEH Intelligent Agent is an AI, not a licensed representative. Check anything important with your agent.