
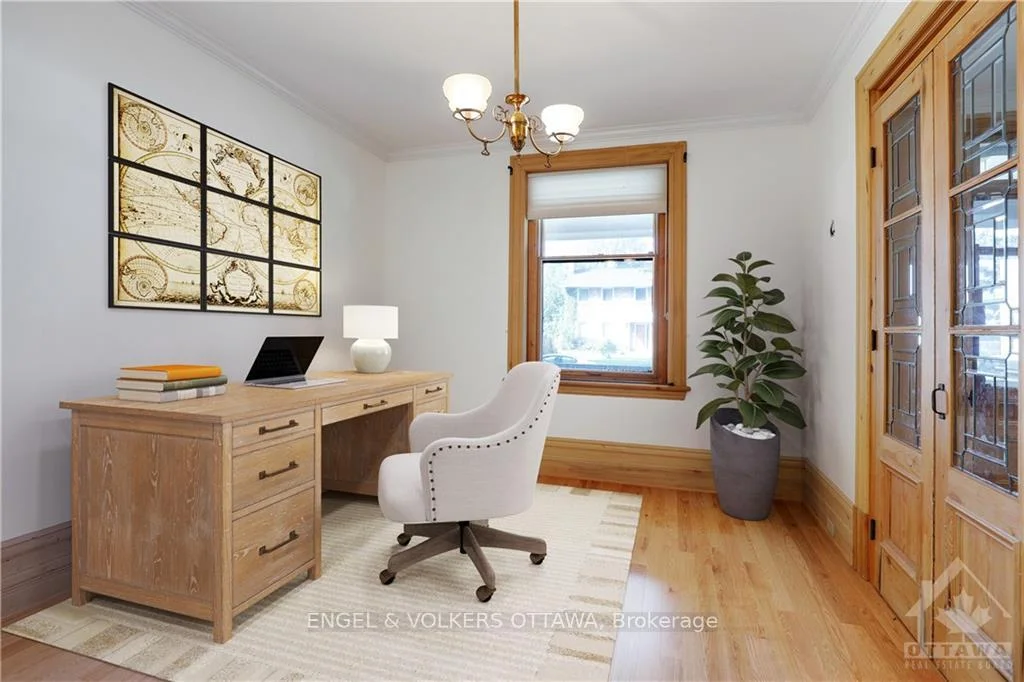
 See all 100 photos
Property history

This home has sold. It is no longer available.
Property not available for sale or for rent.
Book a viewing
Ask HOMEH
About this home
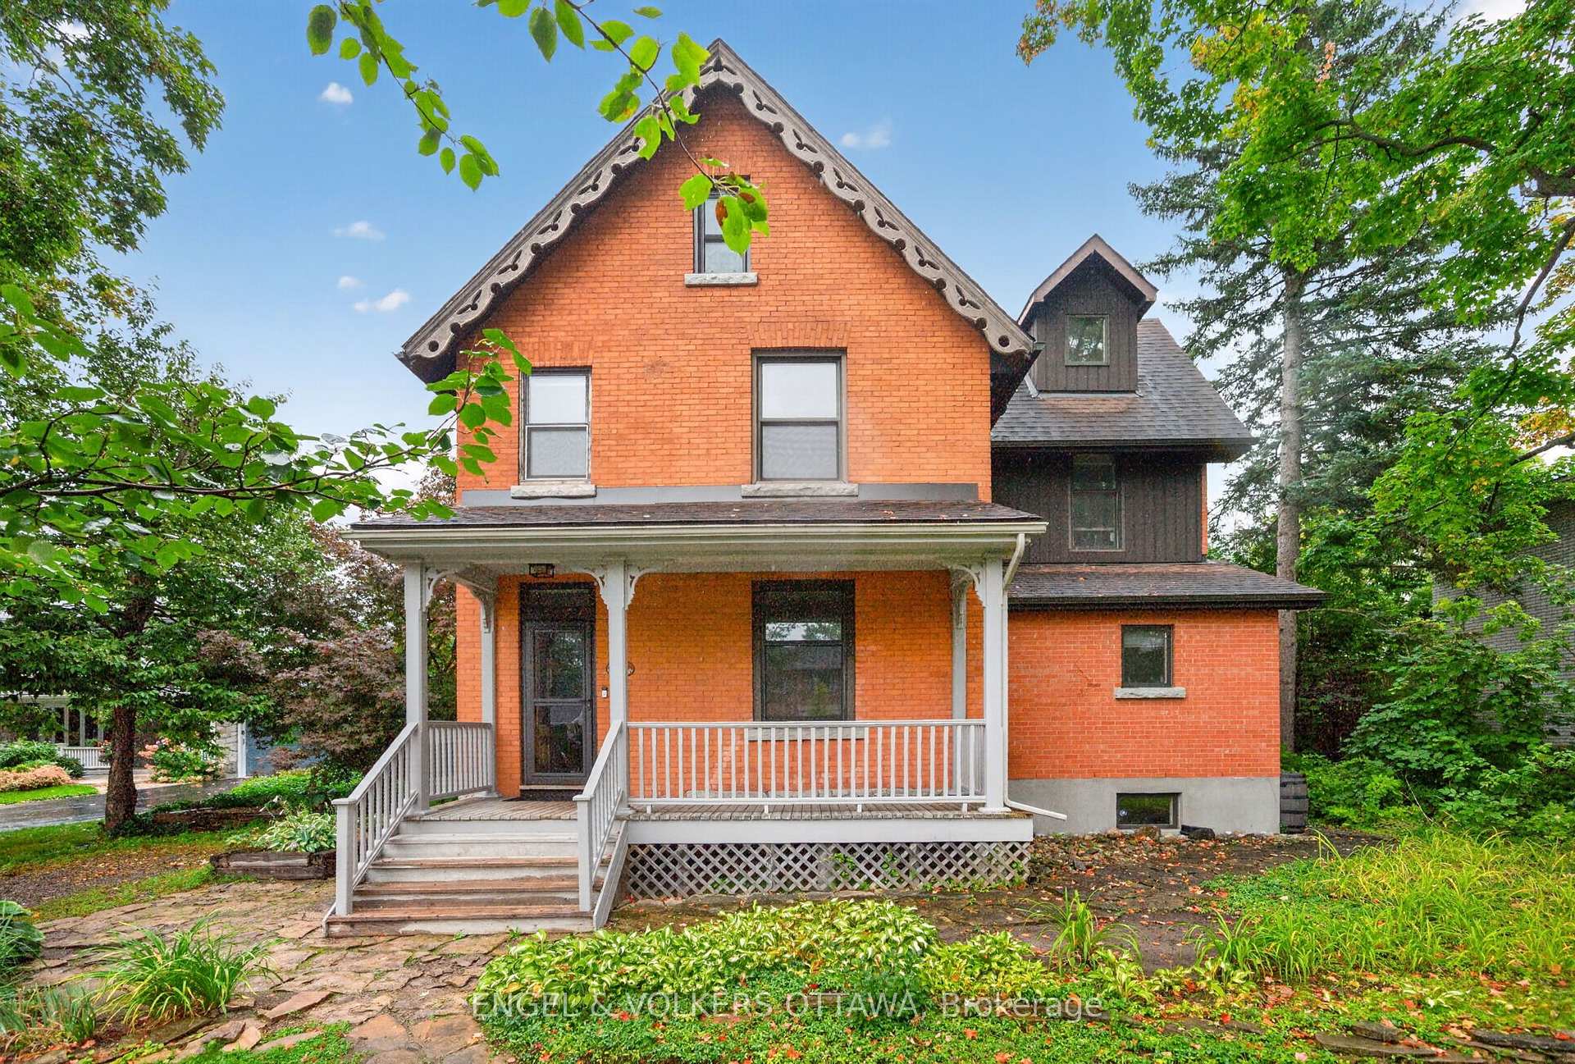
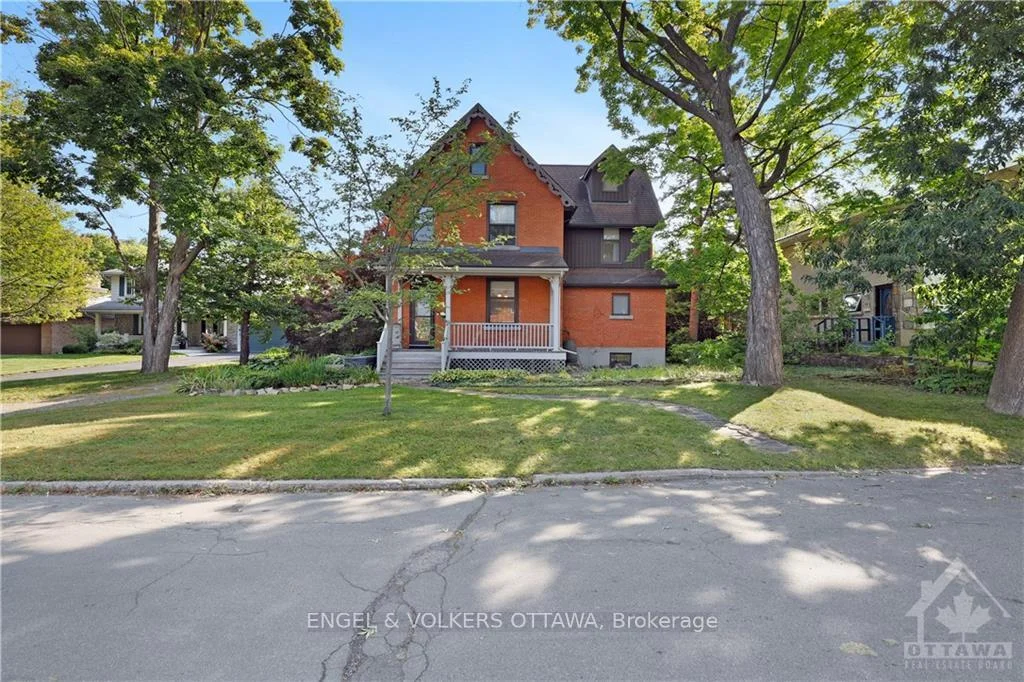
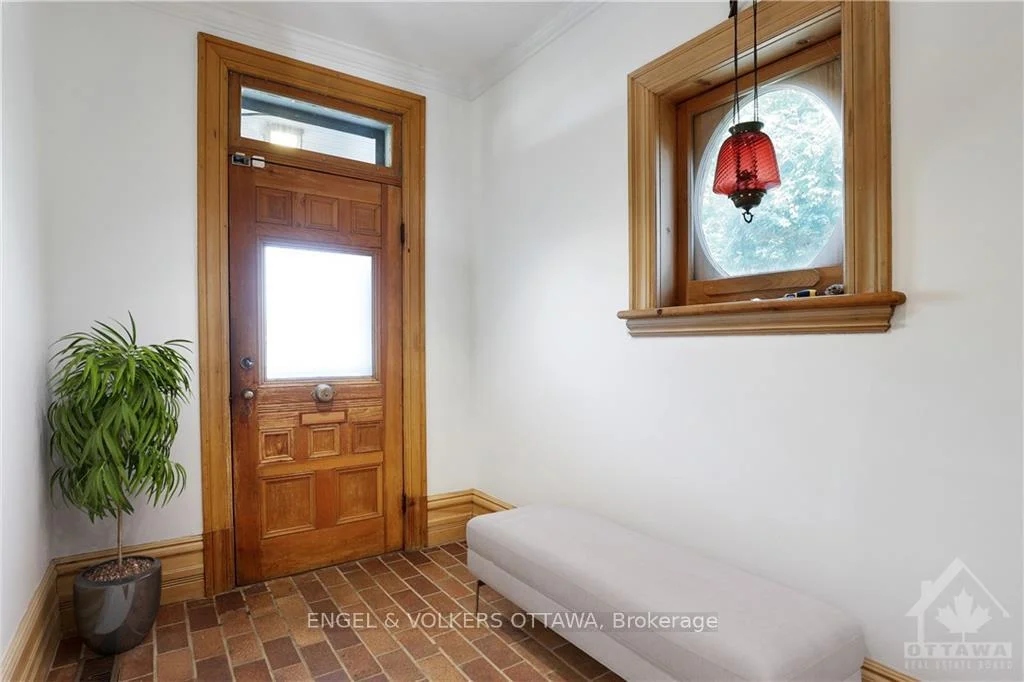
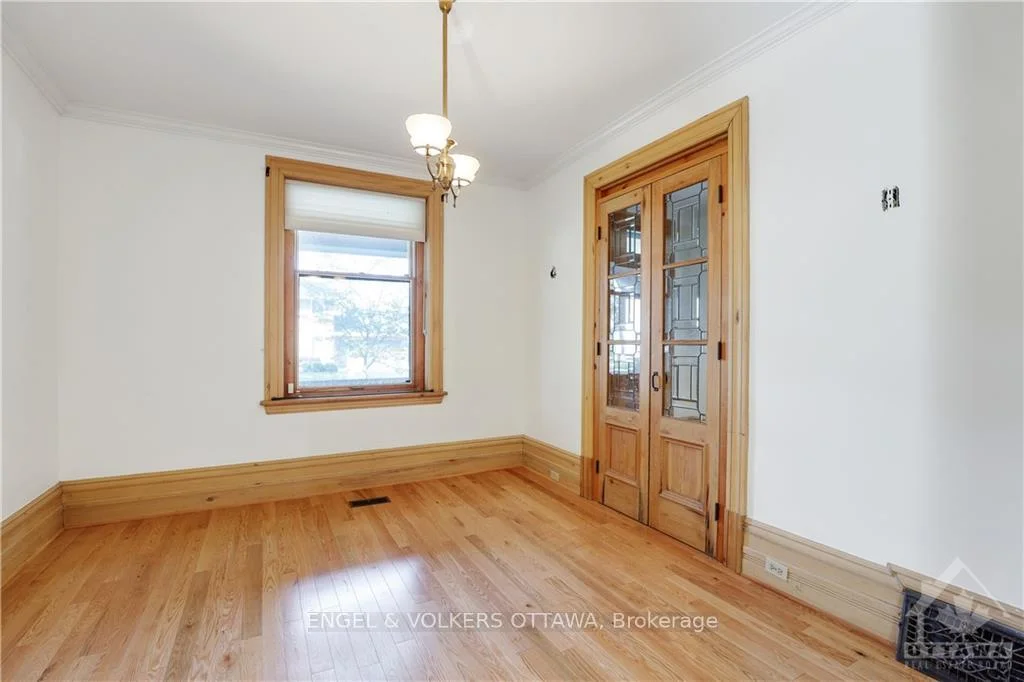
Rich in character and architectural detail, this home in Alta Vista showcases soaring 10+ ft ceilings, deep baseboards, original solid wood doors, period hardware, and beautiful natural trim that together create a sense of warmth, craftsmanship, and grandeur rarely found today. The main floor offers an inviting formal dining room, a private home office, and a spacious living room anchored by a handsome fireplace. A stunning sun-filled solarium overlooks the beautifully landscaped perennial gardens, creating a peaceful retreat in every season. The updated kitchen blends functionality and style with granite countertops, abundant cabinetry, and generous workspace, making it ideal for family meals and hosting guests. Renovated bathrooms feature contemporary finishes while maintaining the home's timeless appeal. With five bedrooms above-grade, there is ample room for growing families, guests, or flexible work-from-home arrangements. The upper-level loft space and spa-inspired bathroom with freestanding soaker tub provide a getaway space within your own home! The fully finished lower level offers excellent bonus space for a home gym, recreation area or workshop, along with storage space and a dedicated laundry room. Outside, the mature, private grounds are a gardener's dream, featuring lush perennial gardens, stone pathways, and exceptional outdoor living spaces. Perfectly located near CHEO, The Ottawa Hospital General Campus, and some of the city's most sought-after schools, including Lycée Claudel and Ottawa Montessori, this exceptional home is ideal for the most discerning families. No conveyance of offers until 5:00pm on Tuesday, September 15th, 2026.
Facts & features
Book a viewing
Rooms
16 rooms · 3 bathrooms
- Den11′ × 12′132 sq.ft.
- Kitchen9′ × 20′7″185 sq.ft.
- Solarium11′ × 12′132 sq.ft.
- Foyer6′ × 13′78 sq.ft.
- Bathroom4′ × 4′16 sq.ft.
- Room11′ × 15′165 sq.ft.
- Living room13′ × 17′221 sq.ft.
- Bedroom 36′11″ × 6′10″47 sq.ft.
- Bedroom 413′ × 15′195 sq.ft.
- Bathroom7′10″ × 8′62 sq.ft.
- Bedroom9′ × 9′81 sq.ft.
- Bedroom 211′ × 12′132 sq.ft.
- Bathroom10′ × 10′99 sq.ft.
- Primary bedroom10′ × 24′239 sq.ft.
- Laundry7′ × 7′49 sq.ft.
- Exercise room13′ × 20′5″265 sq.ft.
Around this home
Schools nearby
School rating, out of 10.
Listing details
Helpful tools
Your HOMEH agent
"I would see it this week."
Ask HOMEH about this home
Price, neighbourhood, monthly cost. Ask anything.
HOMEH Intelligent Agent is an AI, not a licensed representative. Check anything important with your agent.