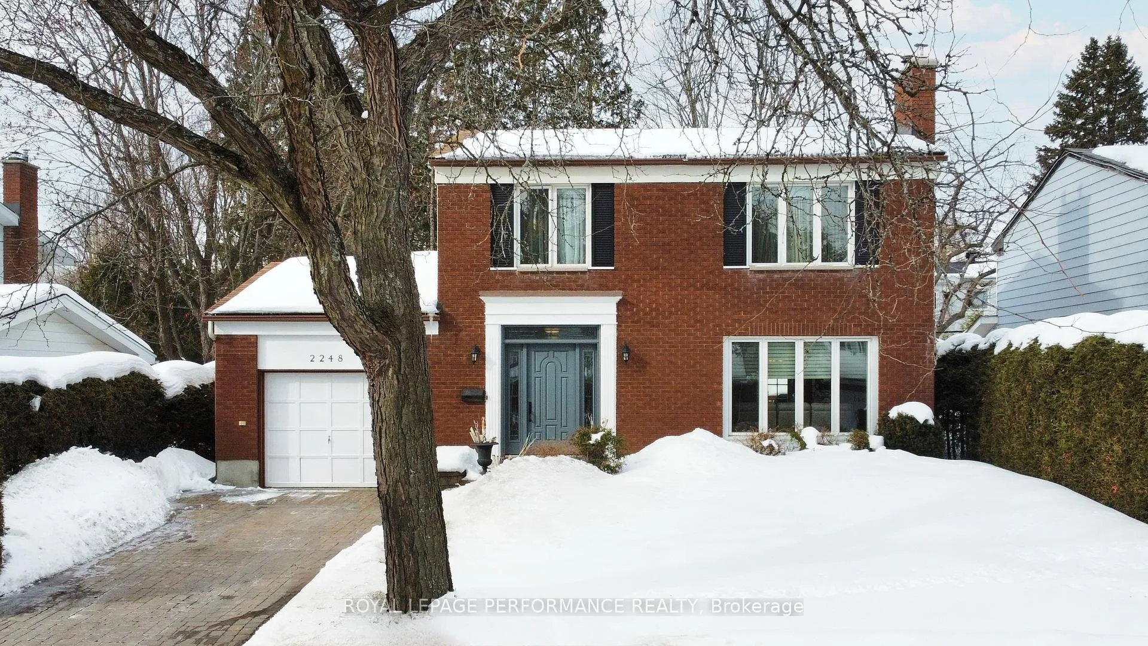
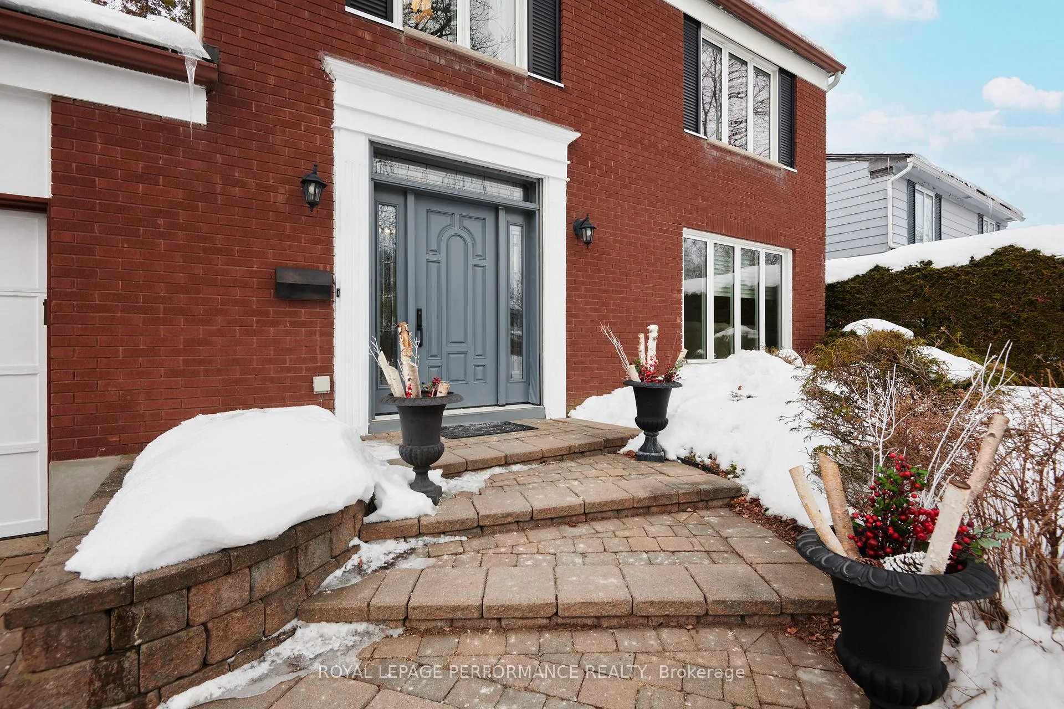
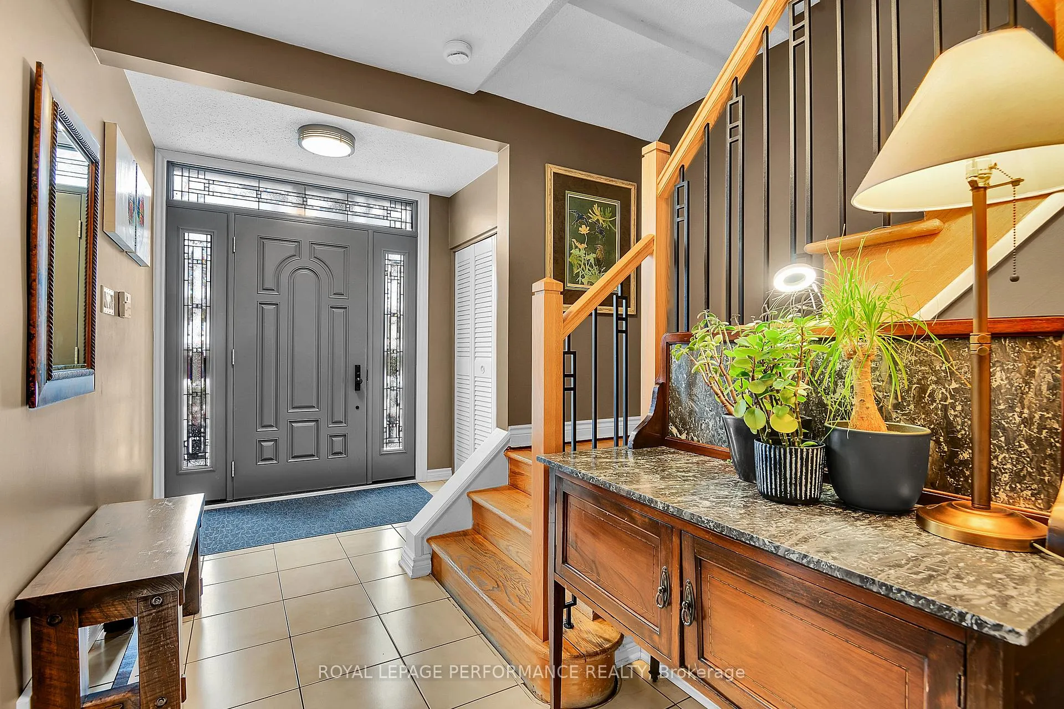
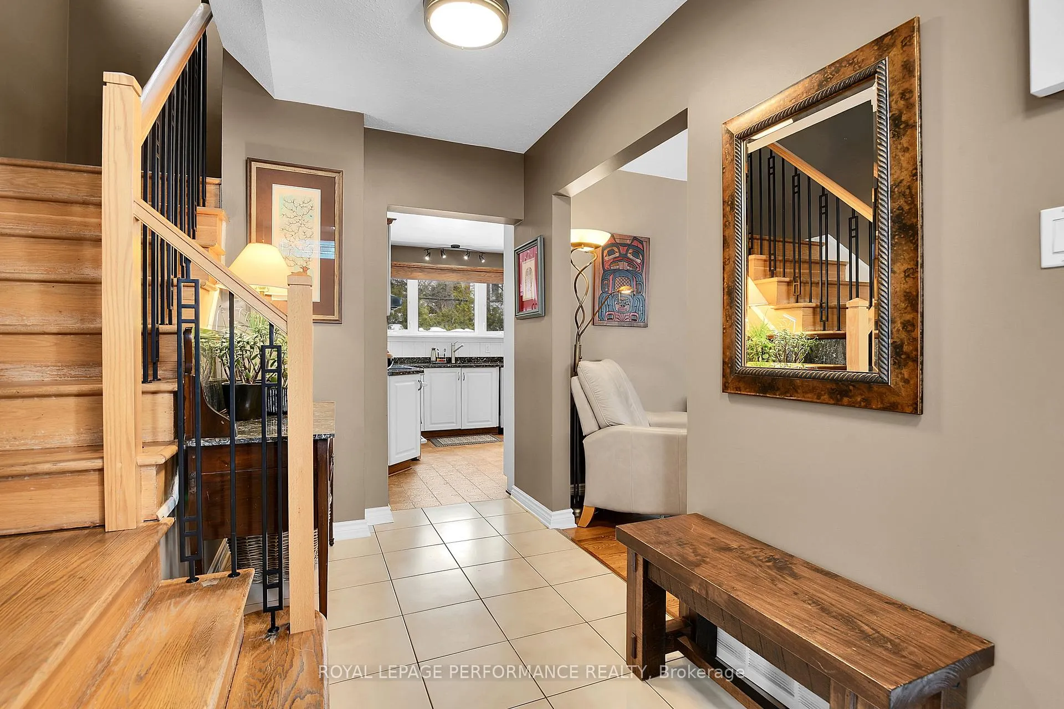
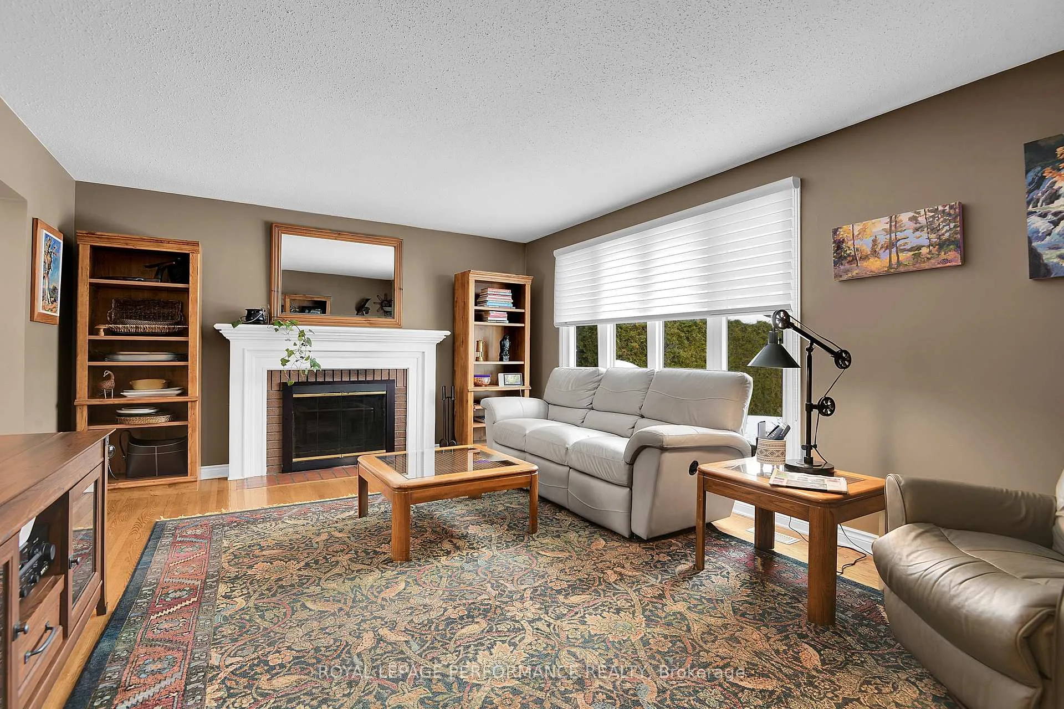
Welcome to 2248 Quinton Street. A beautifully maintained home that perfectly blends comfort, space, and modern updates. Step inside to an open, wide foyer that creates an inviting first impression and sets the tone for the rest of the home. This spacious property features 4 generously sized bedrooms and 2.5 bathrooms, offering plenty of room for family, guests, or a home office setup. The beautifully renovated kitchen is the heart of the home, complete with stunning granite countertops, modern finishes, and ample cabinetry, perfect for both everyday living and entertaining. Flow seamlessly into the dining room and spacious living room ideal for hosting gatherings or enjoying cozy nights in. Downstairs, the fully finished basement provides additional living space with endless possibilities. Whether you envision a recreation room, home gym, media room, or play area. With its thoughtful layout, stylish updates, and abundant space throughout, this property is truly a place to call home. Don't miss your chance to live in one of Ottawa's most sought after neighbourhoods.
Read more
Other
Facts & features
TypeDetached
Style2-storey
Size1.5K~2K Sq.Ft.
Lot57 x 88 ft
Tax$6,824 (2025)
HeatingForced air, gas
CoolingCentral air
BasementFull, finished
Parking2 drive
WaterMunicipal
FireplaceYes, wood, natural gas
Book a viewing
Wed28Oct
Thu29Oct
Fri30Oct
Sat31Oct
Sun1Nov
Pick a time
Rooms
12 rooms · 3 bathrooms
Main floor4 rooms
Living room13′5″ × 17′10″239 sq.ft.
Dining room10′7″ × 11′5″121 sq.ft.
Kitchen10′7″ × 10′11″116 sq.ft.
Powder room7′ × 7′9″55 sq.ft.
Second floor6 rooms
Primary bedroom12′10″ × 12′9″164 sq.ft.
Bathroom8′6″ × 3′5″29 sq.ft.
Bedroom 212′10″ × 10′8″138 sq.ft.
Bedroom 312′7″ × 8′6″106 sq.ft.
Bathroom8′11″ × 7′9″69 sq.ft.
Bedroom 48′11″ × 10′10″97 sq.ft.
Lower level2 rooms
Recreation24′ × 28′11″695 sq.ft.
Utility room11′2″ × 8′2″91 sq.ft.
Bathrooms3
4-pc3-pc2-pc
Thinking of selling your home?See what your home is worth today.

 See all 25 photos
