
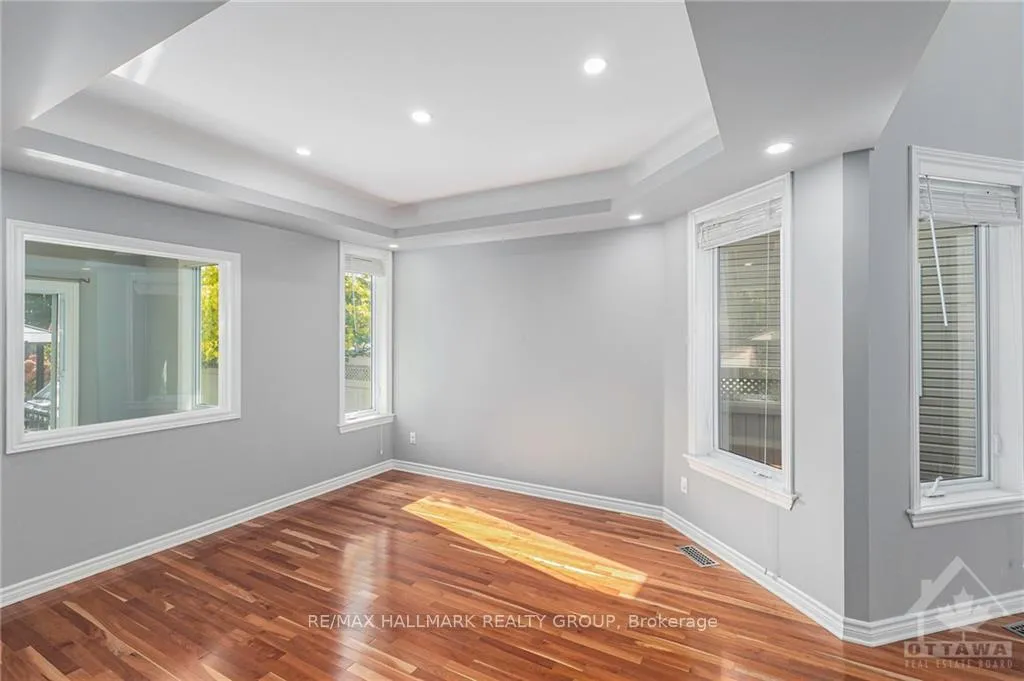
 See all 15 photos
Property history

This listing has ended. It is no longer available.
Property not available for sale or for rent.
Ask about this home
A HOMEH agent will answer your questions about this home.Ask HOMEH
About this home
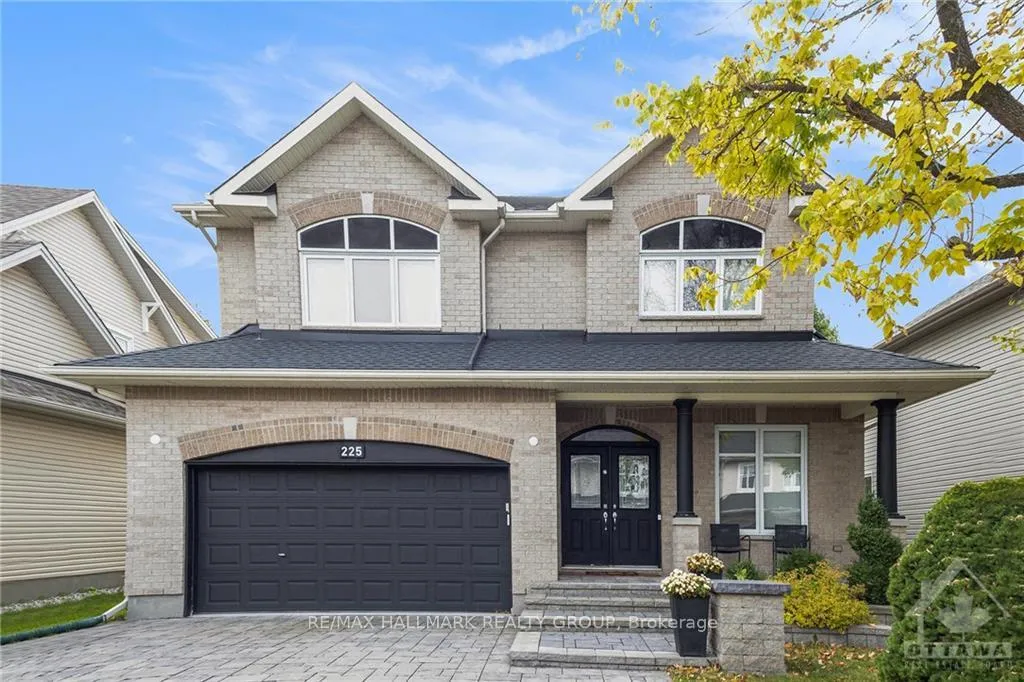
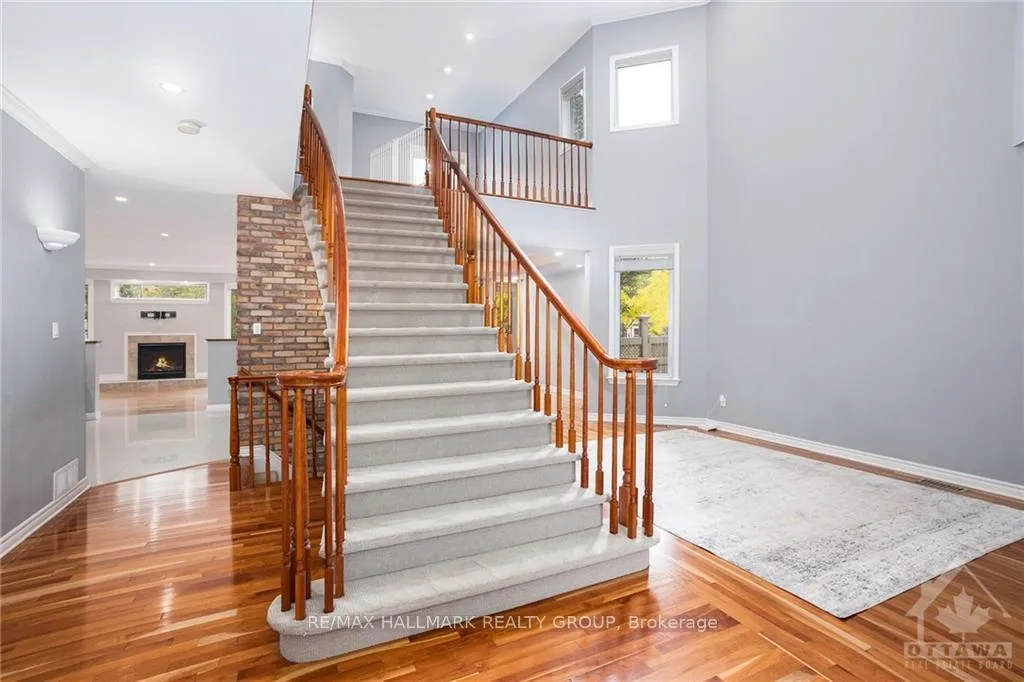
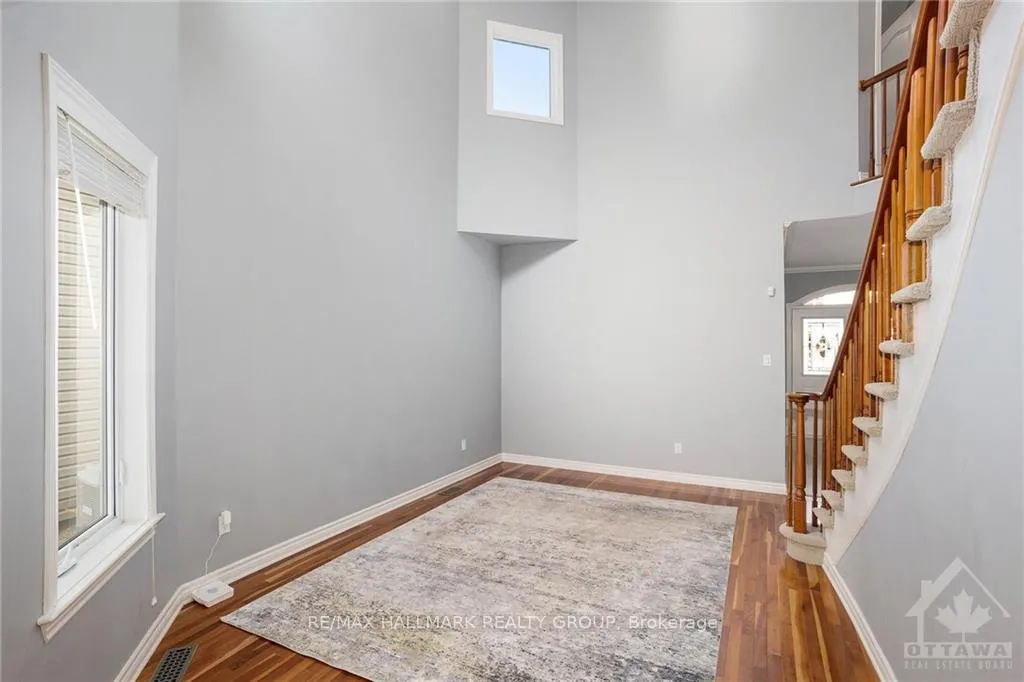
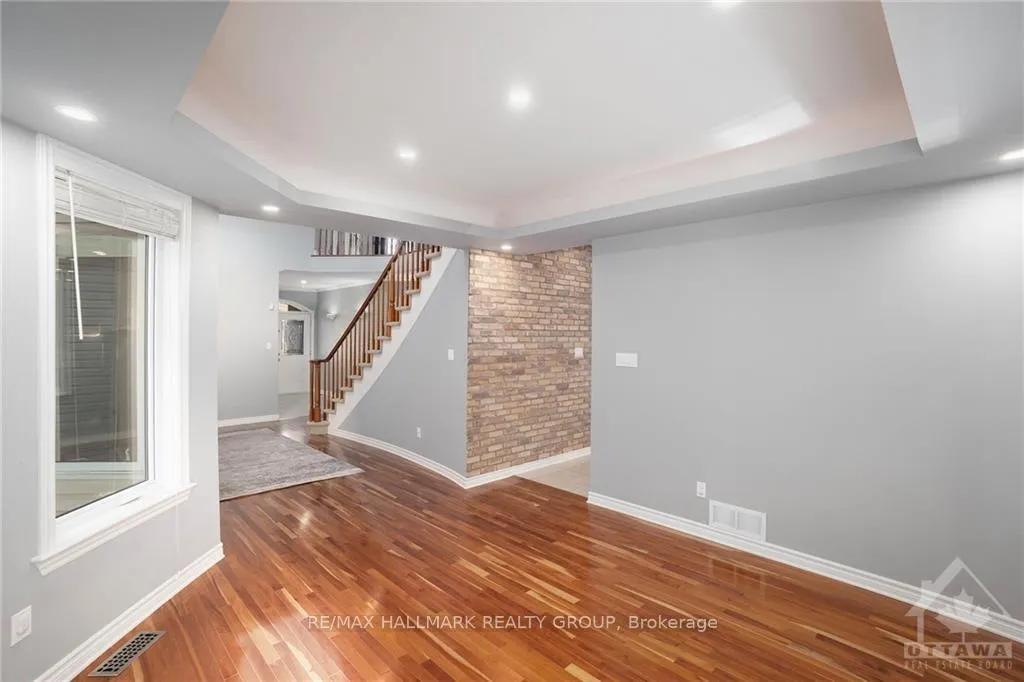
This sought-after Tartan Royal Edward exudes the elegance of a designer model home, boasting a spacious layout with soaring 9-foot ceilings on both the main and upper levels, anchored by a grand staircase that sets the tone for refined living. The chefs kitchen boasts striking quartz waterfall countertops, abundant cabinetry, and premium stainless steel appliances. An eat-in dining area seamlessly connects to the sunlit great room, featuring oversized windows and a cozy fireplace. The four-season room opens to the expansive backyard perfect for gatherings while formal dining and living rooms, a front den, and a well-organized laundry/mudroom enhance functionality. Upstairs, four spacious bedrooms and a versatile loft offer plenty of room for family and guests. The primary bedroom features two walk-in closets and a spa-like ensuite with a soaker tub. Curb appeal shines with interlock driveways, tiered flower beds, and a fenced backyard framed by mature trees for added privacy.
Facts & features
Ask about this home
A HOMEH agent will answer your questions about this home.
Rooms
90 rooms · 3 bathrooms
- Living room16′5″ × 10′10″178 sq.ft.
- Office11′ × 9′10″108 sq.ft.
- Kitchen12′1″ × 11′3″135 sq.ft.
- Dining room12′1″ × 11′6″139 sq.ft.
- Family room22′5″ × 13′3″296 sq.ft.
- Mud room9′10″ × 8′11″87 sq.ft.
- Laundry10′2″ × 6′10″69 sq.ft.
- Living room16′5″ × 10′10″178 sq.ft.
- Office11′ × 9′10″108 sq.ft.
- Kitchen12′1″ × 11′3″135 sq.ft.
- Dining room12′1″ × 11′6″139 sq.ft.
- Family room22′5″ × 13′3″296 sq.ft.
- Mud room9′10″ × 8′11″87 sq.ft.
- Laundry10′2″ × 6′10″69 sq.ft.
- Bathroom6′11″ × 6′6″45 sq.ft.
- Dining room13′4″ × 12′6″167 sq.ft.
- Dining room13′4″ × 12′6″167 sq.ft.
- Bathroom6′11″ × 6′6″45 sq.ft.
- Den13′4″ × 12′5″165 sq.ft.
- Primary bedroom19′8″ × 17′8″347 sq.ft.
- Bathroom15′6″ × 10′6″163 sq.ft.
- Bedroom12′5″ × 11′5″141 sq.ft.
- Bedroom13′2″ × 12′1″159 sq.ft.
- Bathroom8′9″ × 8′70 sq.ft.
- Den13′4″ × 12′5″165 sq.ft.
- Primary bedroom19′8″ × 17′8″347 sq.ft.
- Bathroom15′6″ × 10′6″163 sq.ft.
- Bedroom12′5″ × 11′5″141 sq.ft.
- Bedroom13′2″ × 12′1″159 sq.ft.
- Bathroom8′9″ × 8′70 sq.ft.
- Den13′4″ × 12′5″165 sq.ft.
- Primary bedroom19′8″ × 17′8″347 sq.ft.
- Bathroom15′6″ × 10′6″163 sq.ft.
- Bedroom12′5″ × 11′5″141 sq.ft.
- Bedroom13′2″ × 12′1″159 sq.ft.
- Bathroom8′9″ × 8′70 sq.ft.
- Den13′4″ × 12′5″165 sq.ft.
- Primary bedroom19′8″ × 17′8″347 sq.ft.
- Bathroom15′6″ × 10′6″163 sq.ft.
- Bedroom12′5″ × 11′5″141 sq.ft.
- Bedroom13′2″ × 12′1″159 sq.ft.
- Bathroom8′9″ × 8′70 sq.ft.
- Den13′4″ × 12′5″165 sq.ft.
- Primary bedroom19′8″ × 17′8″347 sq.ft.
- Bathroom15′6″ × 10′6″163 sq.ft.
- Bedroom12′5″ × 11′5″141 sq.ft.
- Bedroom13′2″ × 12′1″159 sq.ft.
- Bathroom8′9″ × 8′70 sq.ft.
- Den13′4″ × 12′5″165 sq.ft.
- Primary bedroom19′8″ × 17′8″347 sq.ft.
- Bedroom12′5″ × 11′5″141 sq.ft.
- Bathroom15′6″ × 10′6″163 sq.ft.
- Bedroom13′2″ × 12′1″159 sq.ft.
- Bathroom8′9″ × 8′70 sq.ft.
Around this home
Listing details
Helpful tools
Your HOMEH agent
"I would see it this week."
Ask HOMEH about this home
Price, neighbourhood, monthly cost. Ask anything.
HOMEH Intelligent Agent is an AI, not a licensed representative. Check anything important with your agent.