
Unit 104, 225 Winterfell Street
Ottawa (Hunt Club Park)Unit 104, 225 Winterfell Street
Ottawa (Hunt Club Park)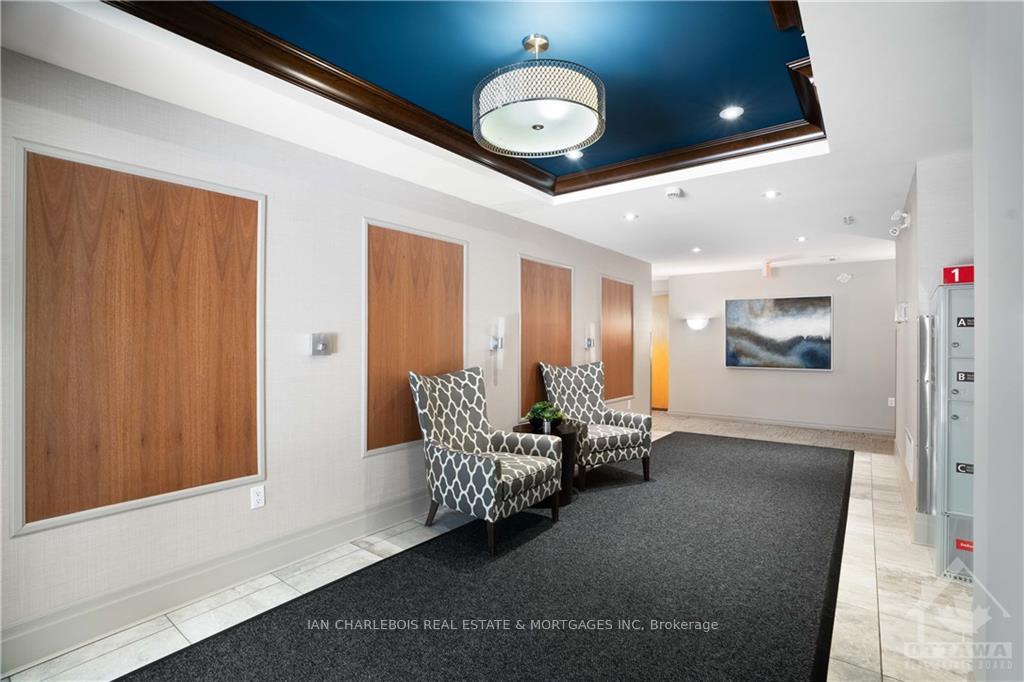
 See all 16 photos
Property history

This listing has ended. It is no longer available.
Property not available for sale or for rent.
Ask about this home
A HOMEH agent will answer your questions about this home.Ask HOMEH
About this home
Unit 104, 225 Winterfell Street, Ottawa
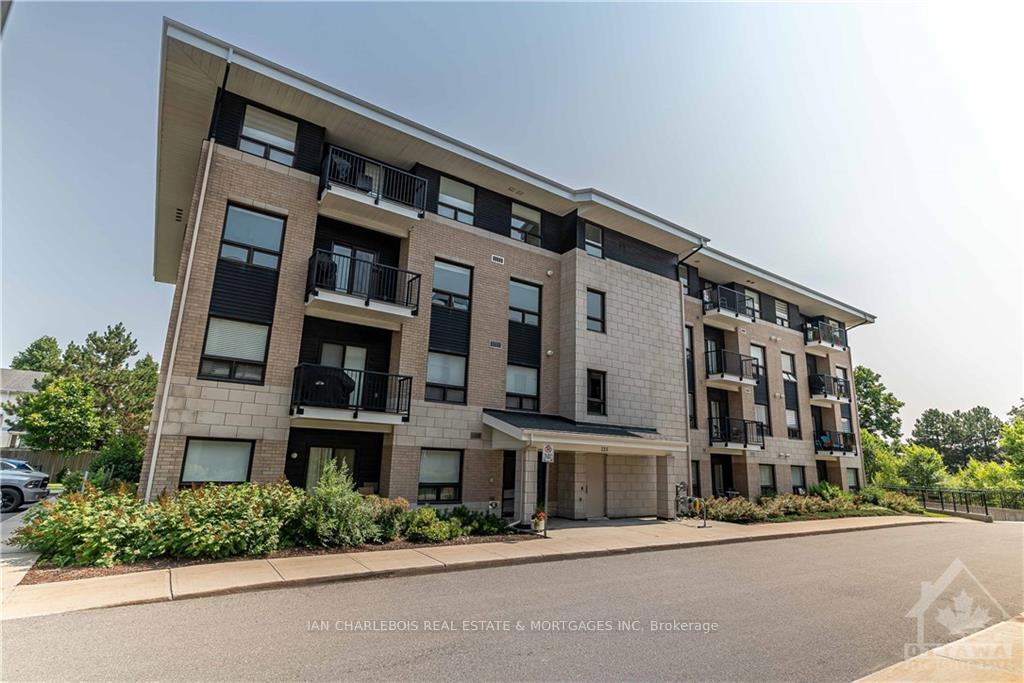
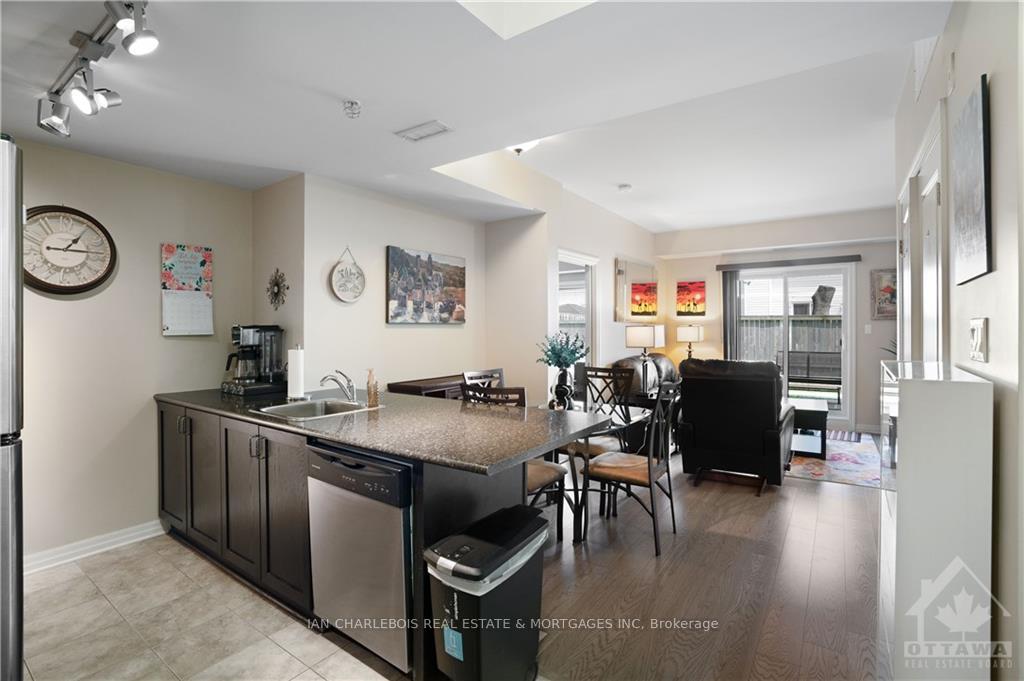
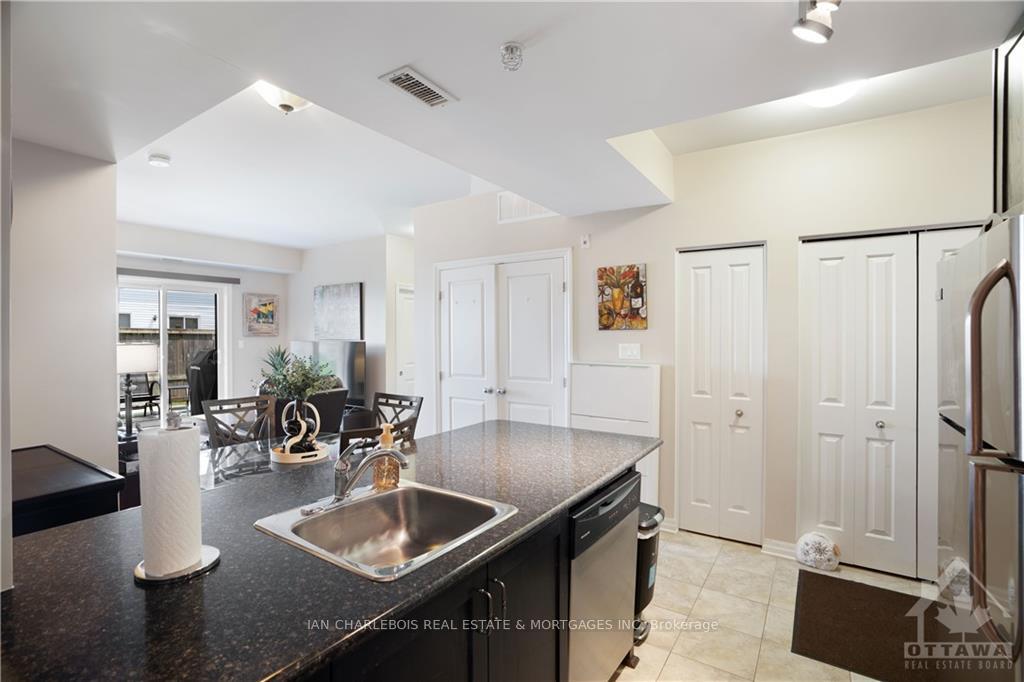
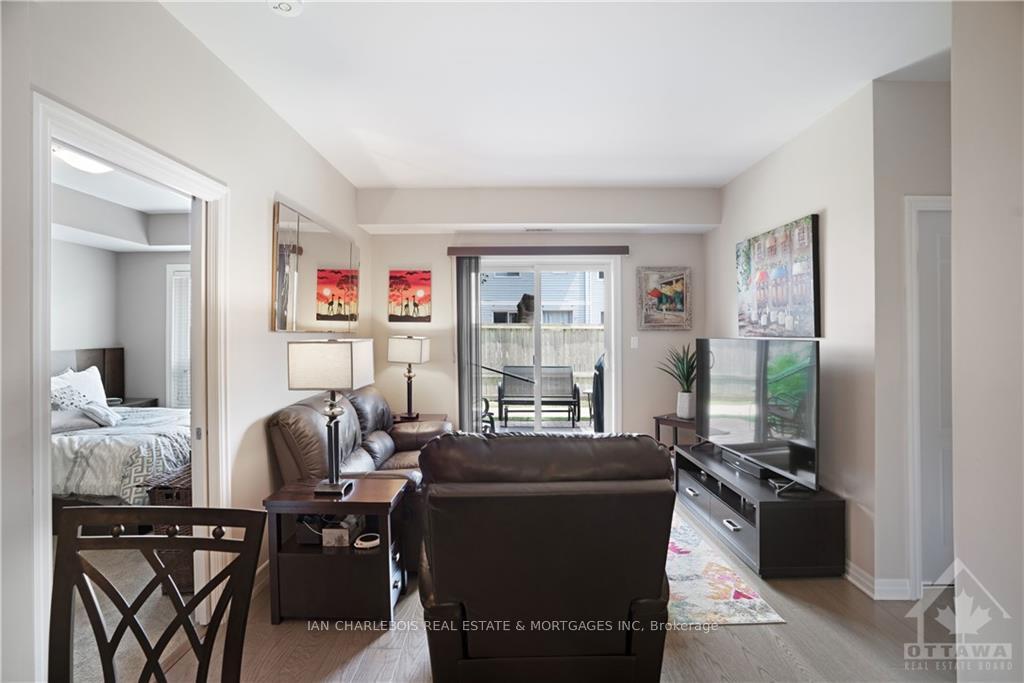
Flooring: Hardwood, Flooring: Ceramic, Welcome to effortless living! This bright and charming 2-bedroom condo features walk-in closets, 2 full baths, in-unit laundry, a gas BBQ hookup, ample storage, and underground parking. Located in the highly sought-after 225 Winterfell building, you'll enjoy a quieter atmosphere thanks to its setback from Conroy Rd. The open concept layout offers easy city access. The kitchen boasts an open breakfast bar, stainless steel appliances, upgraded cabinets with pot drawers, and modern hardwood flooring. All light fixtures and window treatments are included. Central AC and a washer/dryer in-unit add convenience. Just a 15-minute drive to downtown, 10 minutes to Ottawa Airport, and 5 minutes to Ottawa General Hospital. The balcony features a gas outlet for your BBQ, perfect for entertaining set back on a private grass setting. The unit comes with one underground parking space, a storage locker, and plenty of visitor parking., Flooring: Carpet Wall To Wall
Facts & features
Ask about this home
A HOMEH agent will answer your questions about this home.
Rooms
100 rooms · 2 bathrooms
- Bedroom10′4″ × 13′10″142 sq.ft.
- Living room10′ × 18′179 sq.ft.
- Bedroom13′3″ × 9′5″124 sq.ft.
- Bathroom6′ × 8′7″51 sq.ft.
- Kitchen9′6″ × 8′6″81 sq.ft.
- Other4′11″ × 8′6″42 sq.ft.
- Bathroom6′ × 10′60 sq.ft.
- Bedroom10′4″ × 13′10″142 sq.ft.
- Living room10′ × 18′179 sq.ft.
- Bedroom13′3″ × 9′5″124 sq.ft.
- Bathroom6′ × 8′7″51 sq.ft.
- Kitchen9′6″ × 8′6″81 sq.ft.
- Other4′11″ × 8′6″42 sq.ft.
- Bathroom6′ × 10′60 sq.ft.
- Bedroom10′4″ × 13′10″142 sq.ft.
- Living room10′ × 18′179 sq.ft.
- Bedroom13′3″ × 9′5″124 sq.ft.
- Bathroom6′ × 8′7″51 sq.ft.
- Kitchen9′6″ × 8′6″81 sq.ft.
- Other4′11″ × 8′6″42 sq.ft.
- Bathroom6′ × 10′60 sq.ft.
- Bedroom10′4″ × 13′10″142 sq.ft.
- Living room10′ × 18′179 sq.ft.
- Bedroom13′3″ × 9′5″124 sq.ft.
- Bathroom6′ × 8′7″51 sq.ft.
- Kitchen9′6″ × 8′6″81 sq.ft.
- Other4′11″ × 8′6″42 sq.ft.
- Bathroom6′ × 10′60 sq.ft.
- Bedroom10′4″ × 13′10″142 sq.ft.
- Living room10′ × 18′179 sq.ft.
- Bedroom13′3″ × 9′5″124 sq.ft.
- Bathroom6′ × 8′7″51 sq.ft.
- Kitchen9′6″ × 8′6″81 sq.ft.
- Other4′11″ × 8′6″42 sq.ft.
- Bathroom6′ × 10′60 sq.ft.
- Bedroom10′4″ × 13′10″142 sq.ft.
- Living room10′ × 18′179 sq.ft.
- Bedroom13′3″ × 9′5″124 sq.ft.
- Bathroom6′ × 8′7″51 sq.ft.
- Kitchen9′6″ × 8′6″81 sq.ft.
- Other4′11″ × 8′6″42 sq.ft.
- Bathroom6′ × 10′60 sq.ft.
- Bedroom10′4″ × 13′10″142 sq.ft.
- Living room10′ × 18′179 sq.ft.
- Bedroom13′3″ × 9′5″124 sq.ft.
- Bathroom6′ × 8′7″51 sq.ft.
- Kitchen9′6″ × 8′6″81 sq.ft.
- Other4′11″ × 8′6″42 sq.ft.
- Bathroom6′ × 10′60 sq.ft.
- Bedroom10′4″ × 13′10″142 sq.ft.
- Living room10′ × 18′179 sq.ft.
- Bedroom13′3″ × 9′5″124 sq.ft.
- Bathroom6′ × 8′7″51 sq.ft.
- Kitchen9′6″ × 8′6″81 sq.ft.
- Other4′11″ × 8′6″42 sq.ft.
- Bathroom6′ × 10′60 sq.ft.
- Bedroom10′4″ × 13′10″142 sq.ft.
- Living room10′ × 18′179 sq.ft.
- Bedroom13′3″ × 9′5″124 sq.ft.
- Bathroom6′ × 8′7″51 sq.ft.
- Kitchen9′6″ × 8′6″81 sq.ft.
- Other4′11″ × 8′6″42 sq.ft.
- Bathroom6′ × 10′60 sq.ft.
- Bedroom10′4″ × 13′10″142 sq.ft.
- Living room10′ × 18′179 sq.ft.
- Bedroom13′3″ × 9′5″124 sq.ft.
- Bathroom6′ × 8′7″51 sq.ft.
- Kitchen9′6″ × 8′6″81 sq.ft.
- Other4′11″ × 8′6″42 sq.ft.
- Bathroom6′ × 10′60 sq.ft.
- Bedroom10′4″ × 13′10″142 sq.ft.
- Living room10′ × 18′179 sq.ft.
- Bedroom13′3″ × 9′5″124 sq.ft.
- Bathroom6′ × 8′7″51 sq.ft.
- Kitchen9′6″ × 8′6″81 sq.ft.
- Other4′11″ × 8′6″42 sq.ft.
- Bathroom6′ × 10′60 sq.ft.
- Bedroom10′4″ × 13′10″142 sq.ft.
- Living room10′ × 18′179 sq.ft.
- Bedroom13′3″ × 9′5″124 sq.ft.
- Bathroom6′ × 8′7″51 sq.ft.
- Kitchen9′6″ × 8′6″81 sq.ft.
- Other4′11″ × 8′6″42 sq.ft.
- Bathroom6′ × 10′60 sq.ft.
- Bedroom10′4″ × 13′10″142 sq.ft.
- Living room10′ × 18′179 sq.ft.
- Bedroom13′3″ × 9′5″124 sq.ft.
- Other10′ × 6′60 sq.ft.
- Other10′ × 6′60 sq.ft.
- Other10′ × 6′60 sq.ft.
- Other10′ × 6′60 sq.ft.
- Other10′ × 6′60 sq.ft.
- Other10′ × 6′60 sq.ft.
- Other10′ × 6′60 sq.ft.
- Other10′ × 6′60 sq.ft.
- Other10′ × 6′60 sq.ft.
- Other10′ × 6′60 sq.ft.
- Other10′ × 6′60 sq.ft.
- Other10′ × 6′60 sq.ft.
- Other10′ × 6′60 sq.ft.
Around this home
Schools nearby
School rating, out of 10.
Listing details
Helpful tools
Your HOMEH agent
"I would see it this week."
Ask HOMEH about this home
Price, neighbourhood, monthly cost. Ask anything.
HOMEH Intelligent Agent is an AI, not a licensed representative. Check anything important with your agent.