
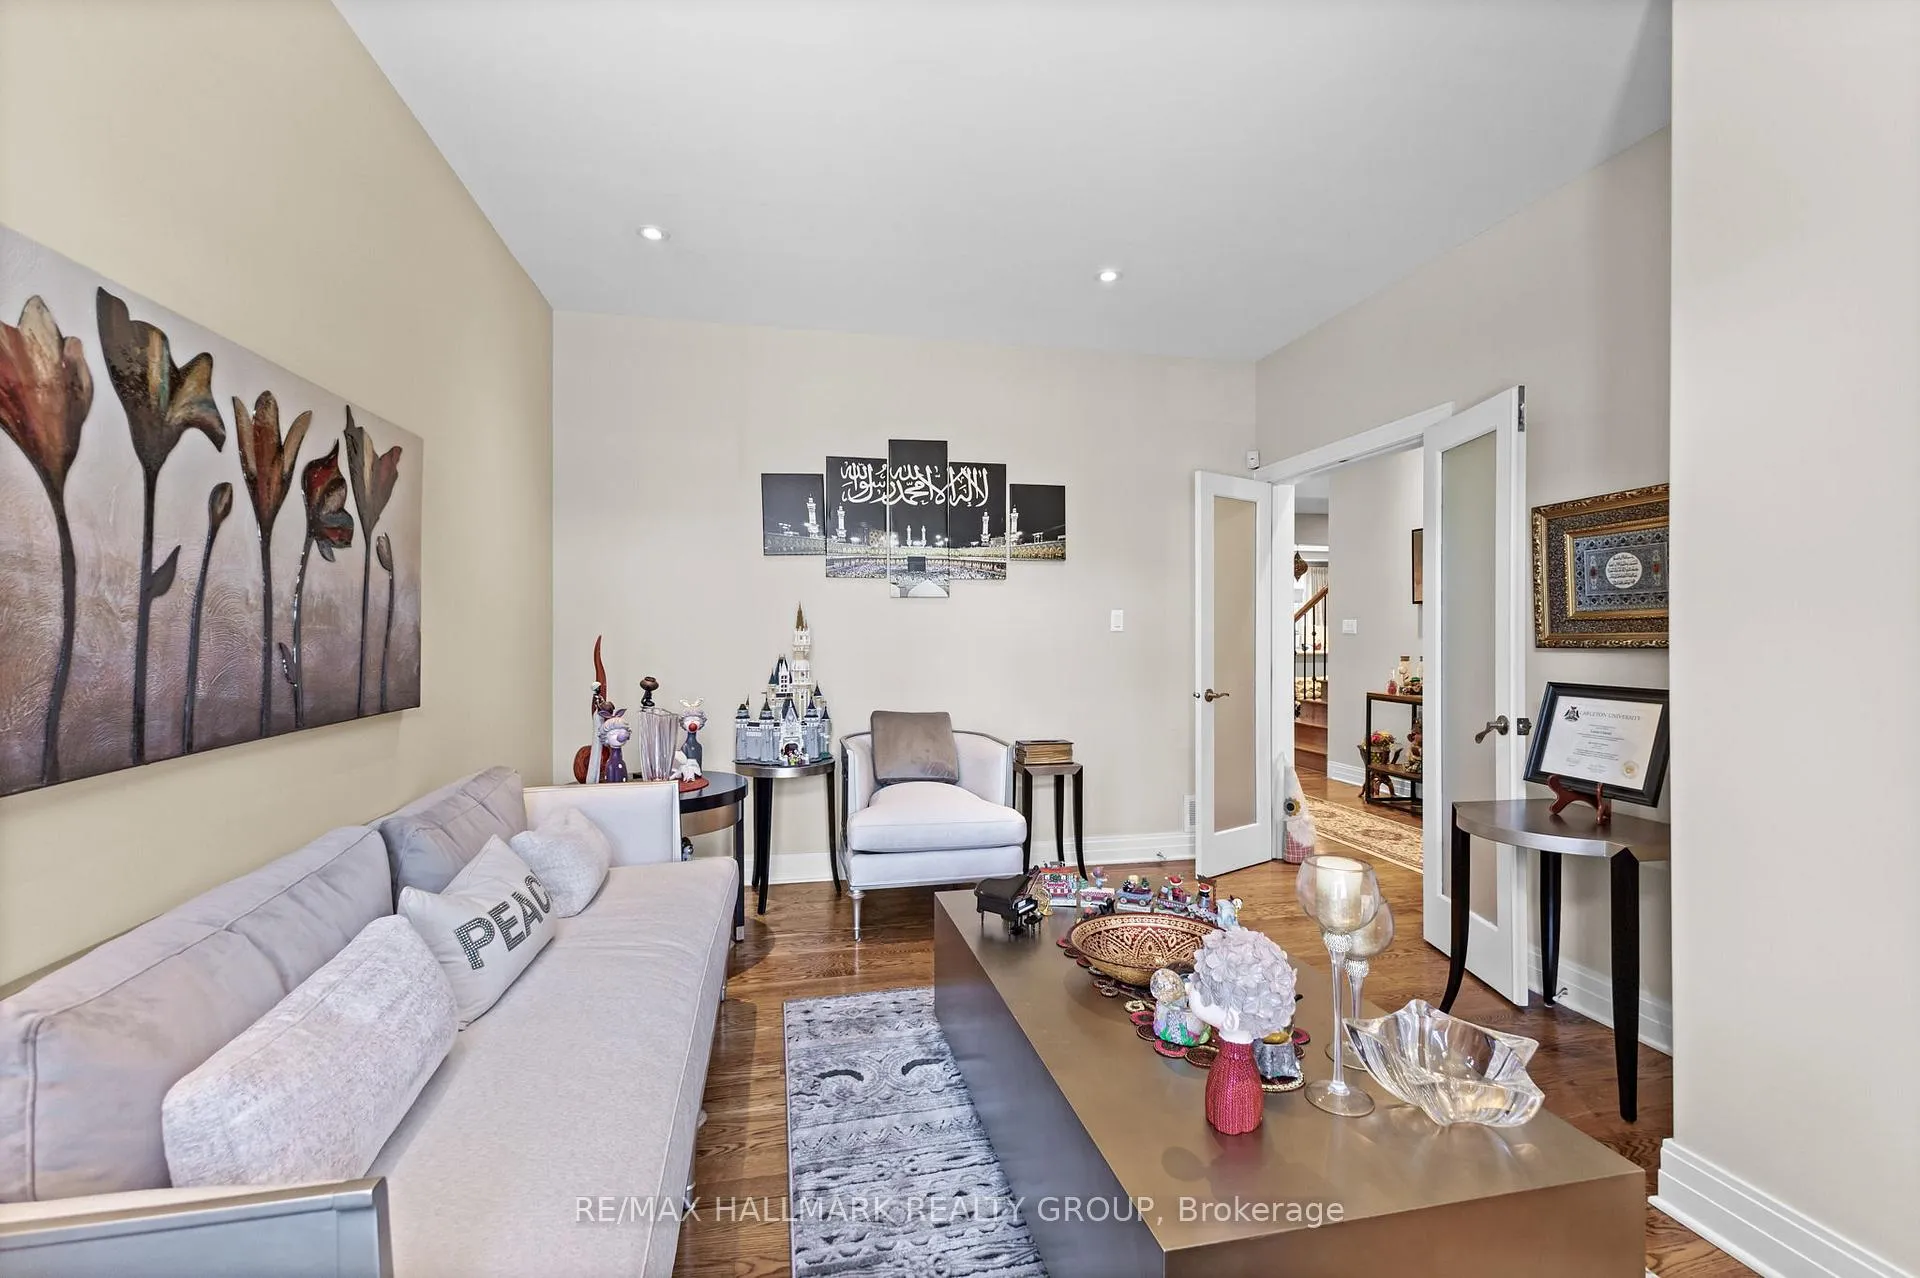
 See all 50 photos
Property history

This listing has ended. It is no longer available.
Property not available for sale or for rent.
Ask about this home
A HOMEH agent will answer your questions about this home.Ask HOMEH
About this home
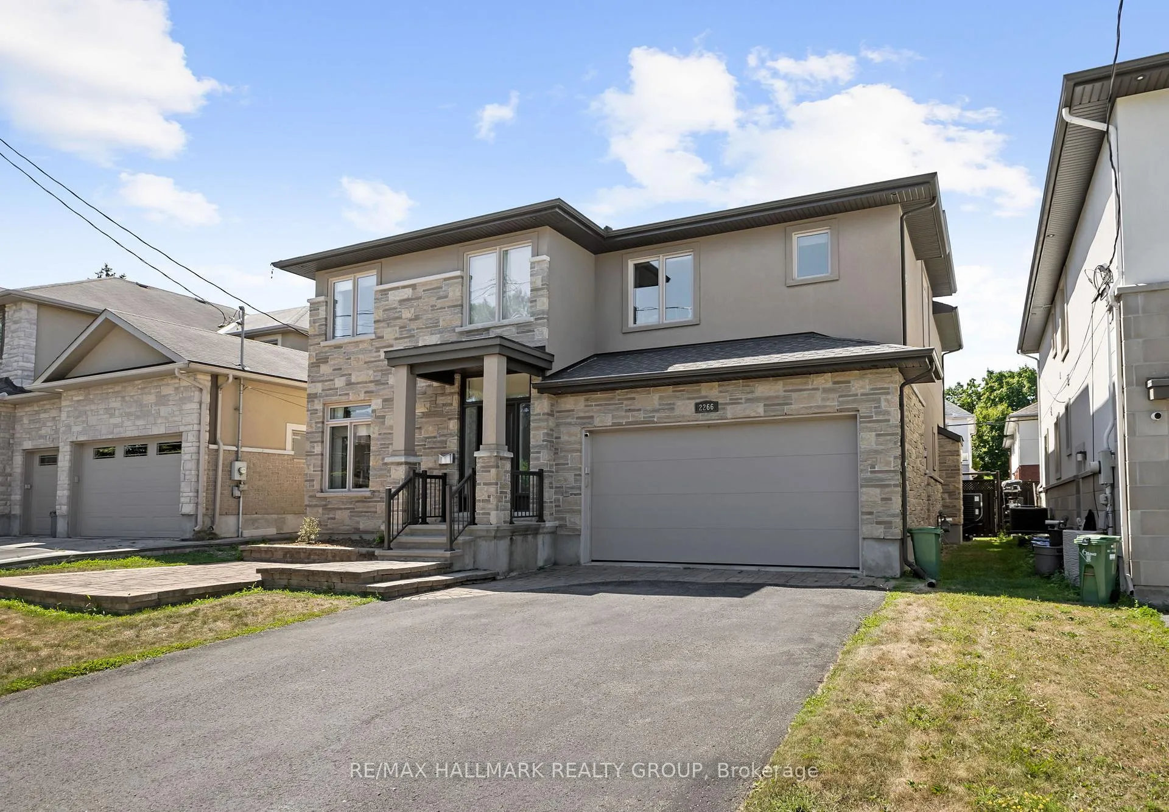
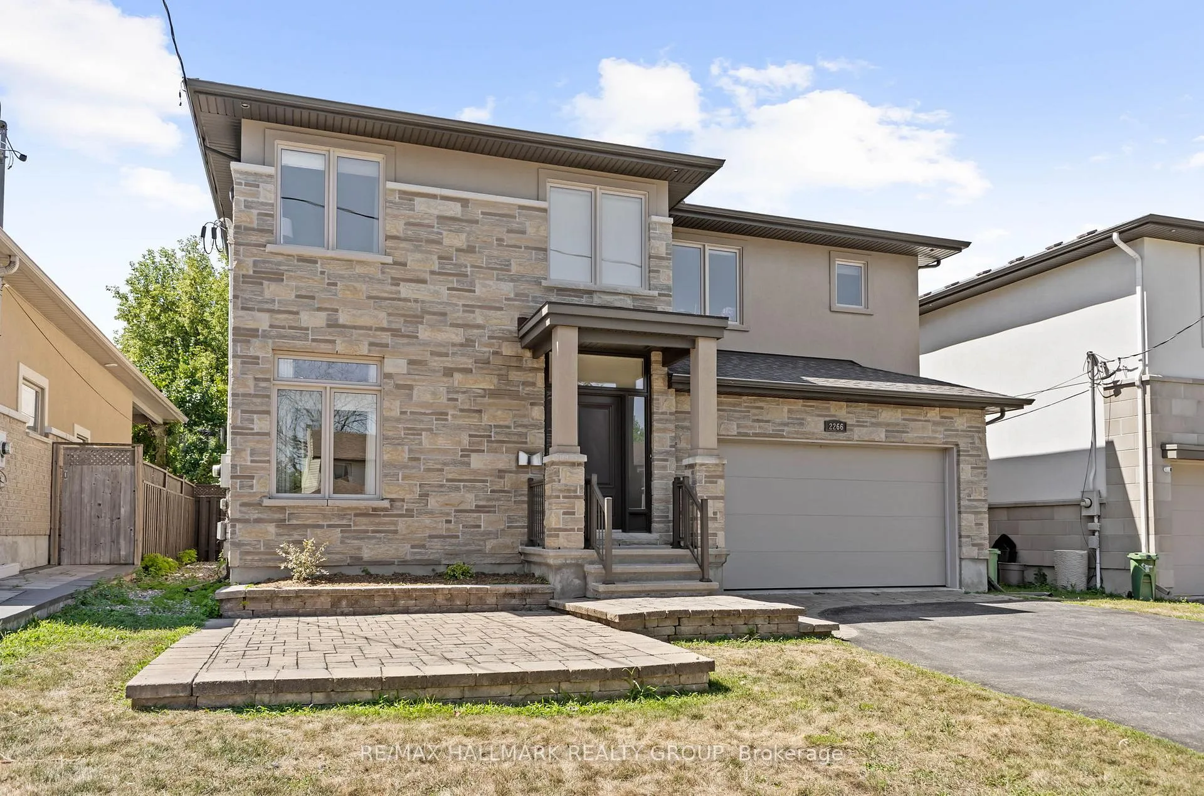
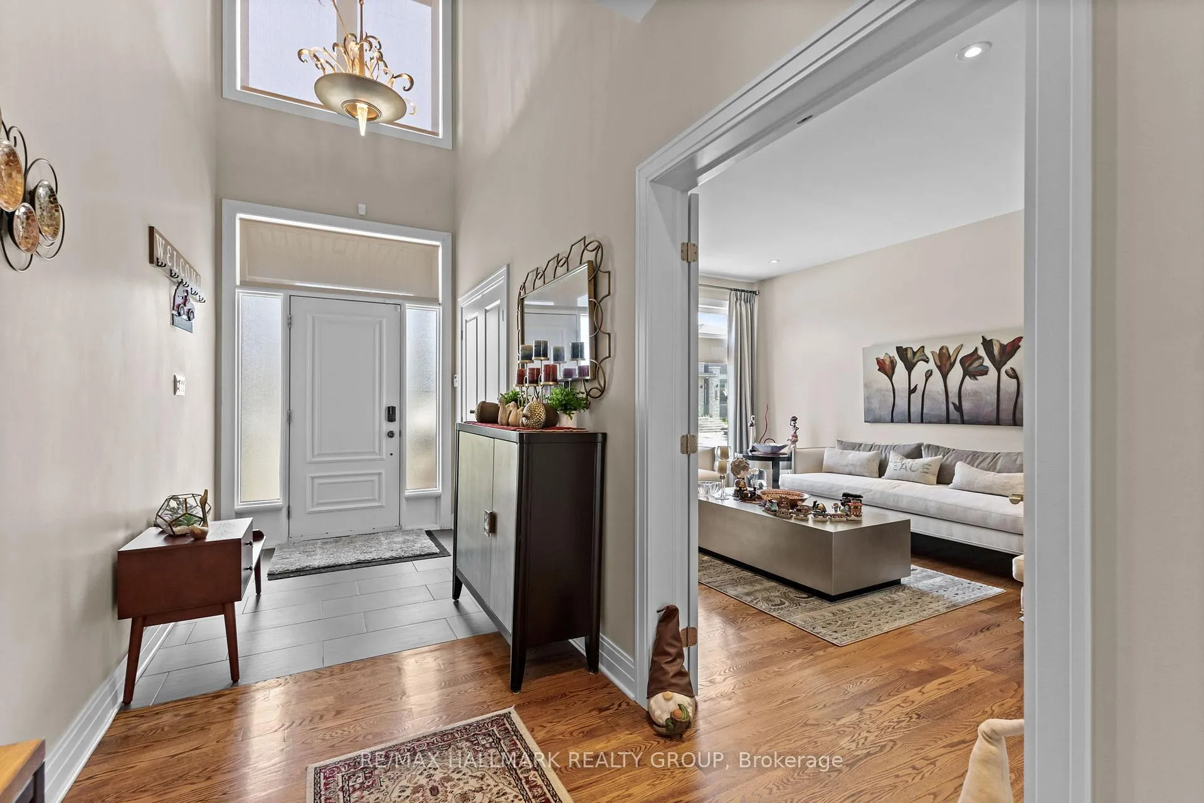
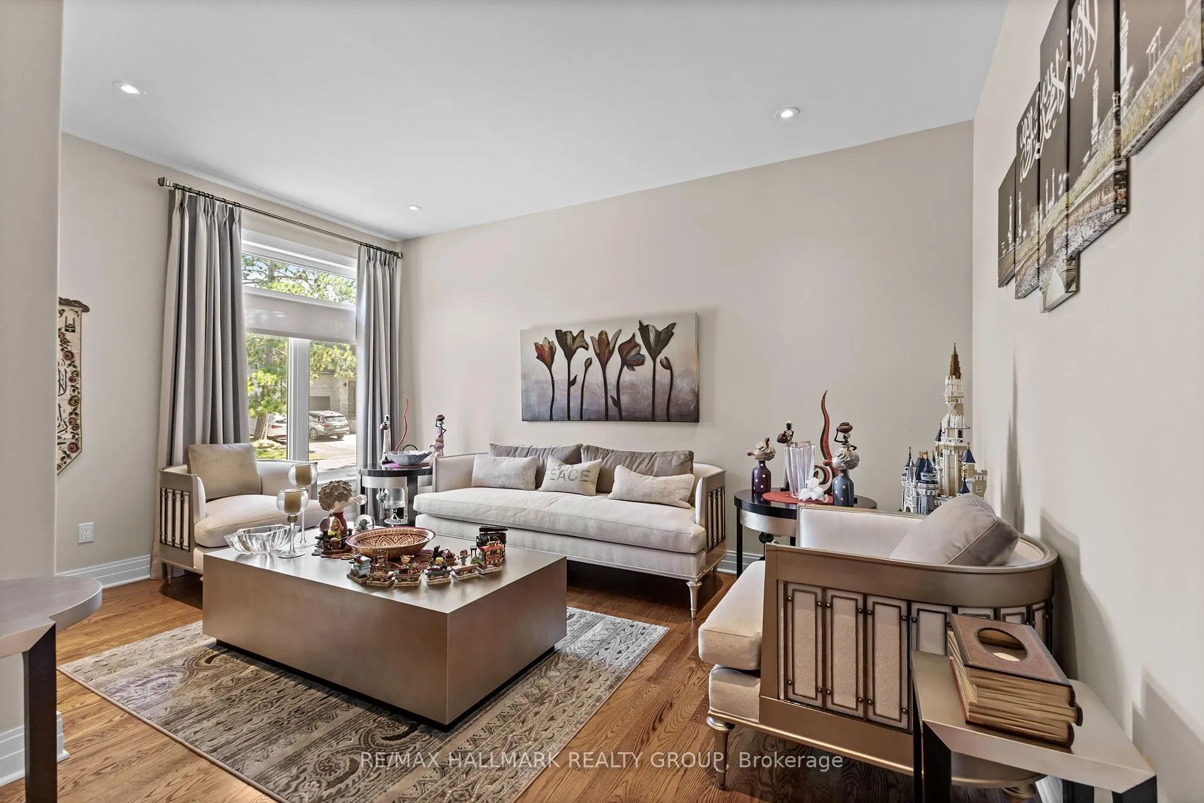
Luxury, Location, and Lifestyle Welcome to Alta Vista! Experience the perfect blend of luxury, functionality, and location at 2266 Prospect Avenue. Nestled in the highly sought-after Alta Vista neighbourhood, this elegant 4-bedroom home offers over 4,000 sq. ft. of beautifully finished living space, perfect for families, professionals, or multi-generational living, just minutes from The Ottawa Hospital campuses, CHEO, and Riverside Hospital, as well as top-rated schools and parks. The main level showcases smooth, flat ceilings with a modern finish throughout, hardwood and tile flooring, and an impressive chefs kitchen with a massive granite island, high-end stainless steel appliances, abundant cabinetry, and a seamless flow into the spacious main living area with pot lights, creating an ideal space for gatherings and entertaining. A cozy family room with a gas fireplace, a formal dining room, and a versatile home office/den complete this level. Upstairs, the primary suite is a private retreat with double walk-in closets and a spa-like 5-piece ensuite, complemented by three additional spacious bedrooms, a full bath, and a large laundry room for ultimate convenience. The professionally finished lower level is a SHOWSTOPPER, offering a full kitchen, a generous recreation room, and a flexible bonus room ideal as a gym, playroom, or theatre, perfect for extended family, guests, or entertaining. Enjoy the beautifully landscaped front and back yards, enhanced with interlocking stone patios, perfect for summer gatherings or quiet evenings. Live the Alta Vista lifestyle, with tree-lined streets, a strong sense of community, and unmatched convenience with quick access to downtown, public transit, and the airport. This home is quality and luxury throughout, ready to impress even the most discerning buyers. Designer furnishings have been curated for this home and may be purchased separately. Contact the listing agent for details
Facts & features
Ask about this home
A HOMEH agent will answer your questions about this home.
Rooms
22 rooms · 4 bathrooms
- Foyer10′7″ × 6′63 sq.ft.
- Living room15′4″ × 12′5″190 sq.ft.
- Dining room16′1″ × 12′4″199 sq.ft.
- Kitchen15′ × 12′9″191 sq.ft.
- Breakfast15′1″ × 11′8″176 sq.ft.
- Family room15′4″ × 14′3″218 sq.ft.
- Bathroom4′10″ × 5′2″25 sq.ft.
- Other19′5″ × 21′9″422 sq.ft.
- Laundry8′ × 10′1″81 sq.ft.
- Primary bedroom18′11″ × 15′1″285 sq.ft.
- Bathroom12′6″ × 11′5″142 sq.ft.
- Other6′8″ × 5′6″36 sq.ft.
- Other6′8″ × 5′2″34 sq.ft.
- Bathroom12′6″ × 6′74 sq.ft.
- Bedroom 212′6″ × 11′9″147 sq.ft.
- Bedroom 312′6″ × 14′10″184 sq.ft.
- Bedroom 411′3″ × 14′1″159 sq.ft.
- Kitchen16′1″ × 11′8″188 sq.ft.
- Recreation28′3″ × 24′11″704 sq.ft.
- Den18′9″ × 15′3″286 sq.ft.
- Bathroom6′9″ × 8′8″58 sq.ft.
- Utility room16′4″ × 11′5″187 sq.ft.
Around this home
Schools nearby
School rating, out of 10.
Listing details
Helpful tools
Your HOMEH agent
"I would see it this week."
Ask HOMEH about this home
Price, neighbourhood, monthly cost. Ask anything.
HOMEH Intelligent Agent is an AI, not a licensed representative. Check anything important with your agent.