
 See all 31 photos
Property history

This home has sold. It is no longer available.
Property not available for sale or for rent.
Book a viewing
Ask HOMEH
About this home
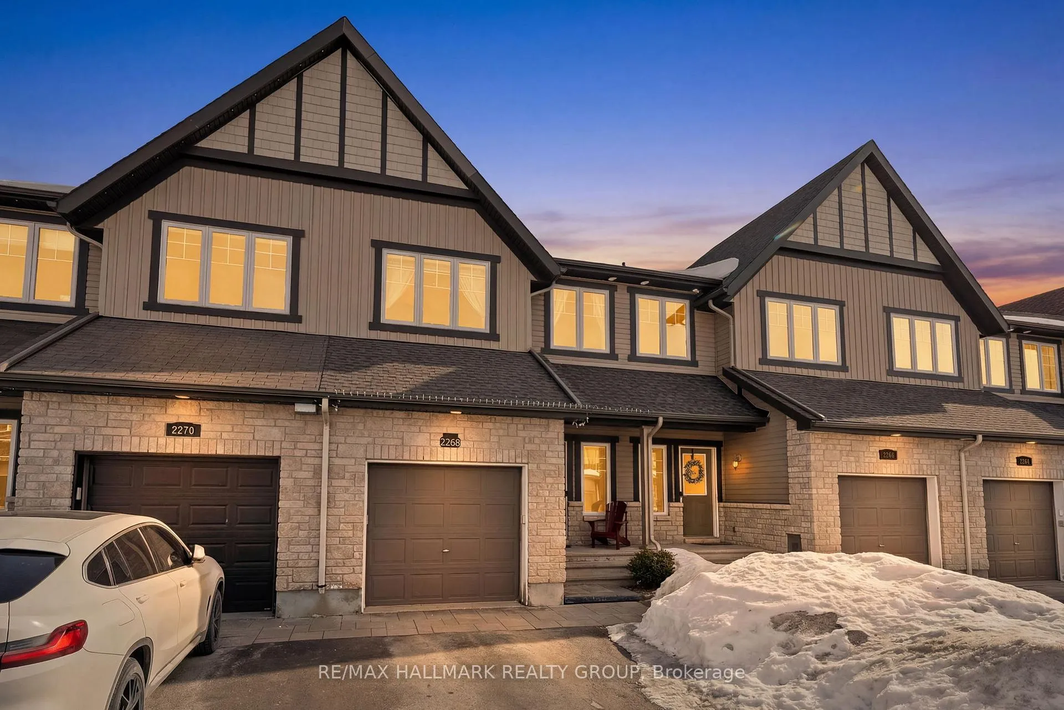
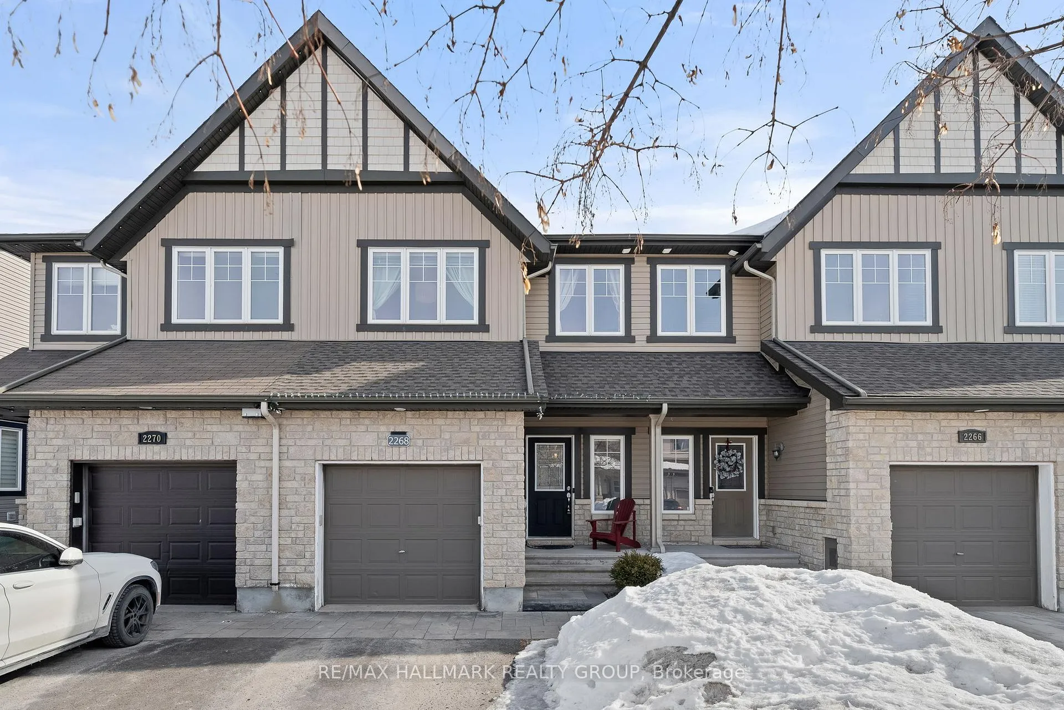
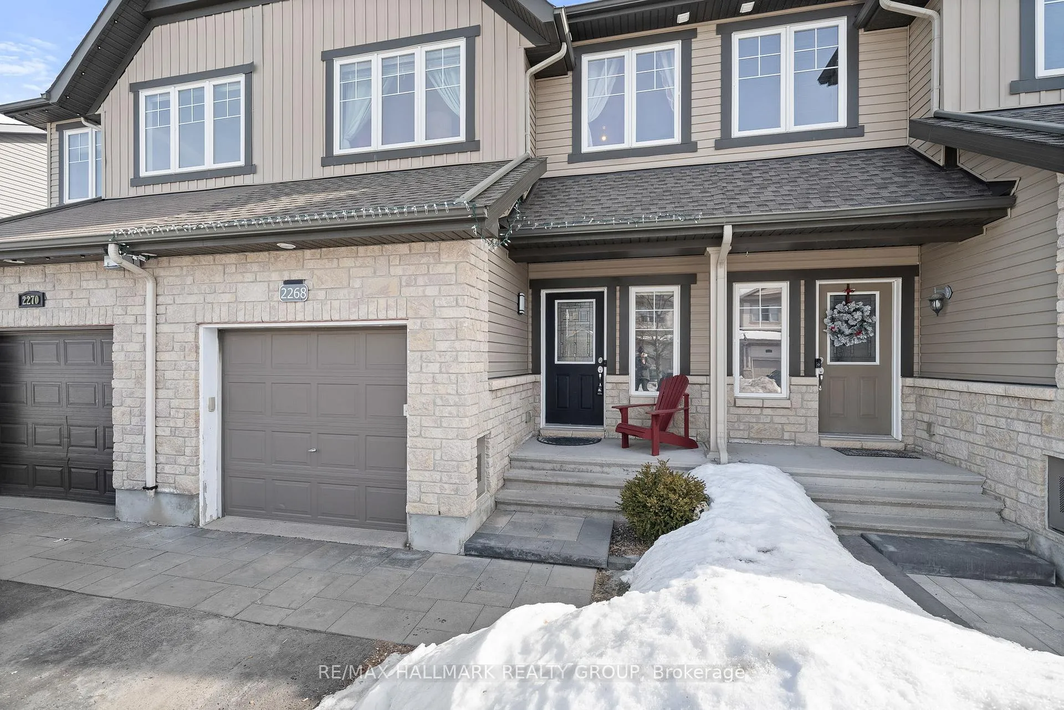
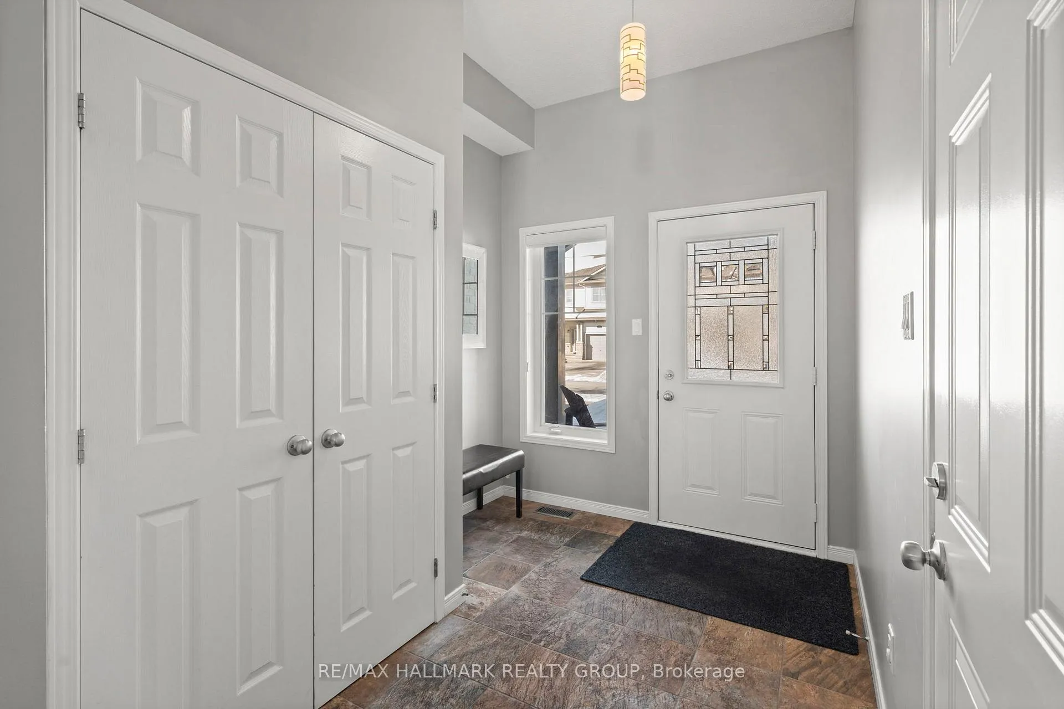
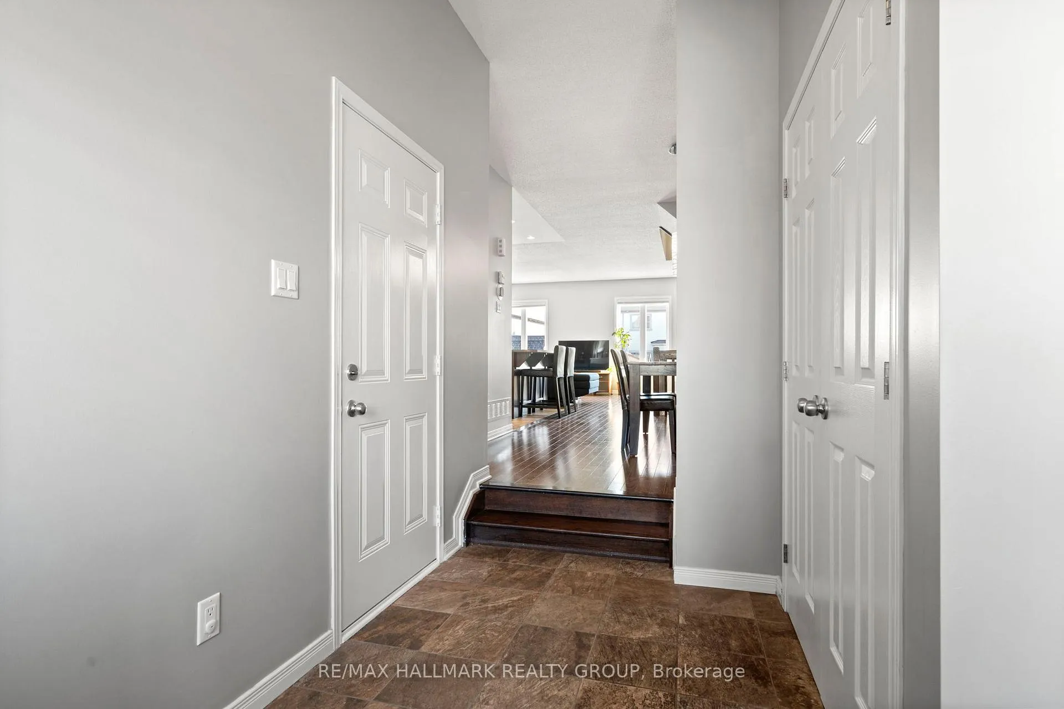
Welcome to one of Ottawa's premier builders. This Cardel-built 3 bedroom, 3 bathroom townhouse features an open concept floor plan with quality craftsmanship and tasteful finishes across three fully finished levels. Excellent curb appeal is highlighted by earth-toned brick with a fully fenced oversized backyard with patio and storage shed! Step inside to a floor plan designed for functional family living starting with a huge foyer, 2-piece powder room, and sprawling living and dining areas accented by rich hardwood flooring. The kitchen is designed for those that love cooking and entertaining with tons of counter space, centre island, tiled floor and backsplash, updated Stainless Appliances and plenty of cabinets/drawers plus a BONUS pantry! A stunning hardwood staircase leads to the second level, which hosts the sleeping quarters and laundry. The expansive primary bedroom includes a walk-in closet and a stylish 3-piece ensuite featuring a glass walk-in shower. Two additional bright and sizeable bedrooms share the 4pc bathroom. A fully finished basement extends the living space featuring a large rec room with plank flooring, overhead lighting, plus two windows. Enjoy Friday night movies on the projector setup! Located in family friendly Orleans in walking distance to multiple parks, rec centre, and your choice of several schools. 24 hours irrevocable.
Facts & features
Book a viewing
Rooms
15 rooms · 3 bathrooms
- Kitchen10′11″ × 9′6″104 sq.ft.
- Foyer10′ × 5′6″55 sq.ft.
- Dining room11′7″ × 9′11″115 sq.ft.
- Bathroom5′1″ × 5′25 sq.ft.
- Living room14′6″ × 14′1″204 sq.ft.
- Other7′ × 4′11″34 sq.ft.
- Bedroom 312′1″ × 9′3″112 sq.ft.
- Bedroom 212′2″ × 9′7″117 sq.ft.
- Primary bedroom16′11″ × 13′220 sq.ft.
- Laundry6′10″ × 5′11″40 sq.ft.
- Bathroom8′7″ × 4′11″42 sq.ft.
- Bathroom9′3″ × 4′11″46 sq.ft.
- Other12′5″ × 7′2″89 sq.ft.
- Recreation18′11″ × 18′4″347 sq.ft.
- Utility room19′5″ × 11′2″217 sq.ft.
Around this home
Schools nearby
School rating, out of 10.
Listing details
Helpful tools
Your HOMEH agent
"I would see it this week."
Ask HOMEH about this home
Price, neighbourhood, monthly cost. Ask anything.
HOMEH Intelligent Agent is an AI, not a licensed representative. Check anything important with your agent.