
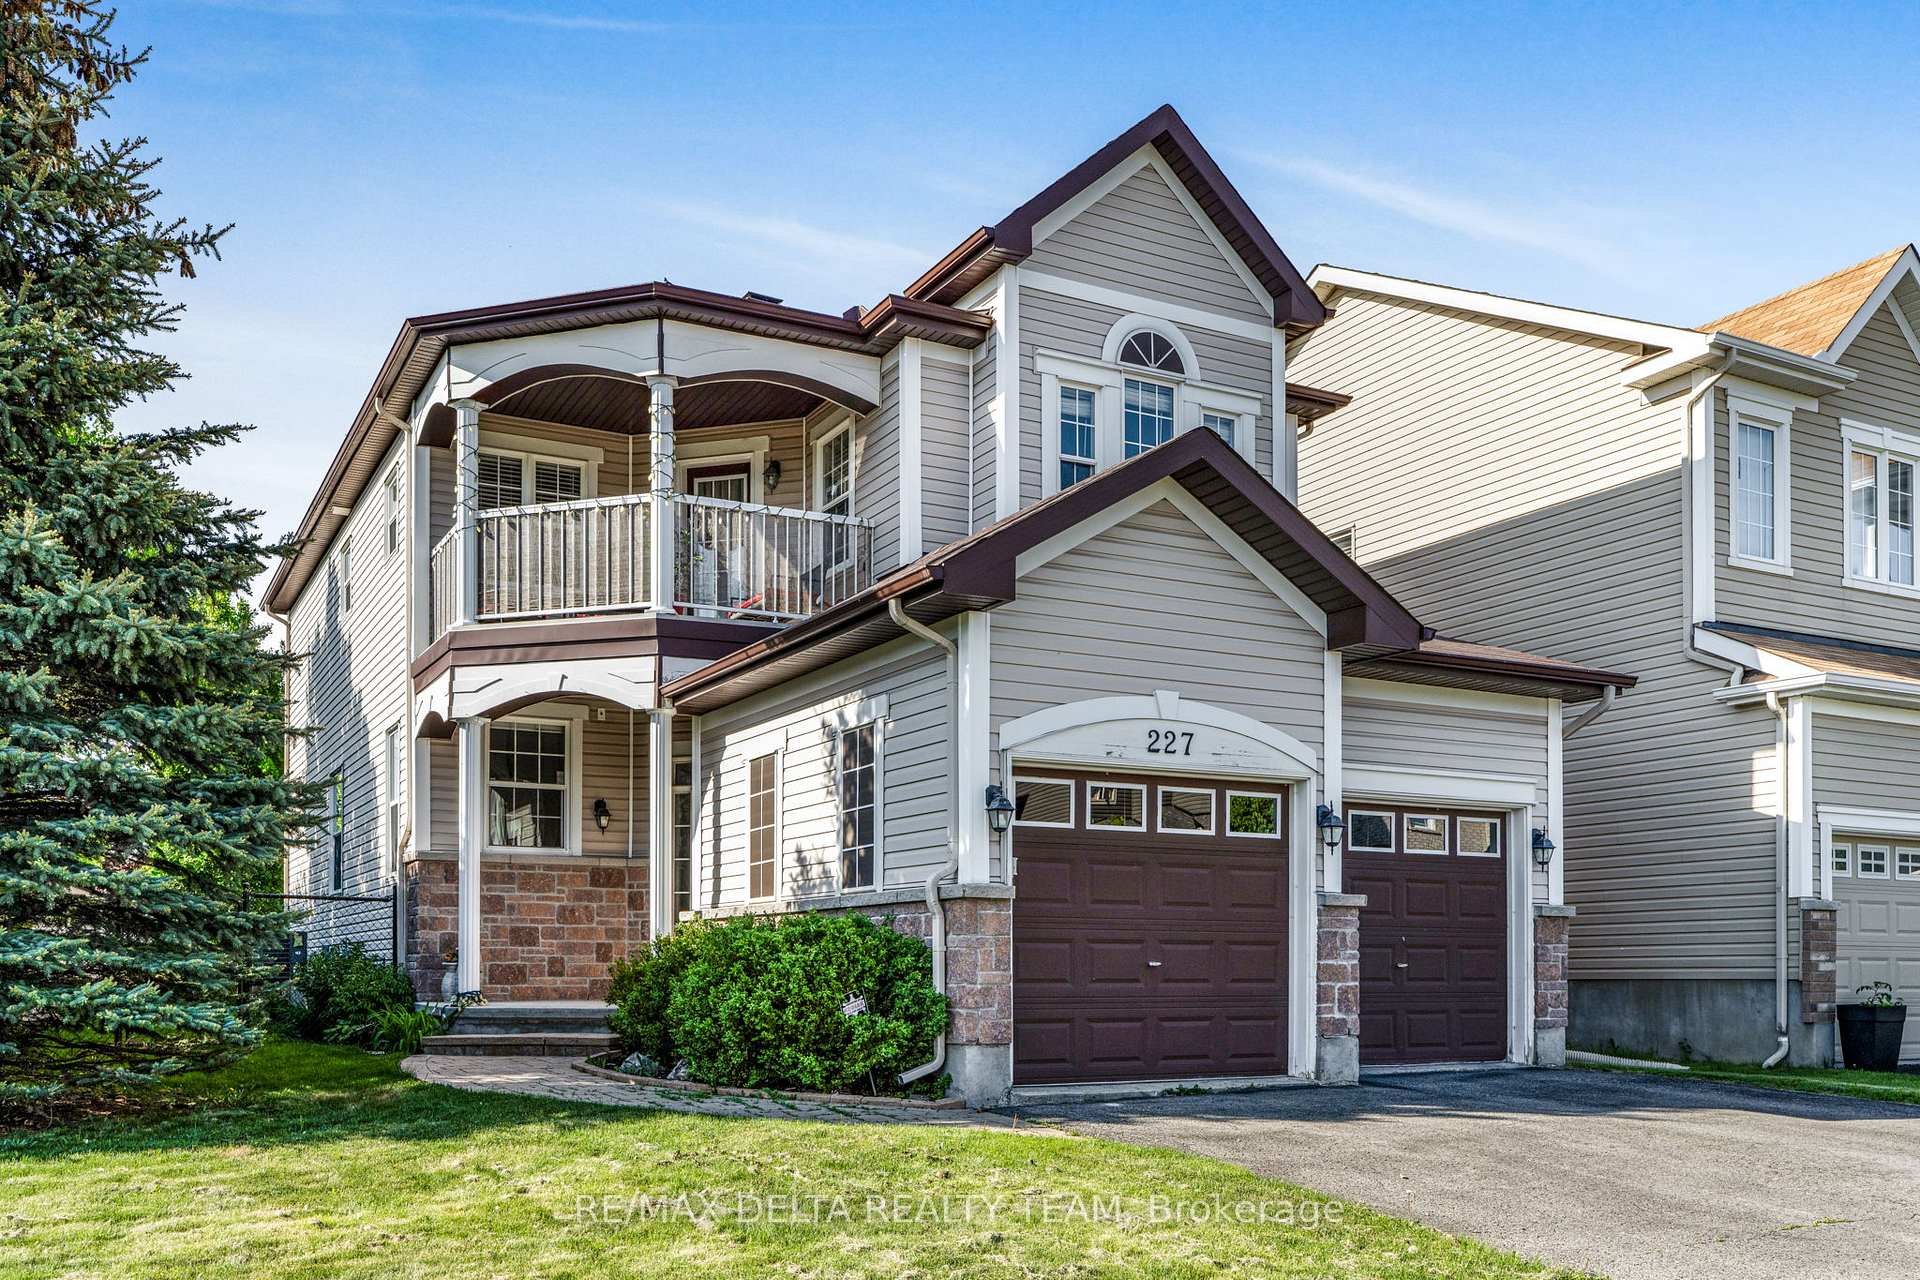
227 Hillpark High Street
Ottawa (Mer Bleue/Bradley Estates/Anderson Park)227 Hillpark High Street
Ottawa (Mer Bleue/Bradley Estates/Anderson Park)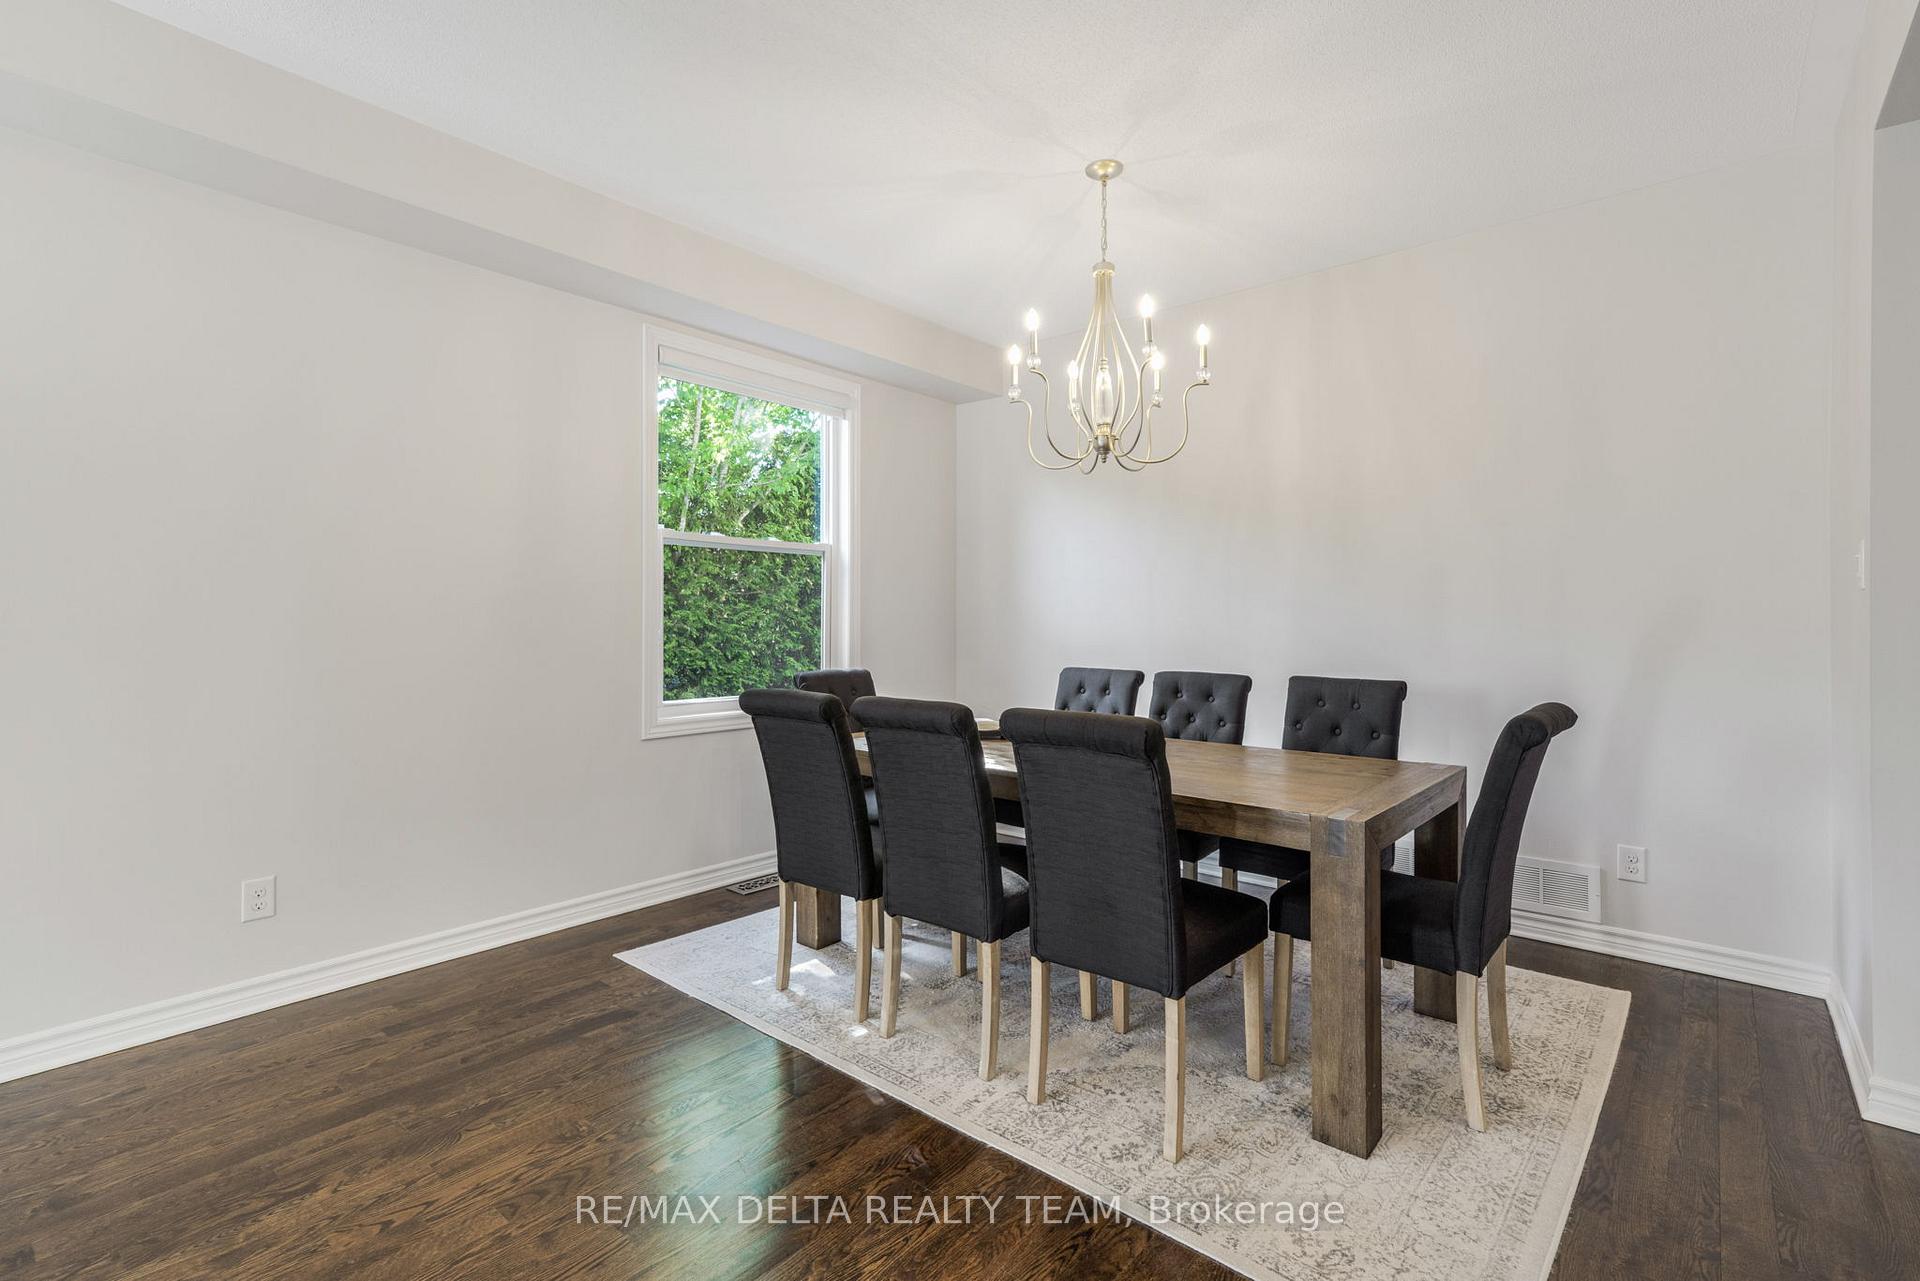
 See all 31 photos
Property history

This listing has ended. It is no longer available.
Property not available for sale or for rent.
Ask about this home
A HOMEH agent will answer your questions about this home.Ask HOMEH
About this home
227 Hillpark High Street, Ottawa
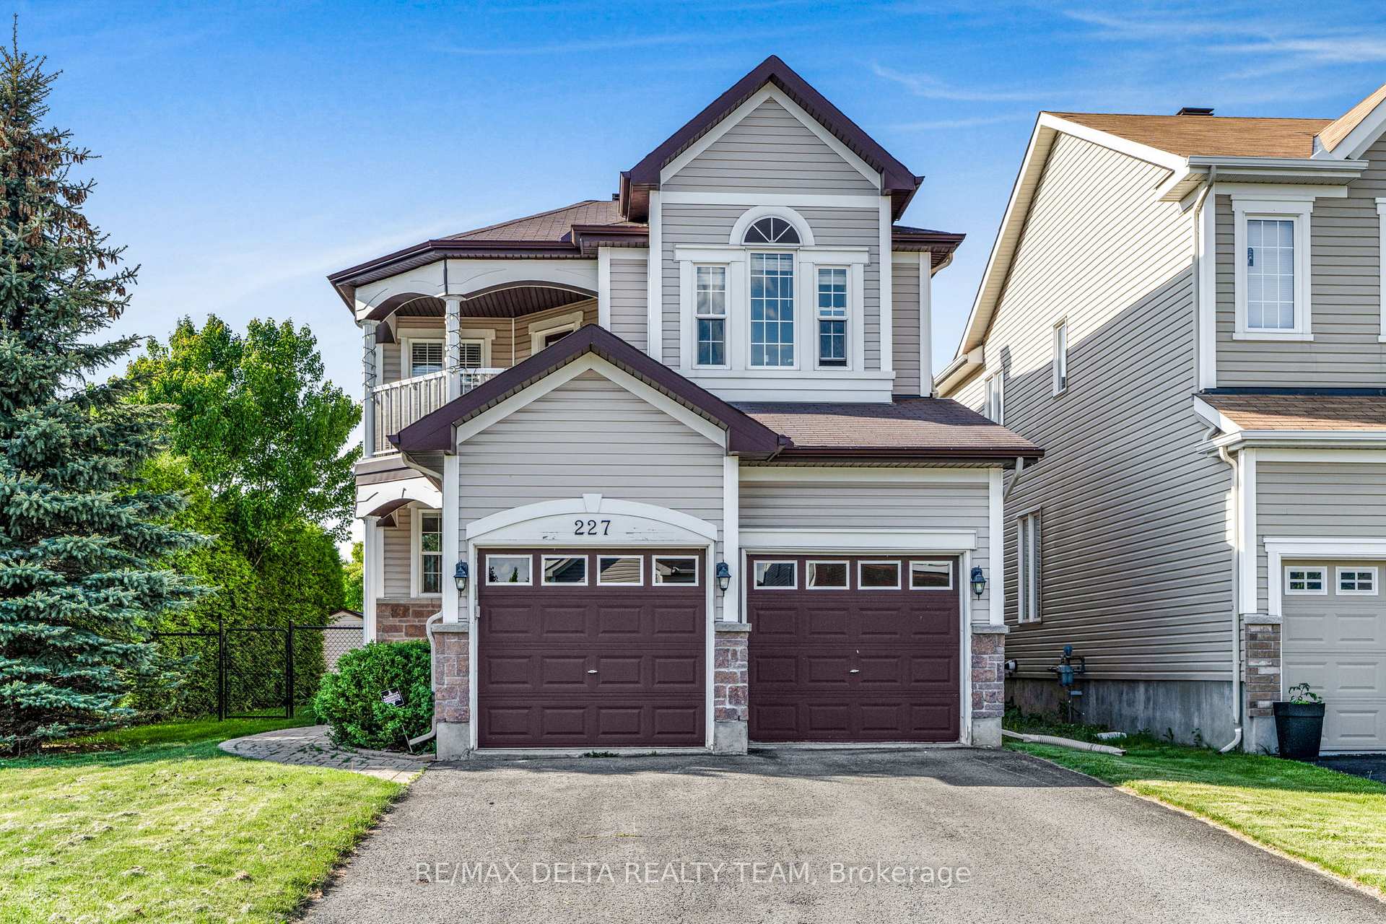
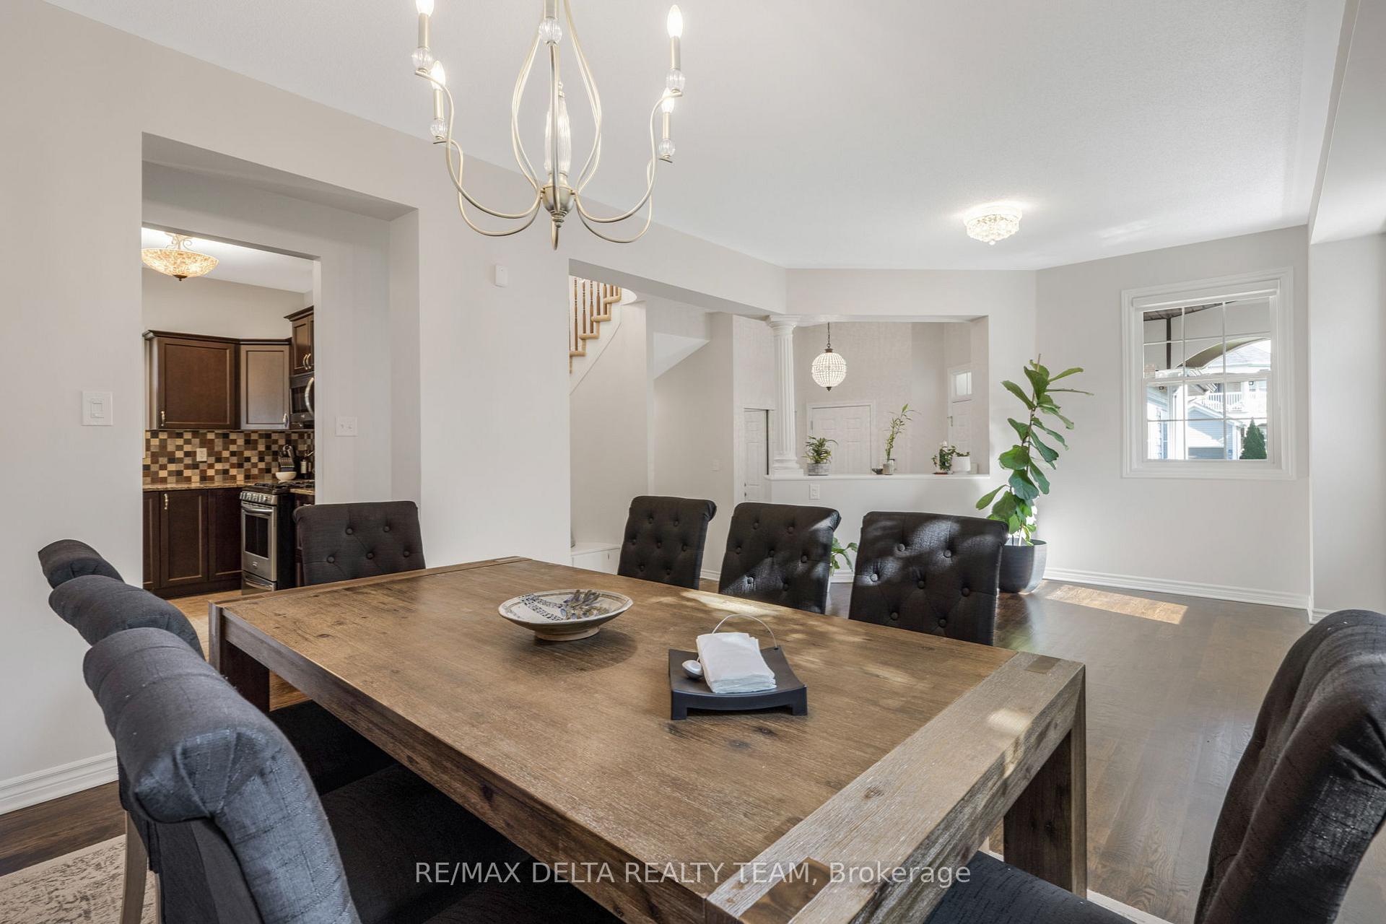
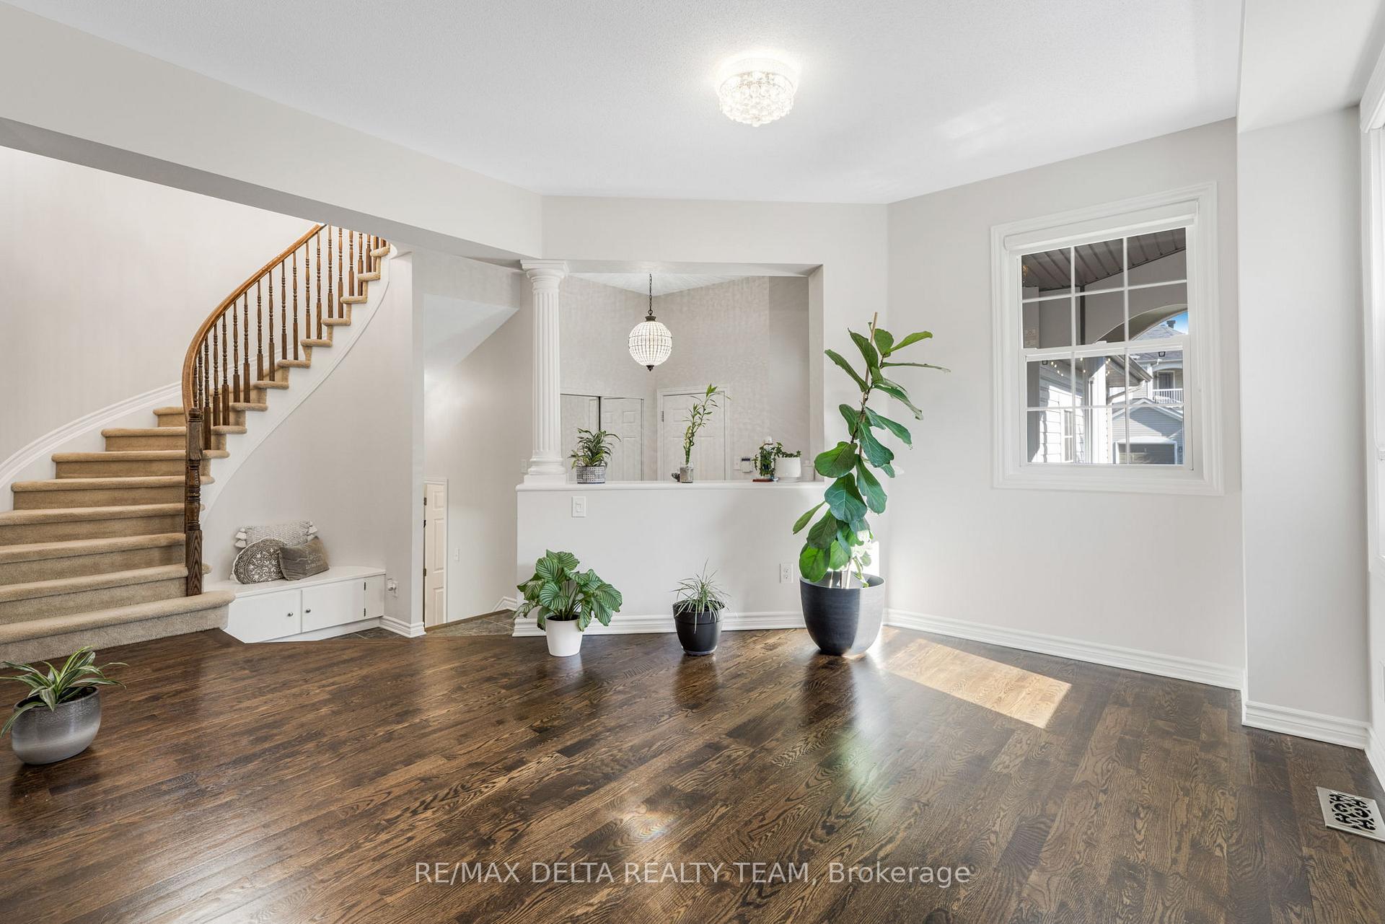
Welcome to Bradley Estates a beautifully maintained home set on a bright and spacious corner lot. Step inside to discover a warm and inviting open-concept living and dining area, highlighted by rich dark hardwood floors. The kitchen features sleek granite countertops, stainless steel appliances, gas stove and a charming eat-in nook that flows seamlessly into the stunning family room complete with a cozy fireplace, perfect for relaxing evenings and everyday living. The main level also offers a stylish 2-piece powder room and direct access to the attached double garage for added convenience. Upstairs, a graceful spiral staircase leads to the private primary suite, complete with a luxurious 4-piece ensuite and a walk-in closet.Two generously sized secondary bedrooms, a full 3-piece bathroom, and an upper-level laundry area provide comfort and functionality for the whole family. Enjoy your morning coffee or unwind in the evenings on the spacious balcony, offering a peaceful view overlooking the front of the house and a view of Bradley Ridge Park. The finished lower level features a bright recreation room with pot lighting, rough-in plumbing for a future bathroom, and abundant storage space. Outdoors, enjoy a fully fenced yard and a versatile two-tier deck an ideal setting for summer barbecues or quiet relaxation. Ideally located with walkable access to schools and nearby parks, quick access to Highway 417, and just a short drive to retail and grocery options, this home is under 20 minutes from DND Headquarters and downtown Ottawa offering the perfect balance of tranquility and convenience.
Facts & features
Ask about this home
A HOMEH agent will answer your questions about this home.
Rooms
15 rooms · 3 bathrooms
- Foyer7′9″ × 11′4″88 sq.ft.
- Living room16′1″ × 11′11″192 sq.ft.
- Dining room17′2″ × 22′1″379 sq.ft.
- Kitchen8′2″ × 11′6″94 sq.ft.
- Breakfast8′6″ × 9′9″83 sq.ft.
- Primary bedroom16′6″ × 17′281 sq.ft.
- Bedroom 213′3″ × 13′5″178 sq.ft.
- Bedroom 311′7″ × 10′6″121 sq.ft.
- Laundry7′10″ × 5′11″46 sq.ft.
- Other7′10″ × 4′11″39 sq.ft.
- Other11′ × 9′7″106 sq.ft.
- Recreation24′7″ × 12′3″302 sq.ft.
- Other8′10″ × 5′44 sq.ft.
- Other17′11″ × 14′6″260 sq.ft.
- Utility room19′3″ × 16′4″314 sq.ft.
Around this home
Listing details
Helpful tools
Your HOMEH agent
"Priced 17% over our estimate. I would see it this week."
Ask HOMEH about this home
Price, neighbourhood, monthly cost. Ask anything.
HOMEH Intelligent Agent is an AI, not a licensed representative. Check anything important with your agent.