
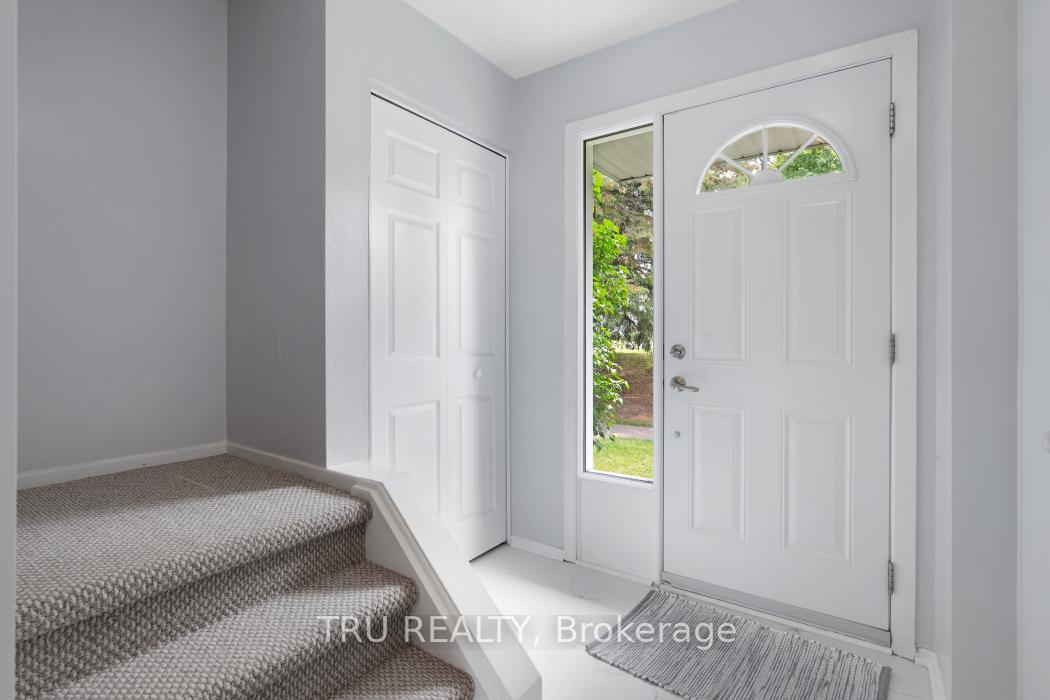
 See all 40 photos
Property history

This listing has ended. It is no longer available.
Property not available for sale or for rent.
Ask about this home
A HOMEH agent will answer your questions about this home.Ask HOMEH
About this home
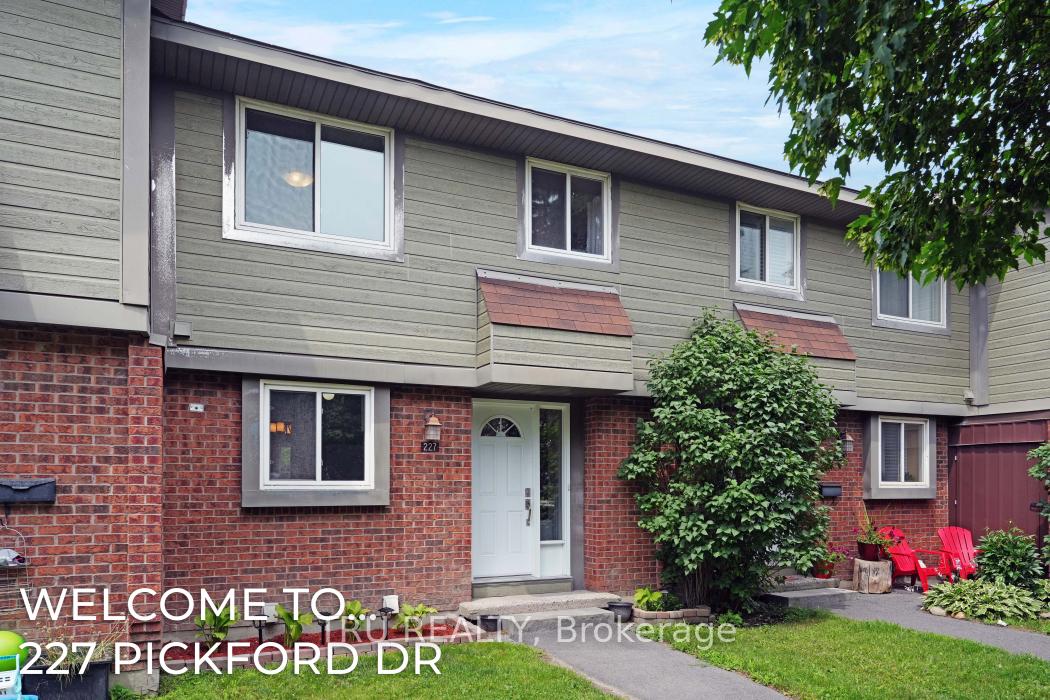
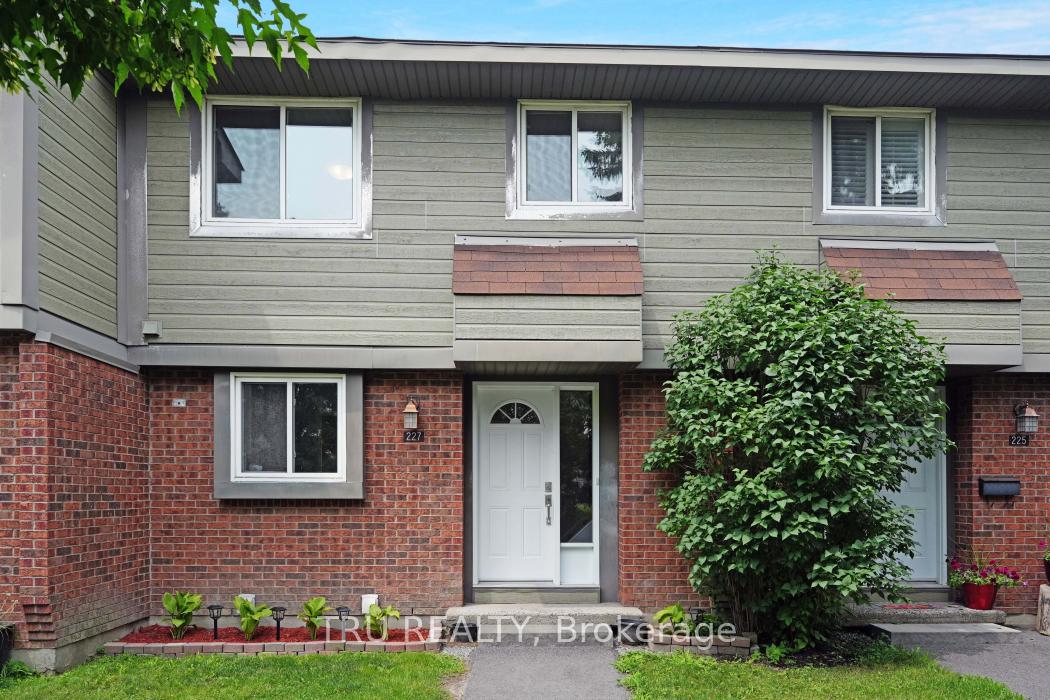
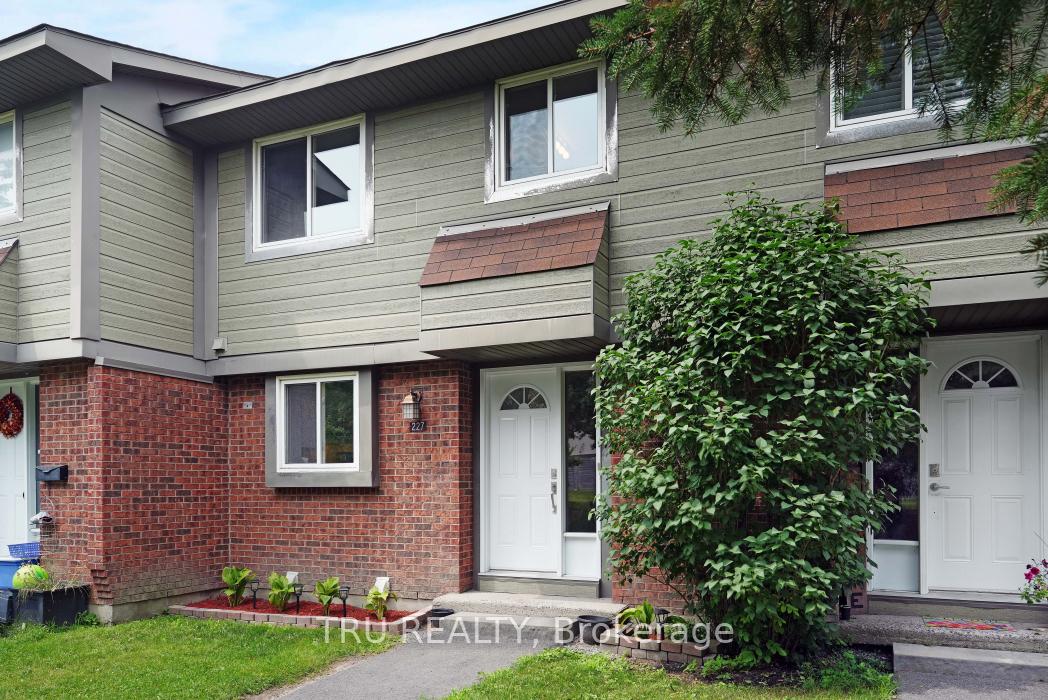
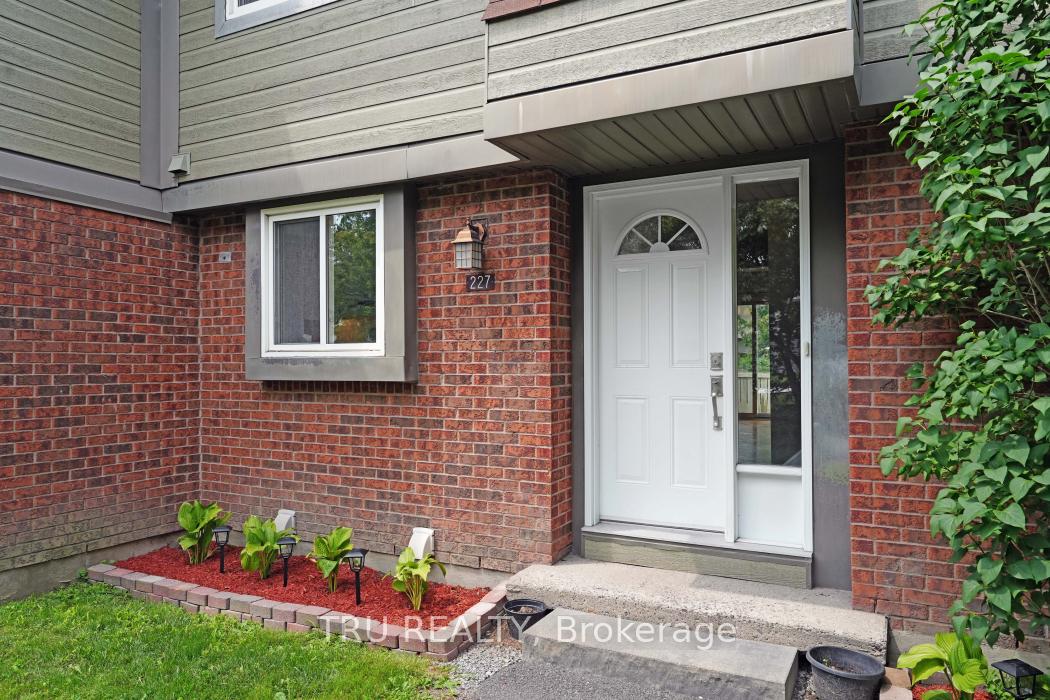
Welcome to 227 Pickford Dr in Katimavik, Kanata! This affordable, well-located 3-bedroom home is ideal for first-time buyers or downsizers. The front foyer features new flooring and a spacious closet. The updated kitchen includes new laminate flooring, white cabinets, new grey countertops, and a pocket door to the dining area. The open concept living/dining room boasts gleaming hardwood parquet floors. The dining area features mirrored walls and a hanging chandelier. Natural light fills the main floor via a patio door leading to the private, fully fenced backyard. The private fenced backyard includes a large deck which easily fits a gazebo and a roomy exterior storage unit. Upstairs, the primary bedroom offers a large window, sliding mirrored closet doors, and freshly cleaned Berber carpet. The main bathroom features new flooring, a new toilet, ample counter space, a new raised sink, and faucet. The second bedroom has new simulated hardwood laminate, and the third has Berber carpet and a large closet with sliding doors. The finished basement includes a spacious family room with dedicated storage. The laundry room is fully enclosed, with a utility sink, washer/dryer, and adjacent 2-piece powder room with a new toilet and cabinet. The utility room has a gas furnace and rented gas hot water heater. Additional storage under the stairs. Close to transit, schools, parks, shops, restaurants, and quick highway access via Eagleson Rd. One dedicated parking spot (#91) near the unit. A second spot may be available for $35 / month. Freshly painted throughout. Monthly condo fee of $449 covers water/sewer, insurance, lawn/road maintenance, and reserve fund. Pet-friendly. Upgrades list available upon request. This property is also listed for rent at $2,350 MLS X12338682
Facts & features
Ask about this home
A HOMEH agent will answer your questions about this home.
Rooms
13 rooms · 2 bathrooms
- Kitchen9′10″ × 9′4″92 sq.ft.
- Living room18′3″ × 11′1″202 sq.ft.
- Dining room9′5″ × 5′4″50 sq.ft.
- Foyer6′10″ × 6′1″41 sq.ft.
- Primary bedroom12′10″ × 10′4″133 sq.ft.
- Bedroom 213′8″ × 10′4″141 sq.ft.
- Bedroom 310′6″ × 9′9″102 sq.ft.
- Bathroom7′8″ × 7′5″57 sq.ft.
- Family room18′8″ × 13′243 sq.ft.
- Bathroom4′11″ × 3′9″18 sq.ft.
- Laundry9′8″ × 7′68 sq.ft.
- Utility room10′5″ × 4′8″49 sq.ft.
- Other8′ × 3′6″28 sq.ft.
Around this home
Listing details
Helpful tools
Your HOMEH agent
"I would see it this week."
Ask HOMEH about this home
Price, neighbourhood, monthly cost. Ask anything.
HOMEH Intelligent Agent is an AI, not a licensed representative. Check anything important with your agent.