
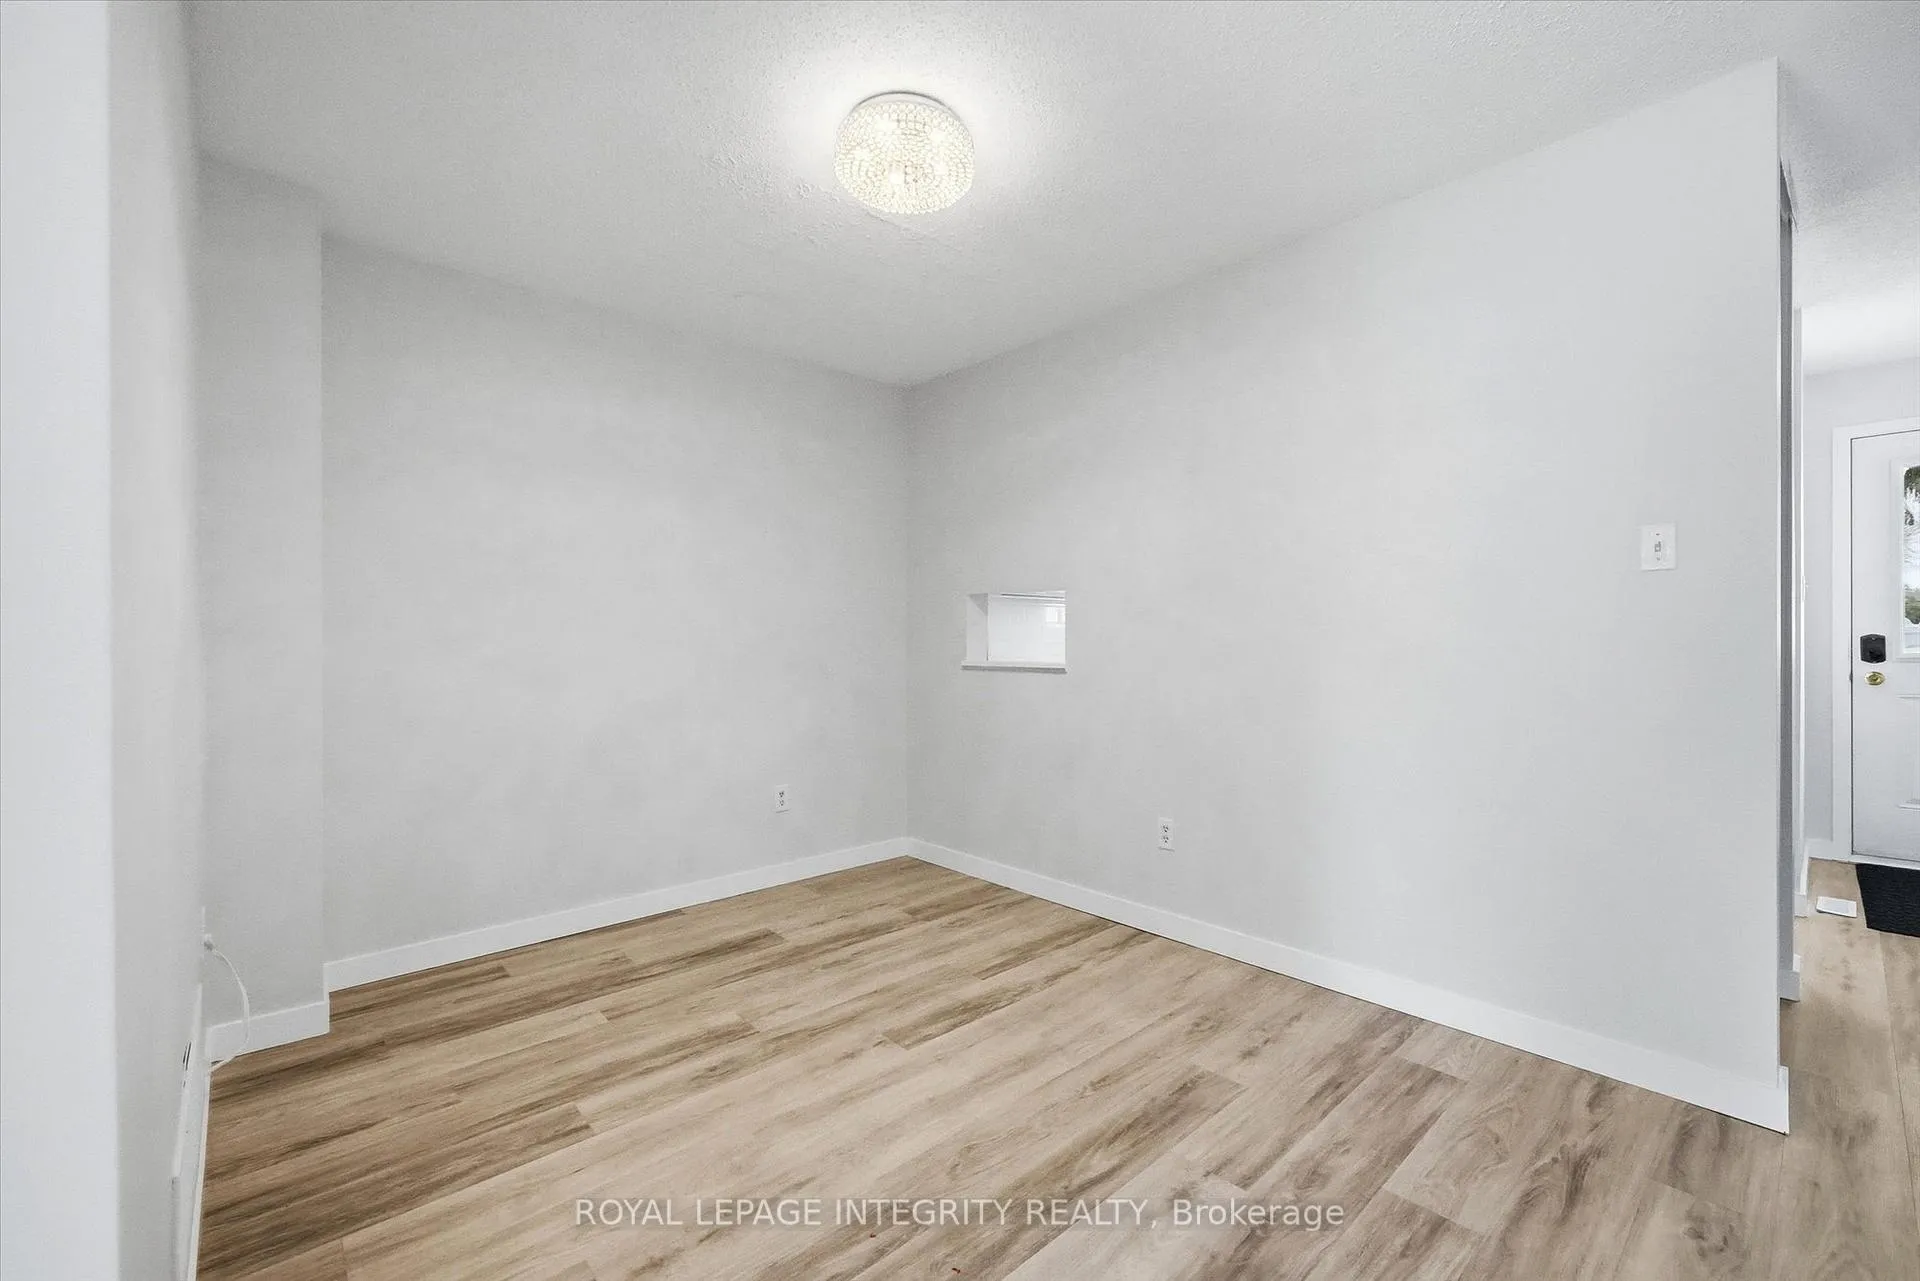
 See all 25 photos
Property history

This listing has ended. It is no longer available.
Property not available for sale or for rent.
Ask about this home
A HOMEH agent will answer your questions about this home.Ask HOMEH
About this home
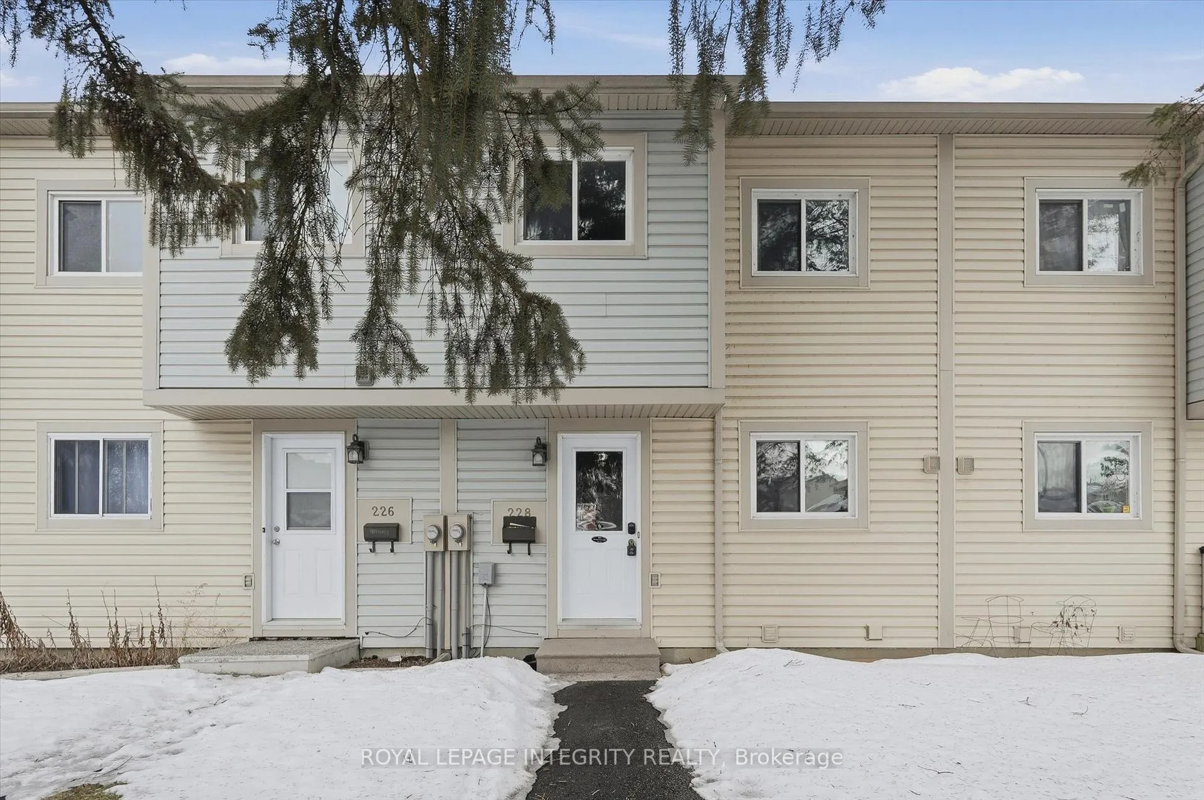
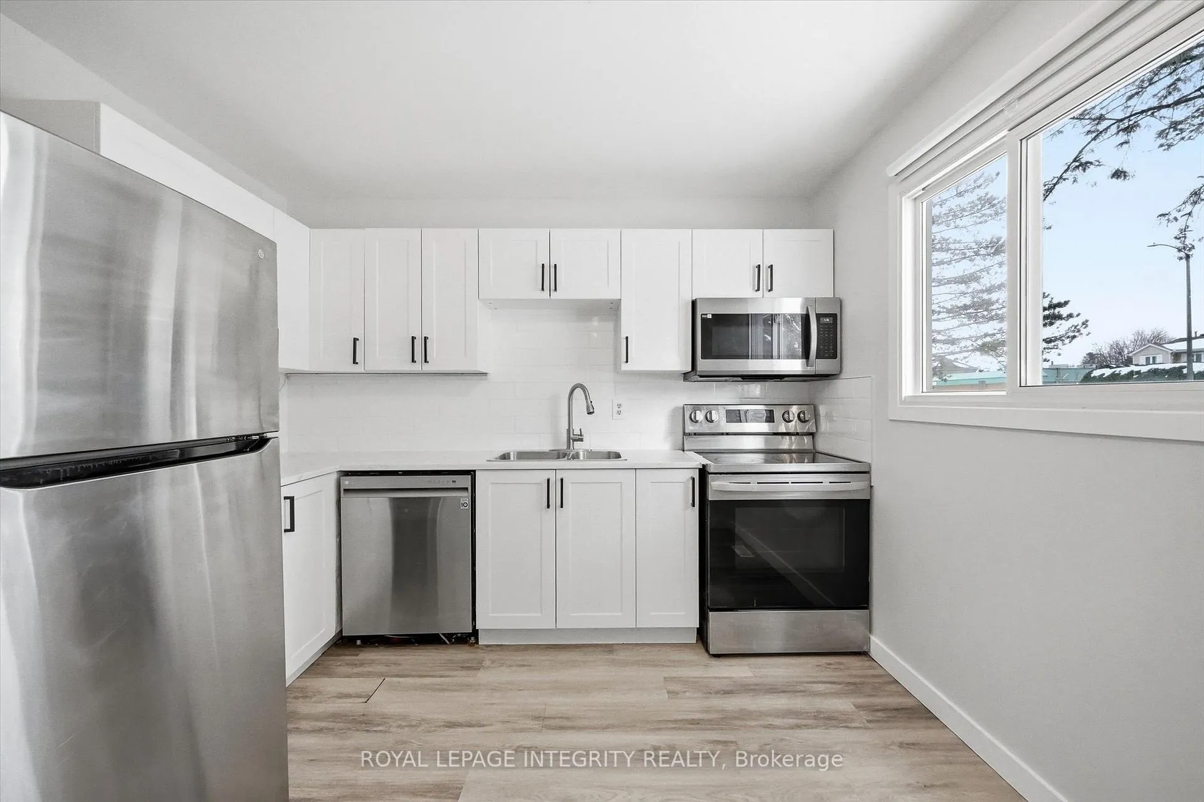
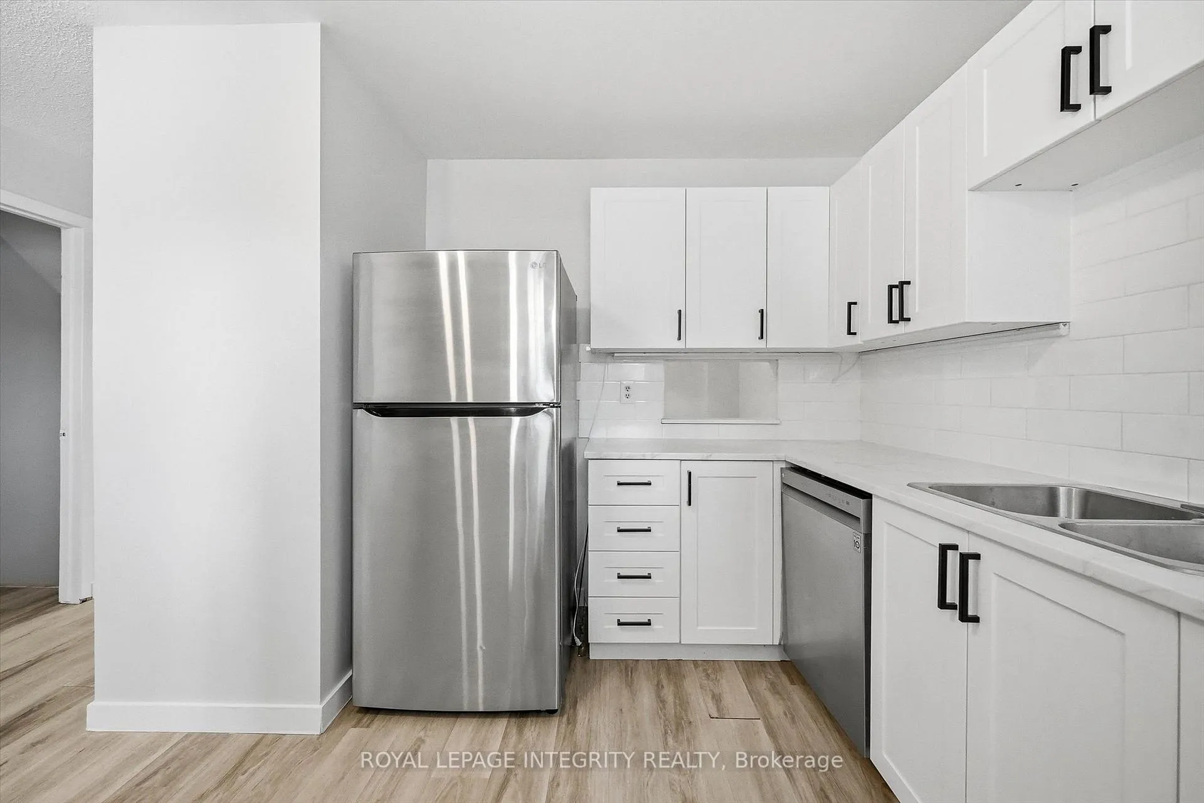
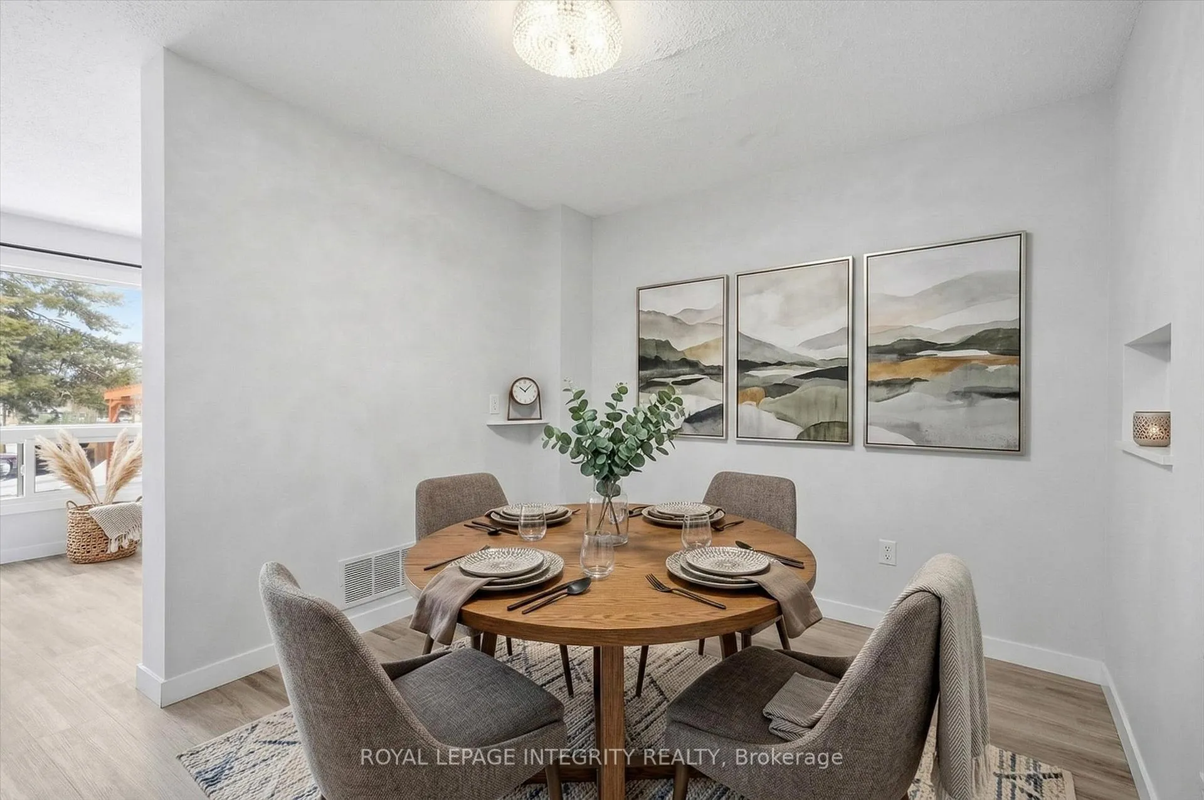
Welcome to 228 Millroad - a move-in ready, freshly painted and updated 3 bedroom, 2 bathroom townhome condo in an unbeatable location! Step inside the welcoming foyer offering your first look at the functional layout and stylish updated vinyl flooring. The bright and spacious living room is filled with natural light and flows effortlessly into the dedicated dining area. The kitchen features new white cabinetry, generous counter and storage space, and stainless steel appliances. Completing the main level is a convenient powder room and access to your private fenced backyard - perfect for entertaining or enjoying the outdoors. Upstairs, the vinyl flooring continues throughout the sleeping quarters where you'll find a well-sized primary bedroom with a wall of closets, two additional bedrooms, and an updated full bathroom. The finished basement adds valuable living space with a large family room, ideal for movie nights, a playroom, or home office setup. The location truly shines - situated in the heart of Orléans, just steps to schools, recreation, the Ottawa River, NCC bike paths, Petrie Island Park, and the future LRT, while only minutes to Place d'Orléans, Highway 174, and everyday amenities. Residents of the complex enjoy access to an inground swimming pool, tennis courts, ample visitor parking, and easy access to nearby nature trails. A fantastic opportunity for first-time buyers, downsizers, or investors. Come see it for yourself!
Facts & features
Ask about this home
A HOMEH agent will answer your questions about this home.
Rooms
10 rooms · 2 bathrooms
- Kitchen10′3″ × 10′4″106 sq.ft.
- Dining room13′11″ × 9′4″130 sq.ft.
- Living room17′1″ × 21′9″371 sq.ft.
- Bathroom2′9″ × 6′11″19 sq.ft.
- Primary bedroom15′1″ × 10′3″154 sq.ft.
- Bedroom8′3″ × 13′3″109 sq.ft.
- Bedroom8′6″ × 10′5″88 sq.ft.
- Bathroom10′2″ × 5′1″51 sq.ft.
- Utility room17′1″ × 29′2″498 sq.ft.
- Other12′4″ × 18′6″228 sq.ft.
Around this home
Schools nearby
School rating, out of 10.
Listing details
Helpful tools
Your HOMEH agent
"I would see it this week."
Ask HOMEH about this home
Price, neighbourhood, monthly cost. Ask anything.
HOMEH Intelligent Agent is an AI, not a licensed representative. Check anything important with your agent.