
2282 Bowman Road
Ottawa (Guildwood Estates - Urbandale Acres)2282 Bowman Road
Ottawa (Guildwood Estates - Urbandale Acres)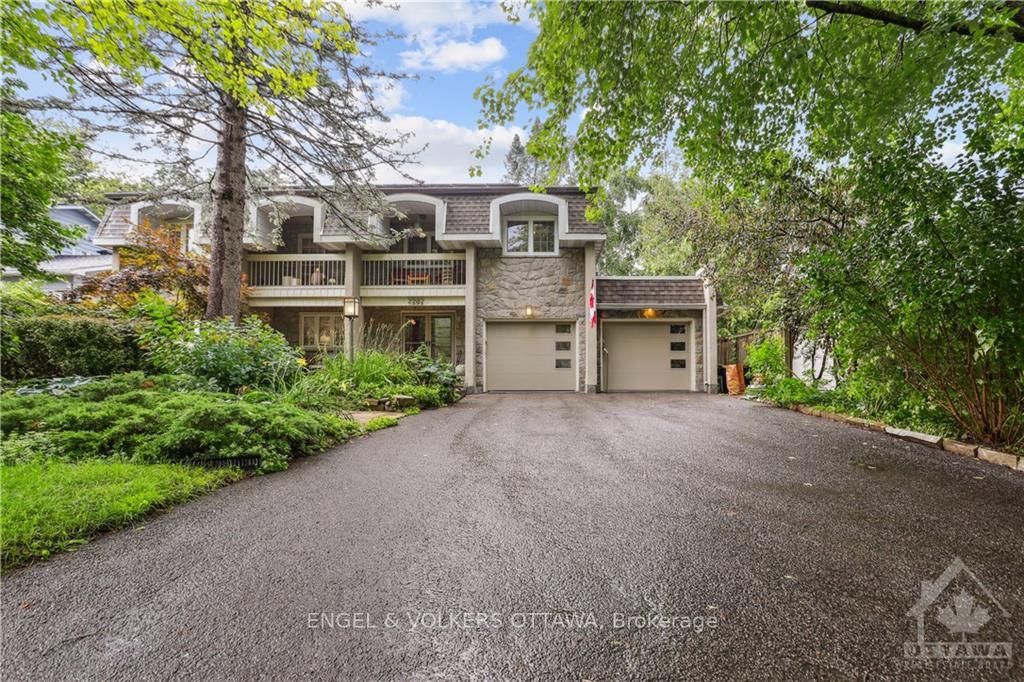
 See all 27 photos
Property history

This listing has ended. It is no longer available.
Property not available for sale or for rent.
Ask about this home
A HOMEH agent will answer your questions about this home.Ask HOMEH
About this home
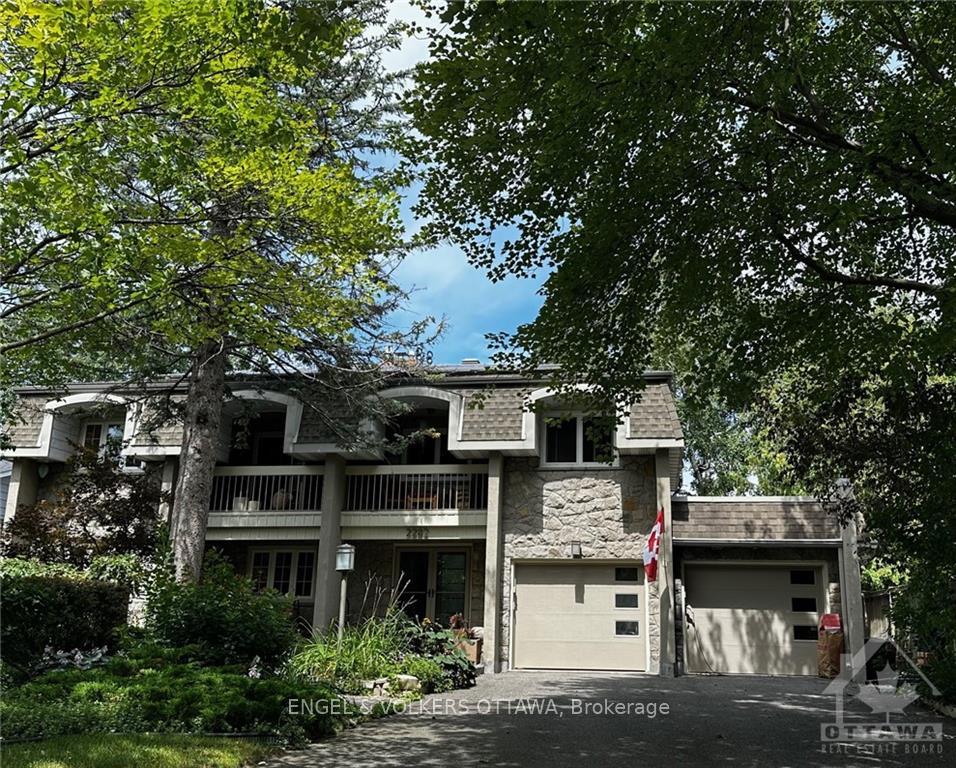
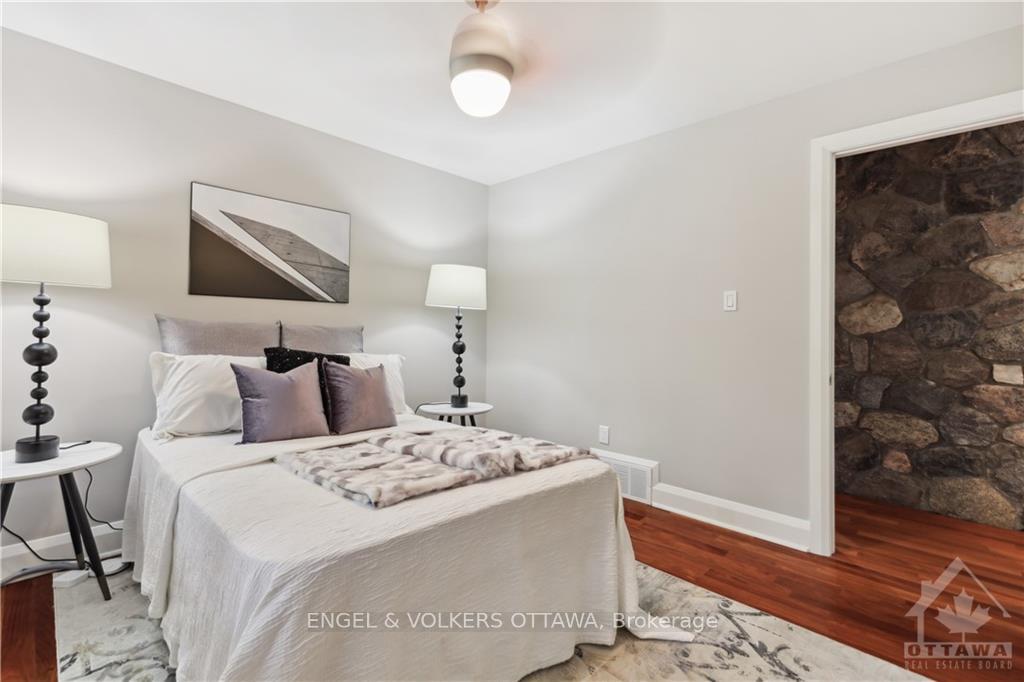
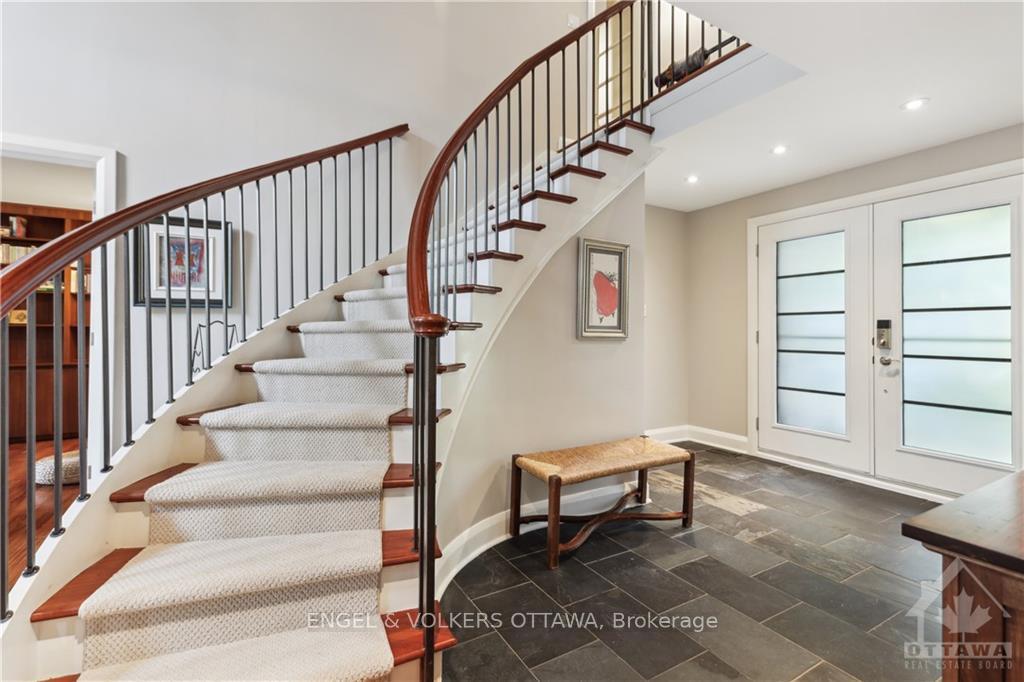
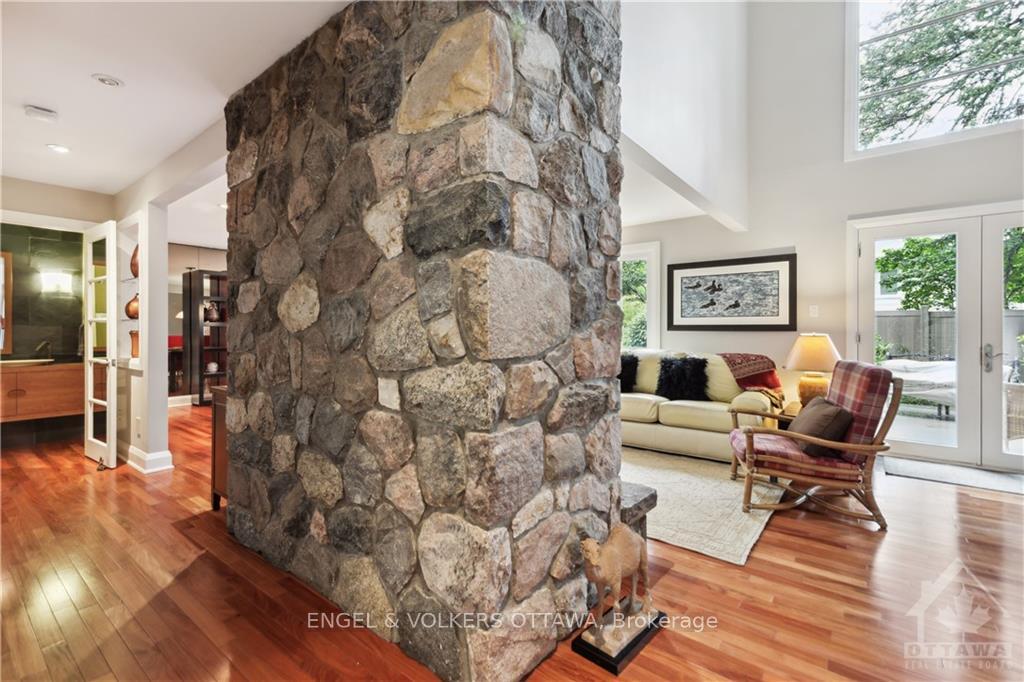
Luxuriate in this exquisite stone 4+1 bedrms & 4 bathrms home in Guildwood Estates, a premier Ottawa neighbourhood. Step into a grand foyer with an impressive custom staircase, setting the stage for elegance. A main floor office offers a perfect work space. The living rm features a stunning stone fireplace and two sets of French doors opening to a landscaped backyard. Main floor guest bedrm. Upstairs, the primary bedroom boasts an ensuite and patio doors to a private balcony. Three additional bedrooms include a guest suite with walkin closets or dressing room, full bathroom, and convenient laundry room. The finished basement offers a stunning recreation room with custom cabinetry, additional bedroom & 3pc bathroom. Enjoy beautifully landscaped front yard with immense curb appeal. Retreat to the backyard with its inviting deck, perfect for relaxing or entertaining guests with lush and curated plants that make this space truly surreal. 24 hr irrevocable on all offers., Flooring: Hardwood, Flooring: Ceramic, Flooring: Other (See Remarks)
Facts & features
Ask about this home
A HOMEH agent will answer your questions about this home.
Rooms
95 rooms · 4 bathrooms
- Foyer—
- Living room22′6″ × 13′6″303 sq.ft.
- Dining room13′6″ × 11′2″150 sq.ft.
- Kitchen14′ × 11′1″155 sq.ft.
- Den13′2″ × 9′5″124 sq.ft.
- Family room13′6″ × 11′1″149 sq.ft.
- Bathroom—
- Bedroom10′8″ × 10′9″114 sq.ft.
- Foyer—
- Living room22′6″ × 13′6″303 sq.ft.
- Dining room13′6″ × 11′2″150 sq.ft.
- Kitchen14′ × 11′1″155 sq.ft.
- Den13′2″ × 9′5″124 sq.ft.
- Family room13′6″ × 11′1″149 sq.ft.
- Bathroom—
- Bedroom10′8″ × 10′9″114 sq.ft.
- Foyer—
- Living room22′6″ × 13′6″303 sq.ft.
- Dining room13′6″ × 11′2″150 sq.ft.
- Kitchen14′ × 11′1″155 sq.ft.
- Den13′2″ × 9′5″124 sq.ft.
- Family room13′6″ × 11′1″149 sq.ft.
- Bathroom—
- Bedroom10′8″ × 10′9″114 sq.ft.
- Foyer—
- Living room22′6″ × 13′6″303 sq.ft.
- Dining room13′6″ × 11′2″150 sq.ft.
- Kitchen14′ × 11′1″155 sq.ft.
- Den13′2″ × 9′5″124 sq.ft.
- Family room13′6″ × 11′1″149 sq.ft.
- Bathroom—
- Bedroom10′8″ × 10′9″114 sq.ft.
- Living room22′6″ × 13′6″303 sq.ft.
- Dining room13′6″ × 11′2″150 sq.ft.
- Kitchen14′ × 11′1″155 sq.ft.
- Den13′2″ × 9′5″124 sq.ft.
- Family room13′6″ × 11′1″149 sq.ft.
- Foyer—
- Bathroom—
- Bedroom10′8″ × 10′9″114 sq.ft.
- Primary bedroom16′9″ × 11′5″190 sq.ft.
- Bathroom—
- Bedroom13′6″ × 11′9″158 sq.ft.
- Bedroom13′4″ × 10′9″143 sq.ft.
- Bedroom10′9″ × 10′9″115 sq.ft.
- Bathroom—
- Laundry—
- Primary bedroom16′9″ × 11′5″190 sq.ft.
- Bathroom—
- Bedroom13′6″ × 11′9″158 sq.ft.
- Bedroom13′4″ × 10′9″143 sq.ft.
- Bedroom10′9″ × 10′9″115 sq.ft.
- Bathroom—
- Laundry—
- Primary bedroom16′9″ × 11′5″190 sq.ft.
- Bathroom—
- Bedroom13′6″ × 11′9″158 sq.ft.
- Bedroom13′4″ × 10′9″143 sq.ft.
- Bedroom10′9″ × 10′9″115 sq.ft.
- Bathroom—
- Laundry—
- Primary bedroom16′9″ × 11′5″190 sq.ft.
- Bathroom—
- Bedroom13′6″ × 11′9″158 sq.ft.
- Bedroom13′4″ × 10′9″143 sq.ft.
- Bedroom10′9″ × 10′9″115 sq.ft.
- Bathroom—
- Laundry—
- Primary bedroom16′9″ × 11′5″190 sq.ft.
- Bedroom13′6″ × 11′9″158 sq.ft.
- Bedroom13′4″ × 10′9″143 sq.ft.
- Bedroom10′9″ × 10′9″115 sq.ft.
- Bathroom—
- Bathroom—
- Laundry—
- Recreation—
- Bedroom10′6″ × 11′9″123 sq.ft.
- Bathroom—
- Other12′3″ × 7′4″90 sq.ft.
- Recreation—
- Bedroom10′6″ × 11′9″123 sq.ft.
- Bathroom—
- Other12′3″ × 7′4″90 sq.ft.
- Recreation—
- Bedroom10′6″ × 11′9″123 sq.ft.
- Bathroom—
- Other12′3″ × 7′4″90 sq.ft.
- Recreation—
- Bedroom10′6″ × 11′9″123 sq.ft.
- Bathroom—
- Other12′3″ × 7′4″90 sq.ft.
- Bedroom10′6″ × 11′9″123 sq.ft.
- Recreation—
- Bathroom—
- Other12′3″ × 7′4″90 sq.ft.
Around this home
Listing details
Helpful tools
Your HOMEH agent
"I would see it this week."
Ask HOMEH about this home
Price, neighbourhood, monthly cost. Ask anything.
HOMEH Intelligent Agent is an AI, not a licensed representative. Check anything important with your agent.