
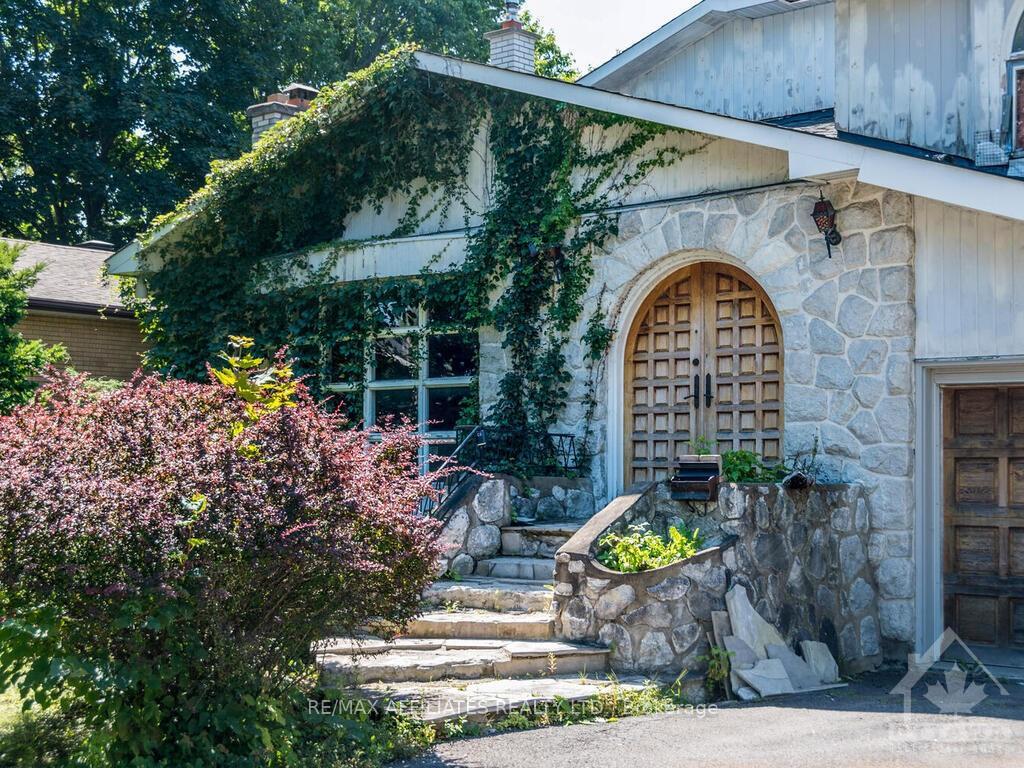
2282 Crane Street
Ottawa (Elmvale Acres/Urbandale)2282 Crane Street
Ottawa (Elmvale Acres/Urbandale)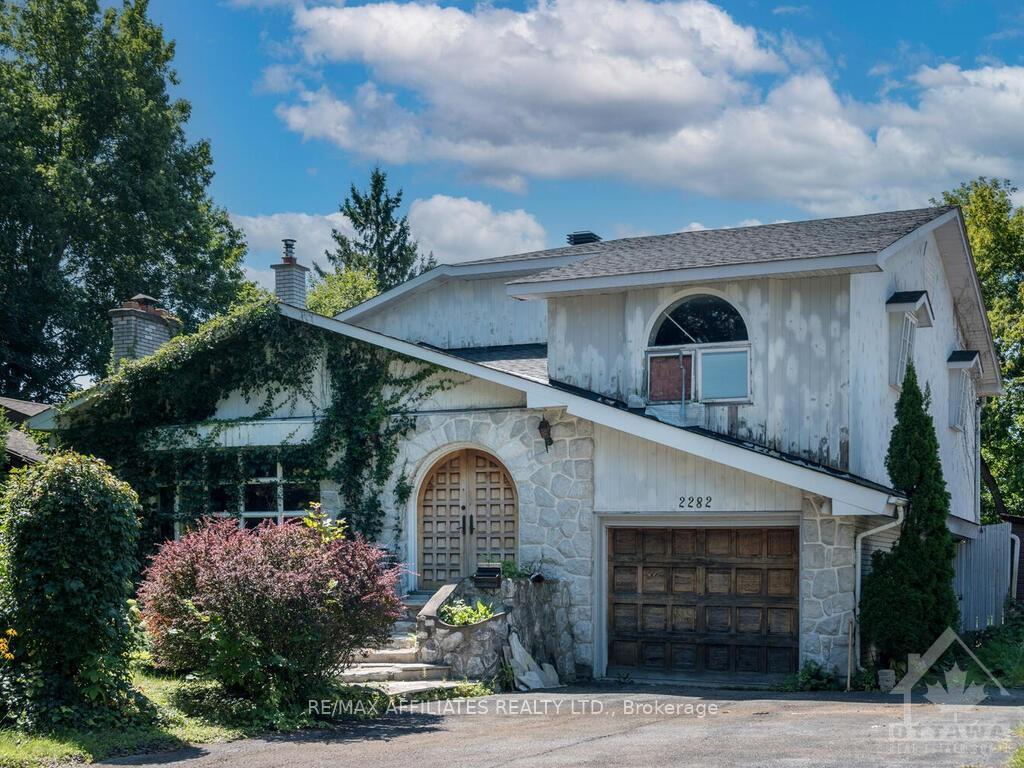
 See all 20 photos
Property history

This listing has ended. It is no longer available.
Property not available for sale or for rent.
Ask about this home
A HOMEH agent will answer your questions about this home.Ask HOMEH
About this home
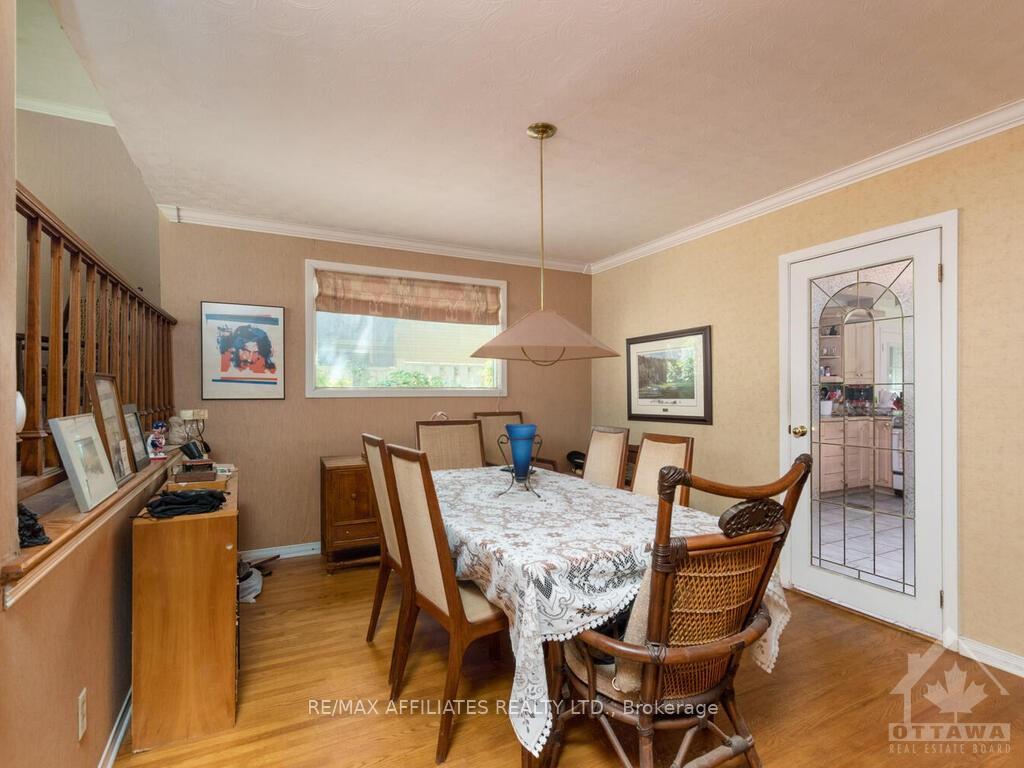
Fabulous location close to OTTAWA GENERAL, CHEO AND PERLEY HEALTH This customized home on a a lovely quiet street in Elmvale Acres/Urbandale is in walking distance to schools, parks, recreation and shops. Other rooms are unfinished playroom and furnace room. It is a perfect home for a growing family to make their own. Appliances are “as is”. Pool has not been used for 5+ years. 24 hours required for viewings due to work schedules., Flooring: Softwood, Flooring: Ceramic, Flooring: Carpet Over Softwood
Facts & features
Ask about this home
A HOMEH agent will answer your questions about this home.
Rooms
66 rooms · 3 bathrooms
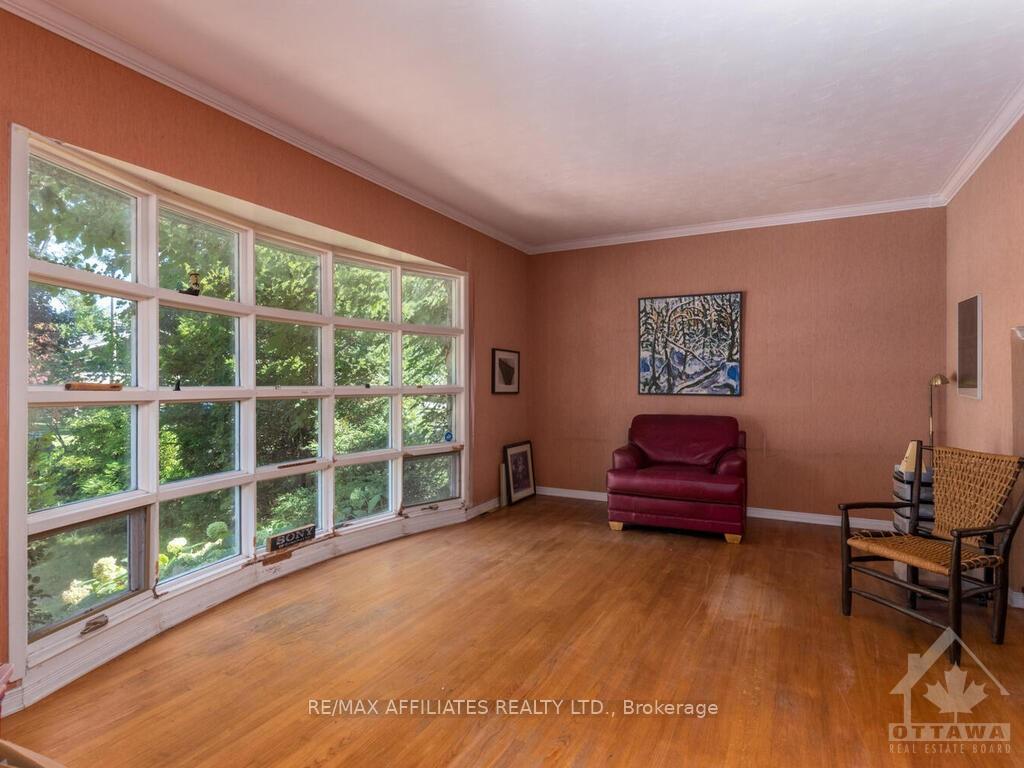
- Living room19′3″ × 12′230 sq.ft.
- Dining room12′ × 11′132 sq.ft.
- Kitchen13′ × 12′156 sq.ft.
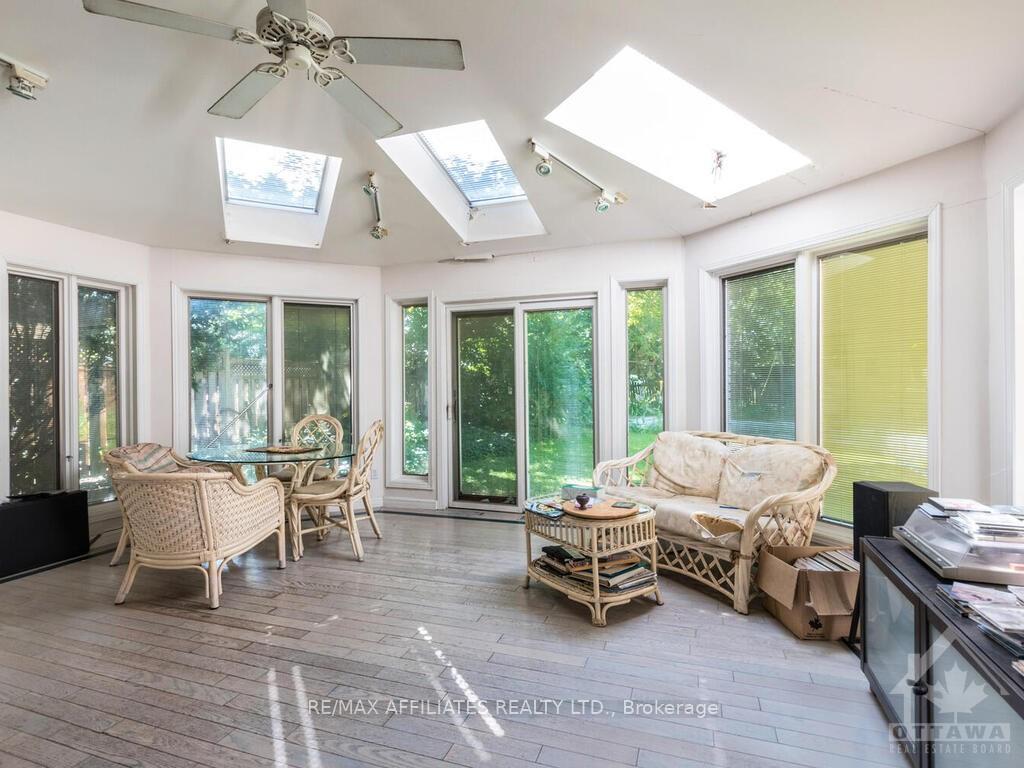
- Solarium18′6″ × 16′3″300 sq.ft.
- Family room19′ × 14′265 sq.ft.
- Living room19′3″ × 12′230 sq.ft.
- Dining room12′ × 11′132 sq.ft.
- Kitchen13′ × 12′156 sq.ft.
- Solarium18′6″ × 16′3″300 sq.ft.
- Family room19′ × 14′265 sq.ft.
- Living room19′3″ × 12′230 sq.ft.
- Dining room12′ × 11′132 sq.ft.
- Kitchen13′ × 12′156 sq.ft.
- Solarium18′6″ × 16′3″300 sq.ft.
- Family room19′ × 14′265 sq.ft.
- Living room19′3″ × 12′230 sq.ft.
- Dining room12′ × 11′132 sq.ft.
- Kitchen13′ × 12′156 sq.ft.
- Solarium18′6″ × 16′3″300 sq.ft.
- Family room19′ × 14′265 sq.ft.
- Living room19′3″ × 12′230 sq.ft.
- Dining room12′ × 11′132 sq.ft.
- Kitchen13′ × 12′156 sq.ft.
- Solarium18′6″ × 16′3″300 sq.ft.
- Family room19′ × 14′265 sq.ft.
- Living room19′3″ × 12′230 sq.ft.
- Dining room12′ × 11′132 sq.ft.
- Kitchen13′ × 12′156 sq.ft.
- Solarium18′6″ × 16′3″300 sq.ft.
- Family room19′ × 14′265 sq.ft.
- Primary bedroom18′ × 14′8″264 sq.ft.
- Bedroom15′ × 10′2″152 sq.ft.
- Bedroom13′ × 11′143 sq.ft.
- Primary bedroom18′ × 14′8″264 sq.ft.
- Bedroom15′ × 10′2″152 sq.ft.
- Bedroom13′ × 11′143 sq.ft.
- Primary bedroom18′ × 14′8″264 sq.ft.
- Bedroom15′ × 10′2″152 sq.ft.
- Bedroom13′ × 11′143 sq.ft.
- Primary bedroom18′ × 14′8″264 sq.ft.
- Bedroom15′ × 10′2″152 sq.ft.
- Bedroom13′ × 11′143 sq.ft.
- Primary bedroom18′ × 14′8″264 sq.ft.
- Bedroom15′ × 10′2″152 sq.ft.
- Bedroom13′ × 11′143 sq.ft.
- Primary bedroom18′ × 14′8″264 sq.ft.
- Bedroom15′ × 10′2″152 sq.ft.
- Bedroom13′ × 11′143 sq.ft.
- Family room25′8″ × 11′5″292 sq.ft.
- Family room25′8″ × 11′5″292 sq.ft.
- Family room25′8″ × 11′5″292 sq.ft.
- Family room25′8″ × 11′5″292 sq.ft.
- Family room25′8″ × 11′5″292 sq.ft.
- Family room25′8″ × 11′5″292 sq.ft.
- Other25′8″ × 12′307 sq.ft.
- Other13′ × 11′143 sq.ft.
- Other25′8″ × 12′307 sq.ft.
- Other13′ × 11′143 sq.ft.
- Other25′8″ × 12′307 sq.ft.
- Other13′ × 11′143 sq.ft.
- Other25′8″ × 12′307 sq.ft.
- Other13′ × 11′143 sq.ft.
- Other25′8″ × 12′307 sq.ft.
- Other13′ × 11′143 sq.ft.
- Other25′8″ × 12′307 sq.ft.
- Other13′ × 11′143 sq.ft.
Around this home
Listing details
Helpful tools
Your HOMEH agent
"I would see it this week."
Ask HOMEH about this home
Price, neighbourhood, monthly cost. Ask anything.
HOMEH Intelligent Agent is an AI, not a licensed representative. Check anything important with your agent.