
2283 Watercolours Way
Ottawa (Barrhaven - Half Moon Bay)2283 Watercolours Way
Ottawa (Barrhaven - Half Moon Bay)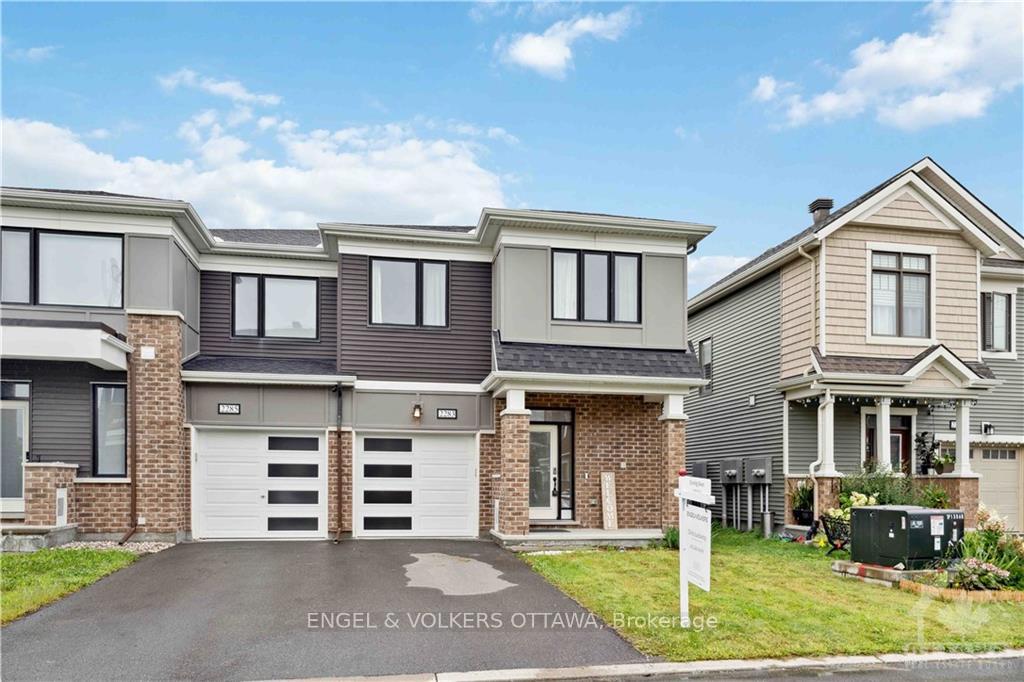
 See all 29 photos
Property history

This listing has ended. It is no longer available.
Property not available for sale or for rent.
Ask about this home
A HOMEH agent will answer your questions about this home.Ask HOMEH
About this home
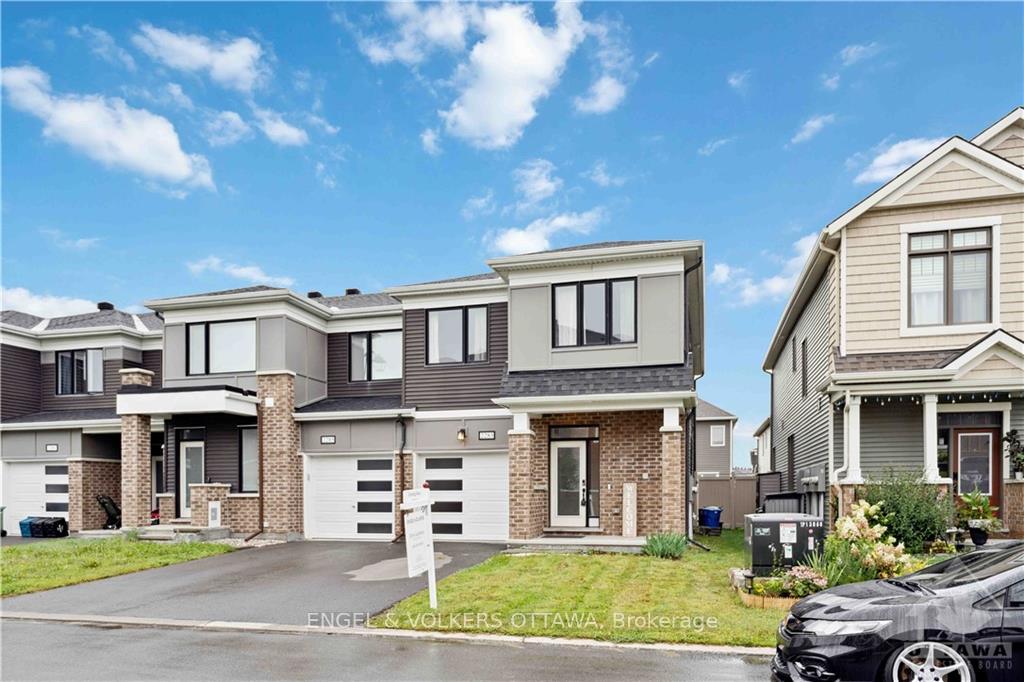
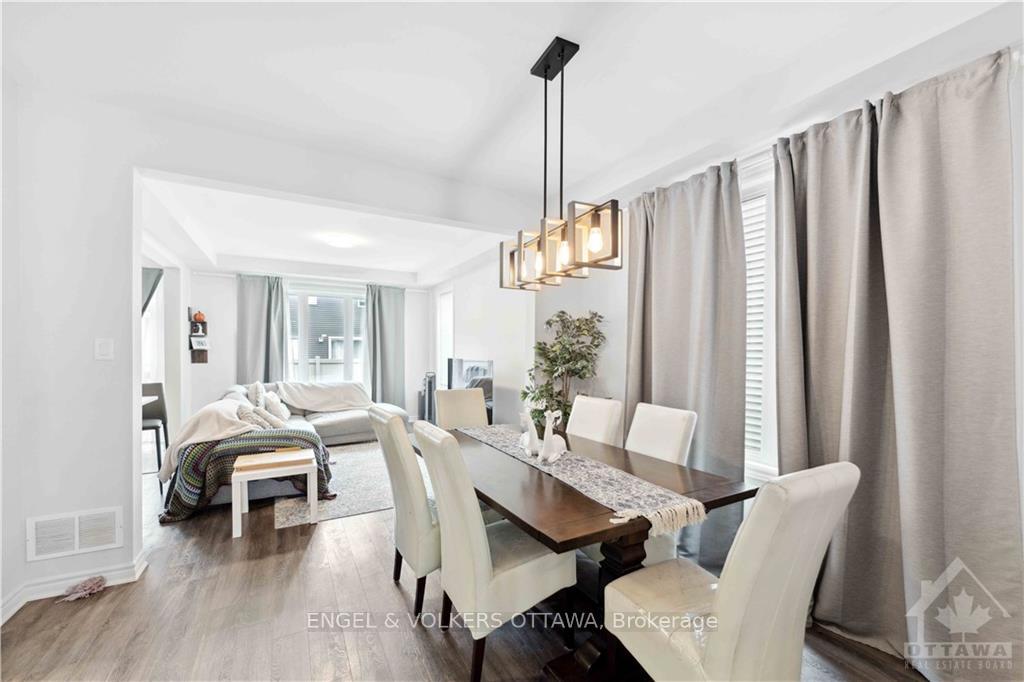
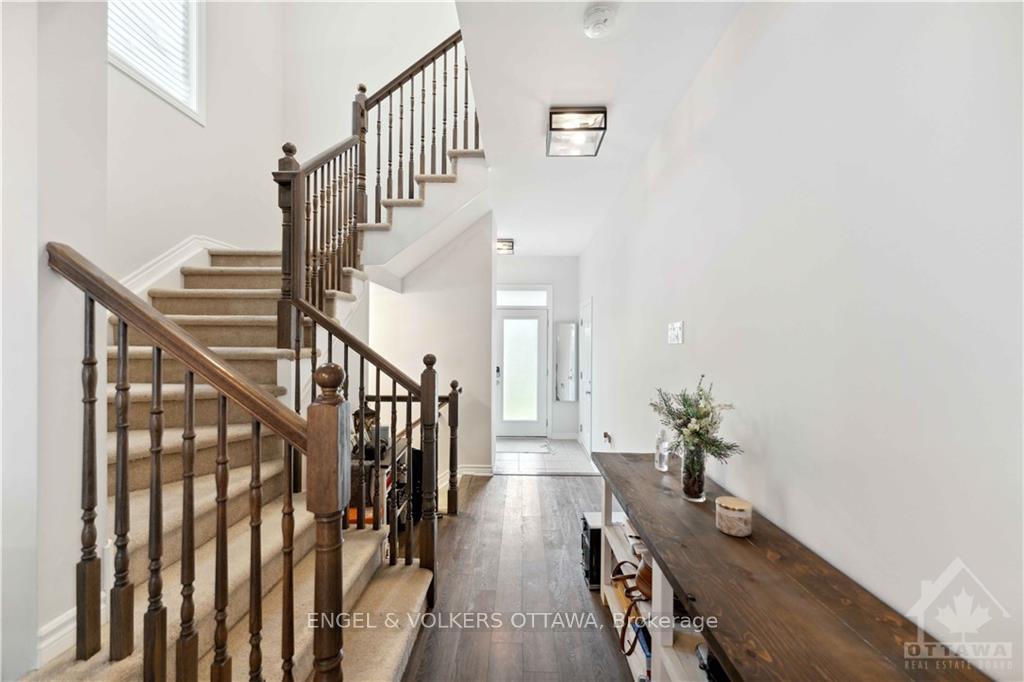
Welcome to this updated end-unit in desirable Half Moon Bay, which offers proximity to the Minto Recreation Complex, top-tier schools, parks, shopping, dining, and the 416. This spacious executive townhome features a large primary bedroom with a walk-in closet and an ensuite bathroom with double sinks and a tiled glass shower. The other two bedrooms are generously sized with ample closet space and a shared second bath. Highlights include quartz countertops, a beautiful kitchen with solid wood cabinets, S/S appliances, and a large island for entertaining. Additional features are a full bath in the finished basement, a back deck with a fully fenced-in yard, a second-floor laundry room with sleek white cabinets, and an auto garage door opener for winter convenience. Flooring: Hardwood, Flooring: Ceramic
Facts & features
Ask about this home
A HOMEH agent will answer your questions about this home.
Rooms
72 rooms · 3 bathrooms
- Living room14′2″ × 11′11″168 sq.ft.
- Dining room11′ × 10′2″111 sq.ft.
- Kitchen22′1″ × 8′5″185 sq.ft.
- Living room14′2″ × 11′11″168 sq.ft.
- Dining room11′ × 10′2″111 sq.ft.
- Kitchen22′1″ × 8′5″185 sq.ft.
- Living room14′2″ × 11′11″168 sq.ft.
- Dining room11′ × 10′2″111 sq.ft.
- Kitchen22′1″ × 8′5″185 sq.ft.
- Living room14′2″ × 11′11″168 sq.ft.
- Dining room11′ × 10′2″111 sq.ft.
- Kitchen22′1″ × 8′5″185 sq.ft.
- Living room14′2″ × 11′11″168 sq.ft.
- Dining room11′ × 10′2″111 sq.ft.
- Kitchen22′1″ × 8′5″185 sq.ft.
- Living room14′2″ × 11′11″168 sq.ft.
- Dining room11′ × 10′2″111 sq.ft.
- Kitchen22′1″ × 8′5″185 sq.ft.
- Living room14′2″ × 11′11″168 sq.ft.
- Dining room11′ × 10′2″111 sq.ft.
- Kitchen22′1″ × 8′5″185 sq.ft.
- Living room14′2″ × 11′11″168 sq.ft.
- Dining room11′ × 10′2″111 sq.ft.
- Kitchen22′1″ × 8′5″185 sq.ft.
- Primary bedroom14′10″ × 12′10″190 sq.ft.
- Primary bedroom14′10″ × 12′10″190 sq.ft.
- Bathroom—
- Bathroom—
- Bedroom9′10″ × 16′5″161 sq.ft.
- Bedroom10′9″ × 11′8″125 sq.ft.
- Primary bedroom14′10″ × 12′10″190 sq.ft.
- Bathroom—
- Bathroom—
- Bedroom9′10″ × 16′5″161 sq.ft.
- Bedroom10′9″ × 11′8″125 sq.ft.
- Primary bedroom14′10″ × 12′10″190 sq.ft.
- Bathroom—
- Bathroom—
- Bedroom9′10″ × 16′5″161 sq.ft.
- Bedroom10′9″ × 11′8″125 sq.ft.
- Primary bedroom14′10″ × 12′10″190 sq.ft.
- Bathroom—
- Bathroom—
- Bedroom9′10″ × 16′5″161 sq.ft.
- Bedroom10′9″ × 11′8″125 sq.ft.
- Primary bedroom14′10″ × 12′10″190 sq.ft.
- Bathroom—
- Bathroom—
- Bedroom9′10″ × 16′5″161 sq.ft.
- Bedroom10′9″ × 11′8″125 sq.ft.
- Primary bedroom14′10″ × 12′10″190 sq.ft.
- Bathroom—
- Bathroom—
- Bedroom9′10″ × 16′5″161 sq.ft.
- Bedroom10′9″ × 11′8″125 sq.ft.
- Primary bedroom14′10″ × 12′10″190 sq.ft.
- Bathroom—
- Bathroom—
- Bedroom9′10″ × 16′5″161 sq.ft.
- Bedroom10′9″ × 11′8″125 sq.ft.
- Bedroom9′10″ × 16′5″161 sq.ft.
- Bedroom10′9″ × 11′8″125 sq.ft.
- Bathroom—
- Bathroom—
- Family room24′6″ × 11′2″273 sq.ft.
- Family room24′6″ × 11′2″273 sq.ft.
- Family room24′6″ × 11′2″273 sq.ft.
- Family room24′6″ × 11′2″273 sq.ft.
- Family room24′6″ × 11′2″273 sq.ft.
- Family room24′6″ × 11′2″273 sq.ft.
- Family room24′6″ × 11′2″273 sq.ft.
- Family room24′6″ × 11′2″273 sq.ft.
Around this home
Schools nearby
School rating, out of 10.
Listing details
Helpful tools
Your HOMEH agent
"I would see it this week."
Ask HOMEH about this home
Price, neighbourhood, monthly cost. Ask anything.
HOMEH Intelligent Agent is an AI, not a licensed representative. Check anything important with your agent.