
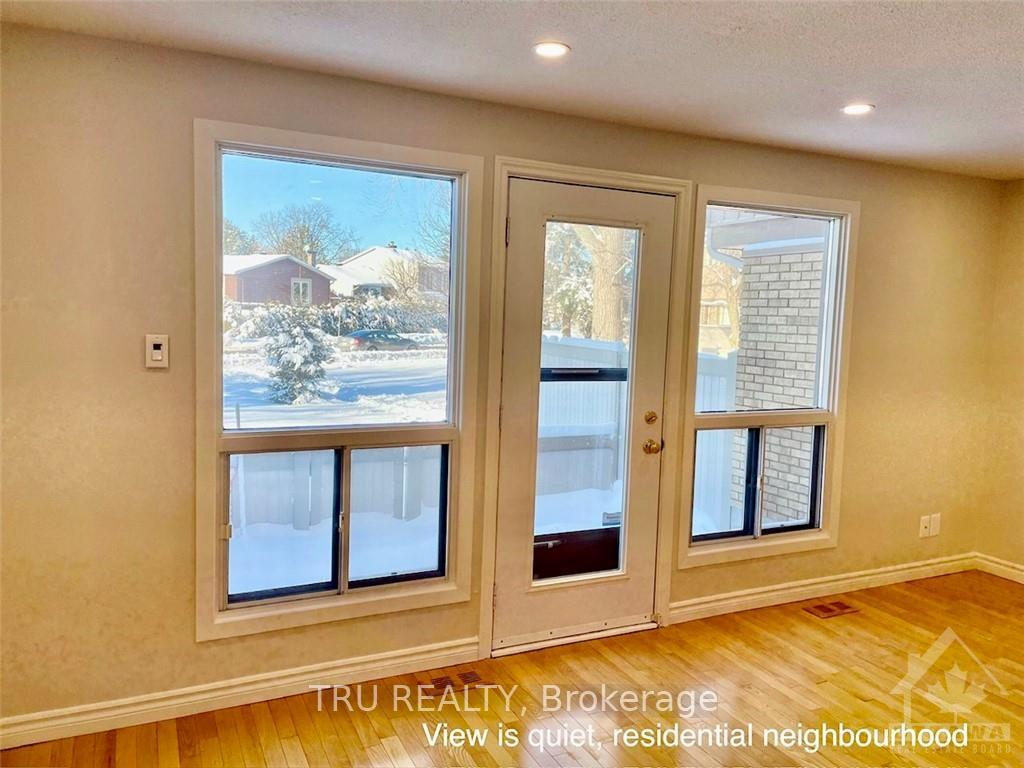
 See all 12 photos
Property history

This listing has ended. It is no longer available.
Property not available for sale or for rent.
Ask about this home
A HOMEH agent will answer your questions about this home.Ask HOMEH
About this home
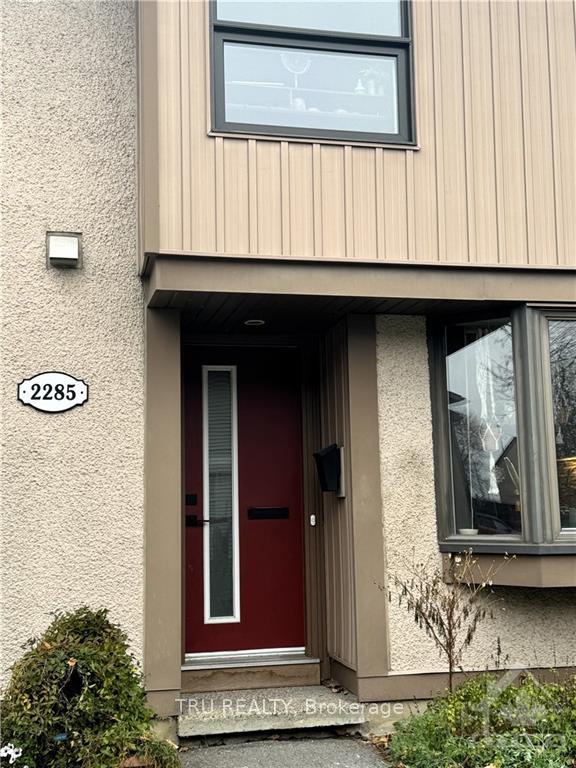
2285 Stonehenge Crescent, Ottawa
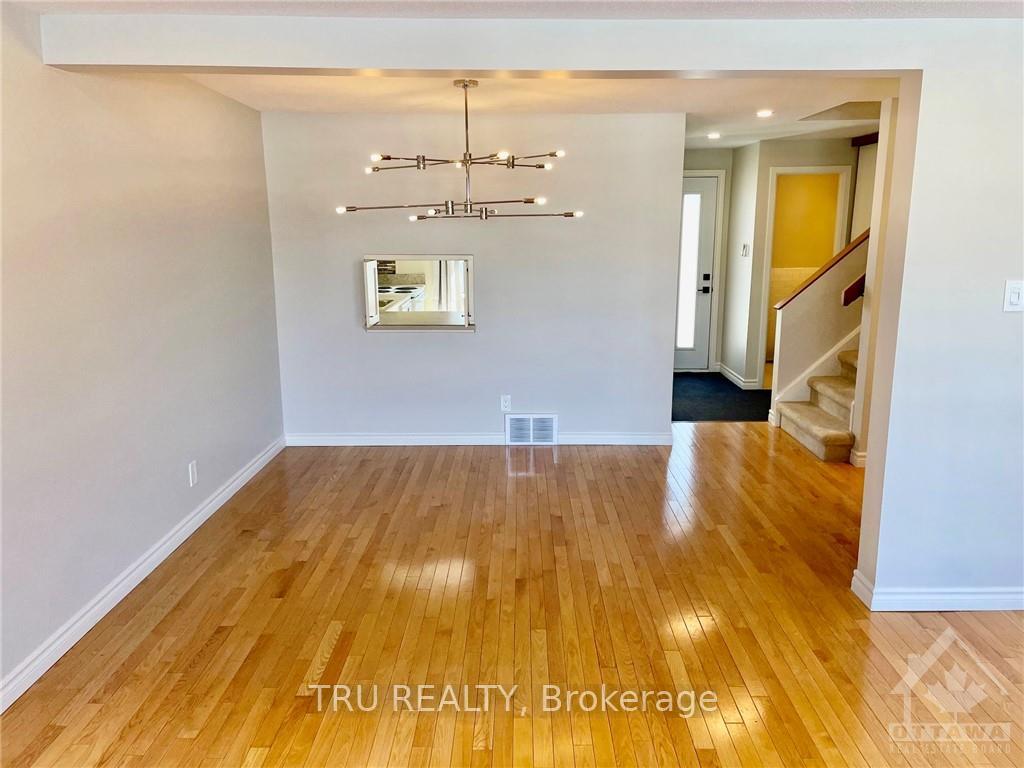
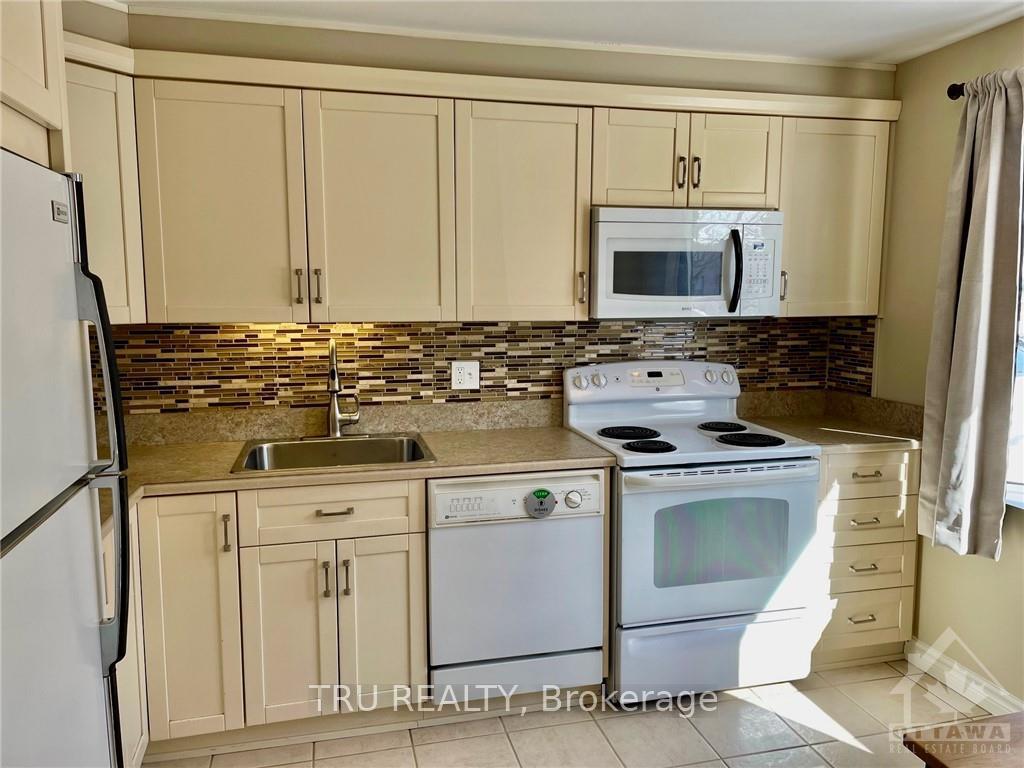
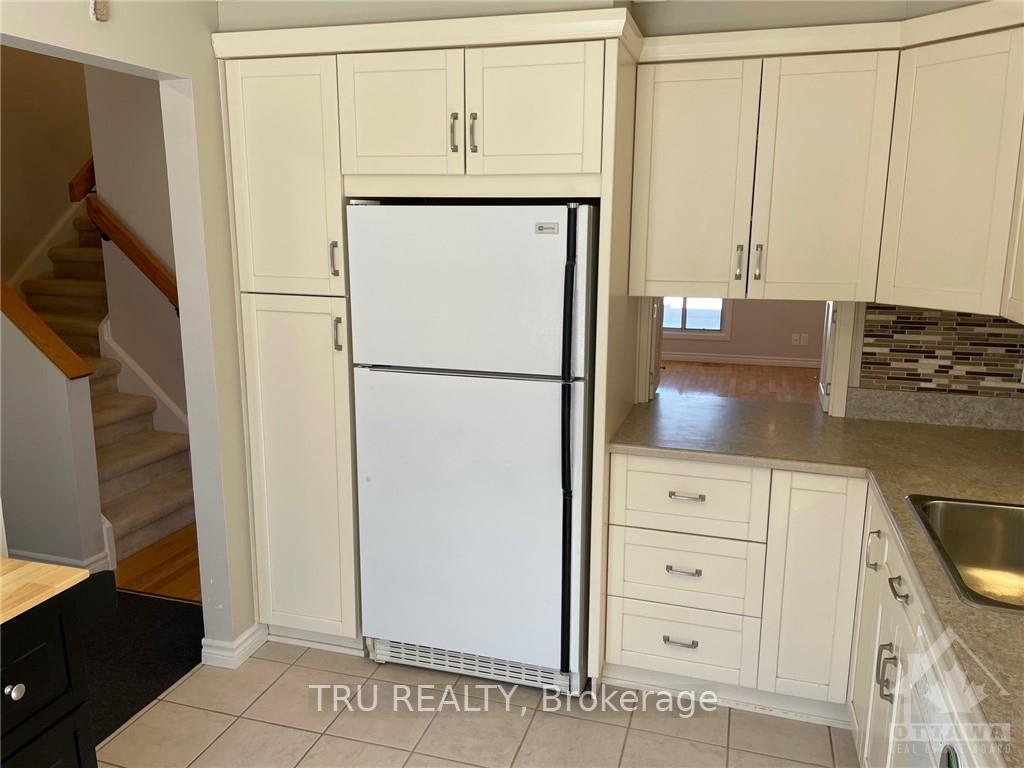
Flooring: Tile, Flooring: Hardwood, Flooring: Carpet Wall To Wall, Location, Location. PLUS. 17,000K spent to upgrade all the electrical /22 AND No rear neighbours here. 3 beds / 2 baths Upgraded kitchen + baths including all led lighting with beautiful remote control ceiling fans in all the beds. Spacious kitchen includes a wood prep island/counter, a pass through detail to the dining rm + a sunny bay window for herbs. Tile entry and hardwood on the main. FULLY fenced in the private backyard. Outdoor heated pool with lifeguard, park with children's splash pad and play structure & community garden across the street. Around the corner from the Flying Squirrel Trampoline Park & Pineview Public Golf Course. The privacy + space of a townhome with all extras a condo community has to offer. Minutes away from St. Laurent and Blair LRT stations, Aviation and Rockliffe Pkwy, shopping, schools, nature trails + more! Pictures are of the empty property before it was rented. Walk to everything.
Facts & features
Ask about this home
A HOMEH agent will answer your questions about this home.
Rooms
100 rooms · 2 bathrooms
- Kitchen8′11″ × 9′11″88 sq.ft.
- Dining room7′5″ × 13′96 sq.ft.
- Foyer7′ × 6′6″45 sq.ft.
- Living room11′7″ × 17′11″207 sq.ft.
- Bathroom4′7″ × 4′11″22 sq.ft.
- Kitchen8′11″ × 9′11″88 sq.ft.
- Dining room7′5″ × 13′96 sq.ft.
- Foyer7′ × 6′6″45 sq.ft.
- Living room11′7″ × 17′11″207 sq.ft.
- Bathroom4′7″ × 4′11″22 sq.ft.
- Kitchen8′11″ × 9′11″88 sq.ft.
- Dining room7′5″ × 13′96 sq.ft.
- Foyer7′ × 6′6″45 sq.ft.
- Living room11′7″ × 17′11″207 sq.ft.
- Bathroom4′7″ × 4′11″22 sq.ft.
- Kitchen8′11″ × 9′11″88 sq.ft.
- Dining room7′5″ × 13′96 sq.ft.
- Foyer7′ × 6′6″45 sq.ft.
- Living room11′7″ × 17′11″207 sq.ft.
- Bathroom4′7″ × 4′11″22 sq.ft.
- Kitchen8′11″ × 9′11″88 sq.ft.
- Dining room7′5″ × 13′96 sq.ft.
- Foyer7′ × 6′6″45 sq.ft.
- Living room11′7″ × 17′11″207 sq.ft.
- Bathroom4′7″ × 4′11″22 sq.ft.
- Kitchen8′11″ × 9′11″88 sq.ft.
- Dining room7′5″ × 13′96 sq.ft.
- Foyer7′ × 6′6″45 sq.ft.
- Living room11′7″ × 17′11″207 sq.ft.
- Bathroom4′7″ × 4′11″22 sq.ft.
- Kitchen8′11″ × 9′11″88 sq.ft.
- Dining room7′5″ × 13′96 sq.ft.
- Foyer7′ × 6′6″45 sq.ft.
- Living room11′7″ × 17′11″207 sq.ft.
- Bathroom4′7″ × 4′11″22 sq.ft.
- Kitchen8′11″ × 9′11″88 sq.ft.
- Dining room7′5″ × 13′96 sq.ft.
- Foyer7′ × 6′6″45 sq.ft.
- Living room11′7″ × 17′11″207 sq.ft.
- Bathroom4′7″ × 4′11″22 sq.ft.
- Kitchen8′11″ × 9′11″88 sq.ft.
- Dining room7′5″ × 13′96 sq.ft.
- Foyer7′ × 6′6″45 sq.ft.
- Living room11′7″ × 17′11″207 sq.ft.
- Bathroom4′7″ × 4′11″22 sq.ft.
- Kitchen8′11″ × 9′11″88 sq.ft.
- Primary bedroom13′5″ × 15′9″211 sq.ft.
- Bedroom9′2″ × 11′8″107 sq.ft.
- Bedroom8′5″ × 9′9″82 sq.ft.
- Bathroom4′11″ × 9′1″44 sq.ft.
- Primary bedroom13′5″ × 15′9″211 sq.ft.
- Bedroom9′2″ × 11′8″107 sq.ft.
- Bedroom8′5″ × 9′9″82 sq.ft.
- Bathroom4′11″ × 9′1″44 sq.ft.
- Primary bedroom13′5″ × 15′9″211 sq.ft.
- Bedroom9′2″ × 11′8″107 sq.ft.
- Bedroom8′5″ × 9′9″82 sq.ft.
- Bathroom4′11″ × 9′1″44 sq.ft.
- Primary bedroom13′5″ × 15′9″211 sq.ft.
- Bedroom9′2″ × 11′8″107 sq.ft.
- Bedroom8′5″ × 9′9″82 sq.ft.
- Bathroom4′11″ × 9′1″44 sq.ft.
- Primary bedroom13′5″ × 15′9″211 sq.ft.
- Bedroom9′2″ × 11′8″107 sq.ft.
- Bedroom8′5″ × 9′9″82 sq.ft.
- Bathroom4′11″ × 9′1″44 sq.ft.
- Primary bedroom13′5″ × 15′9″211 sq.ft.
- Bedroom9′2″ × 11′8″107 sq.ft.
- Bedroom8′5″ × 9′9″82 sq.ft.
- Bathroom4′11″ × 9′1″44 sq.ft.
- Primary bedroom13′5″ × 15′9″211 sq.ft.
- Bedroom9′2″ × 11′8″107 sq.ft.
- Bedroom8′5″ × 9′9″82 sq.ft.
- Bathroom4′11″ × 9′1″44 sq.ft.
- Primary bedroom13′5″ × 15′9″211 sq.ft.
- Bedroom9′2″ × 11′8″107 sq.ft.
- Bedroom8′5″ × 9′9″82 sq.ft.
- Bathroom4′11″ × 9′1″44 sq.ft.
- Primary bedroom13′5″ × 15′9″211 sq.ft.
- Bedroom9′2″ × 11′8″107 sq.ft.
- Bedroom8′5″ × 9′9″82 sq.ft.
- Bathroom4′11″ × 9′1″44 sq.ft.
- Laundry10′8″ × 13′3″141 sq.ft.
- Recreation16′5″ × 17′5″285 sq.ft.
- Laundry10′8″ × 13′3″141 sq.ft.
- Recreation16′5″ × 17′5″285 sq.ft.
- Laundry10′8″ × 13′3″141 sq.ft.
- Recreation16′5″ × 17′5″285 sq.ft.
- Laundry10′8″ × 13′3″141 sq.ft.
- Recreation16′5″ × 17′5″285 sq.ft.
- Laundry10′8″ × 13′3″141 sq.ft.
- Recreation16′5″ × 17′5″285 sq.ft.
- Laundry10′8″ × 13′3″141 sq.ft.
- Recreation16′5″ × 17′5″285 sq.ft.
- Laundry10′8″ × 13′3″141 sq.ft.
- Recreation16′5″ × 17′5″285 sq.ft.
- Laundry10′8″ × 13′3″141 sq.ft.
- Recreation16′5″ × 17′5″285 sq.ft.
- Laundry10′8″ × 13′3″141 sq.ft.
- Recreation16′5″ × 17′5″285 sq.ft.
Around this home
Schools nearby
School rating, out of 10.
Listing details
Helpful tools
Your HOMEH agent
"I would see it this week."
Ask HOMEH about this home
Price, neighbourhood, monthly cost. Ask anything.
HOMEH Intelligent Agent is an AI, not a licensed representative. Check anything important with your agent.