
2286 Elmira Drive
Ottawa (Parkway Park)2286 Elmira Drive
Ottawa (Parkway Park)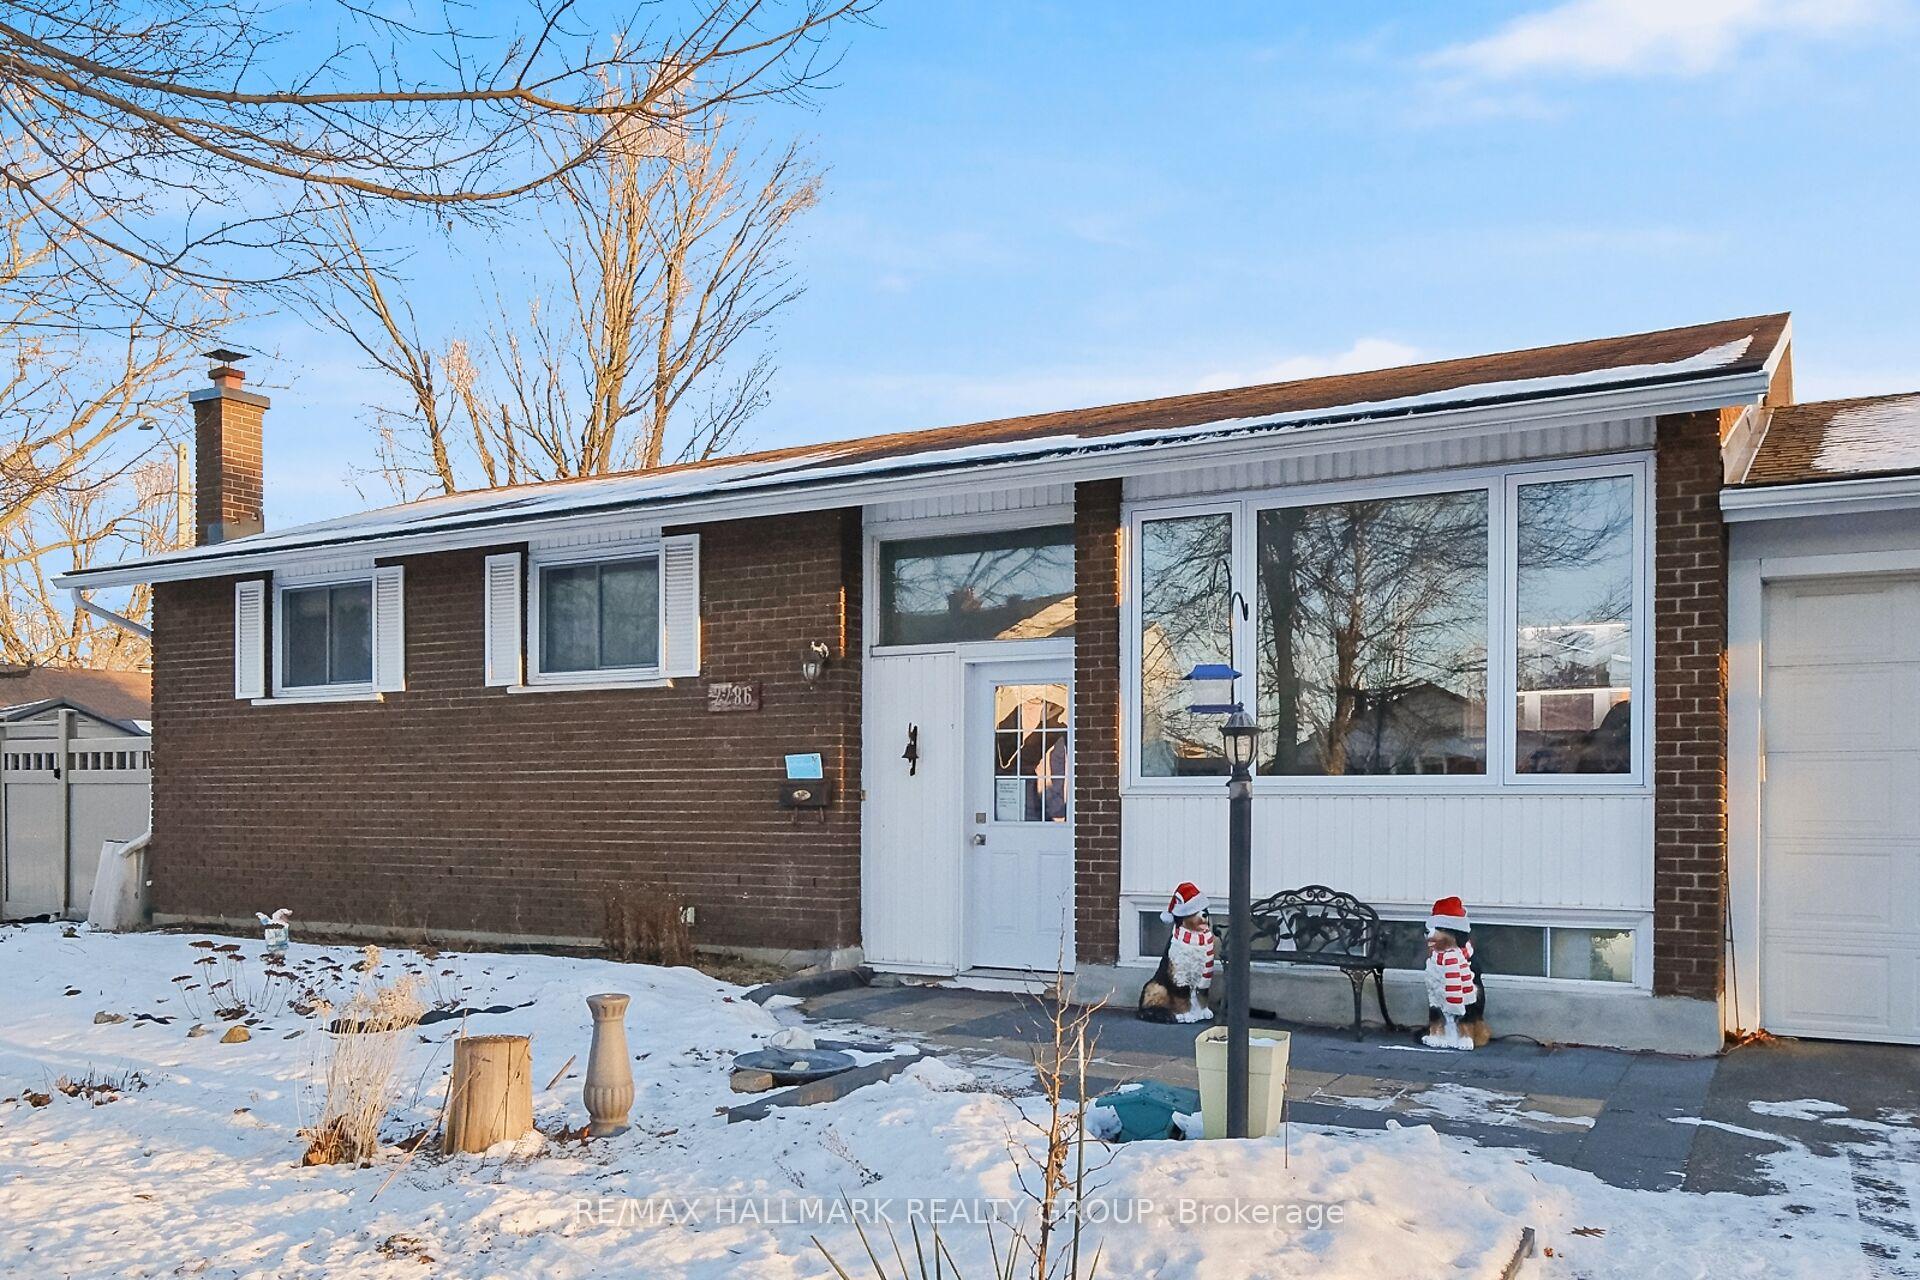
 See all 37 photos
Property history

This listing has ended. It is no longer available.
Property not available for sale or for rent.
Ask about this home
A HOMEH agent will answer your questions about this home.Ask HOMEH
About this home
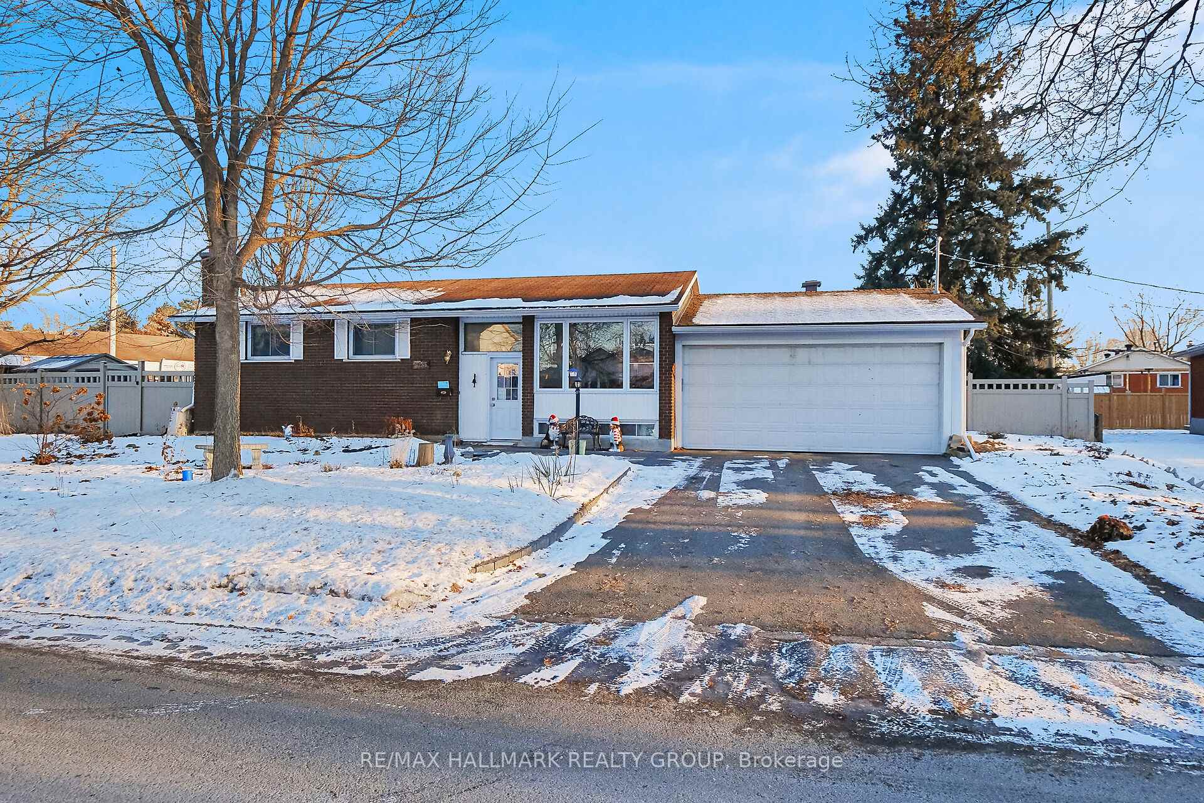
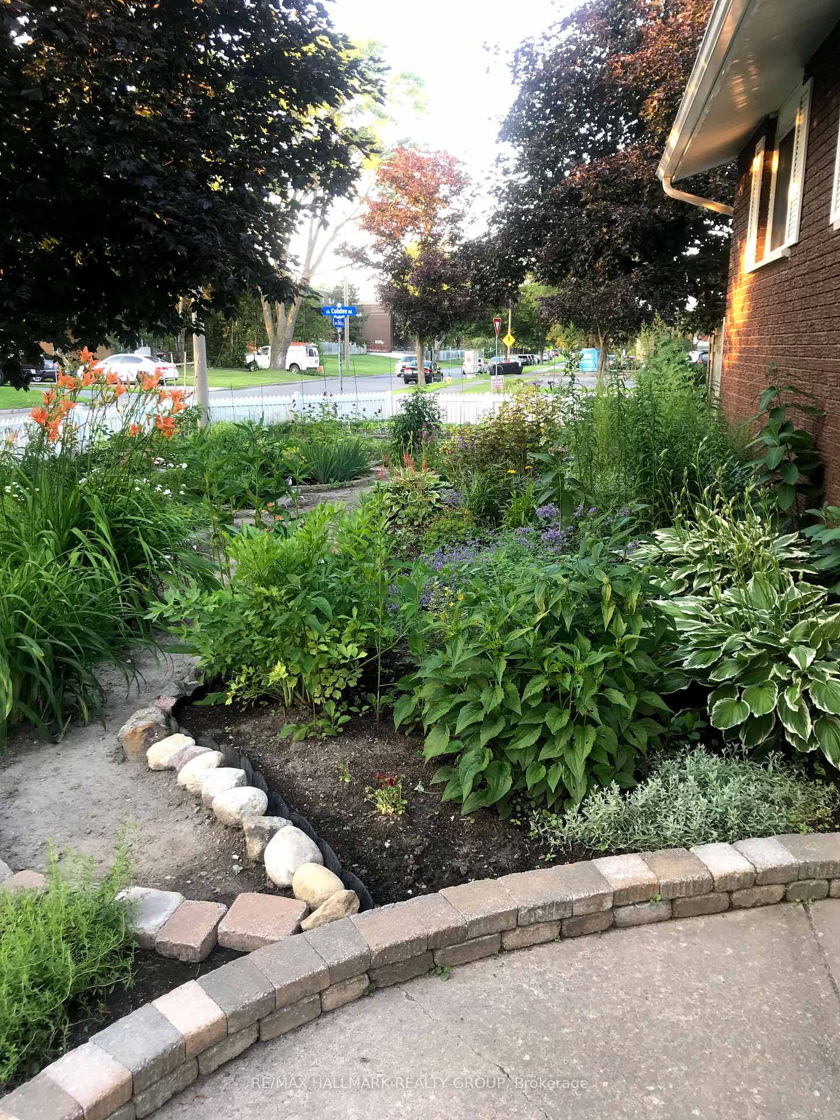
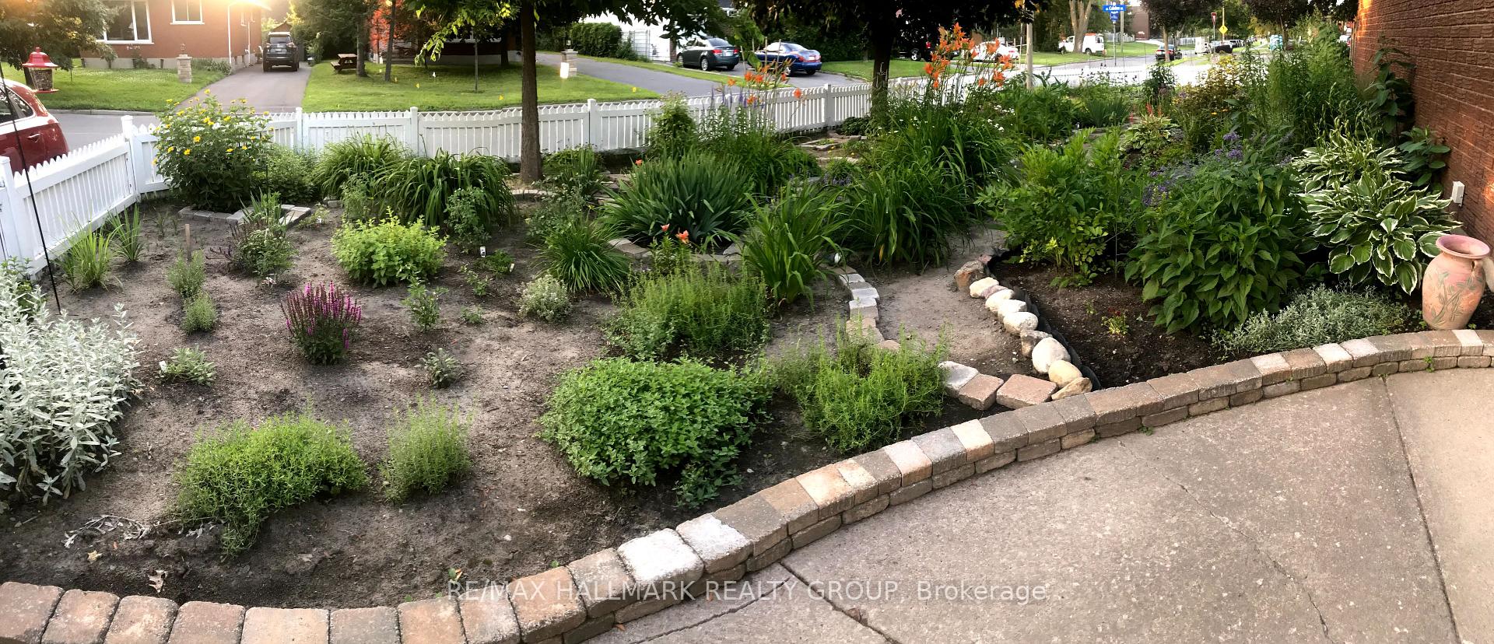
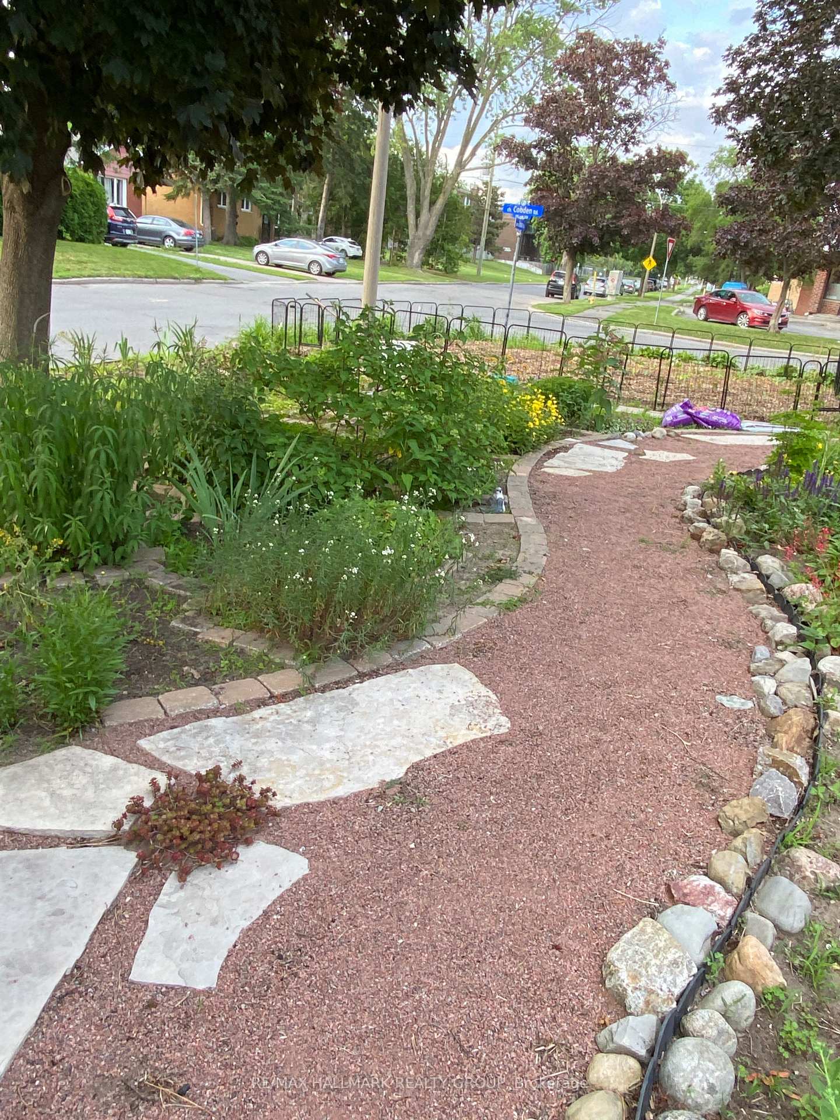
This beautifully designed home blends comfort, functionality, & charm. It features 3 spacious bedrooms & 2 full bathrooms, offering ample space for family living. The open-concept kitchen flows seamlessly into the dining area, perfect for family gatherings & entertaining guests. Large windows throughout flood the living areas with natural light, creating a warm & inviting atmosphere. The property also includes two extra rooms in the basement, offering endless possibilities for customization. Whether you're looking to create a home office, gym, or entertainment room, the basement provides flexible space to suit your needs. With abundant storage throughout, this home ensures all your organizational needs are met. The attached garage provides parking for 2 vehicles & extra storage for tools, equipment, or seasonal items. The driveway offers space for up to 4 vehicles, making this home ideal for larger families or those needing additional parking. Outside, the property is just as impressive. A fully built & paid-for PVC fence offers privacy & security, while a large front garden enhances curb appeal. The beautifully maintained koi pond, heated to function during the winter months, adds a unique & tranquil touch to the yard. Additionally, a shed filled with garden tools & snow equipment is included, making year-round maintenance a breeze. With its functional layout, abundant natural light, ample storage, & thoughtful outdoor features, this home is a perfect blend of comfort & practicality. Whether you're looking for a cozy family home or a solid investment, this property is sure to exceed your expectations.
Facts & features
Ask about this home
A HOMEH agent will answer your questions about this home.
Rooms
12 rooms · 2 bathrooms
- Primary bedroom11′5″ × 10′3″117 sq.ft.
- Bedroom10′4″ × 9′1″93 sq.ft.
- Bedroom10′2″ × 8′1″82 sq.ft.
- Dining room10′3″ × 9′4″95 sq.ft.
- Kitchen11′5″ × 11′125 sq.ft.
- Living room14′ × 10′3″143 sq.ft.
- Bathroom7′8″ × 6′46 sq.ft.
- Family room22′6″ × 11′247 sq.ft.
- Laundry—
- Recreation23′ × 13′6″310 sq.ft.
- Bathroom6′7″ × 5′6″36 sq.ft.
- Family room16′1″ × 13′8″219 sq.ft.
Around this home
Schools nearby
School rating, out of 10.
Listing details
Helpful tools
Your HOMEH agent
"Priced 13% over our estimate. I would see it this week."
Ask HOMEH about this home
Price, neighbourhood, monthly cost. Ask anything.
HOMEH Intelligent Agent is an AI, not a licensed representative. Check anything important with your agent.