
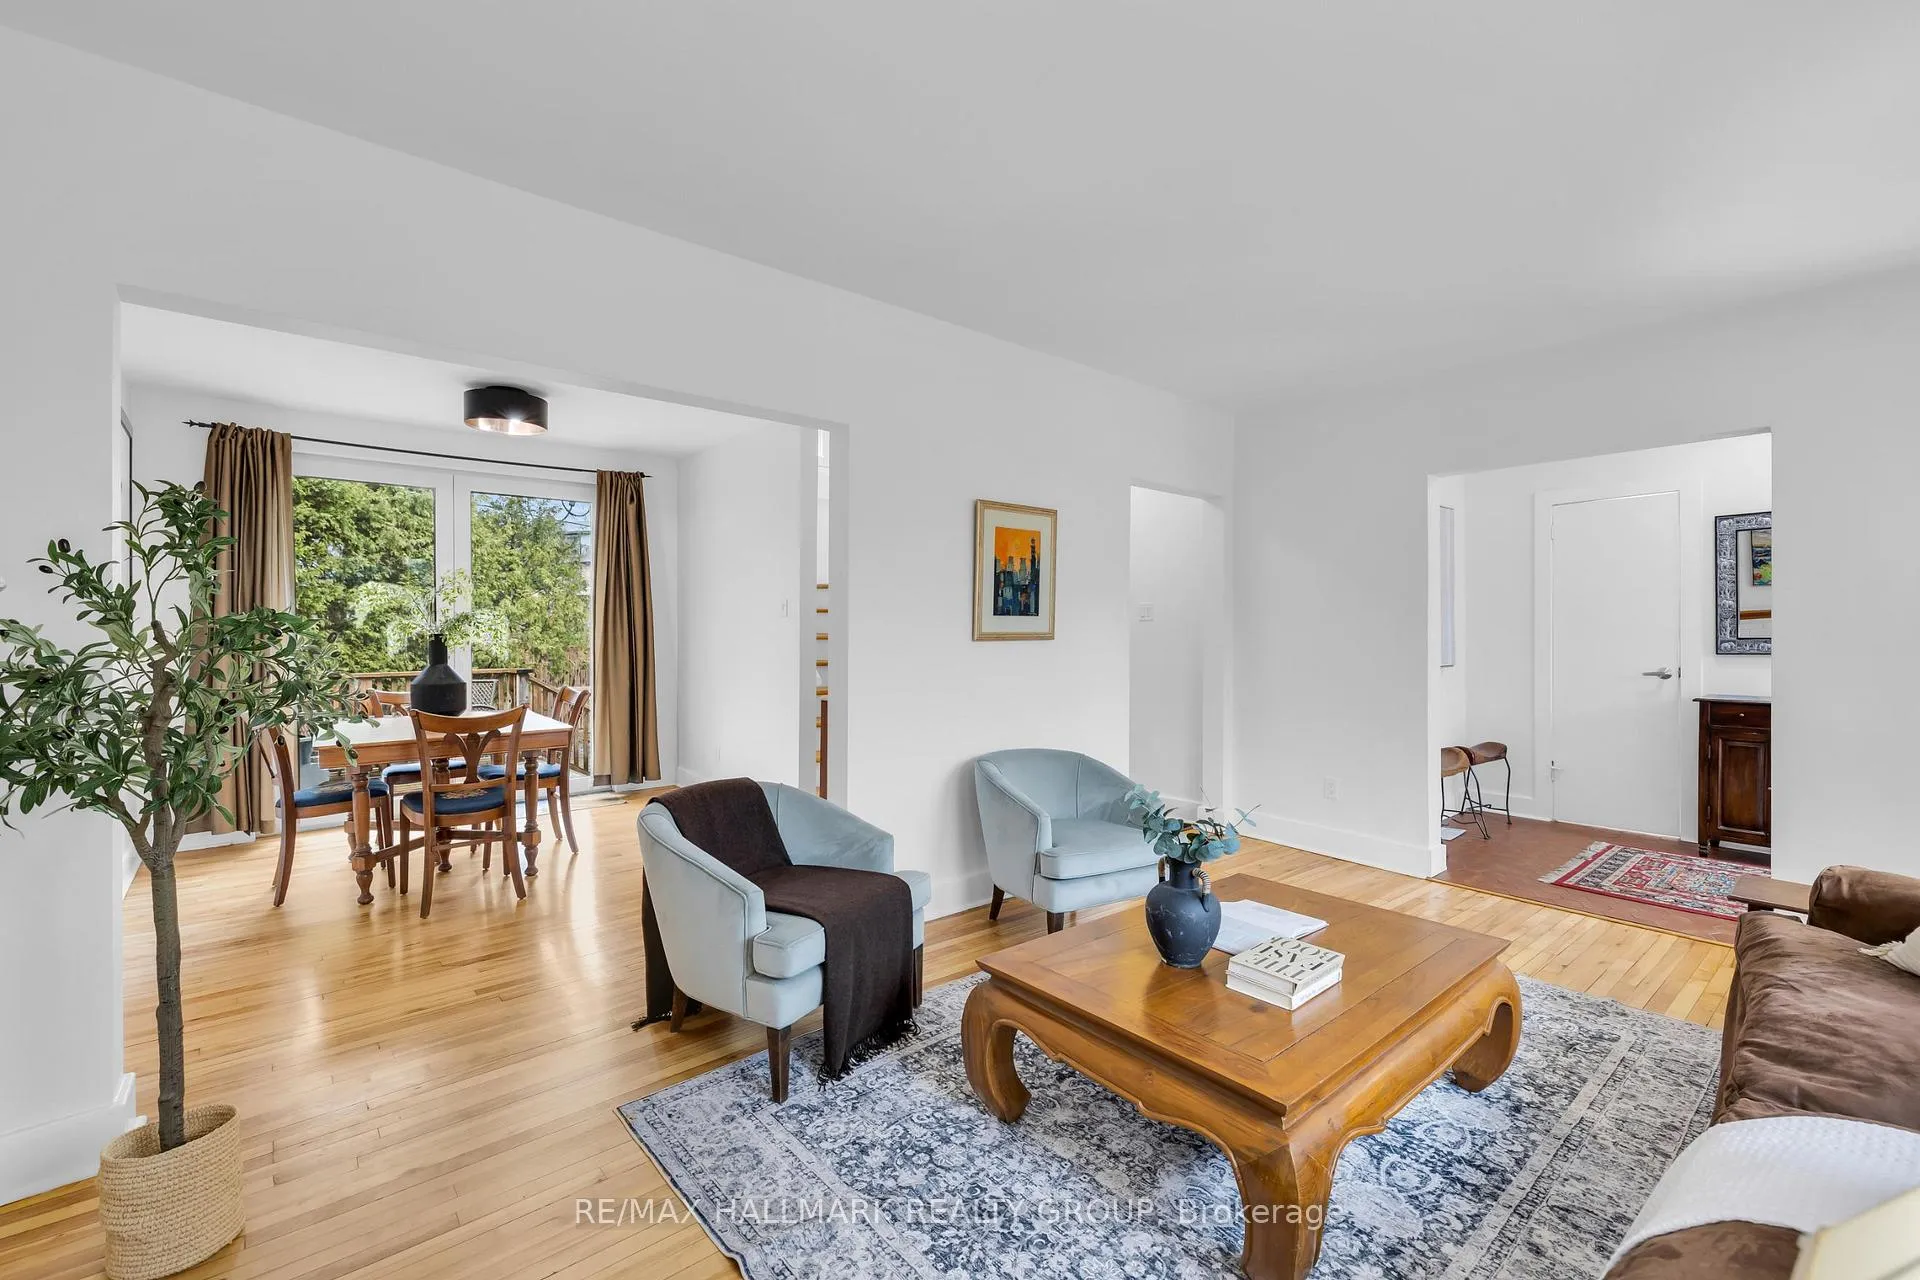
 See all 29 photos
Property history

This home has sold. It is no longer available.
Property not available for sale or for rent.
Book a viewing
Ask HOMEH
About this home
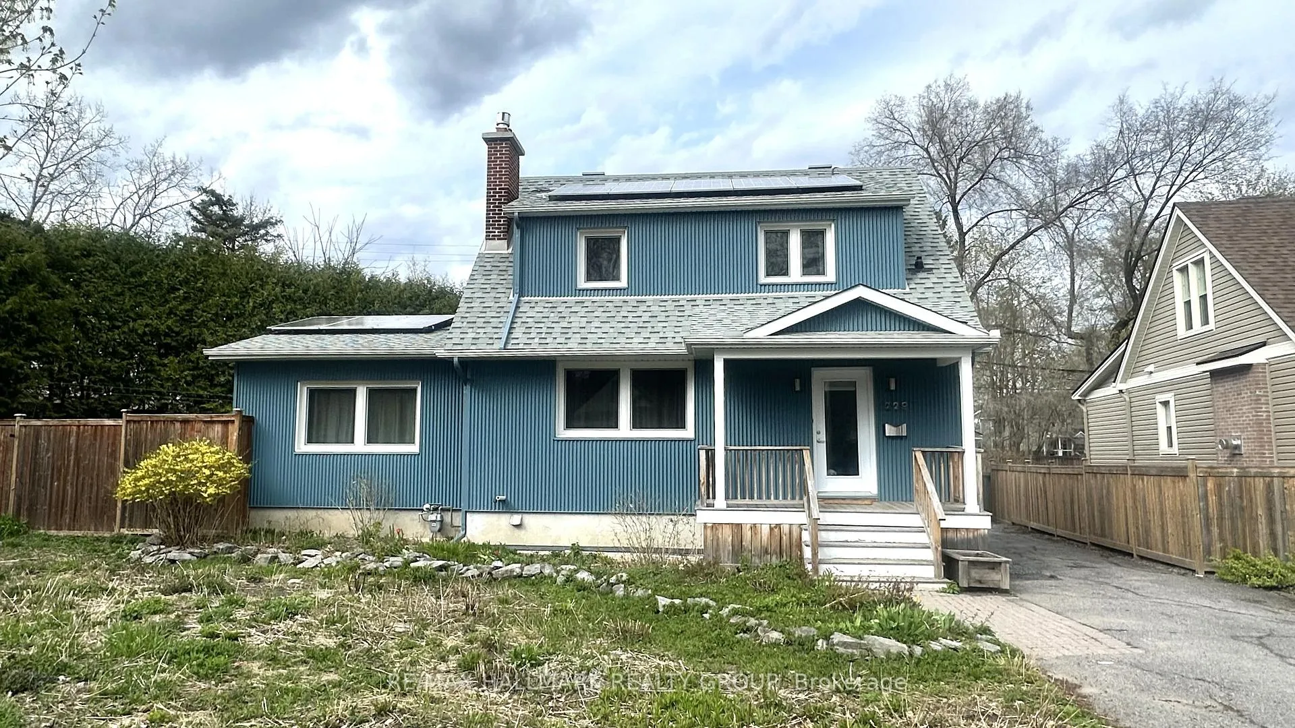
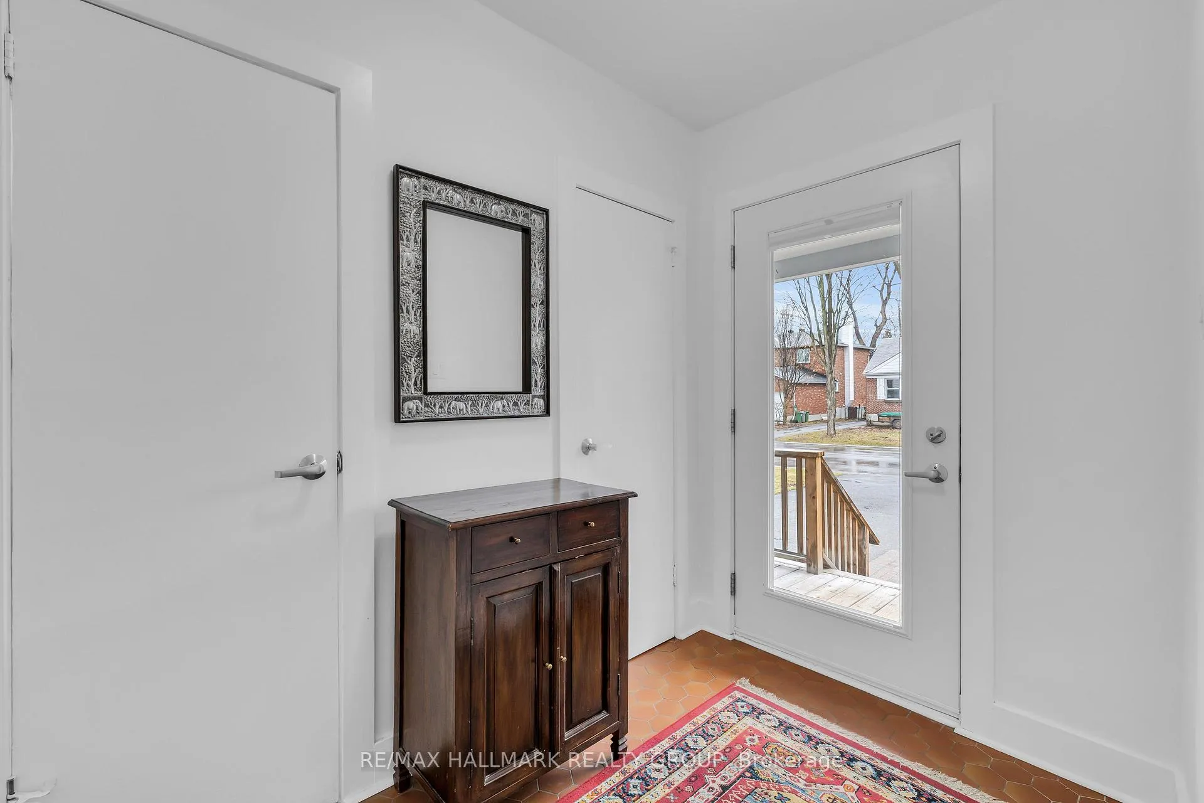
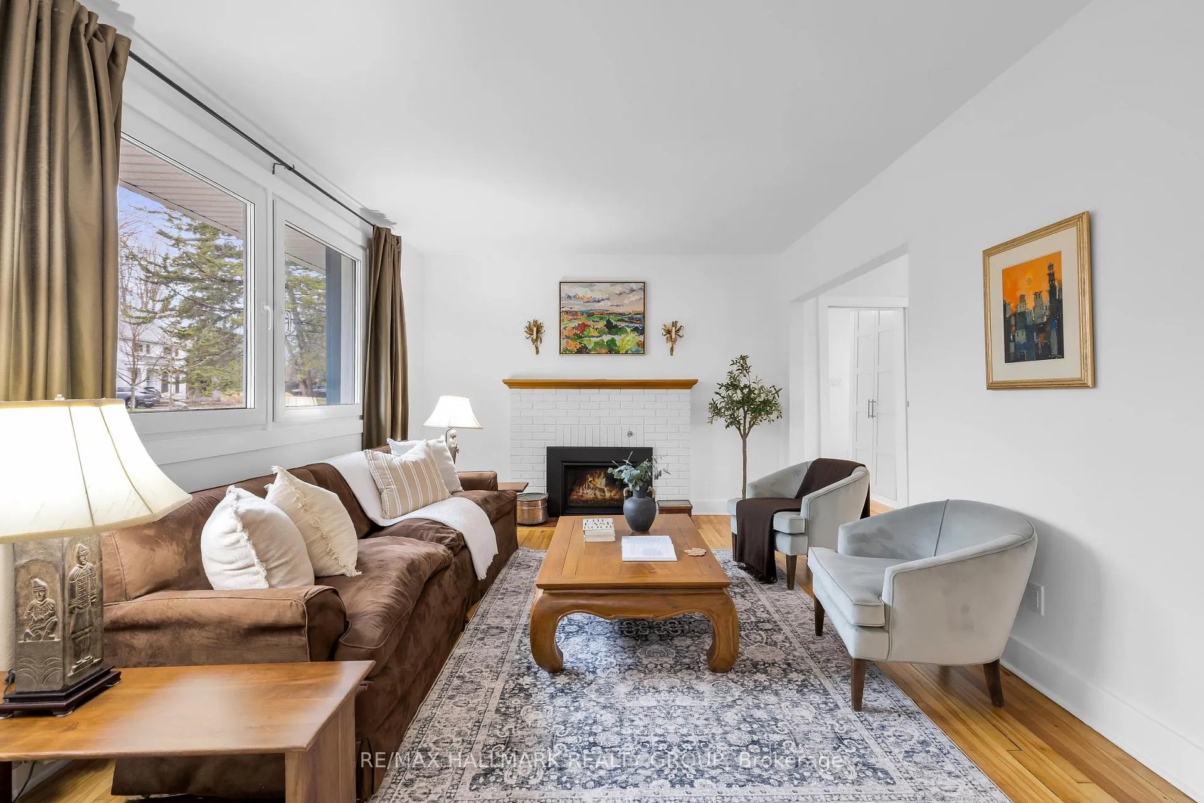
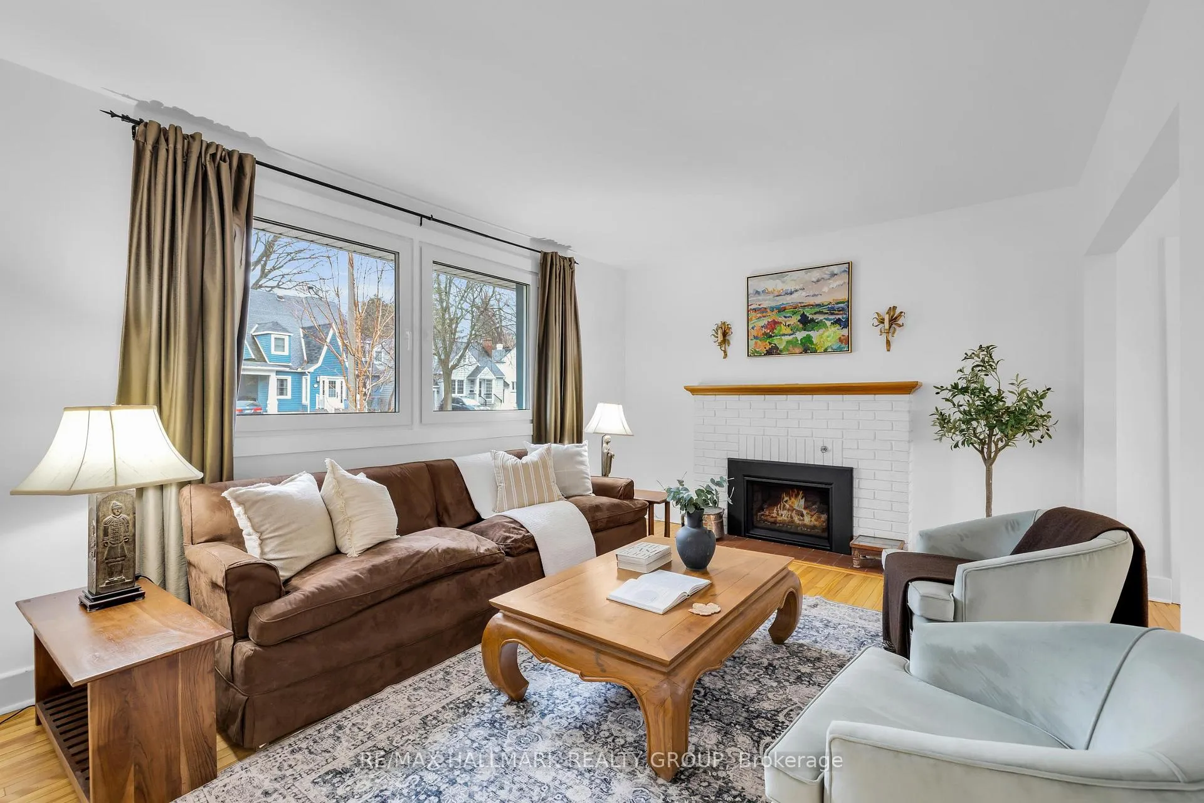
Beautifully renovated 3-bedroom, 3 bathroom 2-storey home set on a generous lot in the sought-after Kingsview Park neighbourhood. Step inside to the large foyer and convenient main floor powder room. With a list of thoughtful upgrades, including hardwood floors throughout, this home offers a comfortable, easy flow for everyday living. Spacious living room is a great place to unwind, complete with a gas fireplace for added comfort and opens to the separate dining room with patio doors (2021) leading out to the deck, extending your entertaining area in the summer months. Renovated kitchen (2021) with cork flooring, stainless steel appliances, and a gas stove. A standout feature is the spacious main level primary bedroom retreat, complete with a private 4-piece ensuite featuring a glass shower and soaker tub-perfect for convenient, one-level living and a rare find in this style of home. This home also features greater-than-average insulation, bringing it to slightly above (better than) the level of a new build, along with tilt-and-turn triple-glazed windows (2020) that enhance the home's "greenness," improve comfort year-round, and contribute to lower operating costs through increased energy efficiency. On the second floor, you'll find two well-sized bedrooms with ample closet space and a renovated 4-piece bathroom. Private driveway with single detached garage and large backyard fully enclosed with a new wood fence (2020). Major updates provide peace of mind, including a new roof (2020), new front door and metal siding (2020), and a furnace and heat pump (2023), along with an ERV system (2023). Solar panels were added in 2024, further improving energy efficiency and long-term savings. Located in a family-friendly area steps to the walking trails along the Rideau River, parks, and everyday amenities.48 hour irrevocable on all offers as per form 244.
Facts & features
Book a viewing
Rooms
10 rooms · 3 bathrooms
- Foyer9′3″ × 5′5″50 sq.ft.
- Other5′6″ × 2′6″14 sq.ft.
- Living room16′4″ × 11′5″186 sq.ft.
- Dining room11′3″ × 9′9″110 sq.ft.
- Primary bedroom14′4″ × 13′10″199 sq.ft.
- Other14′6″ × 5′2″75 sq.ft.
- Kitchen13′5″ × 8′4″112 sq.ft.
- Bedroom 215′ × 10′2″153 sq.ft.
- Bedroom 311′4″ × 11′3″127 sq.ft.
- Other8′7″ × 4′11″42 sq.ft.
Around this home
Listing details
Helpful tools
Your HOMEH agent
"I would see it this week."
Ask HOMEH about this home
Price, neighbourhood, monthly cost. Ask anything.
HOMEH Intelligent Agent is an AI, not a licensed representative. Check anything important with your agent.