
229 Meadowbreeze Drive
Ottawa (Kanata - Emerald Meadows/Trailwest)229 Meadowbreeze Drive
Ottawa (Kanata - Emerald Meadows/Trailwest)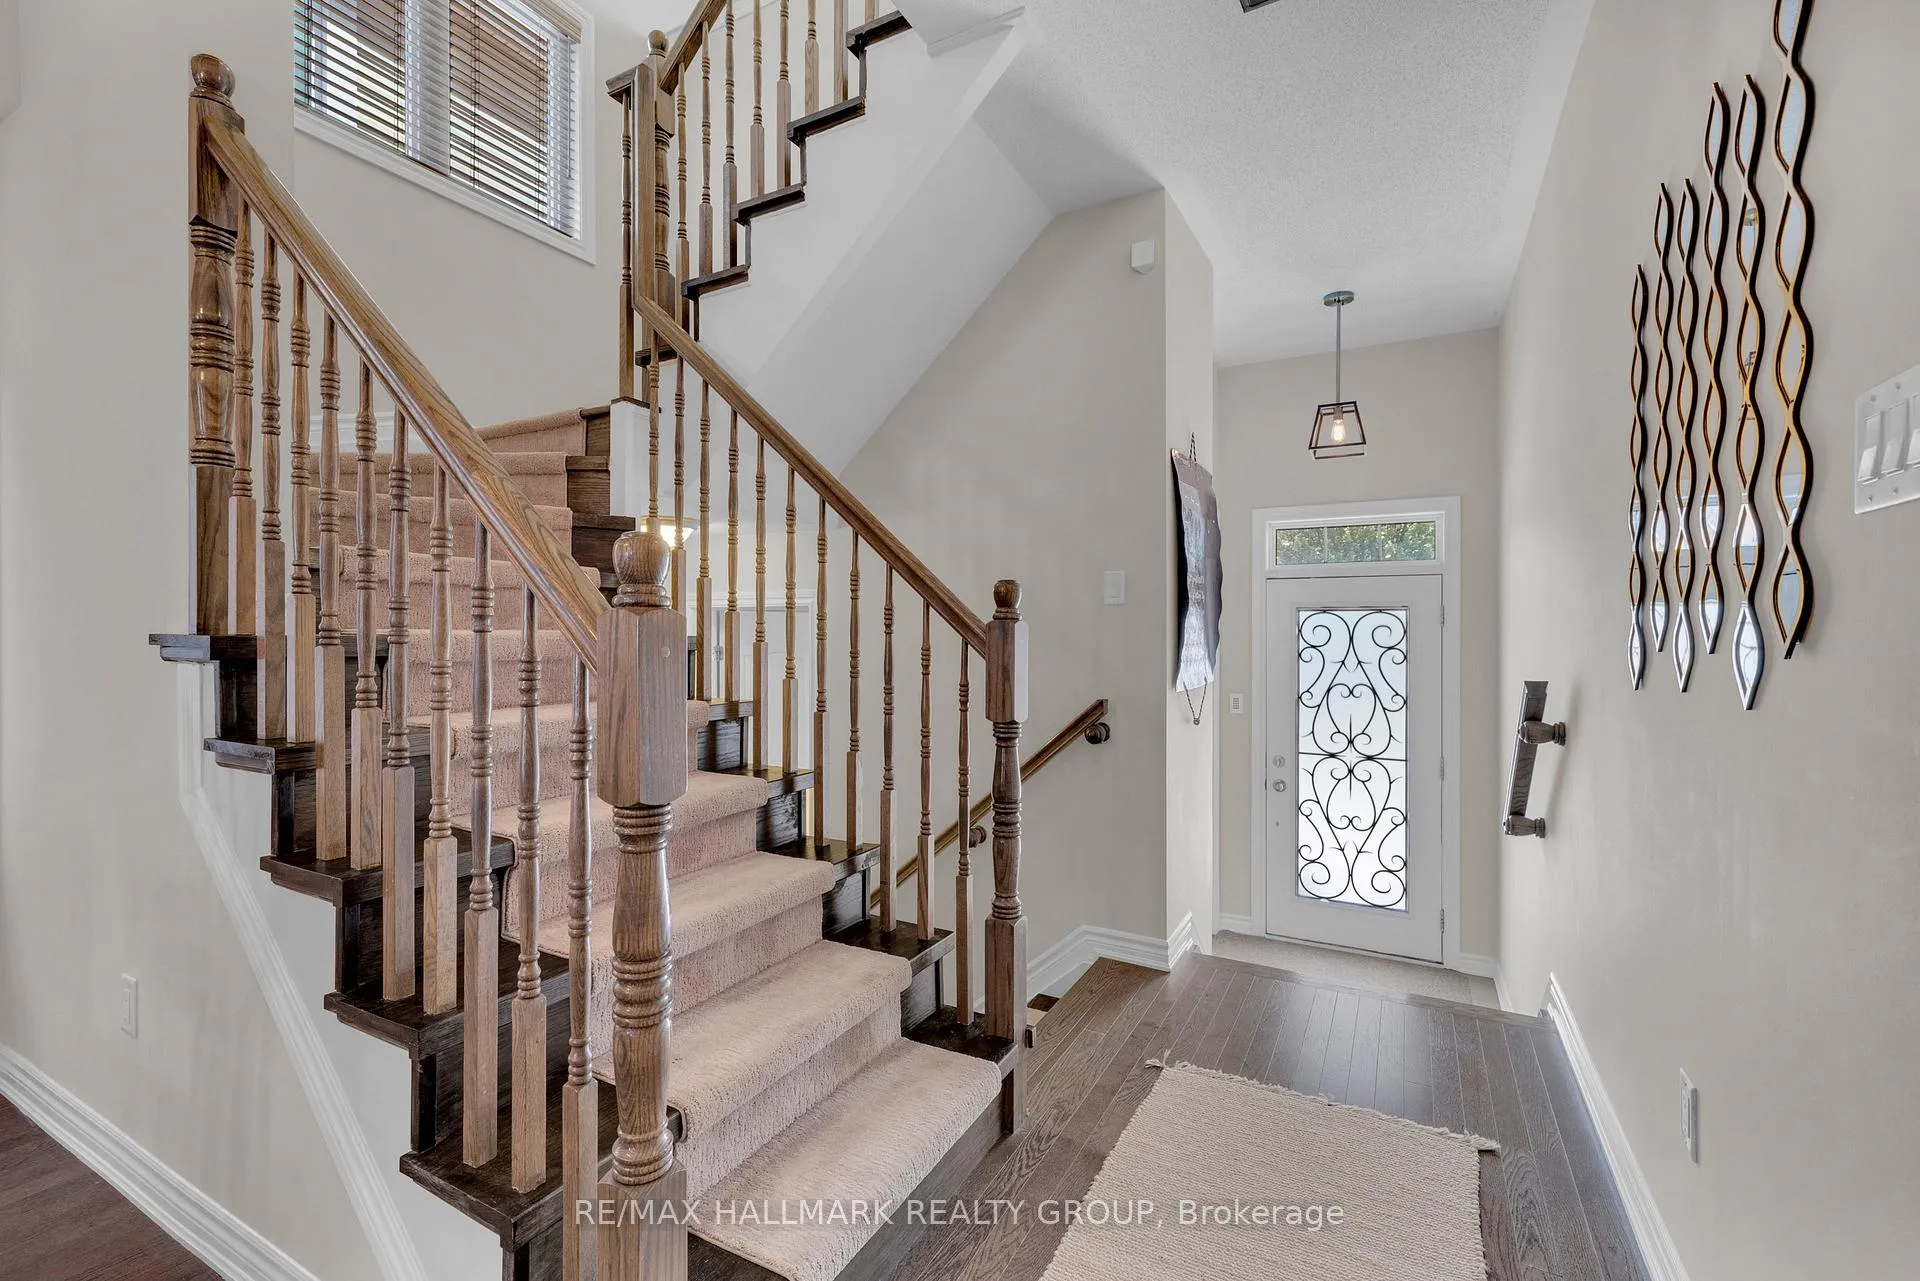
 See all 31 photos
Property history

This listing has ended. It is no longer available.
Property not available for sale or for rent.
Ask about this home
A HOMEH agent will answer your questions about this home.Ask HOMEH
About this home
229 Meadowbreeze Drive, Ottawa
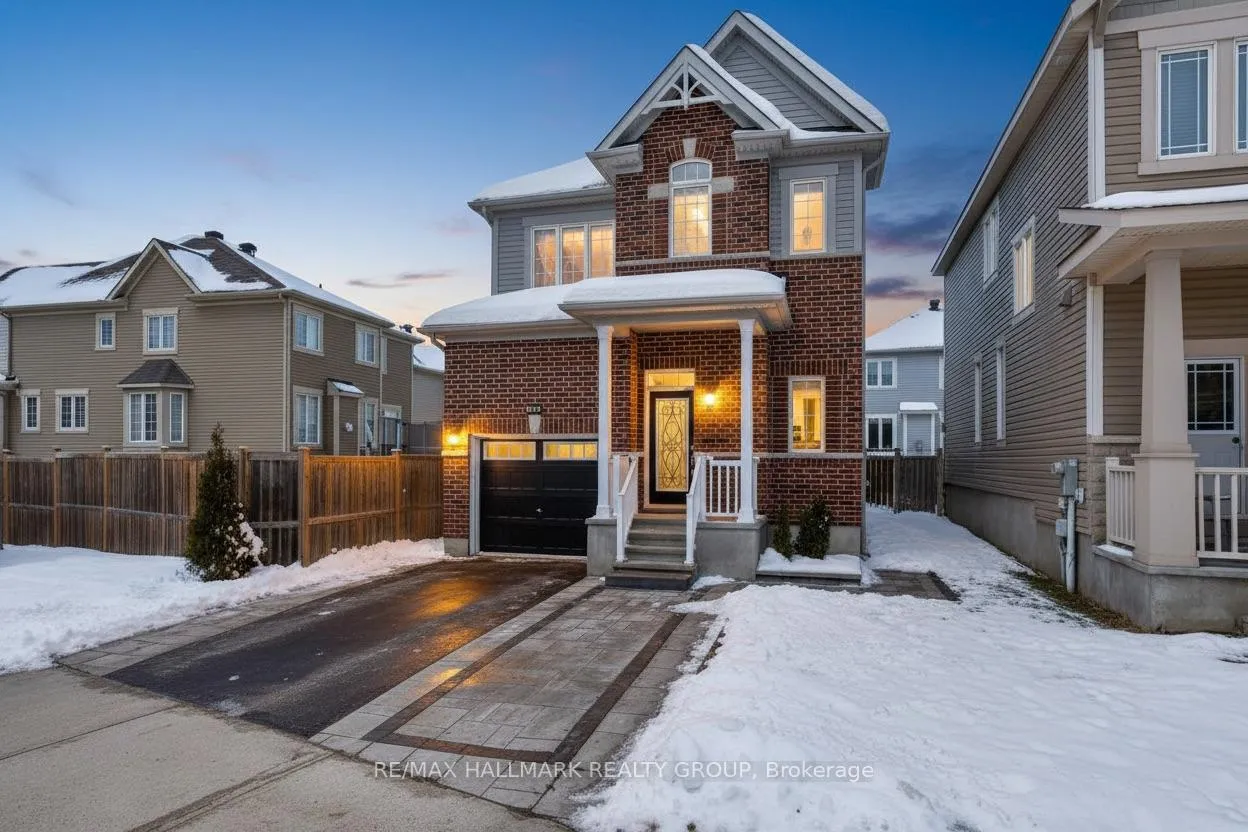
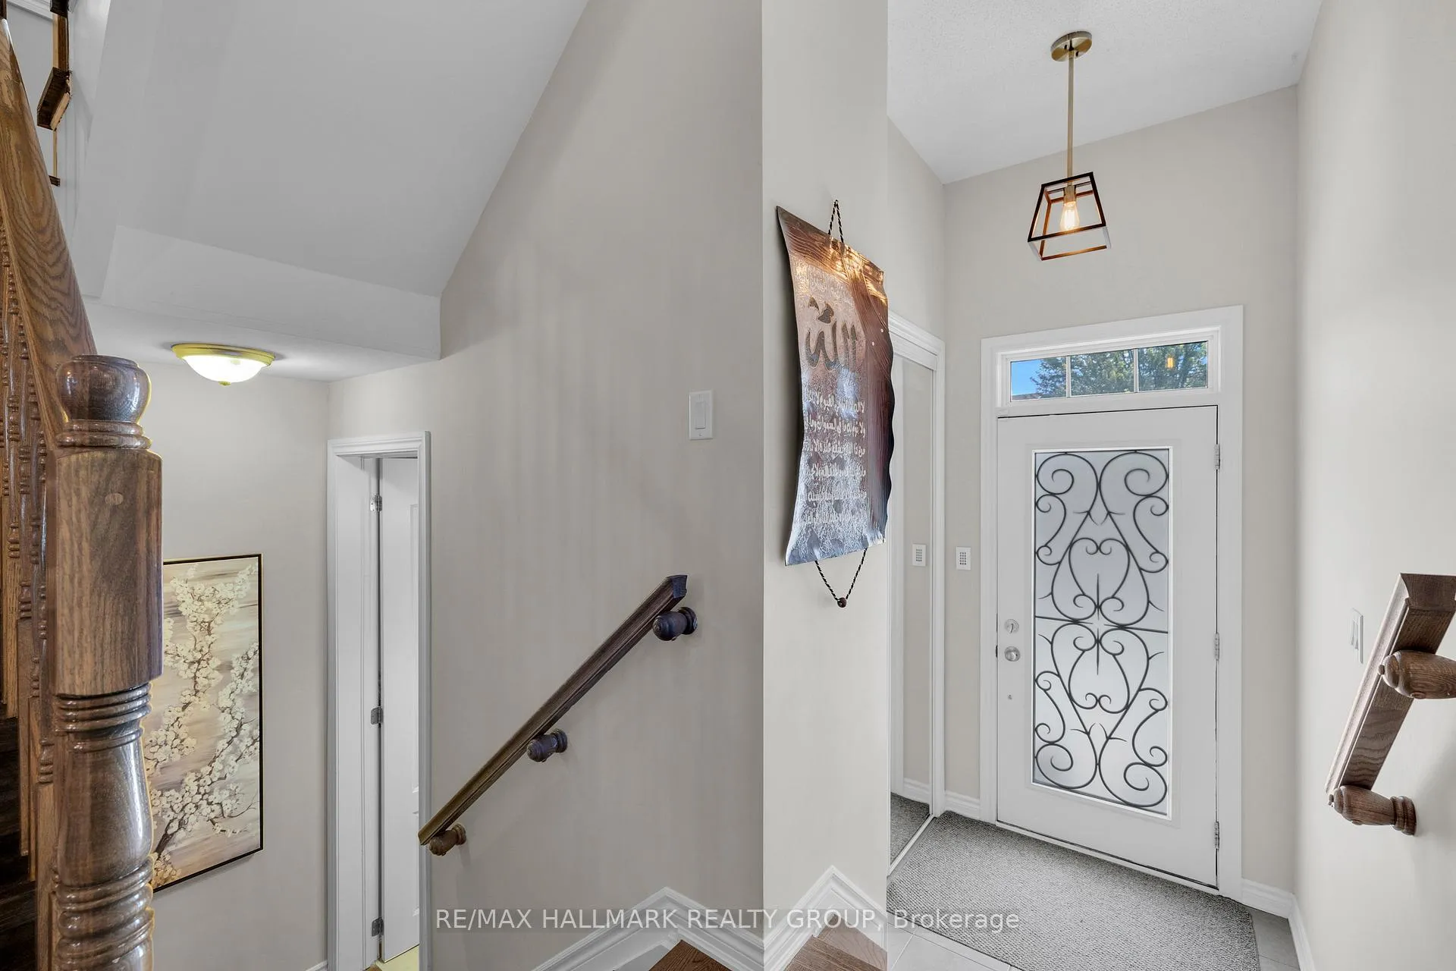
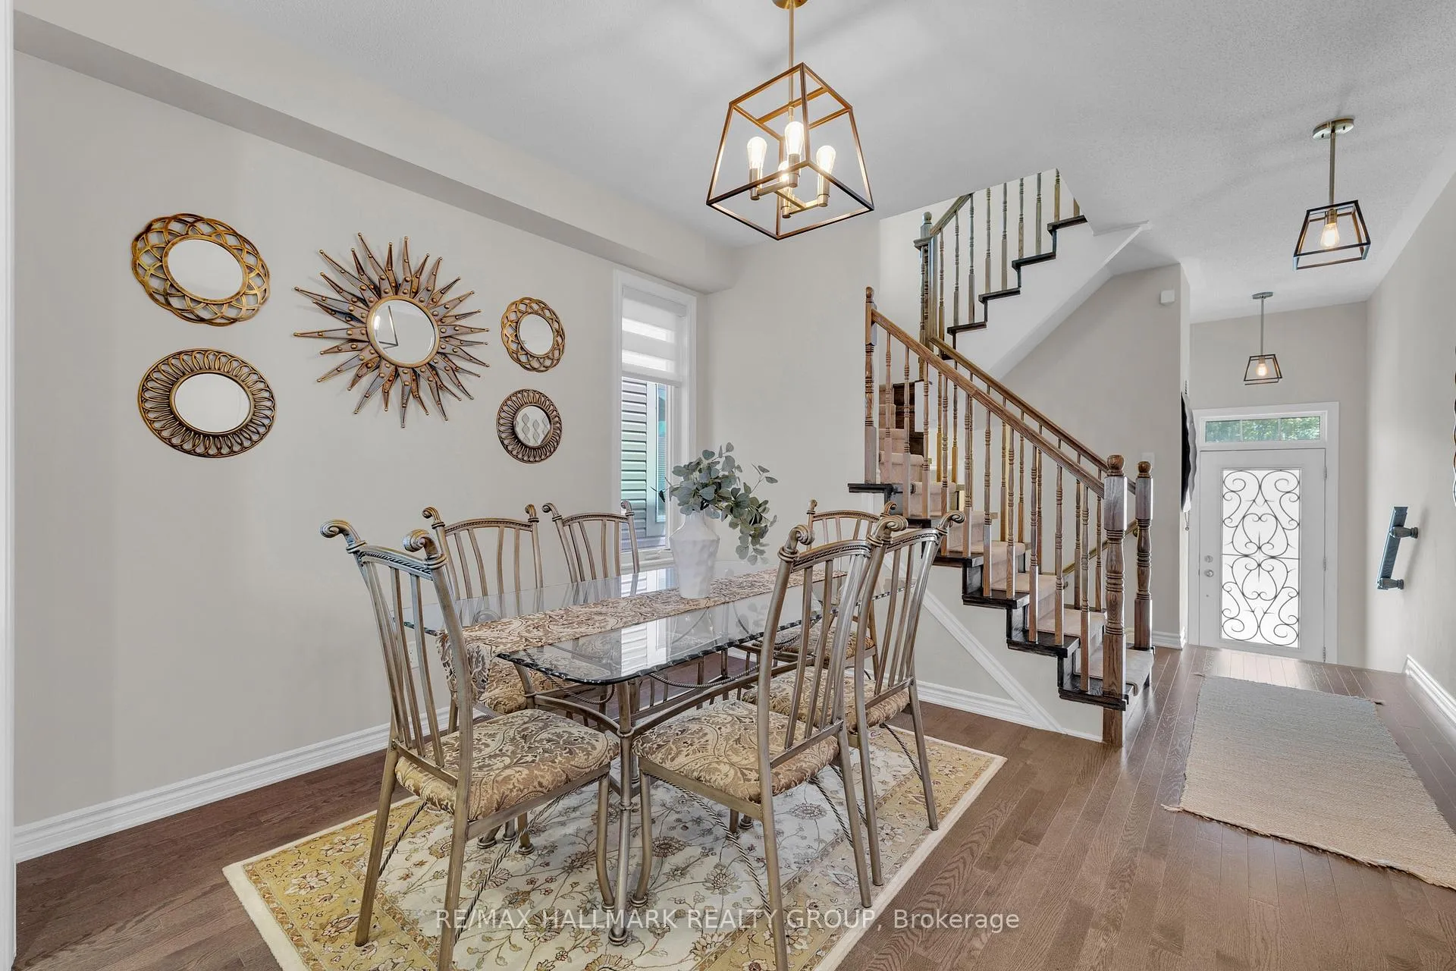
Immaculate, professionally renovated, and genuinely move in ready, this detached Glenview home offers a rare combination of quality, comfort, and low maintenance living. Every update has been completed by professionals using quality materials, with no DIY work and no projects left for the next owner. The home features three full levels of carpet free living, including hardwood throughout the main and upper levels and a finished lower level that provides flexible space for a rec room, home office, or gym. The main floor offers a functional layout with a welcoming foyer, an elegant hardwood staircase, a bright living area with gas fireplace, and a modern kitchen with granite counters and stainless steel appliances. Upstairs, you will find three comfortable bedrooms plus a versatile loft space, along with the convenience of upper level laundry. Outside, enjoy extremely low maintenance living with an extended interlock driveway and a fully fenced backyard with patio, ideal for easy entertaining without the upkeep of a large yard. Flexible possession is available, allowing for a move in as soon as needed or a late spring to early summer closing, making this a rare opportunity to own a detached, turnkey home in mint condition where the work is done and the timing can suit your needs.
Facts & features
Ask about this home
A HOMEH agent will answer your questions about this home.
Rooms
8 rooms · 3 bathrooms
- Dining room12′2″ × 10′6″127 sq.ft.
- Living room14′1″ × 12′2″171 sq.ft.
- Kitchen20′6″ × 14′4″293 sq.ft.
- Den12′ × 5′3″63 sq.ft.
- Primary bedroom14′2″ × 12′10″181 sq.ft.
- Bedroom 211′3″ × 10′9″121 sq.ft.
- Bedroom 39′7″ × 9′3″89 sq.ft.
- Family room28′7″ × 11′315 sq.ft.
Around this home
Schools nearby
School rating, out of 10.
Listing details
Helpful tools
Your HOMEH agent
"I would see it this week."
Ask HOMEH about this home
Price, neighbourhood, monthly cost. Ask anything.
HOMEH Intelligent Agent is an AI, not a licensed representative. Check anything important with your agent.