
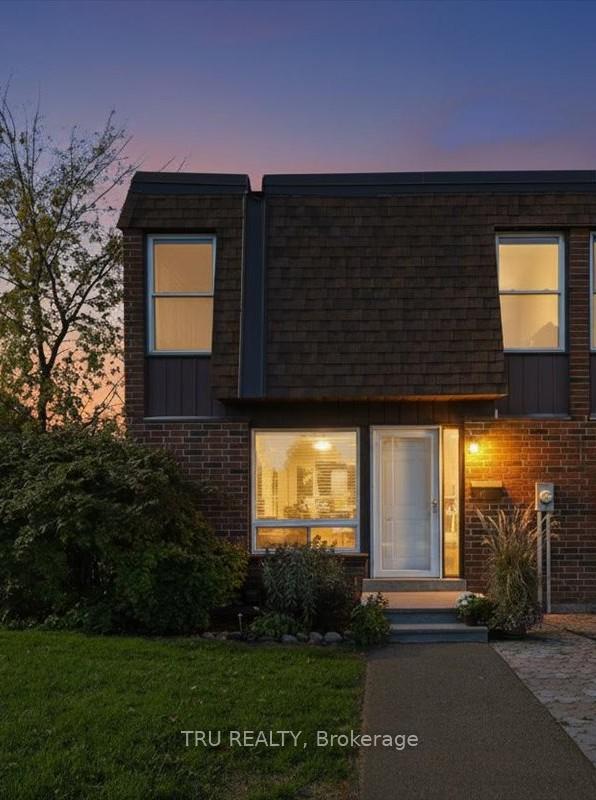
Unit 302, 2290 Cotters Crescent
Ottawa (Windsor Park Village)Unit 302, 2290 Cotters Crescent
Ottawa (Windsor Park Village)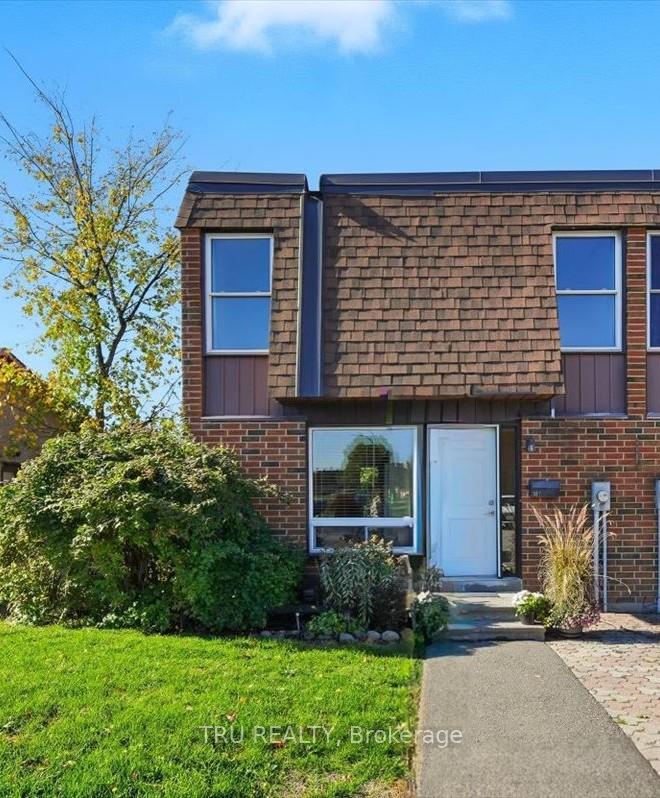
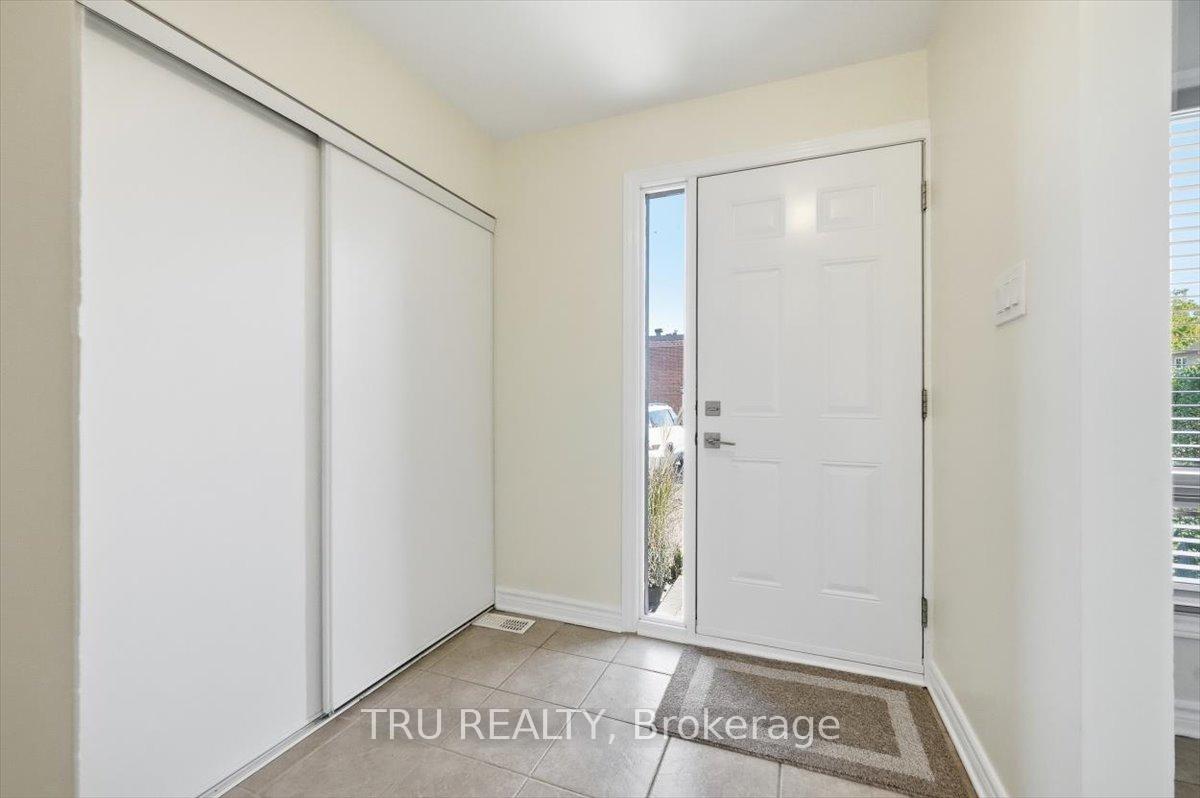
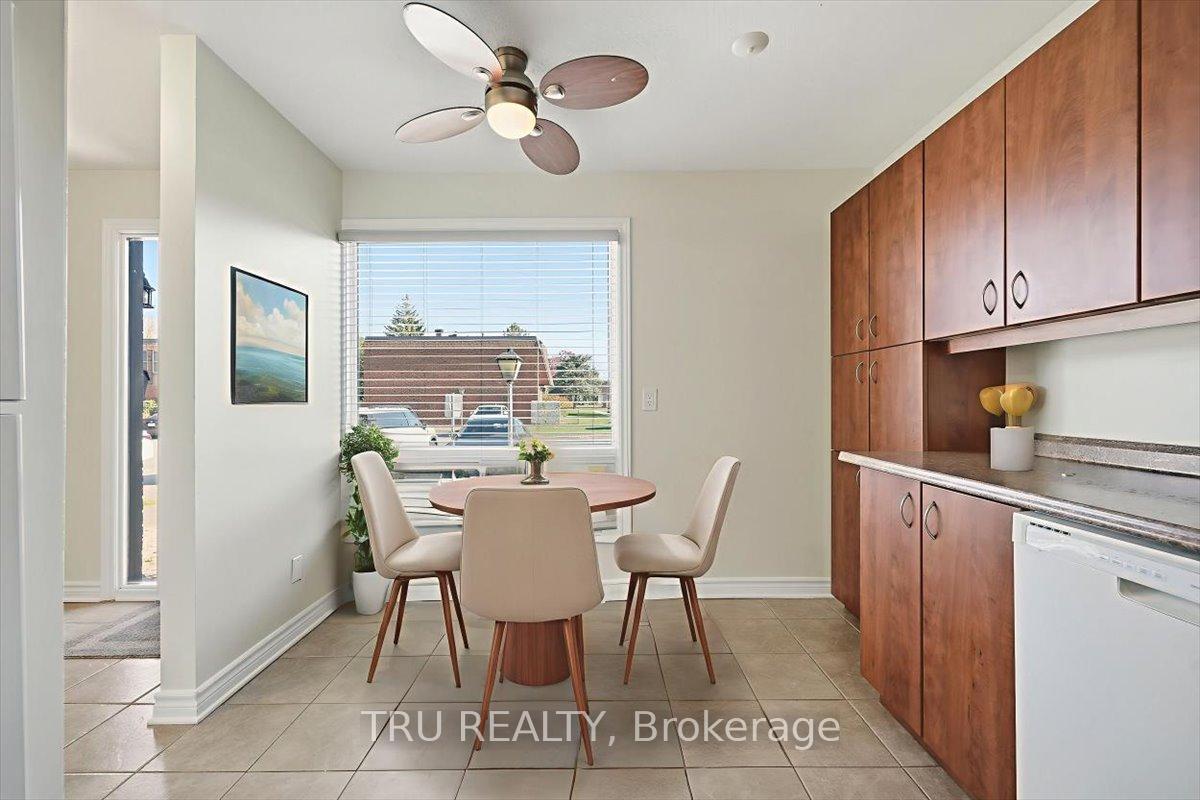
 See all 32 photos
Property history

This listing has ended. It is no longer available.
Property not available for sale or for rent.
Ask about this home
A HOMEH agent will answer your questions about this home.Ask HOMEH
About this home
Unit 302, 2290 Cotters Crescent, Ottawa
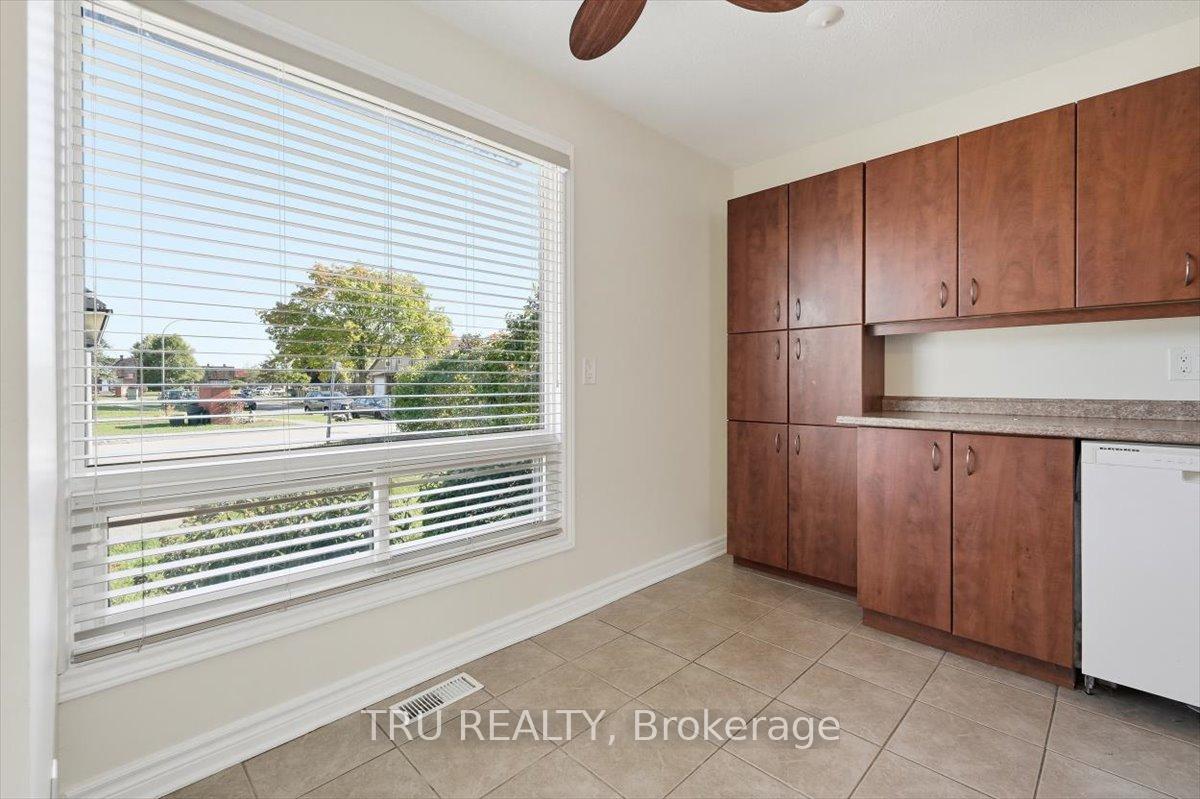
Welcome to our family home loved and cared for through the decades. The time has arrived for us to pass this beloved space to someone who will create their own story here. We raised our children in this bright and welcoming home, filled with laughter, milestones, and memories that will last a lifetime. This end-unit town home, with no rear neighbours is ideally located near shopping, schools, public transit, parks, and the airport, this home offers both comfort and convenience. Inside, you'll find a freshly painted interior (2025) complemented by new carpeting on the staircases (2025) with laminate flooring throughout and professionally cleaned (2025). The sunlit kitchen with its cozy eat-in area has long been the heart of our home, where family and friends gathered to share meals and stories. The living and dining rooms flow beautifully together, creating a warm and inviting space for entertaining. Upstairs, three comfortable bedrooms await. The primary bedroom has always been our haven, while the full bathroom has served our family's needs perfectly. The fully finished basement provided that extra bit of flexible space ideal for an office, playroom, or cozy movie nights. Outside, the fenced backyard and patio have been our peaceful retreat for morning coffee and evening relaxation. We believe this home is a wonderful opportunity for someone to make new memories just as we did. Copper pigtailing (2021) - ESA certificate on file. Status Certificate on file. Some photos have been virtually staged and are clearly marked.
Facts & features
Ask about this home
A HOMEH agent will answer your questions about this home.
Rooms
10 rooms · 2 bathrooms
- Kitchen9′11″ × 13′10″137 sq.ft.
- Dining room10′5″ × 9′5″98 sq.ft.
- Living room11′4″ × 18′11″214 sq.ft.
- Powder room4′6″ × 4′8″21 sq.ft.
- Primary bedroom11′5″ × 18′11″215 sq.ft.
- Bedroom 29′3″ × 9′3″85 sq.ft.
- Bedroom 39′3″ × 12′8″117 sq.ft.
- Bathroom7′2″ × 10′5″74 sq.ft.
- Family room14′3″ × 18′3″260 sq.ft.
- Other14′ × 18′10″263 sq.ft.
Around this home
Listing details
Helpful tools
Your HOMEH agent
"I would see it this week."
Ask HOMEH about this home
Price, neighbourhood, monthly cost. Ask anything.
HOMEH Intelligent Agent is an AI, not a licensed representative. Check anything important with your agent.