
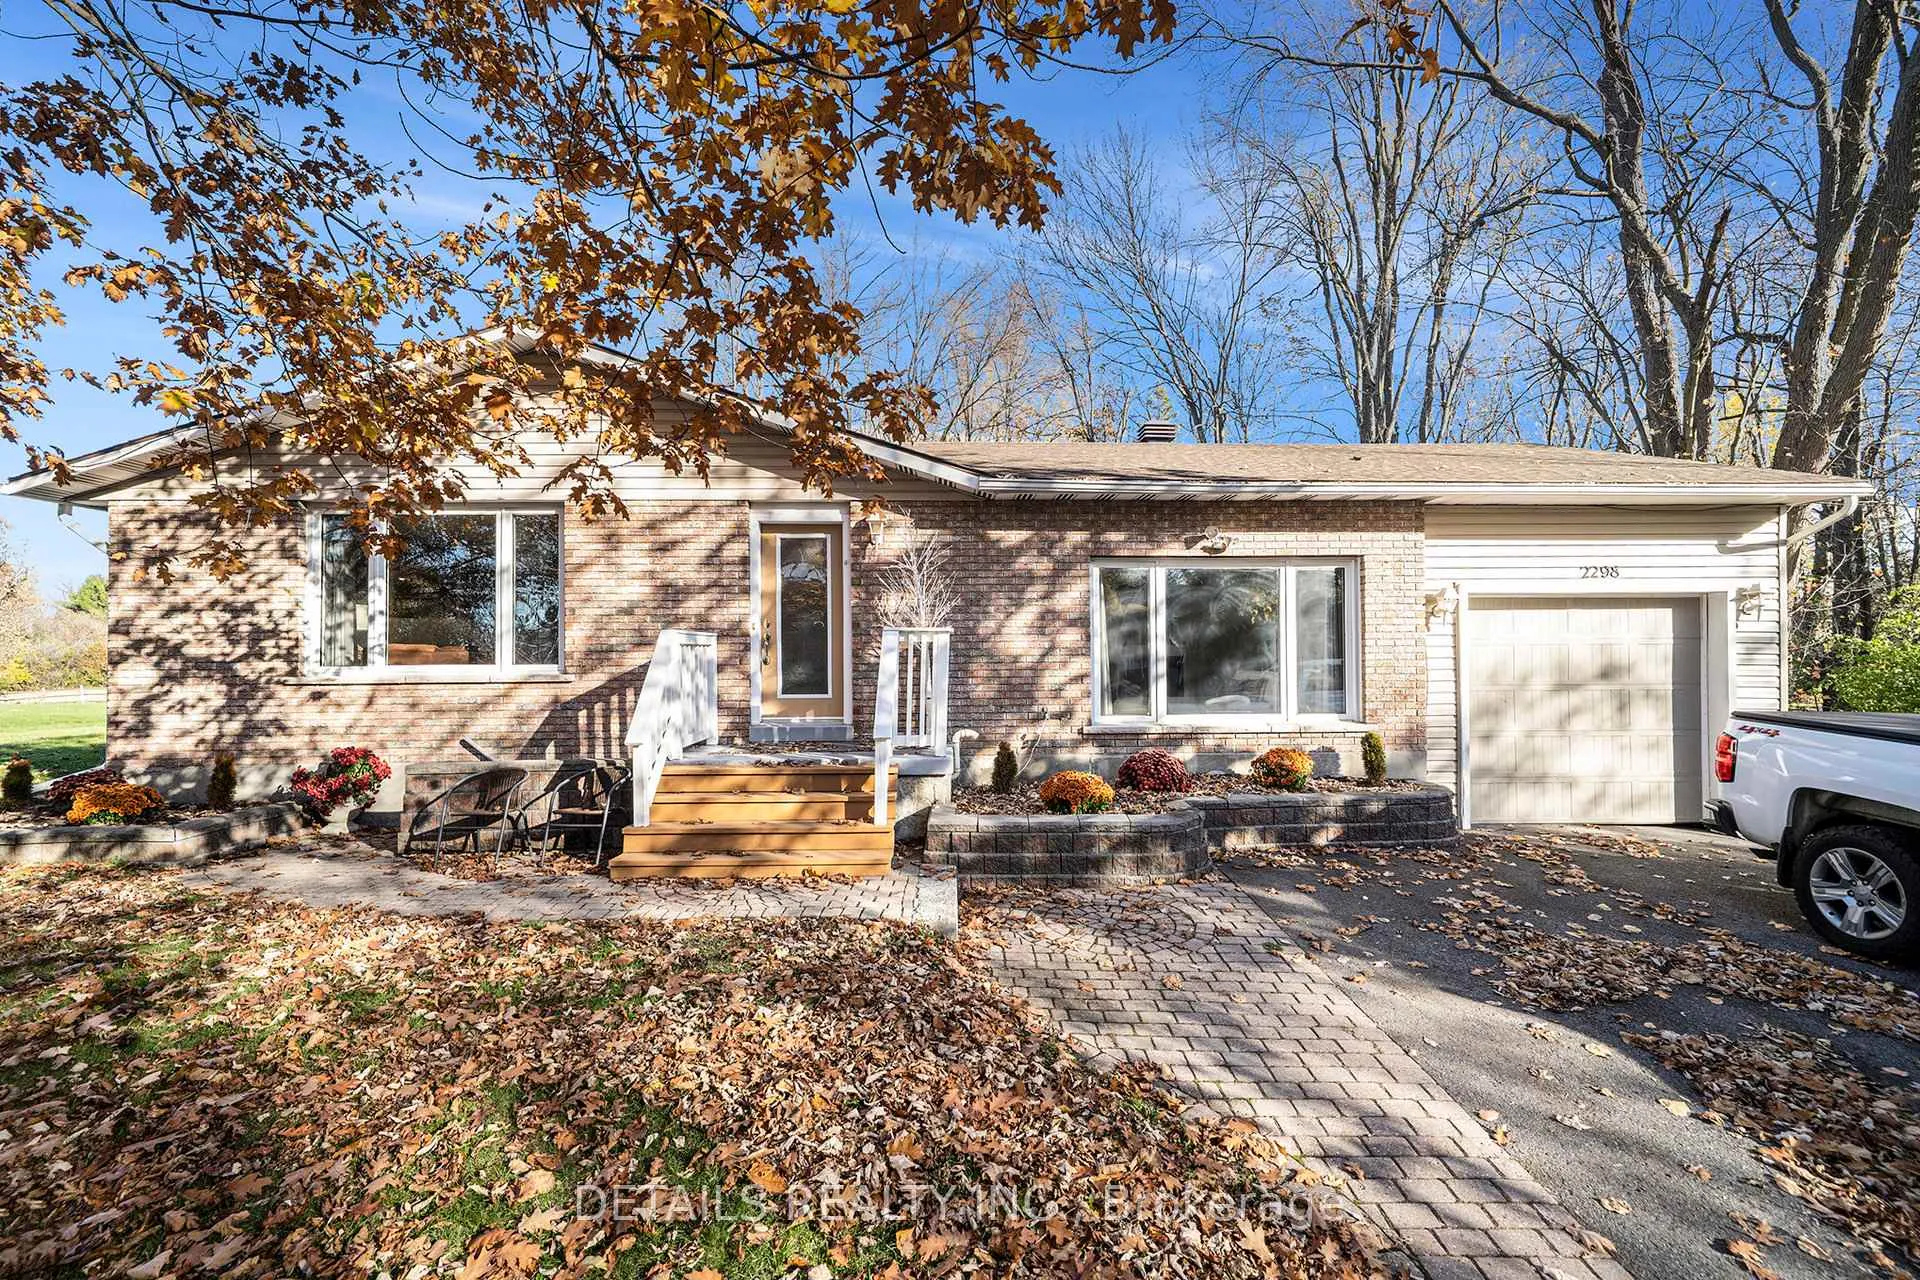
2298 James Craig Street
Ottawa (North Gower)2298 James Craig Street
Ottawa (North Gower)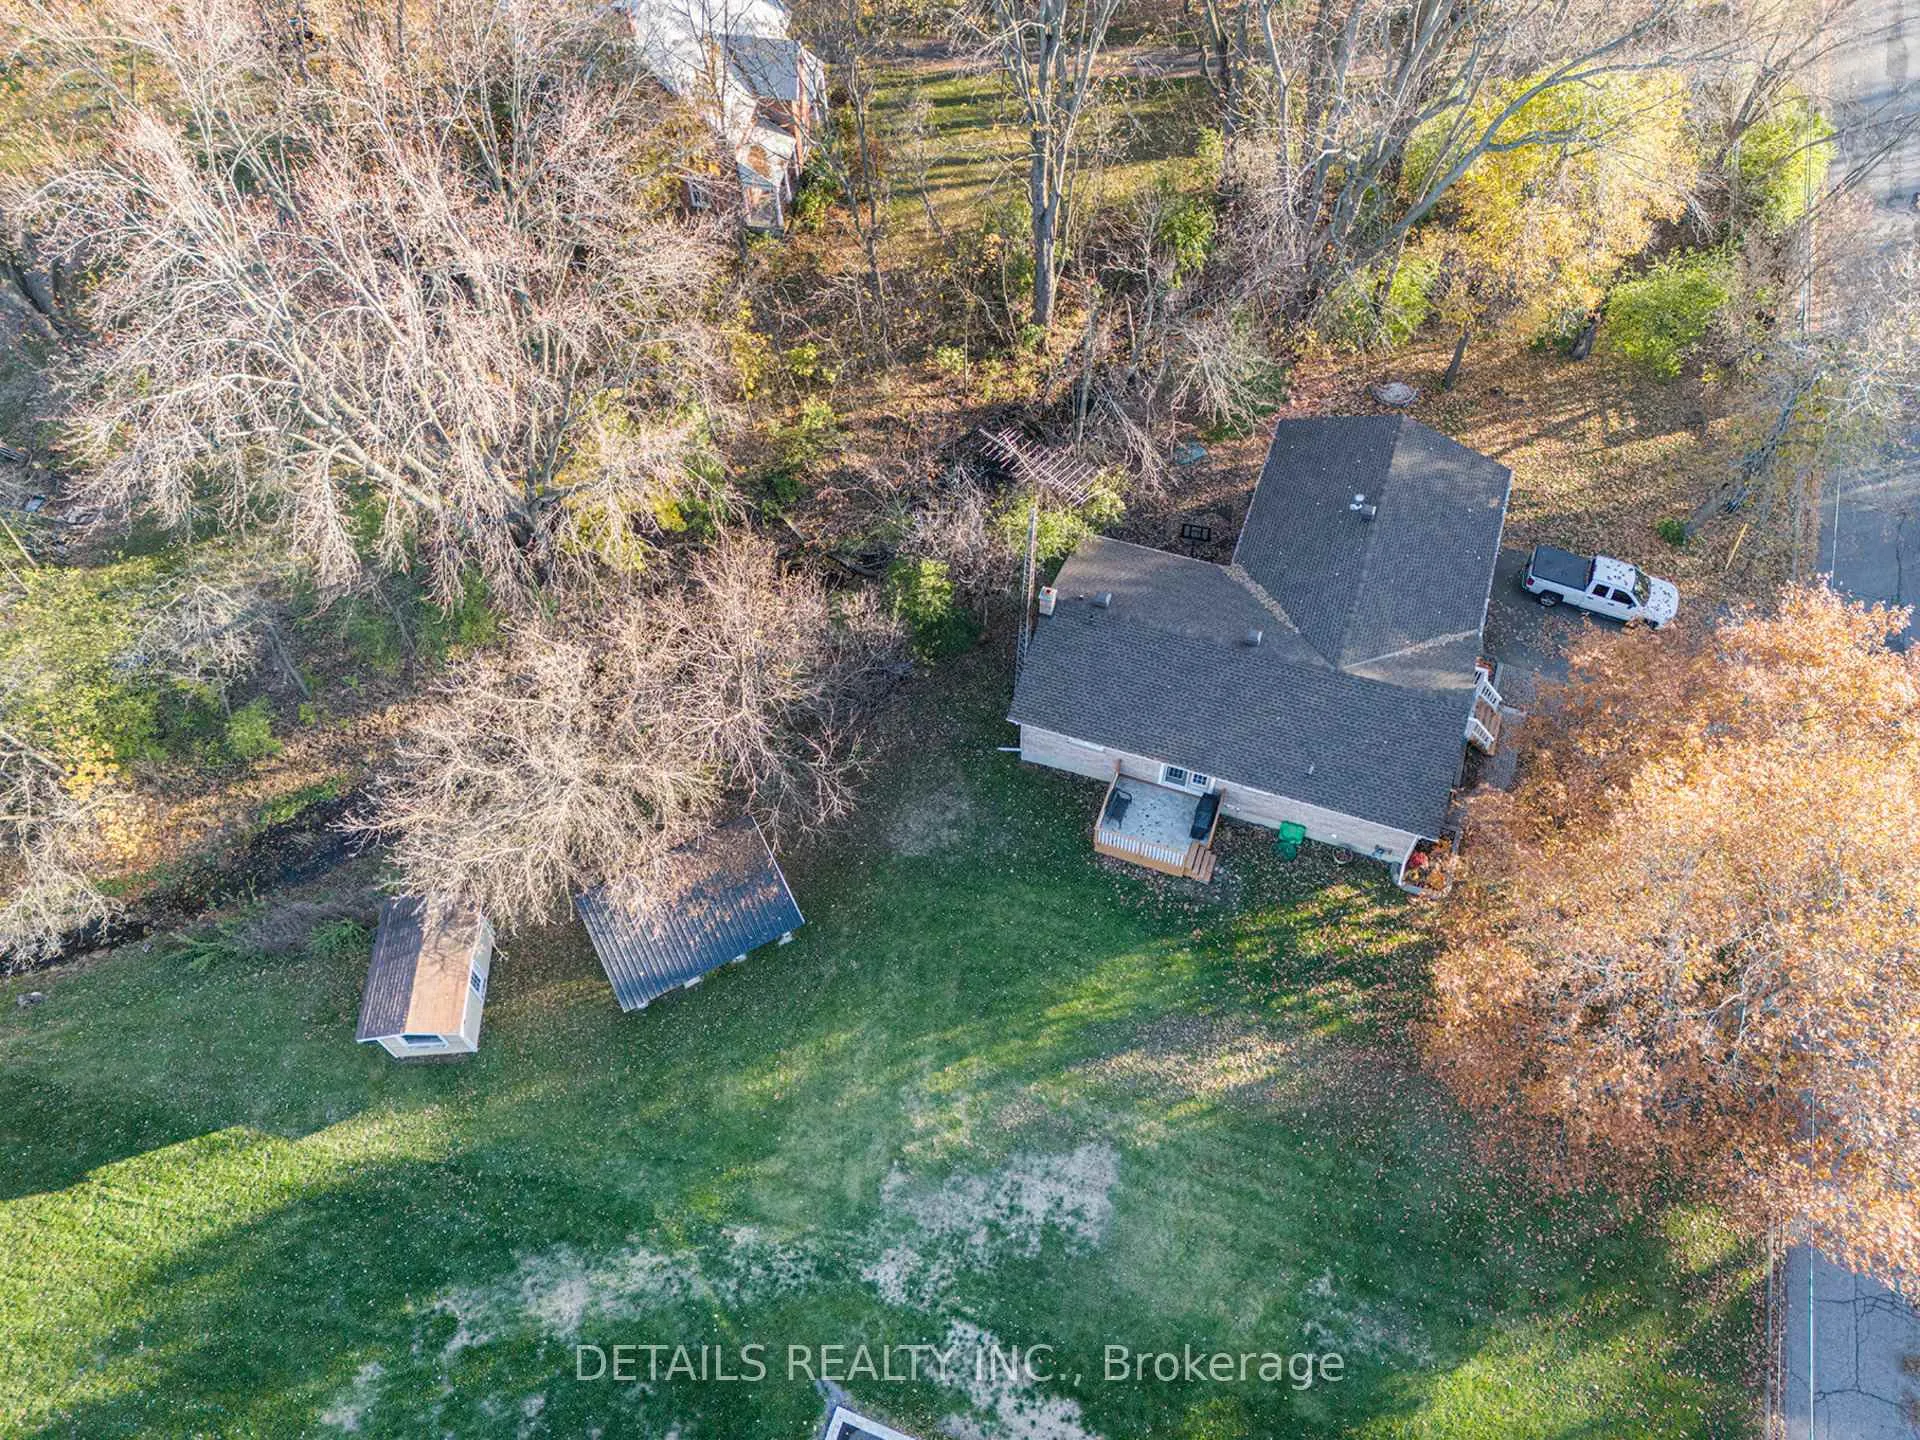
 See all 28 photos
Property history

This listing has ended. It is no longer available.
Property not available for sale or for rent.
About this home
2298 James Craig Street, Ottawa
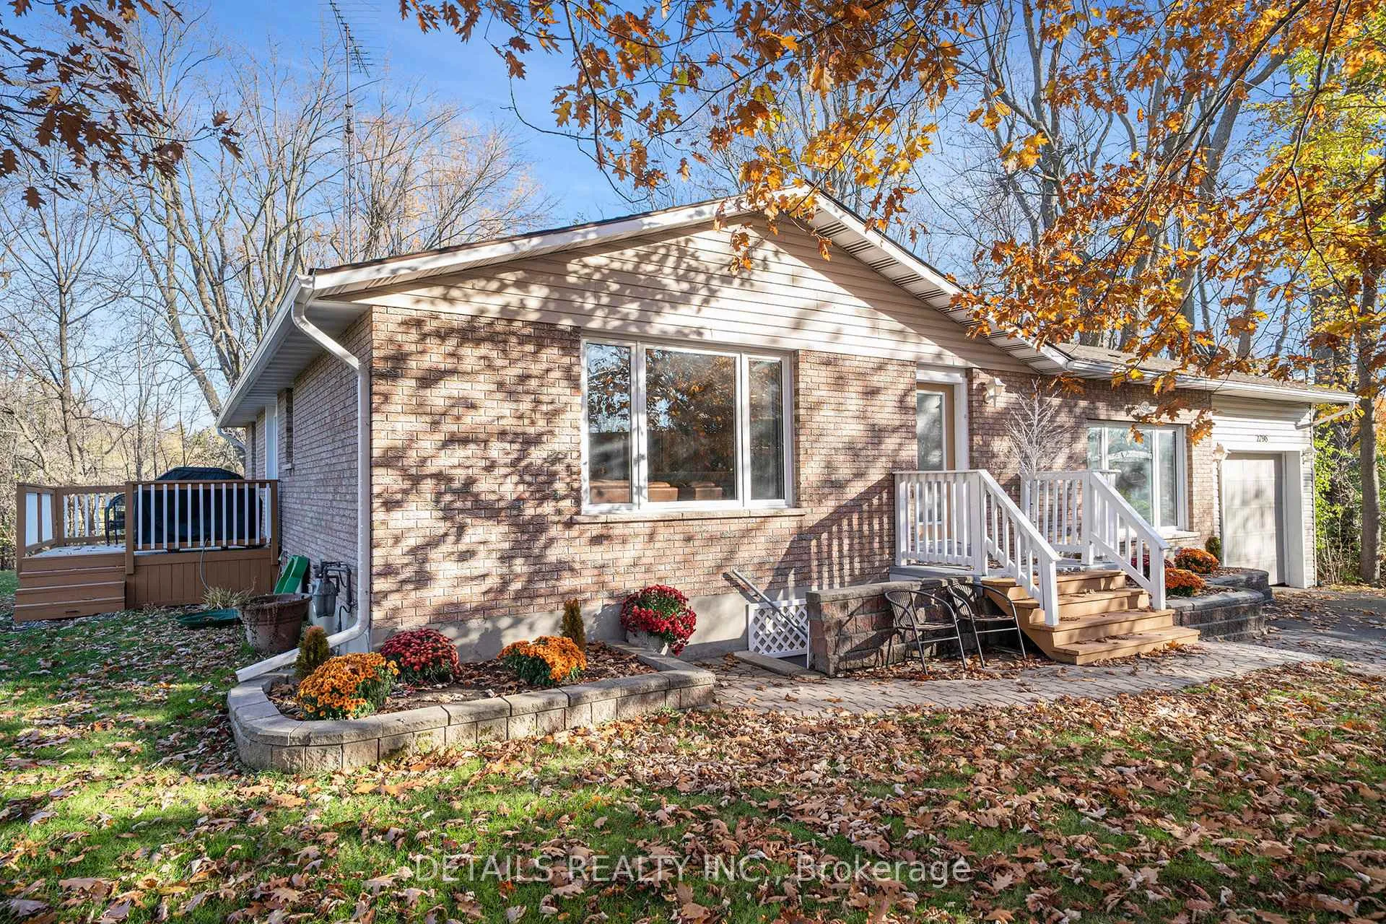
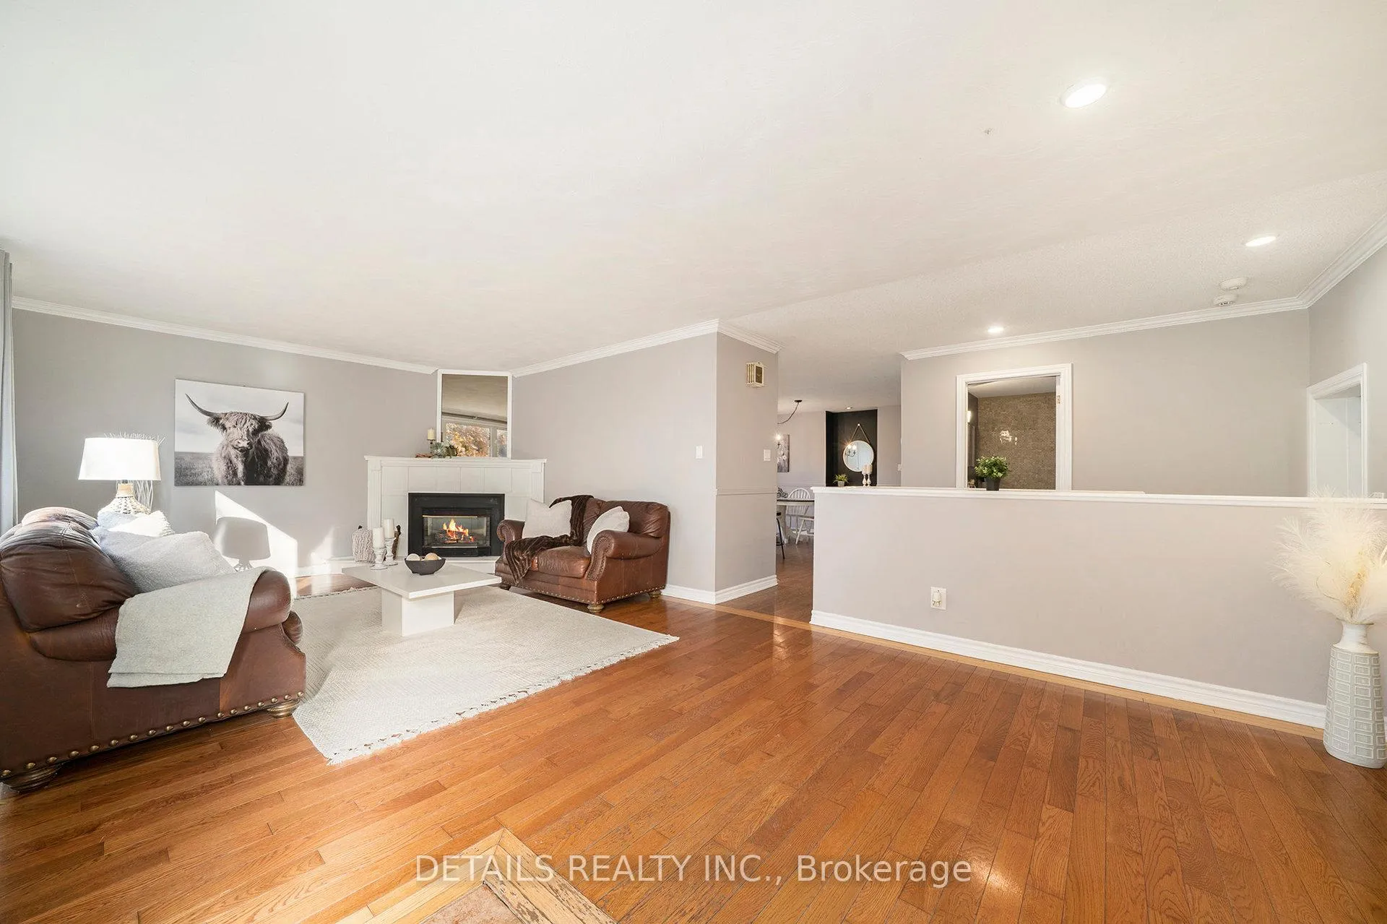
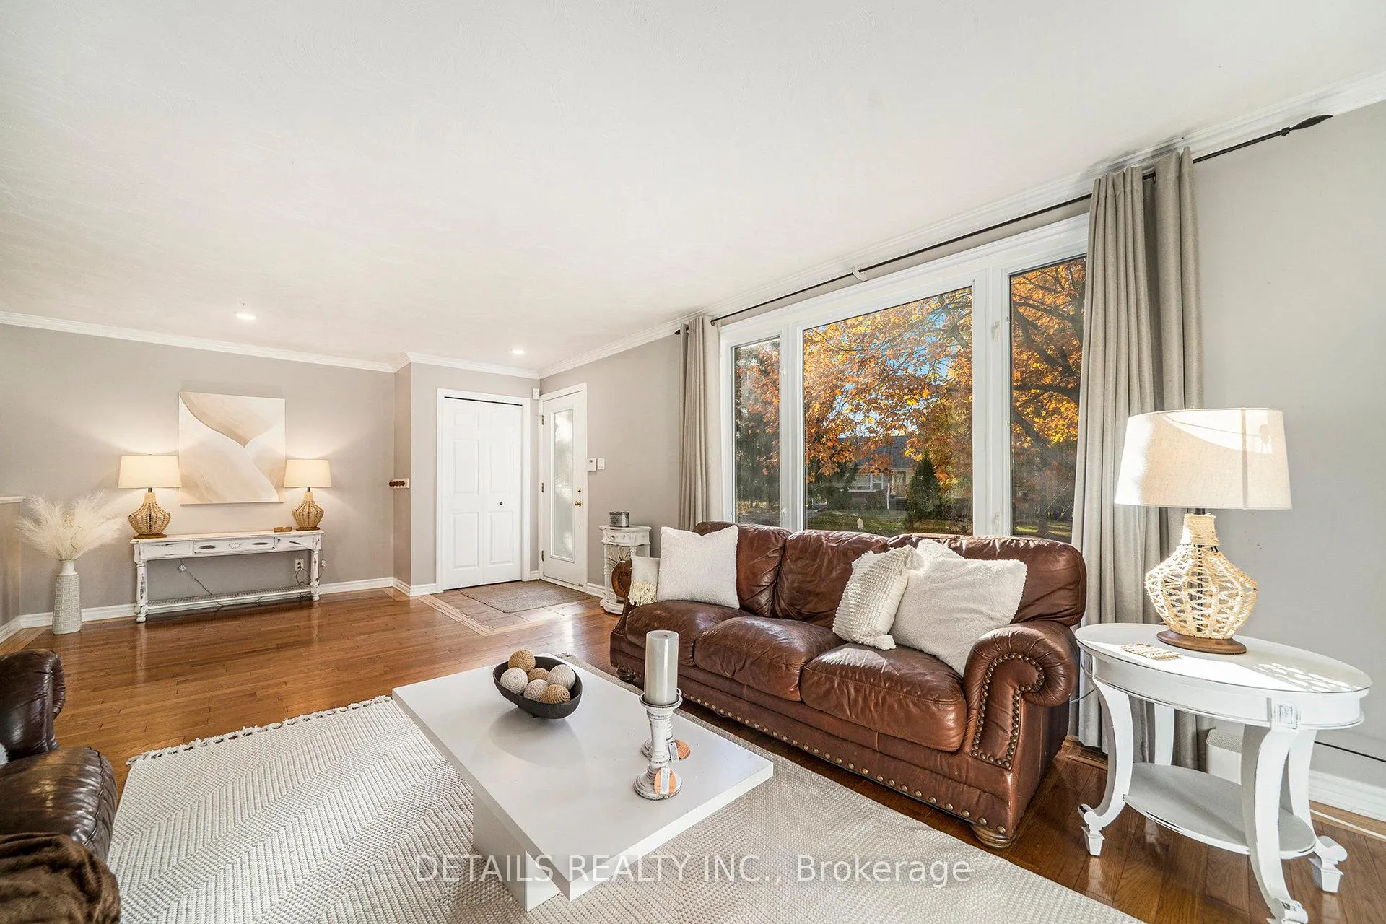
A true 5-bedroom bungalow with a separate-entrance 2-bed in-law suite, perfect for multigenerational living, co-ownership, extended family, or short-term airbnb stays with their own entrance while you enjoy main floor. Open house Sunday 25th of January 2026. Set on a large, tree-lined lot with a peaceful creek, this home combines country charm with exceptional flexibility. Imagine your basement airbnb and getting up to $2,700 per month in short term rentals while you enjoy 3 bedrooms updstairs. The main floor features 3 bedrooms, hardwood floors, a bright living/dining room with a gas fireplace, and a newer kitchen with both front and side entries. The principal bedroom sits in its own private wing and feels like a retreat, complete with a sitting area, fireplace, and direct access to the yard. The lower level offers a spacious in-law suite with its own entrance, kitchen, laundry, bathroom, and two bedrooms - ideal for visiting family, aging parents, adult children, or potential short-term rental use (not a legal secondary dwelling for long-term third-party tenancy). Two decks with nature views, an attached garage, two sheds, and a 2024 roof round out this well-maintained property. Much of the open area on the left of the home while facing the home can be your yard if you are the fortunate buyers. A versatile and welcoming home offering space, privacy, and multigenerational convenience, just minutes from the city.
Facts & features
Ask about this home
A HOMEH agent will answer your questions about this home.
Rooms
14 rooms · 3 bathrooms
- Living room25′5″ × 12′8″322 sq.ft.
- Dining room16′1″ × 11′7″187 sq.ft.
- Kitchen16′1″ × 8′7″138 sq.ft.
- Primary bedroom14′4″ × 24′8″355 sq.ft.
- Bedroom 211′3″ × 11′3″127 sq.ft.
- Bedroom 38′4″ × 10′83 sq.ft.
- Bathroom8′11″ × 11′11″106 sq.ft.
- Bathroom5′2″ × 6′7″34 sq.ft.
- Bedroom9′5″ × 13′1″124 sq.ft.
- Bedroom 28′10″ × 10′11″96 sq.ft.
- Kitchen14′11″ × 8′119 sq.ft.
- Dining room13′4″ × 14′6″193 sq.ft.
- Bathroom11′ × 8′4″92 sq.ft.
- Family room21′10″ × 16′3″354 sq.ft.
Around this home
Listing details
Helpful tools
Your HOMEH agent
"I would see it this week."
Ask HOMEH about this home
Price, neighbourhood, monthly cost. Ask anything.
HOMEH Intelligent Agent is an AI, not a licensed representative. Check anything important with your agent.