
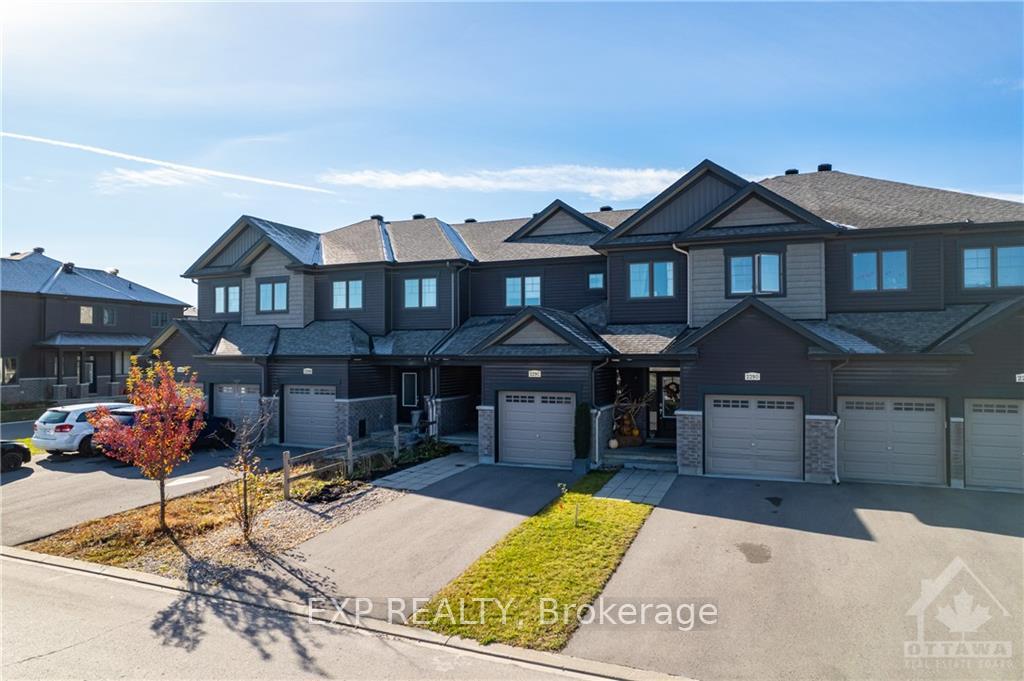
229C Shinny Avenue
Ottawa (Kanata - Emerald Meadows/Trailwest)229C Shinny Avenue
Ottawa (Kanata - Emerald Meadows/Trailwest)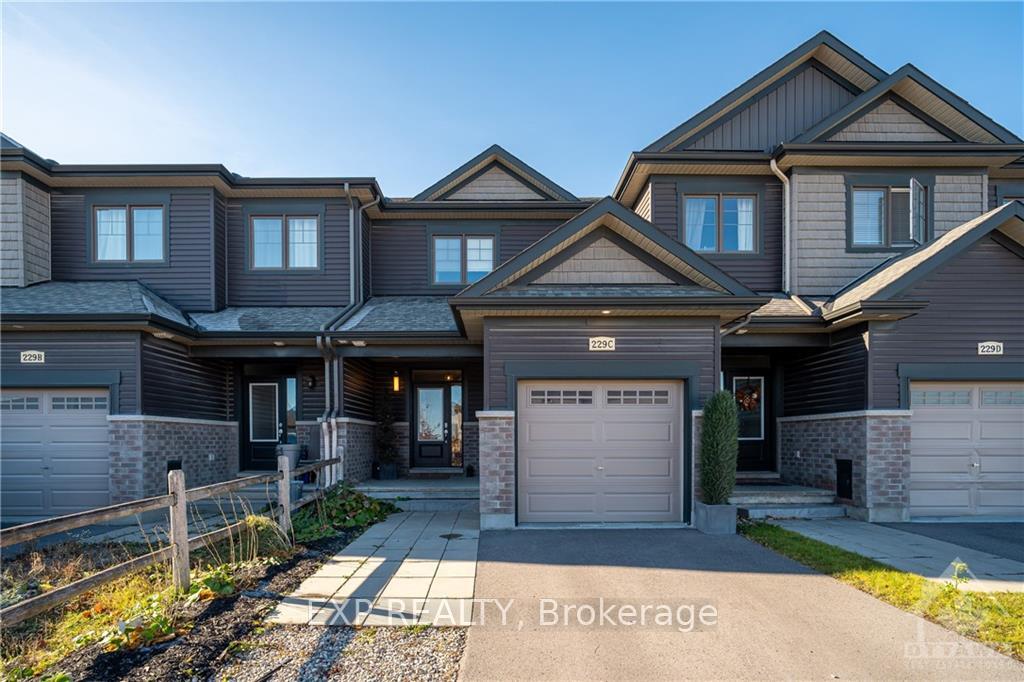
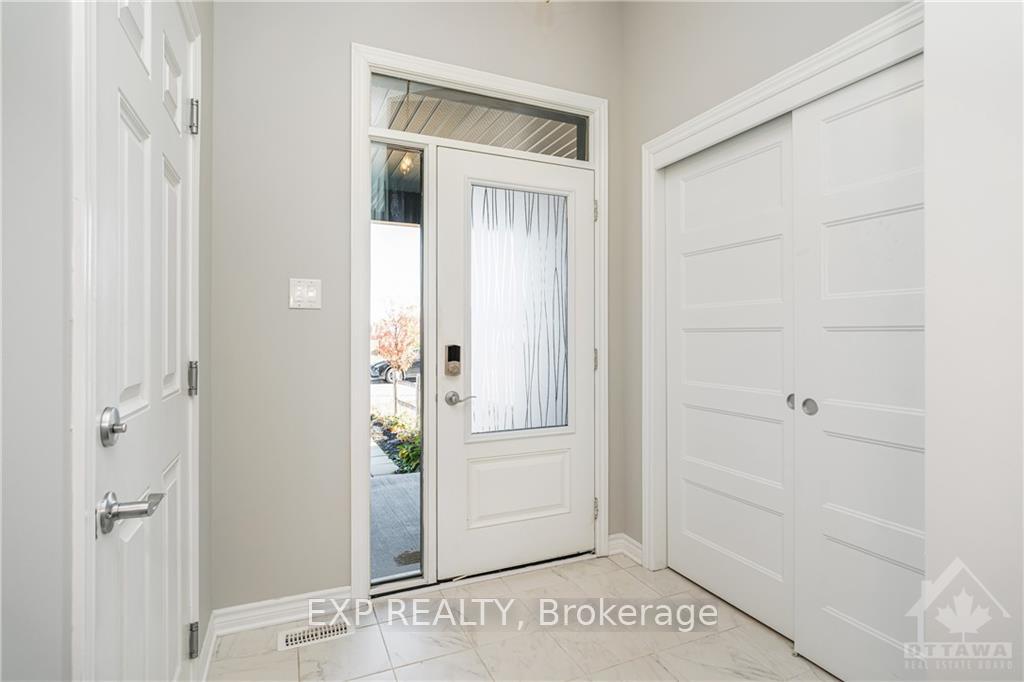
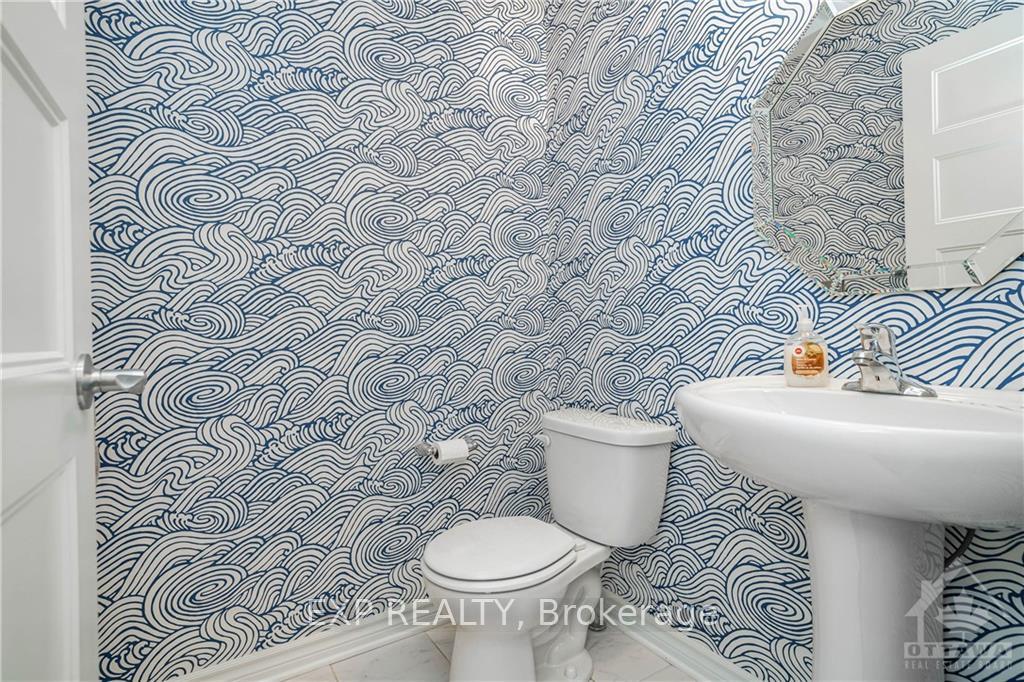
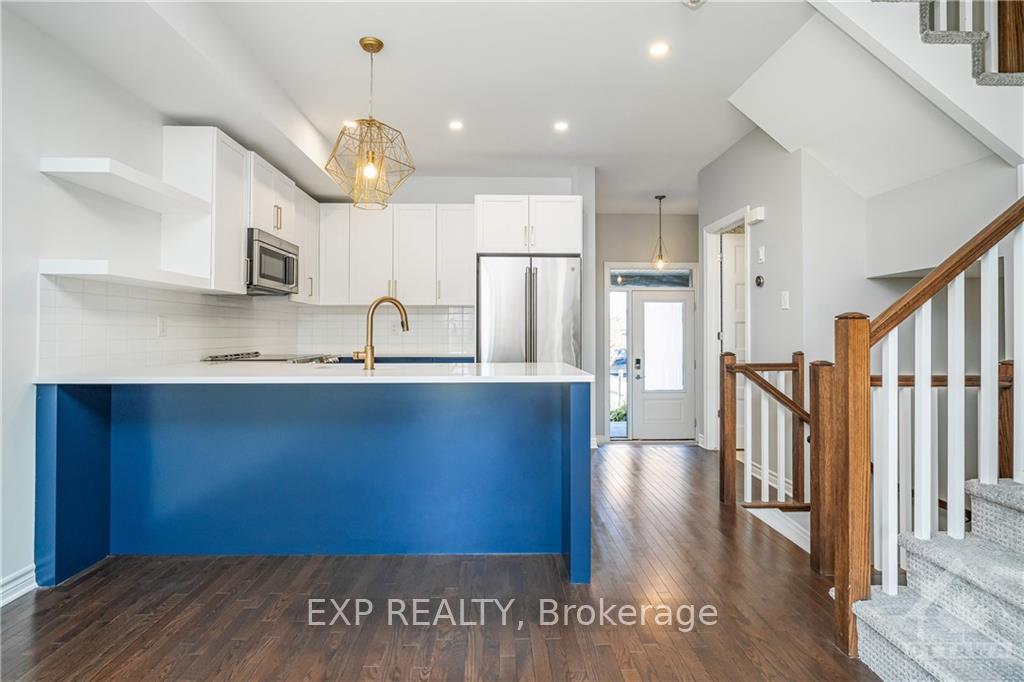 See all 25 photos
Property history

This listing has ended. It is no longer available.
Property not available for sale or for rent.
Ask about this home
A HOMEH agent will answer your questions about this home.Ask HOMEH
About this home
Flooring: Hardwood, Discover this chic and contemporary townhouse nestled in the highly desirable Fernbank Crossing community -Stittsville! Boasting 3 bedrooms and 2.5 bathrooms, this former EQ model home showcases an intelligent layout with stylish, neutral décor. The kitchen is a chef’s delight, featuring generous cabinetry, quartz countertops, stainless steel appliances, and a breakfast bar that seamlessly connects to the dining area. Enjoy the bright and airy living and dining rooms, enhanced by gleaming hardwood floors and large windows, along with a patio door that floods the space with natural light. Upstairs, the primary bedroom offers a luxurious ensuite with double sinks and a subway-tiled shower. Two additional spacious bedrooms and main bathroom complete the upper level. The finished basement presents a welcoming family room with mirrored walls, perfect for workouts. Ideally located near amenities, parks, schools, and transit!, Flooring: Ceramic, Flooring: Carpet Wall To Wall
Facts & features
Ask about this home
A HOMEH agent will answer your questions about this home.
Rooms
100 rooms · 3 bathrooms
- Living room18′9″ × 11′206 sq.ft.
- Dining room10′8″ × 5′6″58 sq.ft.
- Kitchen10′ × 9′6″95 sq.ft.
- Bathroom4′11″ × 4′10″24 sq.ft.
- Living room18′9″ × 11′206 sq.ft.
- Dining room10′8″ × 5′6″58 sq.ft.
- Kitchen10′ × 9′6″95 sq.ft.
- Bathroom4′11″ × 4′10″24 sq.ft.
- Living room18′9″ × 11′206 sq.ft.
- Dining room10′8″ × 5′6″58 sq.ft.
- Kitchen10′ × 9′6″95 sq.ft.
- Bathroom4′11″ × 4′10″24 sq.ft.
- Living room18′9″ × 11′206 sq.ft.
- Dining room10′8″ × 5′6″58 sq.ft.
- Kitchen10′ × 9′6″95 sq.ft.
- Bathroom4′11″ × 4′10″24 sq.ft.
- Living room18′9″ × 11′206 sq.ft.
- Dining room10′8″ × 5′6″58 sq.ft.
- Kitchen10′ × 9′6″95 sq.ft.
- Bathroom4′11″ × 4′10″24 sq.ft.
- Living room18′9″ × 11′206 sq.ft.
- Dining room10′8″ × 5′6″58 sq.ft.
- Kitchen10′ × 9′6″95 sq.ft.
- Bathroom4′11″ × 4′10″24 sq.ft.
- Living room18′9″ × 11′206 sq.ft.
- Dining room10′8″ × 5′6″58 sq.ft.
- Kitchen10′ × 9′6″95 sq.ft.
- Bathroom4′11″ × 4′10″24 sq.ft.
- Living room18′9″ × 11′206 sq.ft.
- Dining room10′8″ × 5′6″58 sq.ft.
- Kitchen10′ × 9′6″95 sq.ft.
- Bathroom4′11″ × 4′10″24 sq.ft.
- Living room18′9″ × 11′206 sq.ft.
- Dining room10′8″ × 5′6″58 sq.ft.
- Kitchen10′ × 9′6″95 sq.ft.
- Bathroom4′11″ × 4′10″24 sq.ft.
- Living room18′9″ × 11′206 sq.ft.
- Primary bedroom11′7″ × 11′5″132 sq.ft.
- Bathroom10′4″ × 4′6″46 sq.ft.
- Bedroom9′6″ × 8′10″84 sq.ft.
- Bedroom10′ × 9′4″93 sq.ft.
- Bathroom7′4″ × 4′10″35 sq.ft.
- Primary bedroom11′7″ × 11′5″132 sq.ft.
- Bathroom10′4″ × 4′6″46 sq.ft.
- Bedroom9′6″ × 8′10″84 sq.ft.
- Bedroom10′ × 9′4″93 sq.ft.
- Bathroom7′4″ × 4′10″35 sq.ft.
- Primary bedroom11′7″ × 11′5″132 sq.ft.
- Bathroom10′4″ × 4′6″46 sq.ft.
- Bedroom9′6″ × 8′10″84 sq.ft.
- Bedroom10′ × 9′4″93 sq.ft.
- Bathroom7′4″ × 4′10″35 sq.ft.
- Primary bedroom11′7″ × 11′5″132 sq.ft.
- Bathroom10′4″ × 4′6″46 sq.ft.
- Bedroom9′6″ × 8′10″84 sq.ft.
- Bedroom10′ × 9′4″93 sq.ft.
- Bathroom7′4″ × 4′10″35 sq.ft.
- Primary bedroom11′7″ × 11′5″132 sq.ft.
- Bathroom10′4″ × 4′6″46 sq.ft.
- Bedroom9′6″ × 8′10″84 sq.ft.
- Bedroom10′ × 9′4″93 sq.ft.
- Bathroom7′4″ × 4′10″35 sq.ft.
- Primary bedroom11′7″ × 11′5″132 sq.ft.
- Bathroom10′4″ × 4′6″46 sq.ft.
- Bedroom9′6″ × 8′10″84 sq.ft.
- Bedroom10′ × 9′4″93 sq.ft.
- Bathroom7′4″ × 4′10″35 sq.ft.
- Primary bedroom11′7″ × 11′5″132 sq.ft.
- Bathroom10′4″ × 4′6″46 sq.ft.
- Bedroom9′6″ × 8′10″84 sq.ft.
- Bedroom10′ × 9′4″93 sq.ft.
- Bathroom7′4″ × 4′10″35 sq.ft.
- Primary bedroom11′7″ × 11′5″132 sq.ft.
- Bathroom10′4″ × 4′6″46 sq.ft.
- Bedroom9′6″ × 8′10″84 sq.ft.
- Bedroom10′ × 9′4″93 sq.ft.
- Bathroom7′4″ × 4′10″35 sq.ft.
- Primary bedroom11′7″ × 11′5″132 sq.ft.
- Bathroom10′4″ × 4′6″46 sq.ft.
- Bedroom9′6″ × 8′10″84 sq.ft.
- Bedroom10′ × 9′4″93 sq.ft.
- Bathroom7′4″ × 4′10″35 sq.ft.
- Recreation18′2″ × 10′6″190 sq.ft.
- Laundry—
- Recreation18′2″ × 10′6″190 sq.ft.
- Laundry—
- Recreation18′2″ × 10′6″190 sq.ft.
- Laundry—
- Recreation18′2″ × 10′6″190 sq.ft.
- Laundry—
- Recreation18′2″ × 10′6″190 sq.ft.
- Laundry—
- Recreation18′2″ × 10′6″190 sq.ft.
- Laundry—
- Recreation18′2″ × 10′6″190 sq.ft.
- Laundry—
- Recreation18′2″ × 10′6″190 sq.ft.
- Laundry—
- Recreation18′2″ × 10′6″190 sq.ft.
- Laundry—
Around this home
Schools nearby
School rating, out of 10.
Listing details
Helpful tools
Your HOMEH agent
"I would see it this week."
Ask HOMEH about this home
Price, neighbourhood, monthly cost. Ask anything.
HOMEH Intelligent Agent is an AI, not a licensed representative. Check anything important with your agent.