
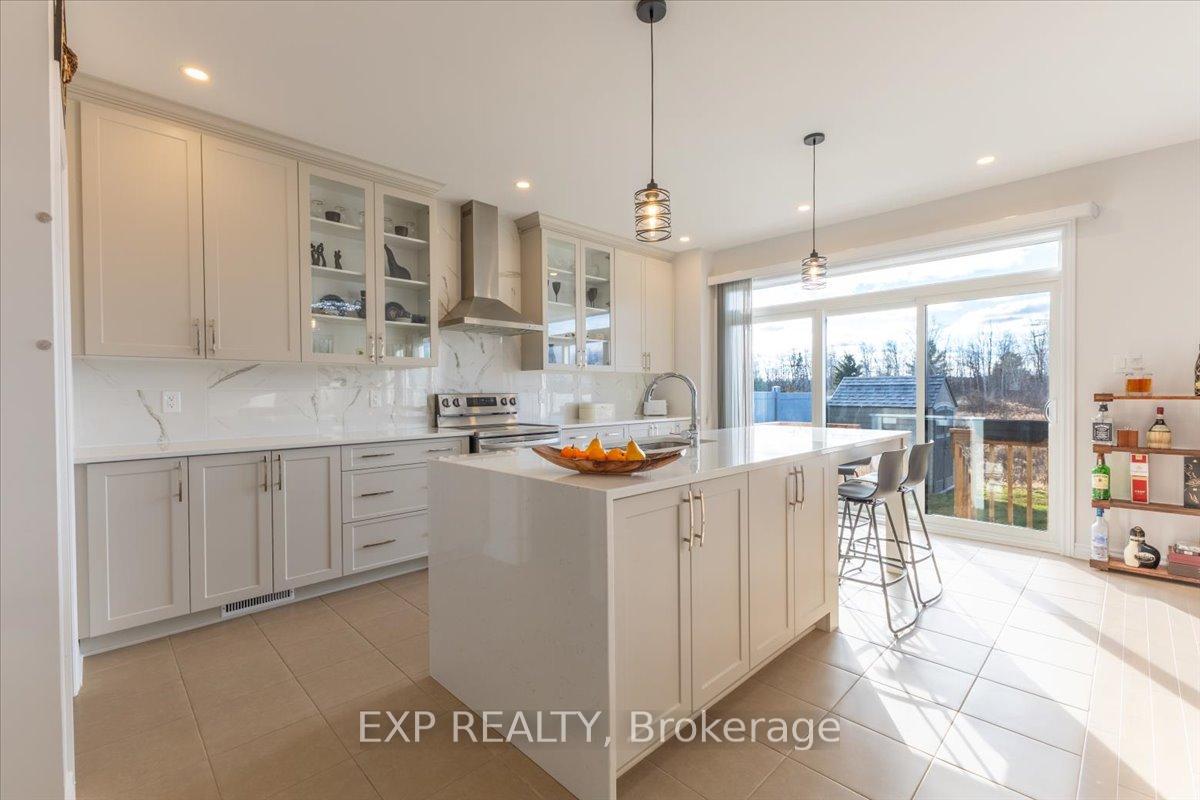
 See all 50 photos
Property history

This listing has ended. It is no longer available.
Property not available for sale or for rent.
Ask about this home
A HOMEH agent will answer your questions about this home.Ask HOMEH
About this home
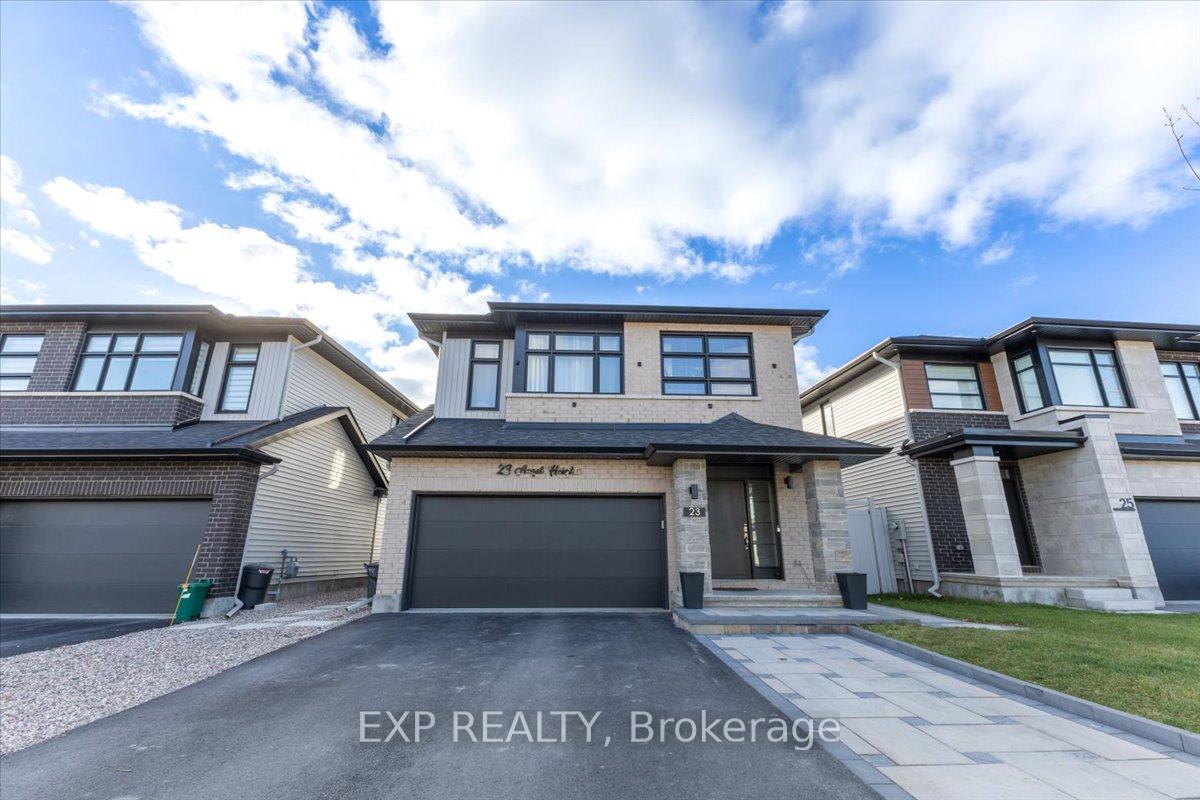
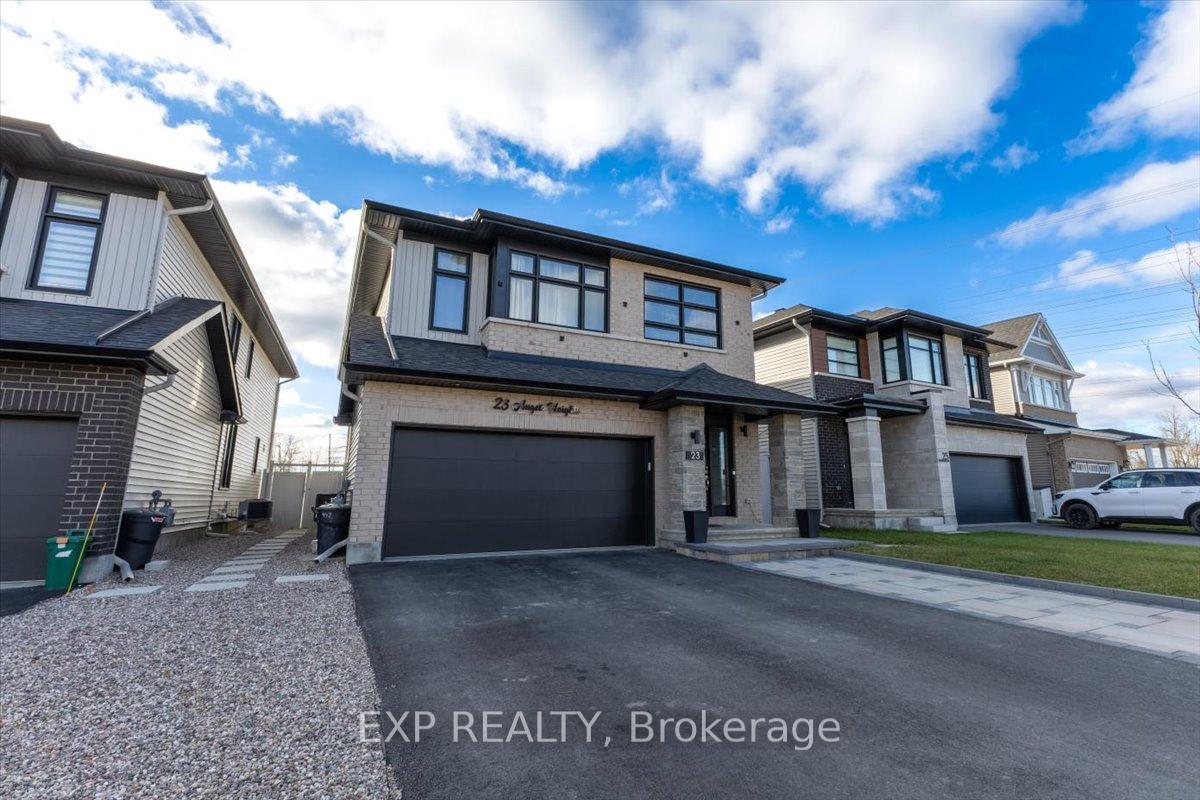
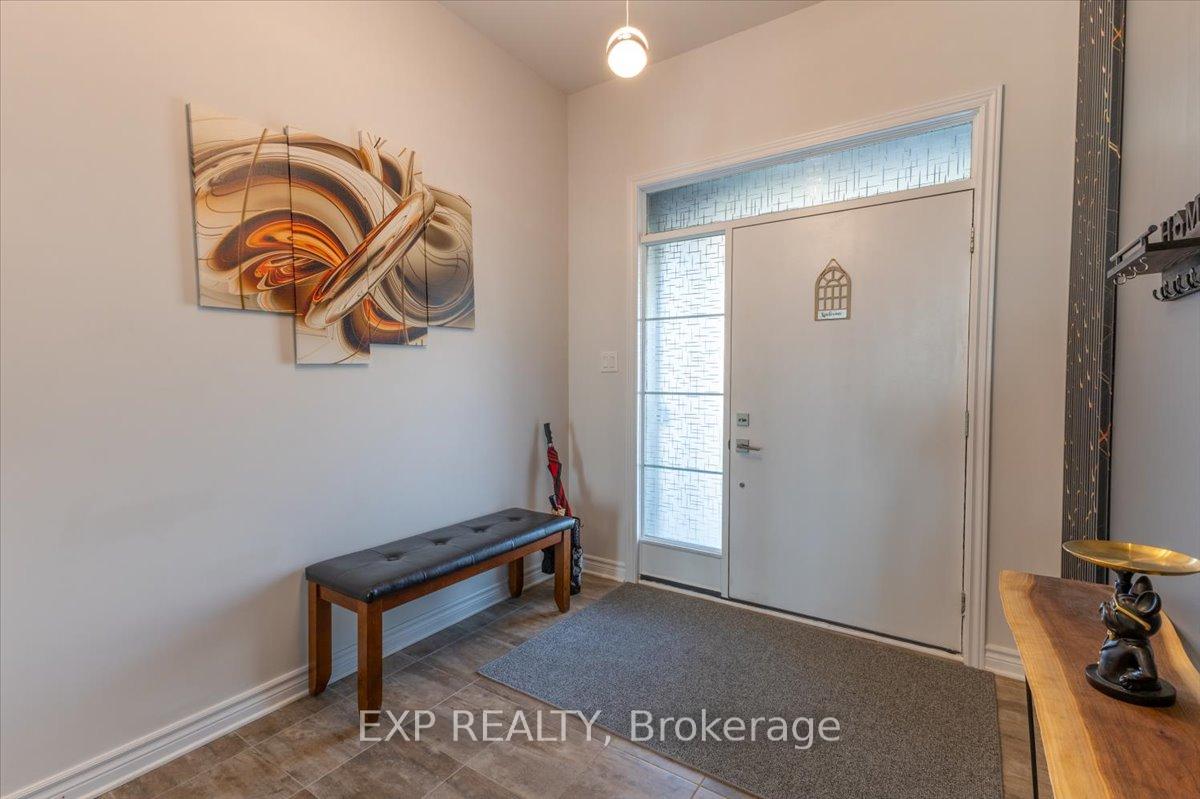
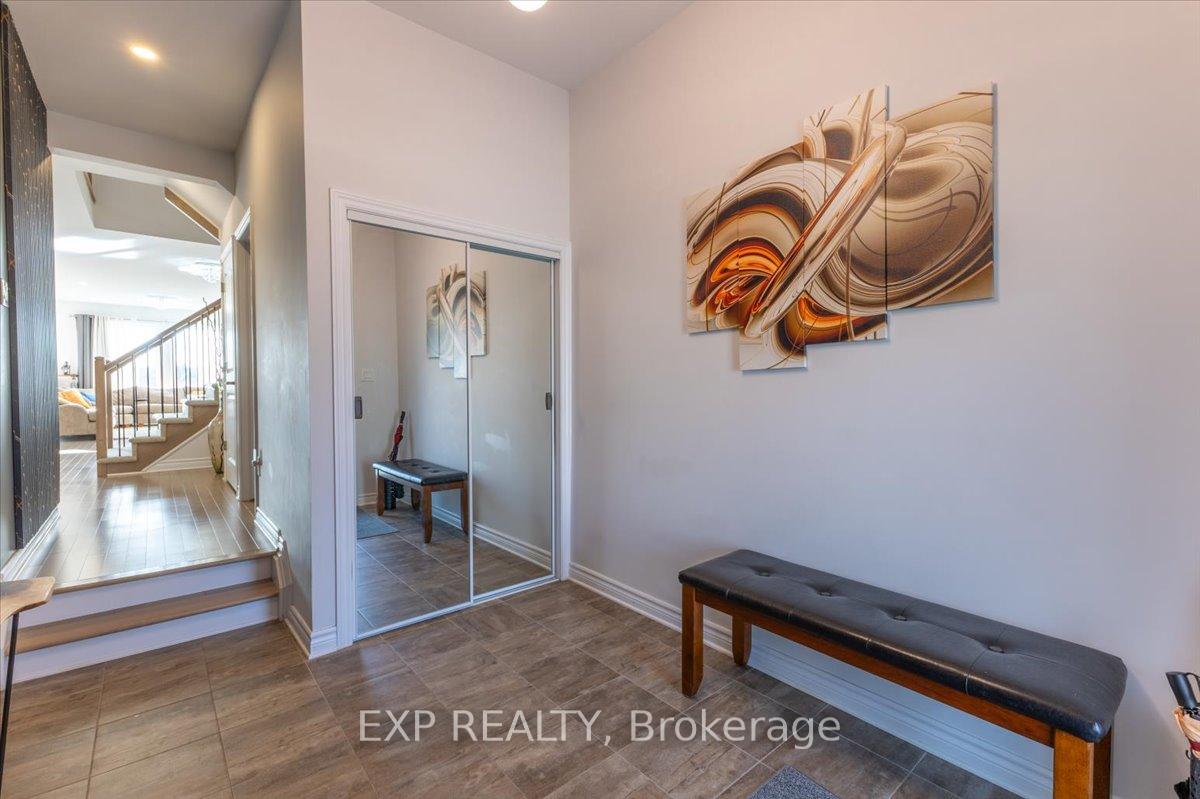
Welcome to 23 Angel Heights! This beautifully upgraded 4+1 bedroom, 4 bathroom + loft single home with double car garage will take your breath away. The main floor is filled with sunlight, beautiful hardwood, mudroom area and much more. The spacious open concept layout is perfect to entertain with very large living spaces that includes gorgeous gas fireplace and also a main level den area that is perfect for a home office or private dining room. The upgraded kitchen is in a league of it's own with a long list of upgrades that include a expanded island, quartz countertops, large walk-in pantry and top of line stainless steel appliances. This is the true meaning of a dream kitchen. The second level has 4 great sized bedrooms with the master suite having a 5 piece ensuite with soaker tub and glass door shower. The second level also includes your laundry area and a separate loft area that can work as another living room or a second home office. The basement is not only fully finished with a 5th bedroom, full bathroom, wet bar and large living room but it can also be privately accessed from the side entrance making it perfect for an in-law suite. The front yard and side entrance have been professionally landscaped to create a separate walk-way to the basement. Walking distance to parks, schools and biking paths this location is perfect for a growing and active family. Don't miss out on this rare model and private side entrance home with in-law suite potential!
Facts & features
Ask about this home
A HOMEH agent will answer your questions about this home.
Rooms
15 rooms · 4 bathrooms
- Foyer8′8″ × 8′1″70 sq.ft.
- Living room15′7″ × 13′1″204 sq.ft.
- Dining room13′1″ × 8′104 sq.ft.
- Kitchen19′3″ × 11′9″227 sq.ft.
- Office11′5″ × 11′3″128 sq.ft.
- Primary bedroom17′11″ × 16′8″299 sq.ft.
- Bedroom14′ × 11′1″155 sq.ft.
- Bedroom15′1″ × 11′3″170 sq.ft.
- Bedroom11′11″ × 10′10″128 sq.ft.
- Loft13′8″ × 8′1″110 sq.ft.
- Loft13′8″ × 8′1″110 sq.ft.
- Family room34′1″ × 13′443 sq.ft.
- Bedroom16′11″ × 10′1″171 sq.ft.
- Bedroom21′1″ × 7′7″160 sq.ft.
- Utility room19′2″ × 10′1″194 sq.ft.
Around this home
Listing details
Helpful tools
Your HOMEH agent
"I would see it this week."
Ask HOMEH about this home
Price, neighbourhood, monthly cost. Ask anything.
HOMEH Intelligent Agent is an AI, not a licensed representative. Check anything important with your agent.