
 See all 30 photos
Property history

This listing has ended. It is no longer available.
Property not available for sale or for rent.
Book a viewing
Ask HOMEH
About this home
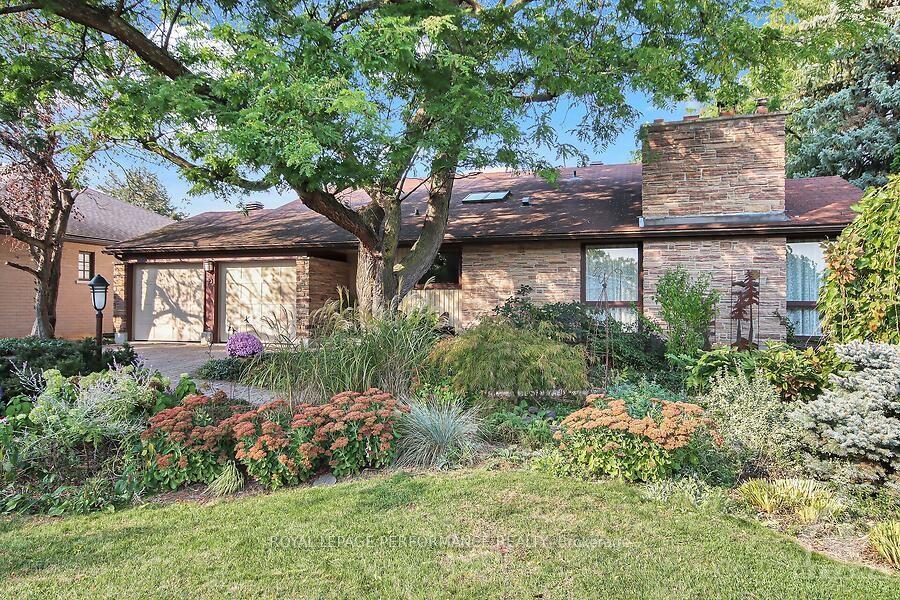
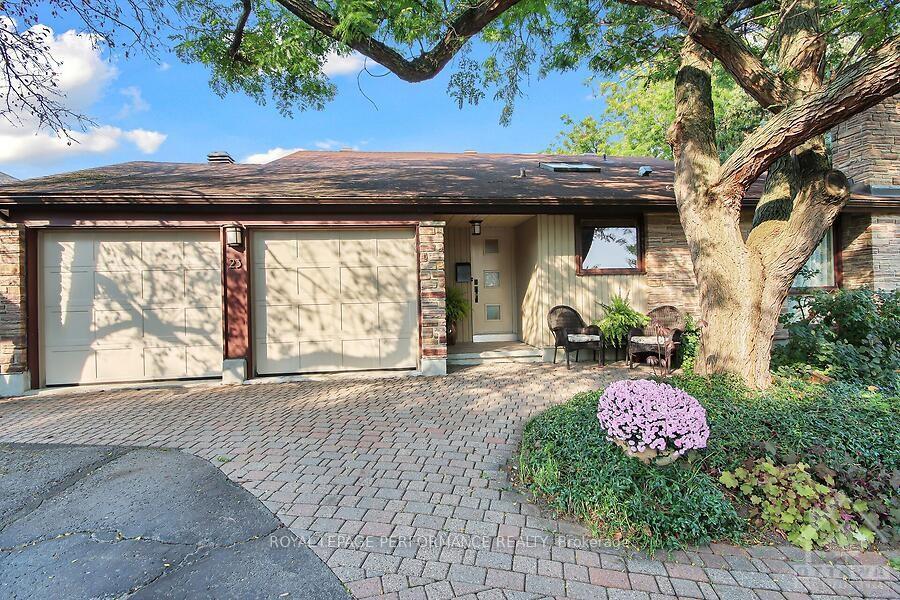
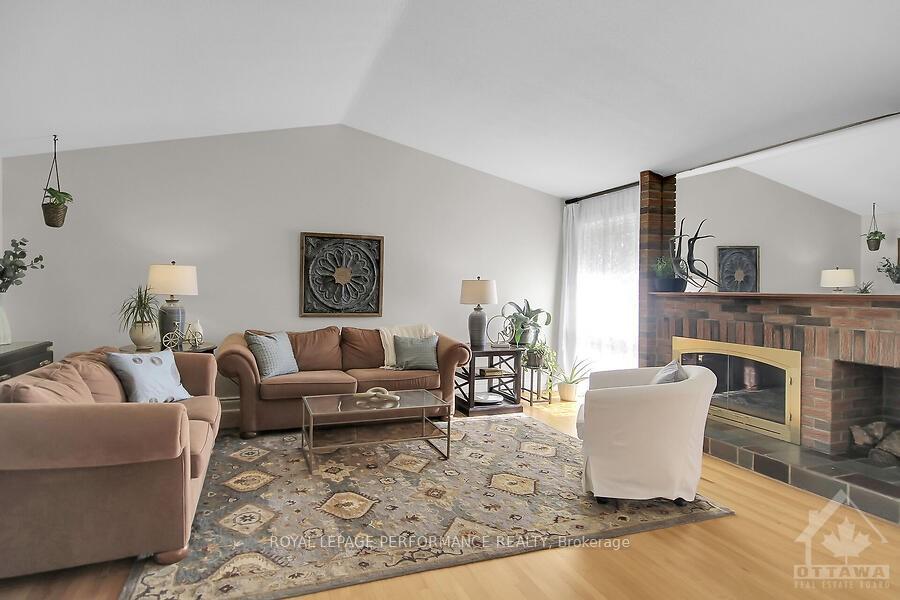
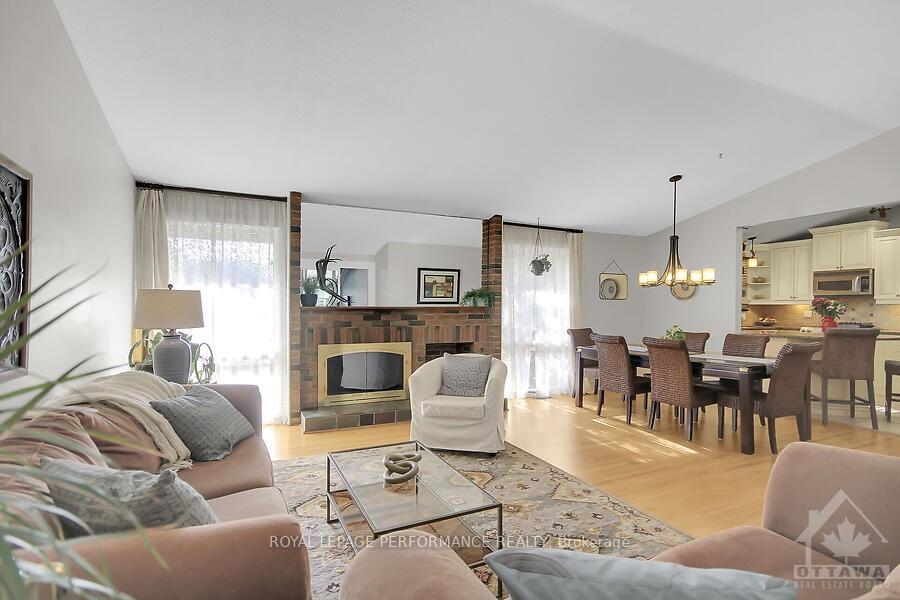
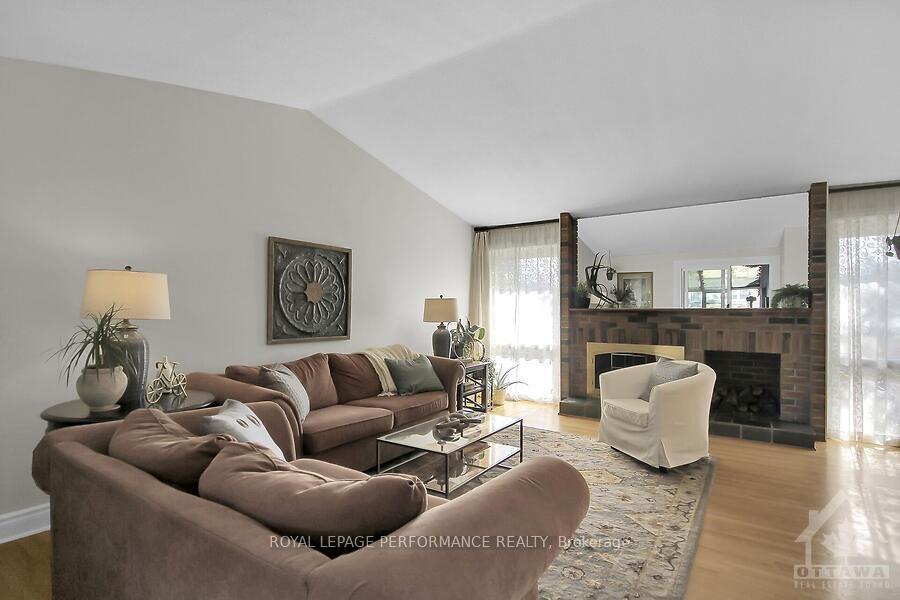
Welcome to your dream home in the desirable neighbourhood of Qualicum! Stunning four-bedroom residence boasts a true double car garage with inside entry: walkout basement, offering seamless access from the recreation room to beautifully landscaped backyard & inviting inground pool perfect for relaxation & entertaining. Hardwood floors flow throughout main living areas. Open-concept design of living/dining/kitchen space with kitchen skylight creates a warm & inviting atmosphere, ideal for family gatherings & entertaining guests. Cozy wood-burning fireplace in the living room, flanked by large windows filling the space with natural light & comfort. With its charming street presence & exceptional amenities, this property truly embodies the best of Qualicum living. Close to Queensway Carleton Hospital, the 417 & shops at College Square. Snow contract paid for this season. Don't miss a chance to make this beautiful house your new home!
Facts & features
Book a viewing
Rooms
100 rooms · 3 bathrooms
- Solarium15′3″ × 13′5″204 sq.ft.
- Solarium15′3″ × 13′5″204 sq.ft.
- Kitchen11′4″ × 9′11″112 sq.ft.
- Kitchen11′4″ × 9′11″112 sq.ft.
- Living room21′9″ × 18′11″410 sq.ft.
- Kitchen11′4″ × 9′11″112 sq.ft.
- Solarium15′3″ × 13′5″204 sq.ft.
- Kitchen11′4″ × 9′11″112 sq.ft.
- Solarium15′3″ × 13′5″204 sq.ft.
- Solarium15′3″ × 13′5″204 sq.ft.
- Solarium15′3″ × 13′5″204 sq.ft.
- Solarium15′3″ × 13′5″204 sq.ft.
- Solarium15′3″ × 13′5″204 sq.ft.
- Living room21′9″ × 18′11″410 sq.ft.
- Living room21′9″ × 18′11″410 sq.ft.
- Kitchen11′4″ × 9′11″112 sq.ft.
- Living room21′9″ × 18′11″410 sq.ft.
- Solarium15′3″ × 13′5″204 sq.ft.
- Kitchen11′4″ × 9′11″112 sq.ft.
- Kitchen11′4″ × 9′11″112 sq.ft.
- Solarium15′3″ × 13′5″204 sq.ft.
- Solarium15′3″ × 13′5″204 sq.ft.
- Bedroom11′2″ × 9′100 sq.ft.
- Bathroom—
- Bedroom12′1″ × 9′109 sq.ft.
- Bathroom—
- Bathroom—
- Primary bedroom15′1″ × 13′7″205 sq.ft.
- Bedroom12′1″ × 9′109 sq.ft.
- Bedroom12′1″ × 9′109 sq.ft.
- Bedroom12′1″ × 9′109 sq.ft.
- Primary bedroom15′1″ × 13′7″205 sq.ft.
- Primary bedroom15′1″ × 13′7″205 sq.ft.
- Bedroom12′1″ × 9′109 sq.ft.
- Bathroom—
- Bedroom11′2″ × 9′100 sq.ft.
- Bathroom—
- Bedroom11′2″ × 9′100 sq.ft.
- Bathroom—
- Bedroom12′1″ × 9′109 sq.ft.
- Primary bedroom15′1″ × 13′7″205 sq.ft.
- Bathroom—
- Bedroom11′2″ × 9′100 sq.ft.
- Bathroom—
- Bathroom—
- Primary bedroom15′1″ × 13′7″205 sq.ft.
- Bathroom—
- Bedroom11′2″ × 9′100 sq.ft.
- Bathroom—
- Bathroom—
- Primary bedroom15′1″ × 13′7″205 sq.ft.
- Bathroom—
- Bathroom—
- Bathroom—
- Primary bedroom15′1″ × 13′7″205 sq.ft.
- Bedroom12′1″ × 9′109 sq.ft.
- Primary bedroom15′1″ × 13′7″205 sq.ft.
- Bedroom11′2″ × 9′100 sq.ft.
- Primary bedroom15′1″ × 13′7″205 sq.ft.
- Bathroom—
- Primary bedroom15′1″ × 13′7″205 sq.ft.
- Bedroom11′2″ × 9′100 sq.ft.
- Bedroom11′2″ × 9′100 sq.ft.
- Bathroom—
- Bathroom—
- Primary bedroom15′1″ × 13′7″205 sq.ft.
- Bathroom—
- Bathroom—
- Bedroom11′10″ × 15′4″181 sq.ft.
- Bathroom—
- Bedroom11′10″ × 15′4″181 sq.ft.
- Family room15′4″ × 15′6″237 sq.ft.
- Bathroom—
- Bathroom—
- Family room15′4″ × 15′6″237 sq.ft.
- Bathroom—
- Bedroom11′10″ × 15′4″181 sq.ft.
- Family room15′4″ × 15′6″237 sq.ft.
- Family room15′4″ × 15′6″237 sq.ft.
- Family room15′4″ × 15′6″237 sq.ft.
- Bathroom—
- Family room15′4″ × 15′6″237 sq.ft.
- Bedroom11′10″ × 15′4″181 sq.ft.
- Family room15′4″ × 15′6″237 sq.ft.
- Bedroom11′10″ × 15′4″181 sq.ft.
- Bedroom11′10″ × 15′4″181 sq.ft.
- Family room15′4″ × 15′6″237 sq.ft.
- Family room15′4″ × 15′6″237 sq.ft.
- Bedroom11′10″ × 15′4″181 sq.ft.
- Bedroom11′10″ × 15′4″181 sq.ft.
- Bathroom—
- Bathroom—
- Family room15′4″ × 15′6″237 sq.ft.
- Bedroom11′10″ × 15′4″181 sq.ft.
- Family room15′4″ × 15′6″237 sq.ft.
- Family room15′4″ × 15′6″237 sq.ft.
- Bathroom—
- Family room15′4″ × 15′6″237 sq.ft.
- Family room15′4″ × 15′6″237 sq.ft.
- Bathroom—
Around this home
Listing details
Helpful tools
Your HOMEH agent
"I would see it this week."
Ask HOMEH about this home
Price, neighbourhood, monthly cost. Ask anything.
HOMEH Intelligent Agent is an AI, not a licensed representative. Check anything important with your agent.