
 See all 40 photos
Property history

This home has sold. It is no longer available.
Property not available for sale or for rent.
Ask about this home
A HOMEH agent will answer your questions about this home.Ask HOMEH
About this home
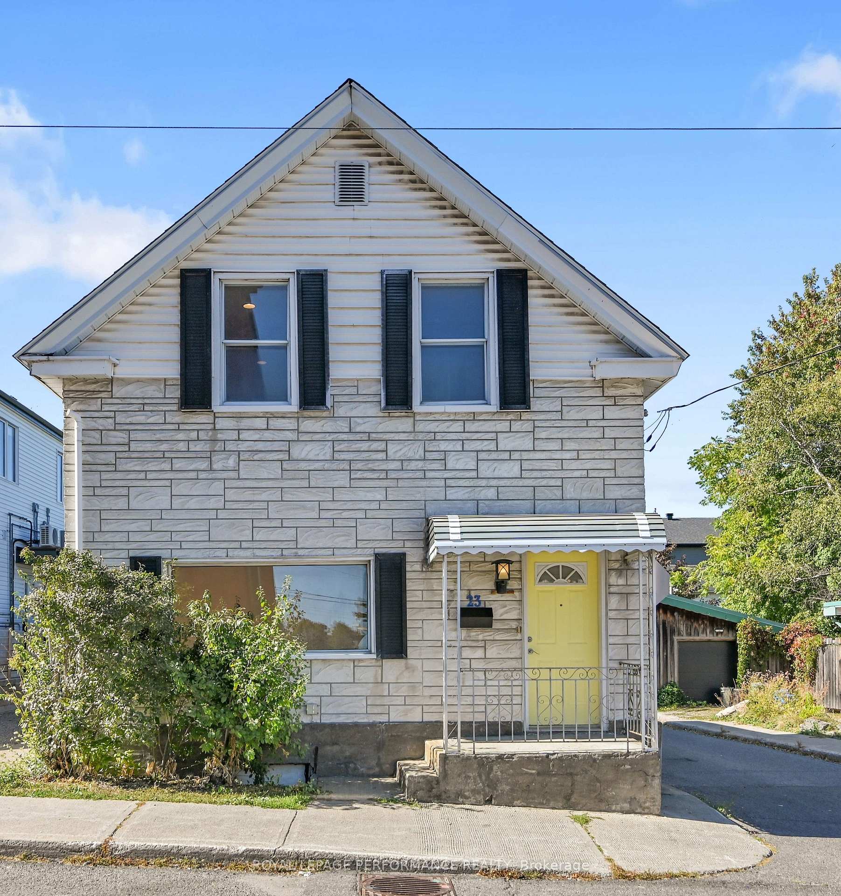
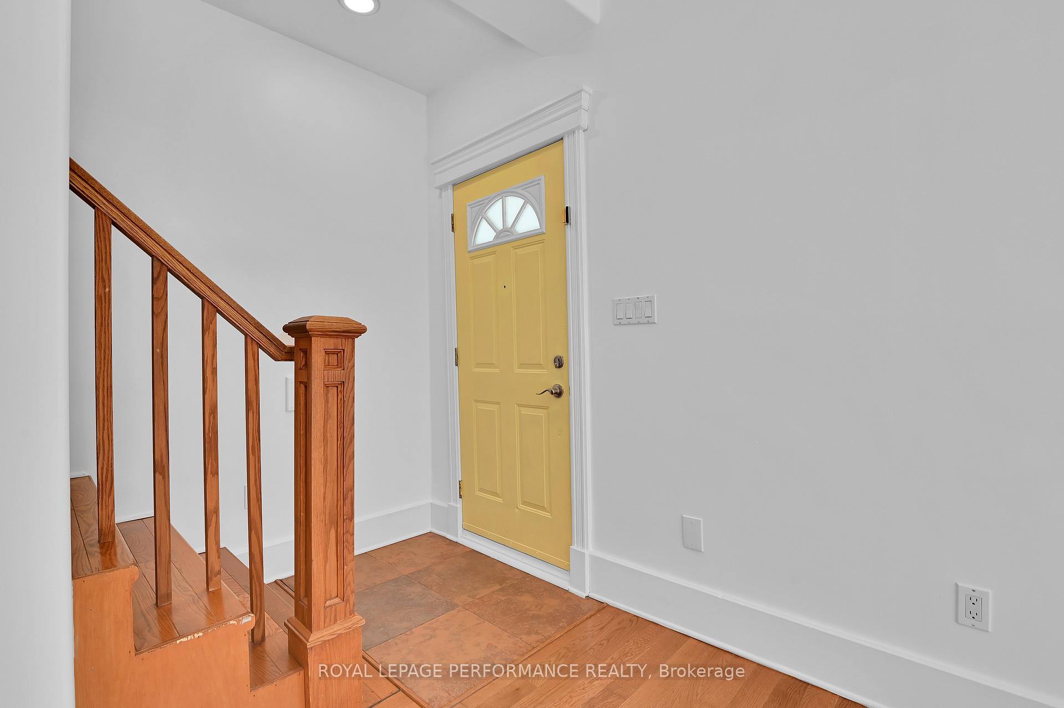
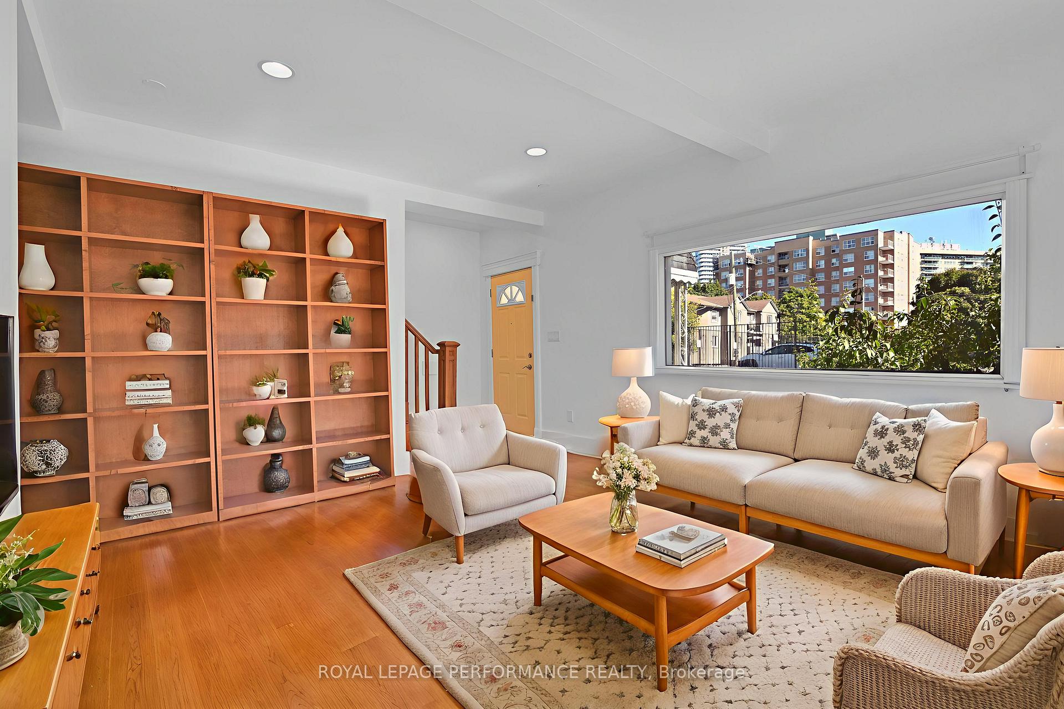
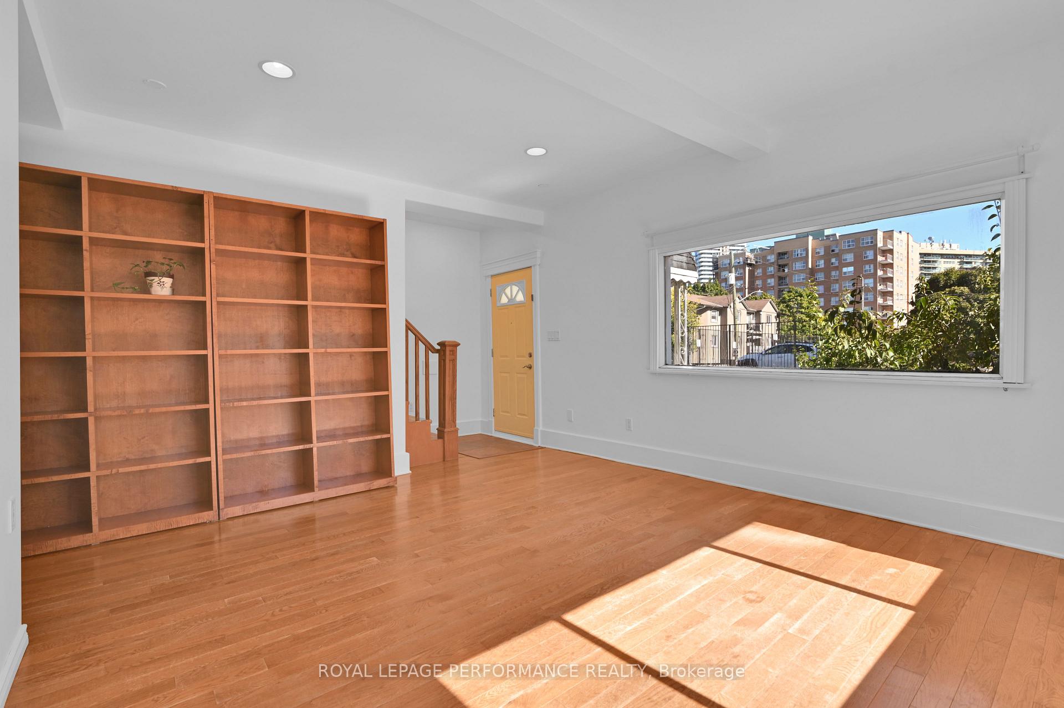
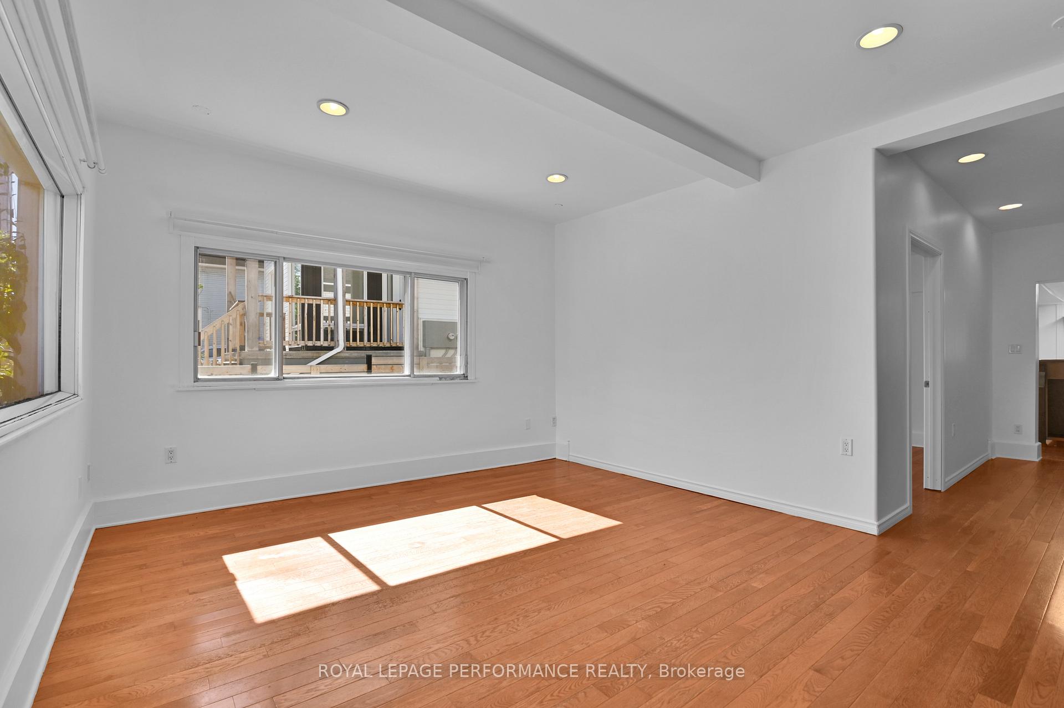
Situated on an oversized corner lot, this sunny, 3 bedroom, 2 bathroom home offers a blend of urban convenience and character, set in a central location with downtown amenities just steps away. Inside, the bright layout features large windows and hardwood flooring throughout. The main level includes a spacious living room, a light-filled dining area, and a versatile bonus room that has been used as bedroom. The industrial style kitchen, featuring stainless steel counters and extensive shelving, is ready for customization and opens to a dining area with direct outdoor access, perfect for hosting and entertaining! A 3-piece bath completes the main floor. Upstairs, three nice bedrooms with hardwood flooring and storage are paired with a 3-piece bath that includes a walk-in shower, vanity, and laundry. Outside, the opportunities are endless in the oversized, tree-shaded backyard that provides plenty of space for gardening, play, or relaxation, with two sheds and rear parking access adding convenience. This home offers a walkable lifestyle with everything from cafés, bakeries, and craft breweries to galleries, yoga studios, and local boutiques. Parkdale Market and Wellington Street West are at the heart of the community, providing fresh produce, unique dining, and plenty of opportunities to shop local. Outdoor enthusiasts will appreciate easy access to the Ottawa River pathways and nearby Tunney's Pasture for cycling, running, or a scenic stroll. Transit options, including access to Line 1 and 2 of the LRT only 500m away, make commuting around the city simple and convenient. Hintonburg continues to thrive as one of Ottawa's most desirable urban neighbourhoods; a true blend of culture, convenience, and community. 24hr irrevocable on all offers. Some photos have been virtually staged.
Facts & features
Ask about this home
A HOMEH agent will answer your questions about this home.
Rooms
9 rooms · 2 bathrooms
- Living room15′6″ × 13′2″204 sq.ft.
- Family room10′ × 13′5″135 sq.ft.
- Kitchen8′8″ × 15′7″135 sq.ft.
- Dining room11′3″ × 15′9″177 sq.ft.
- Bathroom4′10″ × 7′8″37 sq.ft.
- Primary bedroom11′1″ × 13′144 sq.ft.
- Bedroom9′1″ × 13′5″122 sq.ft.
- Bedroom11′1″ × 10′111 sq.ft.
- Bathroom9′4″ × 9′4″87 sq.ft.
Around this home
Schools nearby
School rating, out of 10.
Listing details
Helpful tools
Your HOMEH agent
"I would see it this week."
Ask HOMEH about this home
Price, neighbourhood, monthly cost. Ask anything.
HOMEH Intelligent Agent is an AI, not a licensed representative. Check anything important with your agent.