
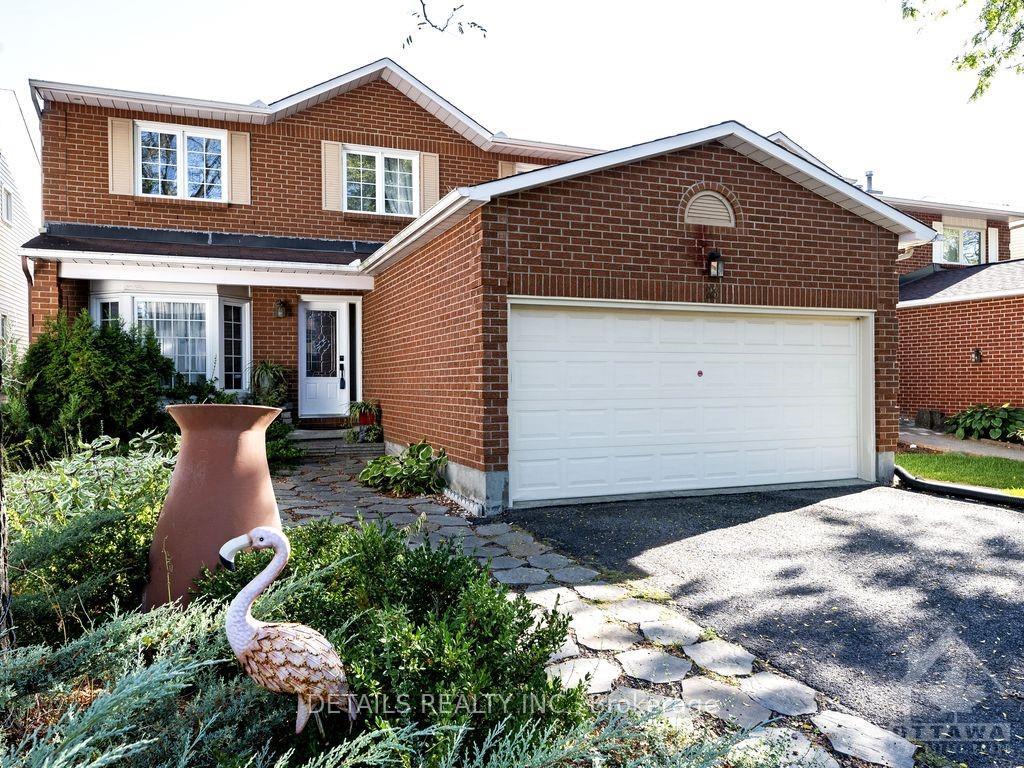
23 Pittaway Avenue
Ottawa (Hunt Club Park)23 Pittaway Avenue
Ottawa (Hunt Club Park)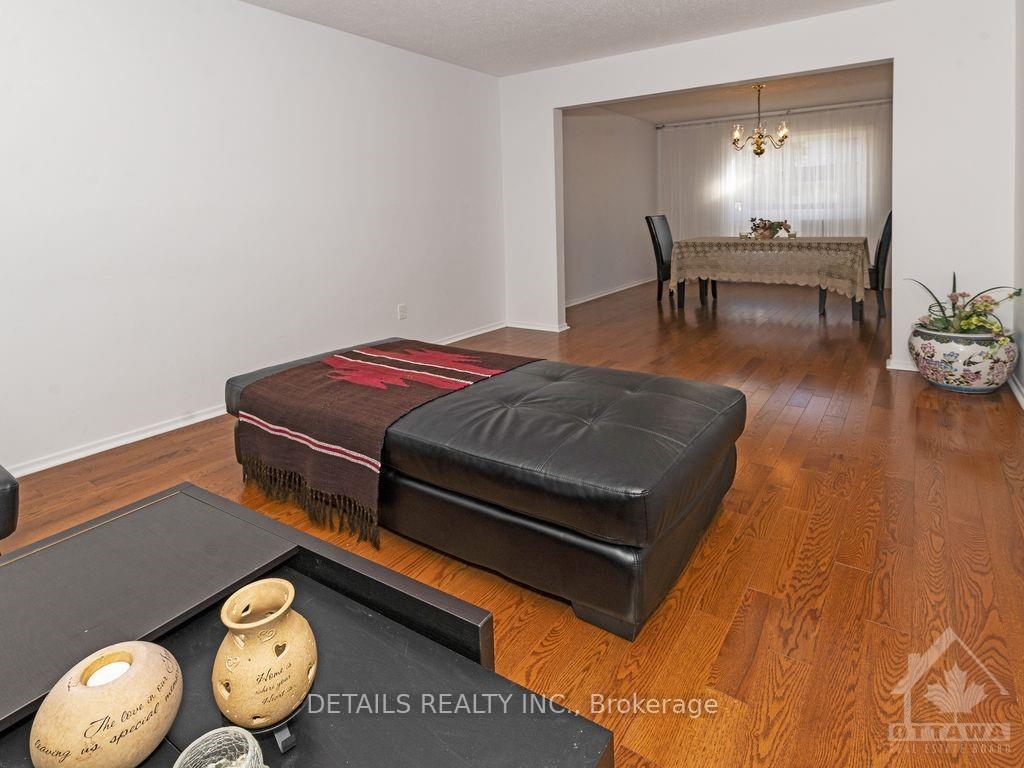

 See all 17 photos
Property history

This listing has ended. It is no longer available.
Property not available for sale or for rent.
Ask about this home
A HOMEH agent will answer your questions about this home.Ask HOMEH
About this home
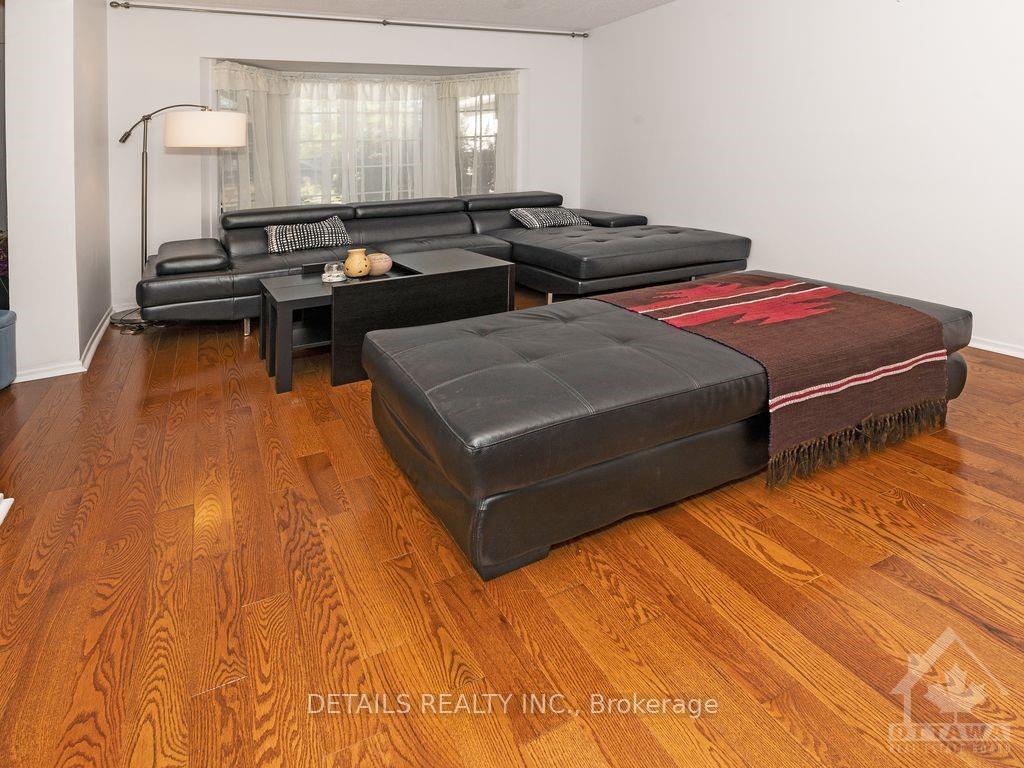
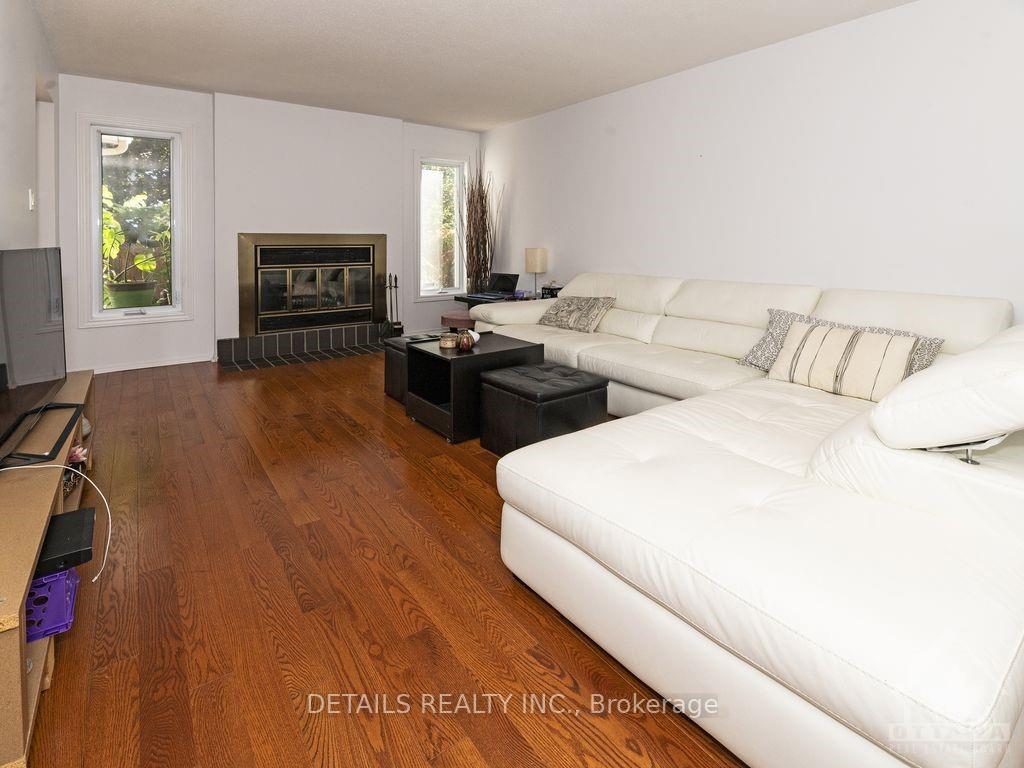
Spacious executive 4 bedroom family home on a quiet ST in desirable Hunt Club. Close to green space with good access to buses and major routes. Beautifully renovated lower level w/part bath plus shower stall - Sept.24. Main level with family room, fireplace & hardwood floors. Upstairs primary bedroom has walk-in, ensuite bath and jacuzzi! Private fenced back yard. 24 hour irrevocable on offers., Flooring: Hardwood, Flooring: Carpet W/W & Mixed, Flooring: Laminate
Facts & features
Ask about this home
A HOMEH agent will answer your questions about this home.
Rooms
78 rooms · 4 bathrooms
- Bathroom—
- Laundry—
- Dining room11′8″ × 10′6″122 sq.ft.
- Bedroom19′7″ × 10′6″205 sq.ft.
- Family room17′5″ × 11′2″194 sq.ft.
- Kitchen12′ × 10′8″128 sq.ft.
- Bathroom—
- Laundry—
- Dining room11′8″ × 10′6″122 sq.ft.
- Bedroom19′7″ × 10′6″205 sq.ft.
- Family room17′5″ × 11′2″194 sq.ft.
- Kitchen12′ × 10′8″128 sq.ft.
- Bathroom—
- Laundry—
- Dining room11′8″ × 10′6″122 sq.ft.
- Bedroom19′7″ × 10′6″205 sq.ft.
- Family room17′5″ × 11′2″194 sq.ft.
- Kitchen12′ × 10′8″128 sq.ft.
- Bathroom—
- Laundry—
- Dining room11′8″ × 10′6″122 sq.ft.
- Bedroom19′7″ × 10′6″205 sq.ft.
- Family room17′5″ × 11′2″194 sq.ft.
- Kitchen12′ × 10′8″128 sq.ft.
- Bathroom—
- Laundry—
- Dining room11′8″ × 10′6″122 sq.ft.
- Bedroom19′7″ × 10′6″205 sq.ft.
- Family room17′5″ × 11′2″194 sq.ft.
- Kitchen12′ × 10′8″128 sq.ft.
- Bathroom—
- Laundry—
- Dining room11′8″ × 10′6″122 sq.ft.
- Bedroom19′7″ × 10′6″205 sq.ft.
- Family room17′5″ × 11′2″194 sq.ft.
- Kitchen12′ × 10′8″128 sq.ft.
- Primary bedroom17′5″ × 16′278 sq.ft.
- Bedroom14′ × 10′9″150 sq.ft.
- Bathroom—
- Bathroom—
- Bedroom12′3″ × 10′8″130 sq.ft.
- Bedroom10′1″ × 9′91 sq.ft.
- Primary bedroom17′5″ × 16′278 sq.ft.
- Bedroom14′ × 10′9″150 sq.ft.
- Bathroom—
- Bathroom—
- Bedroom12′3″ × 10′8″130 sq.ft.
- Bedroom10′1″ × 9′91 sq.ft.
- Primary bedroom17′5″ × 16′278 sq.ft.
- Bedroom14′ × 10′9″150 sq.ft.
- Bathroom—
- Bathroom—
- Bedroom12′3″ × 10′8″130 sq.ft.
- Bedroom10′1″ × 9′91 sq.ft.
- Primary bedroom17′5″ × 16′278 sq.ft.
- Bedroom14′ × 10′9″150 sq.ft.
- Bathroom—
- Bathroom—
- Bedroom12′3″ × 10′8″130 sq.ft.
- Bedroom10′1″ × 9′91 sq.ft.
- Primary bedroom17′5″ × 16′278 sq.ft.
- Bedroom14′ × 10′9″150 sq.ft.
- Bathroom—
- Bathroom—
- Bedroom12′3″ × 10′8″130 sq.ft.
- Bedroom10′1″ × 9′91 sq.ft.
- Primary bedroom17′5″ × 16′278 sq.ft.
- Bedroom14′ × 10′9″150 sq.ft.
- Bathroom—
- Bathroom—
- Bedroom12′3″ × 10′8″130 sq.ft.
- Bedroom10′1″ × 9′91 sq.ft.
- Office10′2″ × 8′6″86 sq.ft.
- Office10′2″ × 8′6″86 sq.ft.
- Office10′2″ × 8′6″86 sq.ft.
- Office10′2″ × 8′6″86 sq.ft.
- Office10′2″ × 8′6″86 sq.ft.
- Office10′2″ × 8′6″86 sq.ft.
Around this home
Listing details
Helpful tools
Your HOMEH agent
"I would see it this week."
Ask HOMEH about this home
Price, neighbourhood, monthly cost. Ask anything.
HOMEH Intelligent Agent is an AI, not a licensed representative. Check anything important with your agent.