
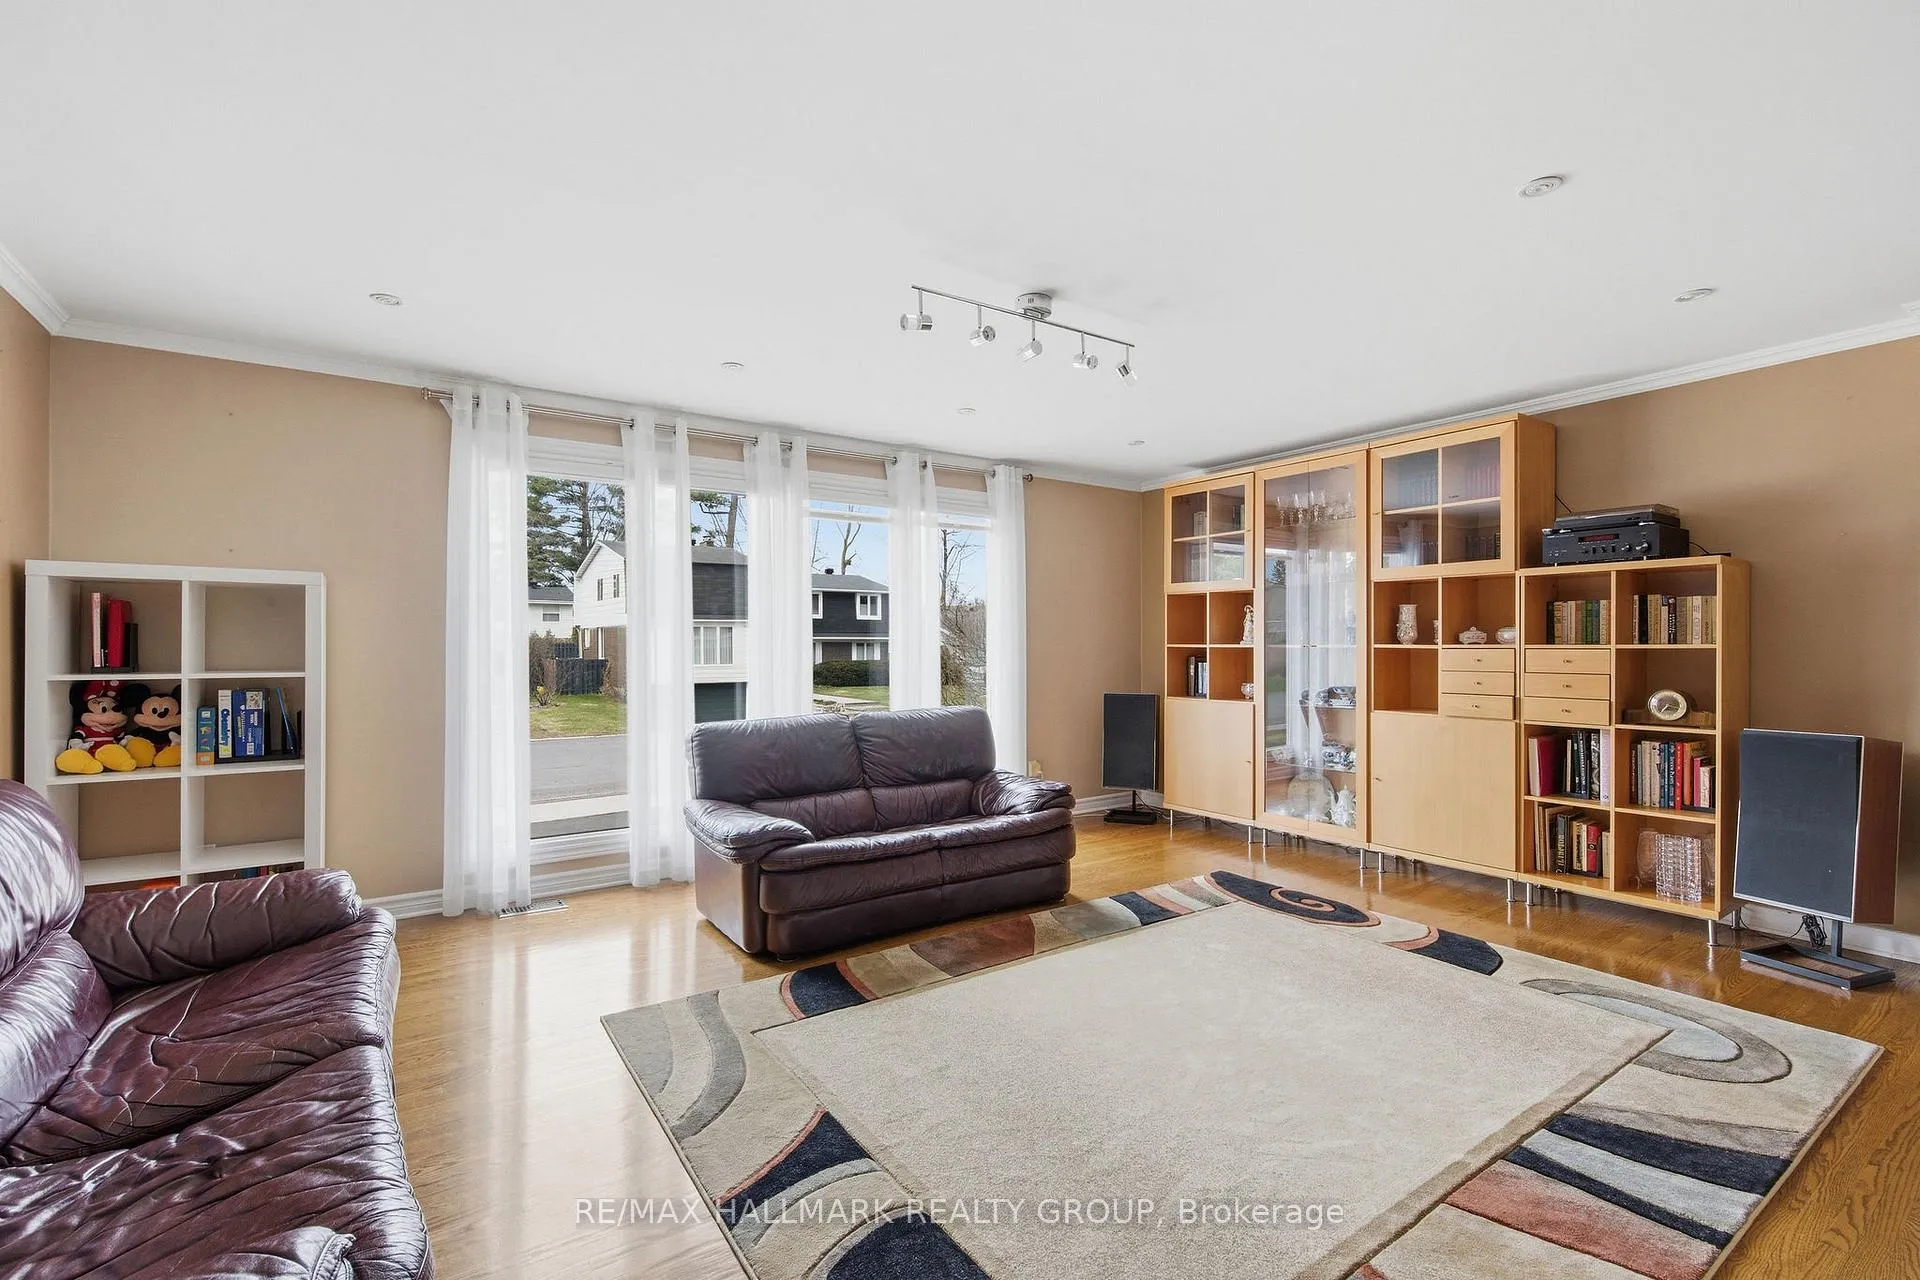
 See all 41 photos
Property history

This listing has ended. It is no longer available.
Property not available for sale or for rent.
Ask about this home
A HOMEH agent will answer your questions about this home.Ask HOMEH
About this home
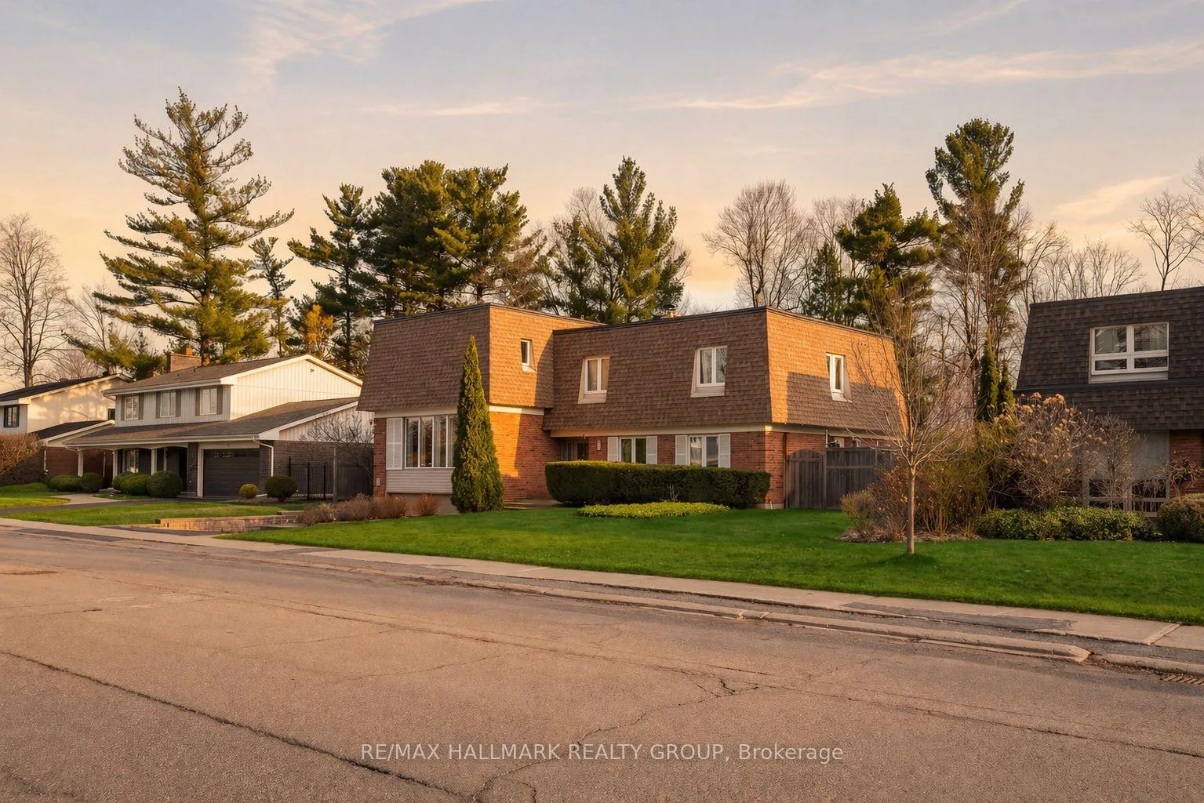
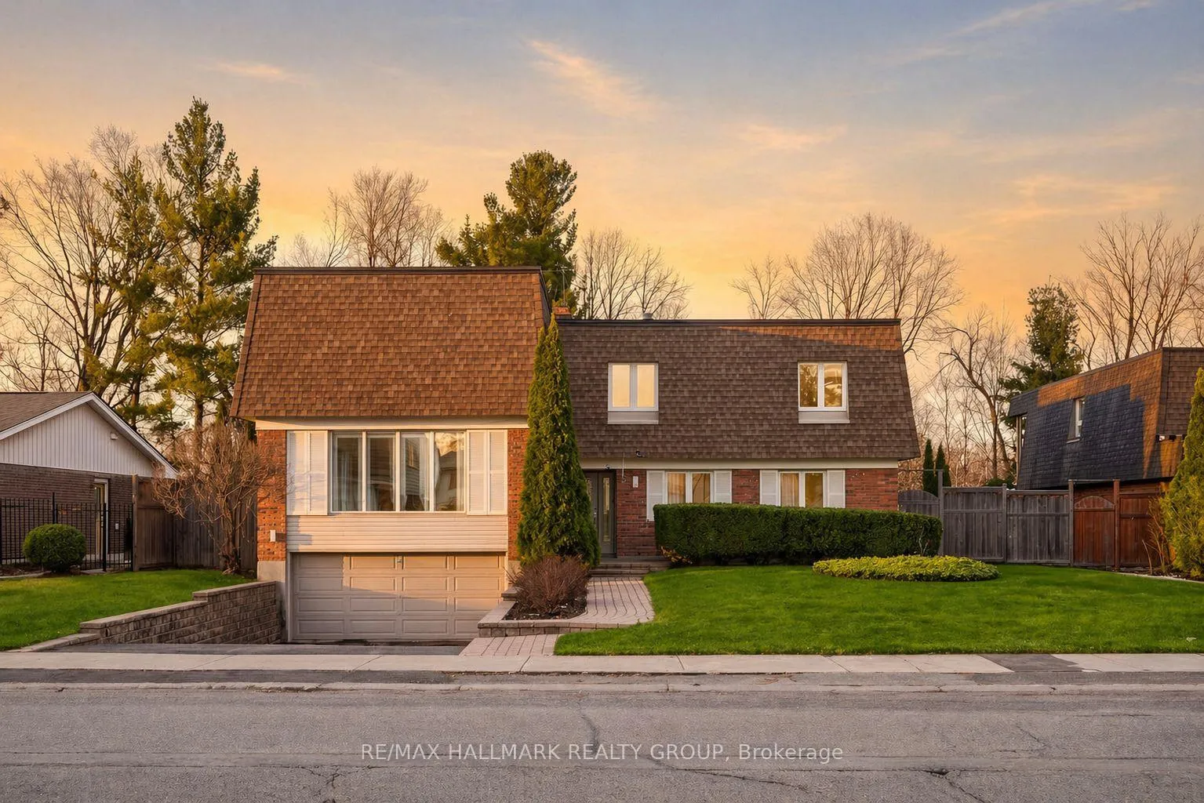
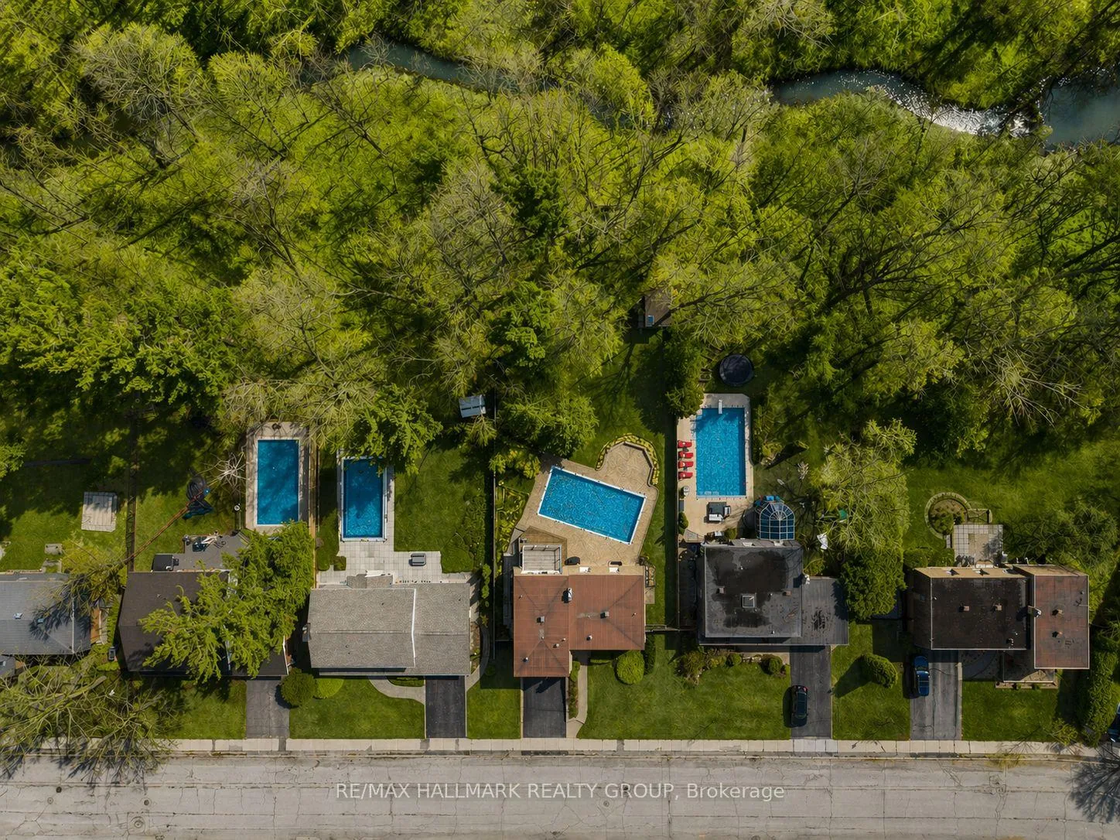
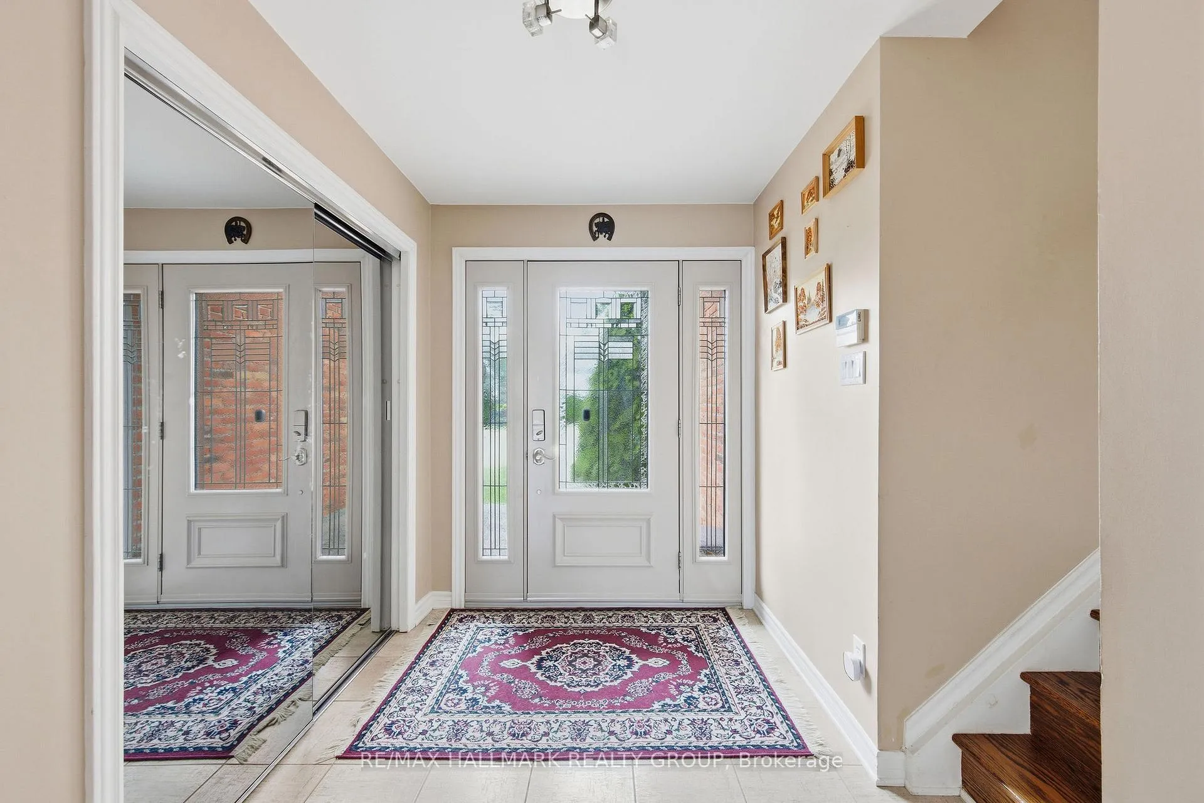
Welcome to 23 Riverbrook Road, a spacious family home set in one of the city's most exceptional and sought-after neighbourhoods. Meticulously maintained and thoughtfully renovated with quality materials, including Miele stainless steel appliances, this home features hardwood flooring throughout, complemented by heated tile in the kitchen for added comfort on colder days. Featuring four generously sized bedrooms on the upper level, four full bathrooms, a newly renovated basement (2024), and a cozy wood-burning fireplace, this home offers both style and comfort for everyday living. Each room is spacious and functional, making it ideal for families and hosting alike. The finished basement includes an additional room offering flexibility for guests, a home office, or hobby space. Step outside to your own private backyard oasis, complete with an in-ground pool, beautiful gardens, and no rear neighbours, backing onto a ravine for a rare blend of nature and tranquility. The convenient side entrance and adjacent bathroom provide the perfect setup for pool days, helping keep the rest of the home clean and dry. Situated in a family-friendly neighbourhood known for its safety and charm, you're surrounded by NCC greenspace, and just a short walk to shopping, schools, parks, Bruce Pit dog park, and other scenic forest trails. Easy access to major routes ensures a seamless commute. Book your showing today! Note: some images have been digitally altered and virtually staged.
Facts & features
Ask about this home
A HOMEH agent will answer your questions about this home.
Rooms
17 rooms · 4 bathrooms
- Living room21′8″ × 13′6″293 sq.ft.
- Laundry9′2″ × 12′9″117 sq.ft.
- Bathroom6′8″ × 9′11″66 sq.ft.
- Foyer10′1″ × 11′5″115 sq.ft.
- Kitchen18′6″ × 13′6″251 sq.ft.
- Dining room10′2″ × 7′6″76 sq.ft.
- Family room19′5″ × 15′3″297 sq.ft.
- Bedroom 210′1″ × 13′6″137 sq.ft.
- Bedroom 315′8″ × 13′6″212 sq.ft.
- Bedroom 415′3″ × 12′9″194 sq.ft.
- Bathroom12′3″ × 7′3″88 sq.ft.
- Primary bedroom18′7″ × 25′10″479 sq.ft.
- Bathroom17′1″ × 15′3″261 sq.ft.
- Recreation27′10″ × 11′7″323 sq.ft.
- Furnace room10′10″ × 13′4″145 sq.ft.
- Utility room17′6″ × 13′4″234 sq.ft.
- Bathroom8′8″ × 7′10″68 sq.ft.
Around this home
Schools nearby
School rating, out of 10.
Listing details
Helpful tools
Your HOMEH agent
"I would see it this week."
Ask HOMEH about this home
Price, neighbourhood, monthly cost. Ask anything.
HOMEH Intelligent Agent is an AI, not a licensed representative. Check anything important with your agent.