
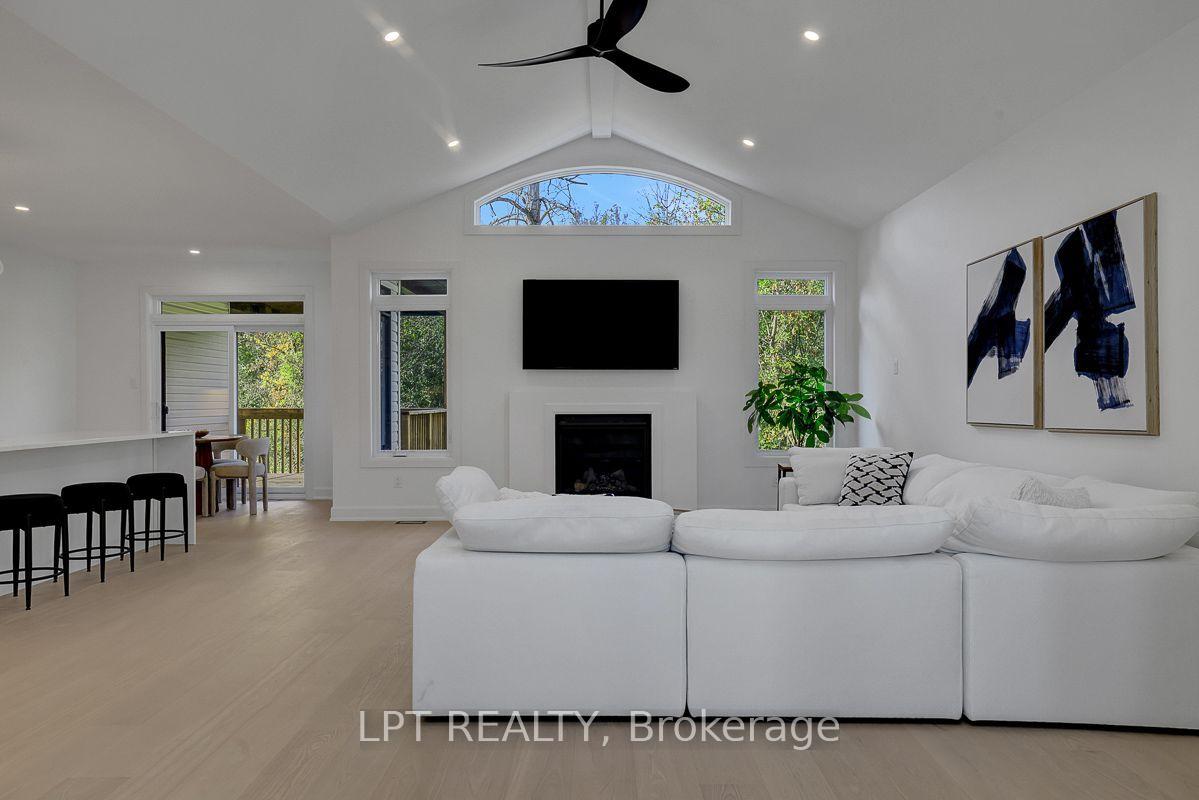
 See all 38 photos

Book a viewing
Ask HOMEH
About this home
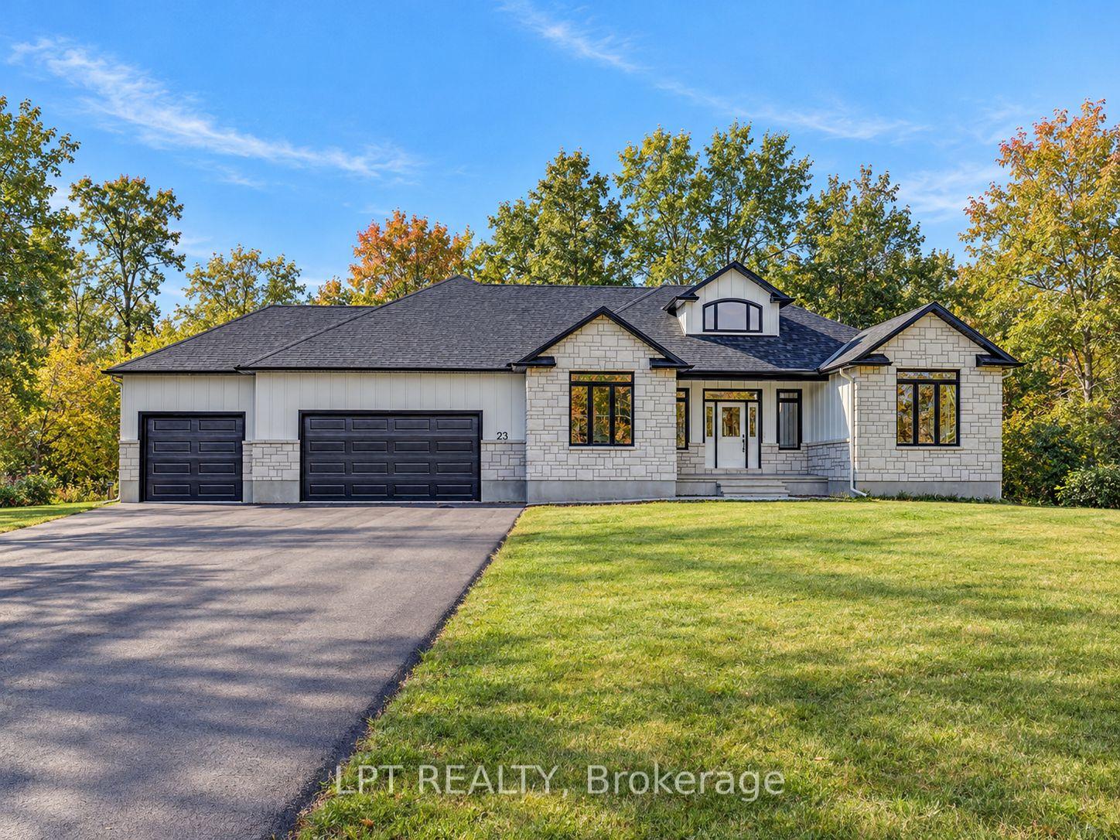
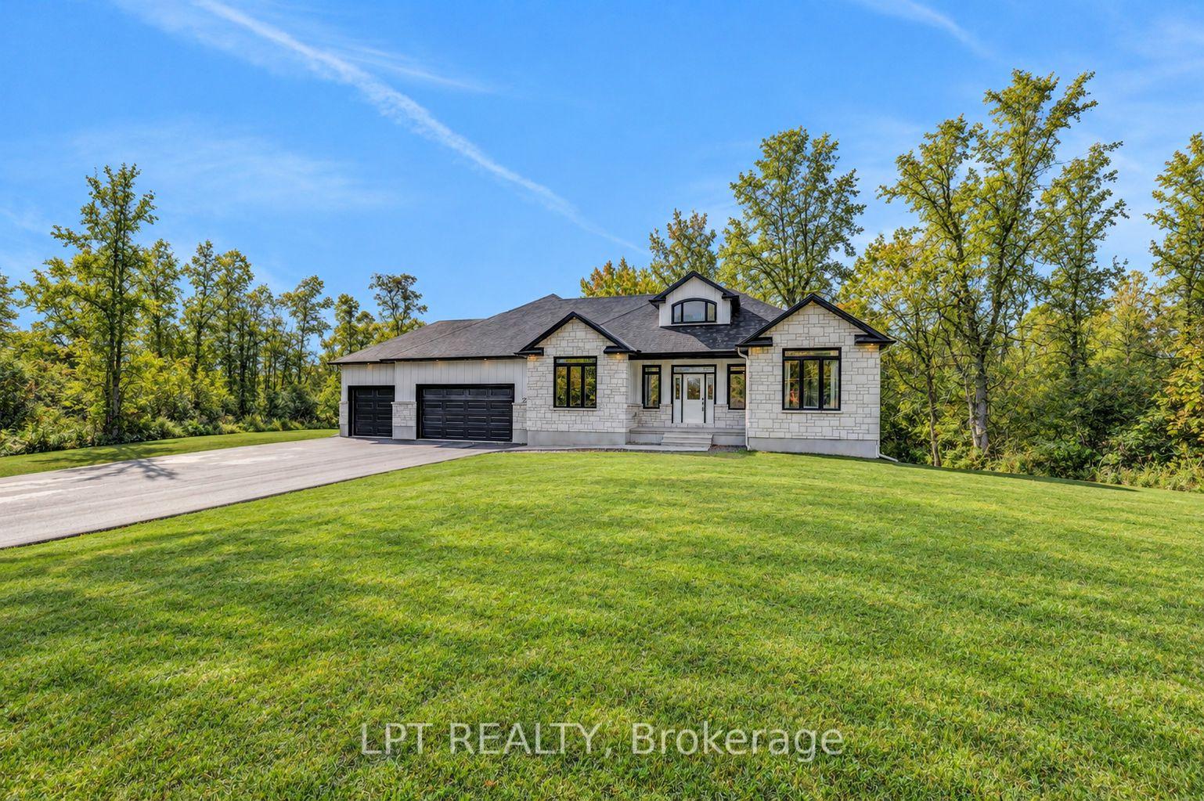
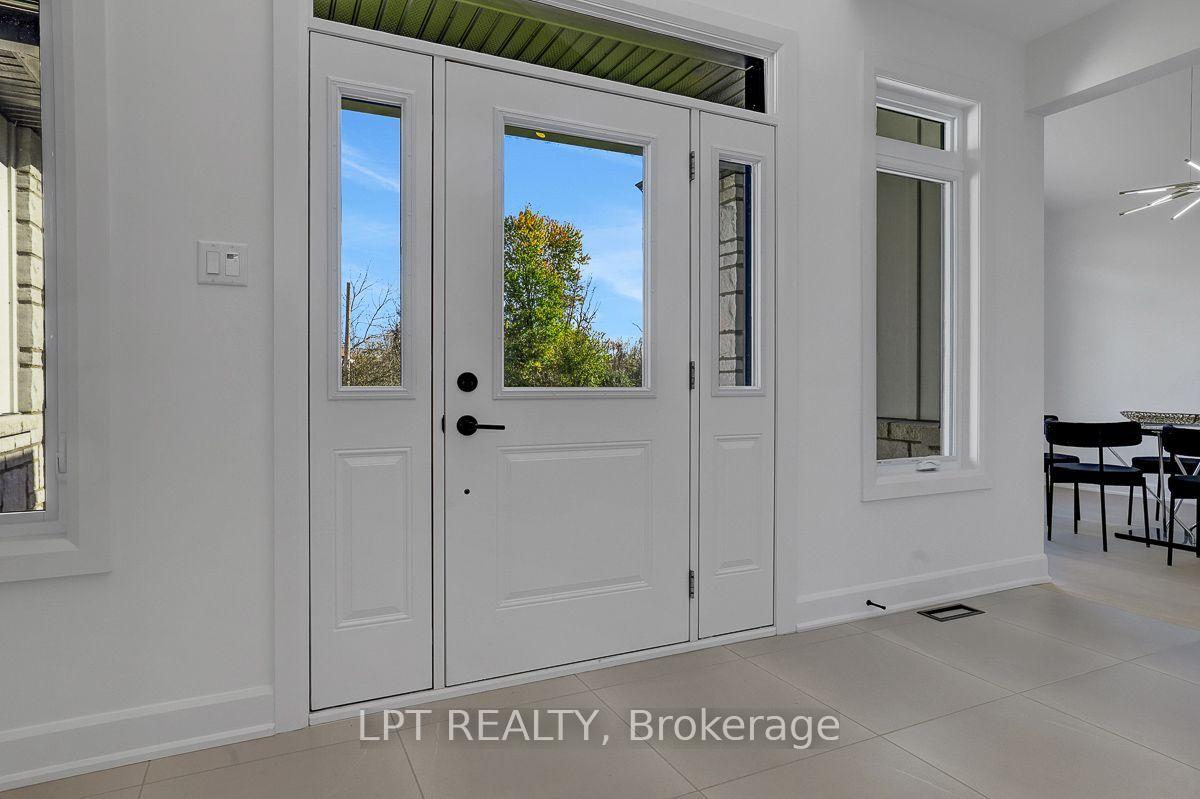
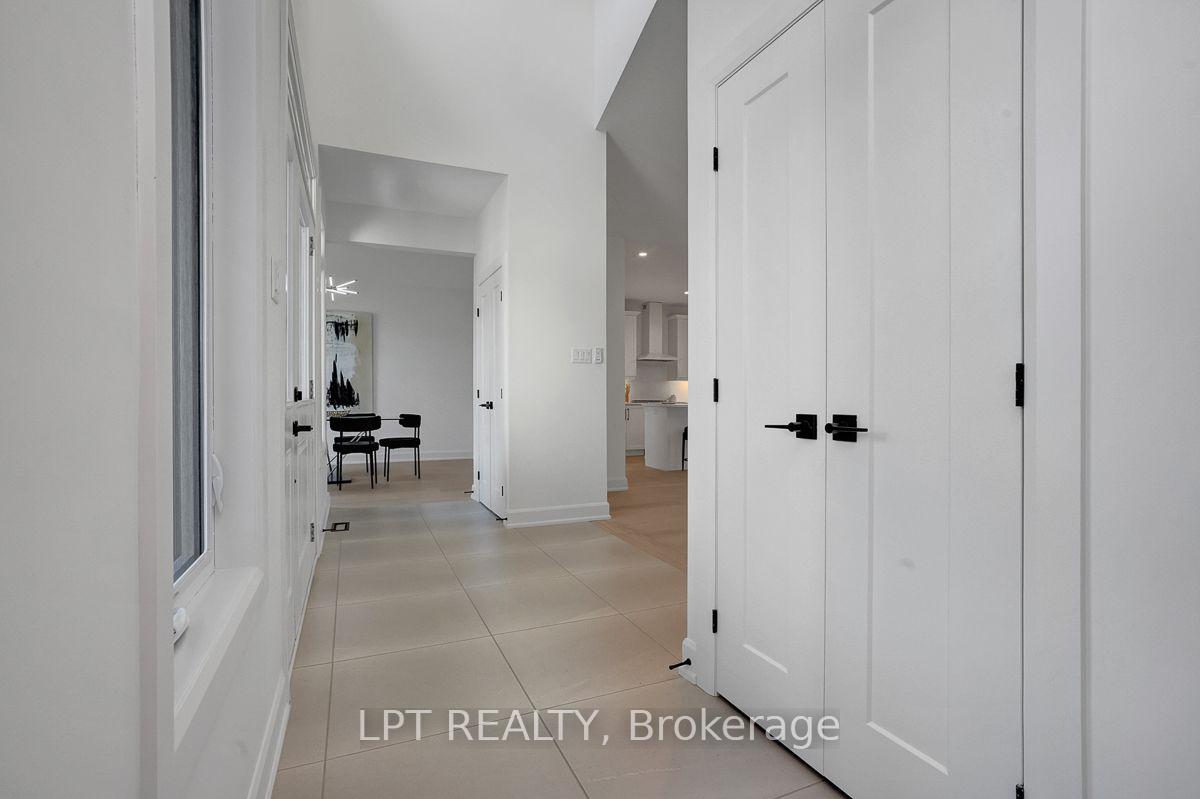
A custom-built bungalow offering modern design, generous proportions, and over 2 acres of property just minutes from Ottawa. The thoughtfully planned layout features 3 spacious bedrooms, including a private primary suite located in its own wing with a spa-inspired ensuite and large walk-in closet. The main living areas feature 9' ceilings, while the family room is enhanced by a striking 12' vaulted ceiling. A dramatic front foyer with an approximately 19' ceiling creates an impressive sense of space upon entry. The kitchen is designed with both everyday living and entertaining in mind, featuring a quartz waterfall island and walk-in pantry. An unfinished walkout basement provides additional space for future finishing, subject to the buyer's needs and applicable approvals. Additional features include an oversized 3-car garage and a spacious private setting with convenient access to Ottawa. Form 161: Listing Agent has an ownership interest in the property.
Facts & features
Book a viewing
Rooms
13 rooms · 2 bathrooms
- Dining room14′2″ × 11′4″161 sq.ft.
- Breakfast11′9″ × 8′94 sq.ft.
- Foyer16′4″ × 7′1″115 sq.ft.
- Primary bedroom16′4″ × 13′5″219 sq.ft.
- Kitchen17′ × 11′9″200 sq.ft.
- Bathroom10′6″ × 9′10″103 sq.ft.
- Living room19′7″ × 15′9″308 sq.ft.
- Bedroom 213′ × 11′4″147 sq.ft.
- Bathroom8′3″ × 7′8″63 sq.ft.
- Bedroom 311′4″ × 11′124 sq.ft.
- Laundry9′10″ × 7′8″76 sq.ft.
- Recreation34′9″ × 23′4″811 sq.ft.
- Recreation37′11″ × 37′1404 sq.ft.
Around this home
Listing details
Helpful tools
Your HOMEH agent
"Priced 4% over our estimate. I would see it this week."
Ask HOMEH about this home
Price, neighbourhood, monthly cost. Ask anything.
HOMEH Intelligent Agent is an AI, not a licensed representative. Check anything important with your agent.