
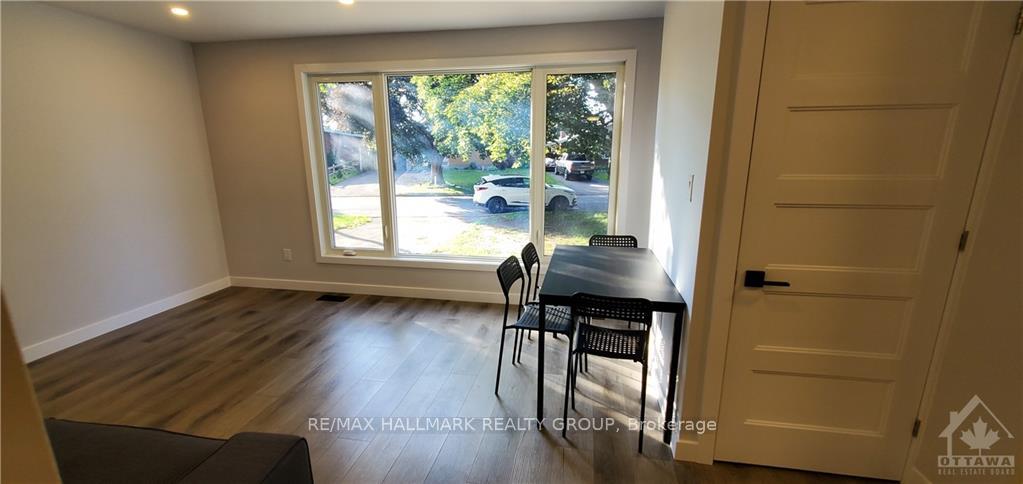
 See all 30 photos
Property history

This home has sold. It is no longer available.
Property not available for sale or for rent.
Book a viewing
Ask HOMEH
About this home
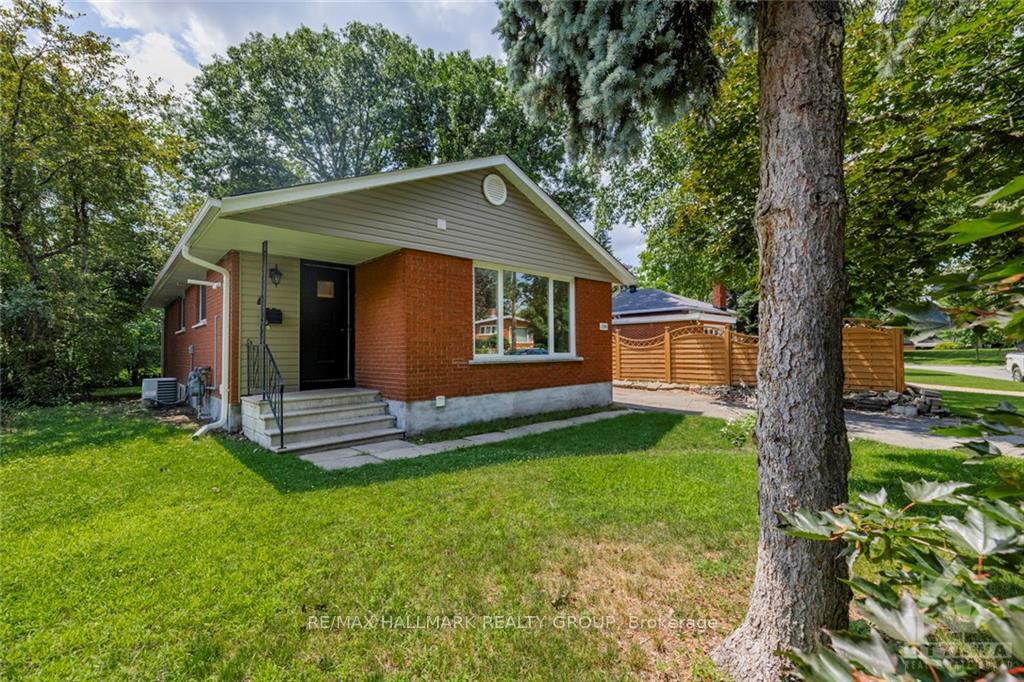
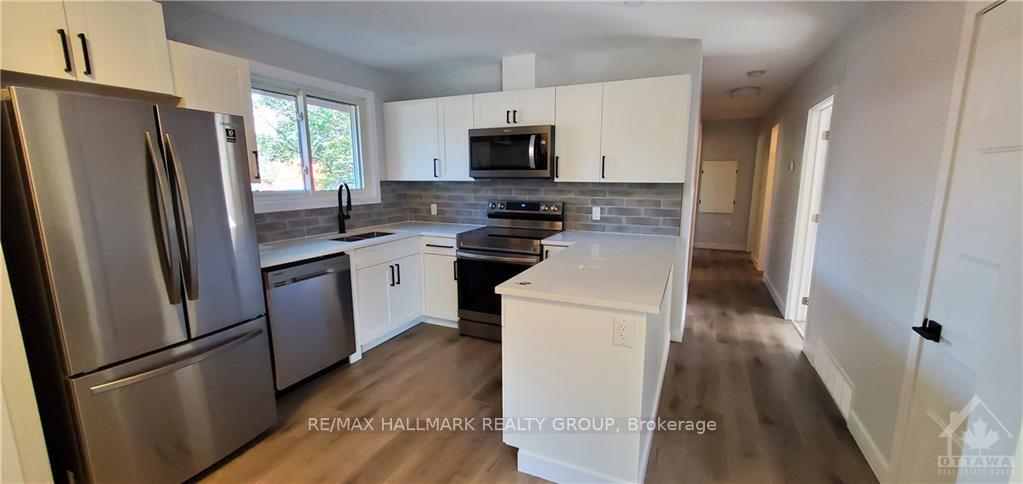
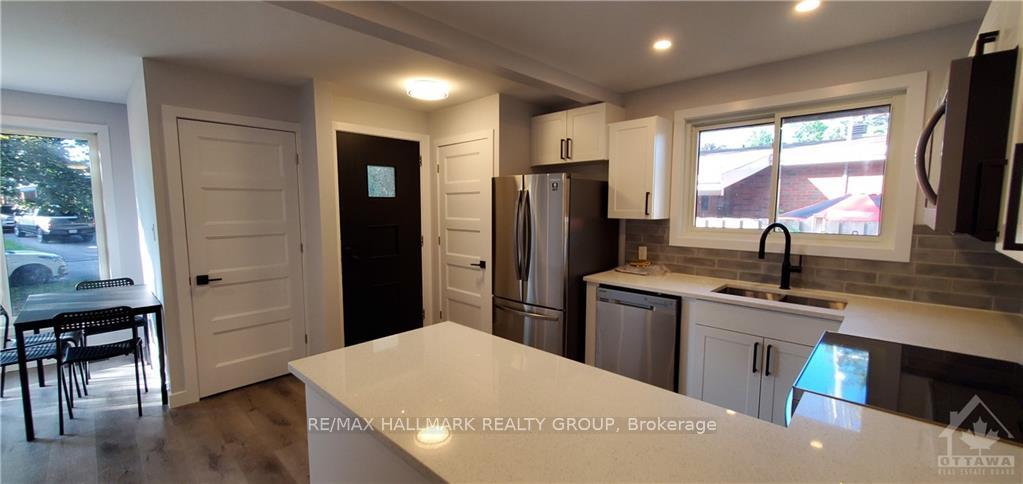
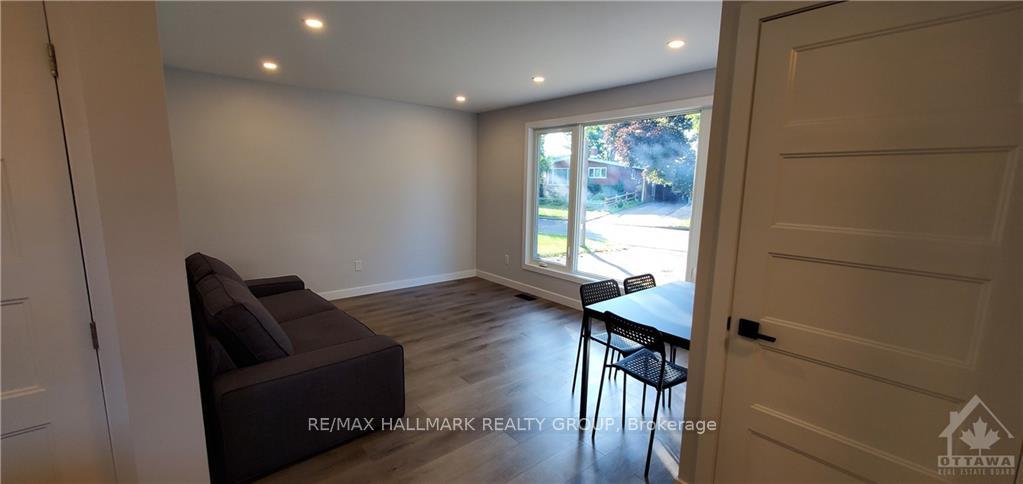
Welcome to this wonderfully designed LEGAL SDU home that maximizes your returns at over a 6.5% CAP when self-managed. Each unit has 4 bedrooms and 3 bathrooms (2 ensuites and 1 shared), as well as laundry, allowing for comfort and convenience for its residents. Not only was the interior fully renovated in 2021 with permits, but the home's main systems were upgraded as well including roof, mechanicals, electrical, plumbing, flooring, windows, and bathrooms, offering a fresh and contemporary feel throughout. Located in Parkway Park, this home provides easy access to transit, trails, parks, major stores, top-rated schools, restaurants, and Algonquin College. This prime location ensures all your needs are met within a short distance. With a gross income of $81,564, and low expenses of $14535 (utilities, insurance, prop tax and snow removal) for an NOI of $67329, the investment opportunity at 2300 Elmira is undeniable as it provides some of the best returns you can find in the city.
Facts & features
Book a viewing
Rooms
40 rooms · 6 bathrooms
- Living room14′ × 11′8″163 sq.ft.
- Kitchen9′10″ × 8′78 sq.ft.
- Bedroom8′10″ × 10′1″89 sq.ft.
- Bedroom10′1″ × 9′7″96 sq.ft.
- Living room14′ × 11′8″163 sq.ft.
- Kitchen9′10″ × 8′78 sq.ft.
- Bedroom8′10″ × 10′1″89 sq.ft.
- Bedroom10′1″ × 9′7″96 sq.ft.
- Bathroom8′10″ × 2′7″23 sq.ft.
- Bedroom10′8″ × 10′4″110 sq.ft.
- Bathroom5′4″ × 6′7″35 sq.ft.
- Bedroom10′8″ × 9′9″104 sq.ft.
- Bathroom4′11″ × 6′7″32 sq.ft.
- Laundry—
- Bedroom10′8″ × 10′4″110 sq.ft.
- Bedroom10′8″ × 9′9″104 sq.ft.
- Bathroom8′10″ × 2′7″23 sq.ft.
- Bathroom5′4″ × 6′7″35 sq.ft.
- Bathroom4′11″ × 6′7″32 sq.ft.
- Laundry—
- Living room21′10″ × 11′4″247 sq.ft.
- Kitchen9′ × 11′4″102 sq.ft.
- Bedroom10′11″ × 8′4″91 sq.ft.
- Bathroom4′8″ × 8′11″41 sq.ft.
- Bedroom11′1″ × 9′99 sq.ft.
- Bathroom8′5″ × 2′1″17 sq.ft.
- Bedroom11′1″ × 8′10″98 sq.ft.
- Bedroom11′1″ × 8′10″98 sq.ft.
- Bathroom7′10″ × 4′11″38 sq.ft.
- Laundry—
- Living room21′10″ × 11′4″247 sq.ft.
- Kitchen9′ × 11′4″102 sq.ft.
- Bedroom10′11″ × 8′4″91 sq.ft.
- Bedroom11′1″ × 9′99 sq.ft.
- Bedroom11′1″ × 8′10″98 sq.ft.
- Bathroom4′8″ × 8′11″41 sq.ft.
- Bathroom8′5″ × 2′1″17 sq.ft.
- Bedroom11′1″ × 8′10″98 sq.ft.
- Bathroom7′10″ × 4′11″38 sq.ft.
- Laundry—
Around this home
Listing details
Helpful tools
Your HOMEH agent
"I would see it this week."
Ask HOMEH about this home
Price, neighbourhood, monthly cost. Ask anything.
HOMEH Intelligent Agent is an AI, not a licensed representative. Check anything important with your agent.