
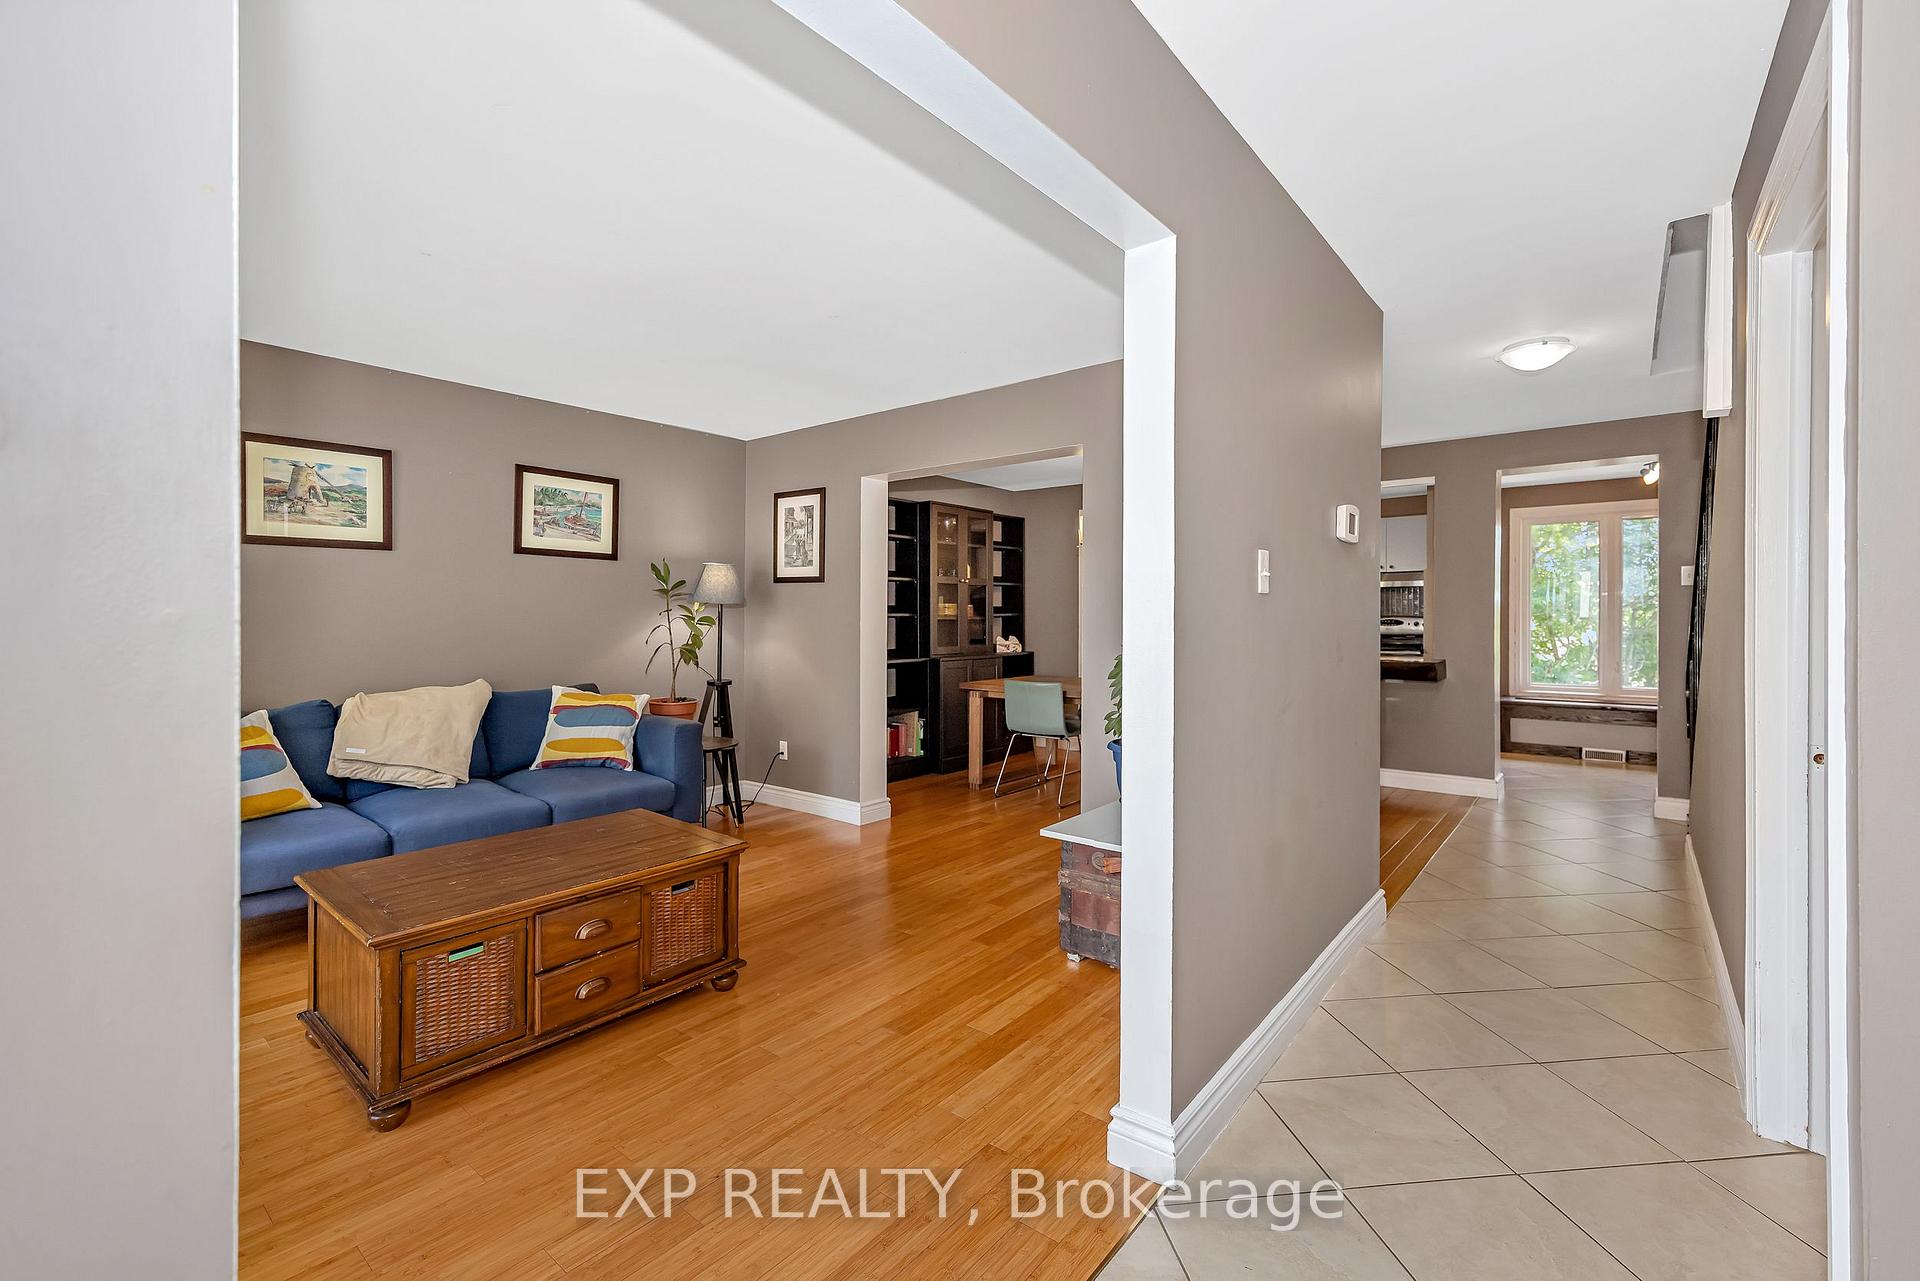
 See all 50 photos
Property history

This home has sold. It is no longer available.
Property not available for sale or for rent.
Ask about this home
A HOMEH agent will answer your questions about this home.Ask HOMEH
About this home
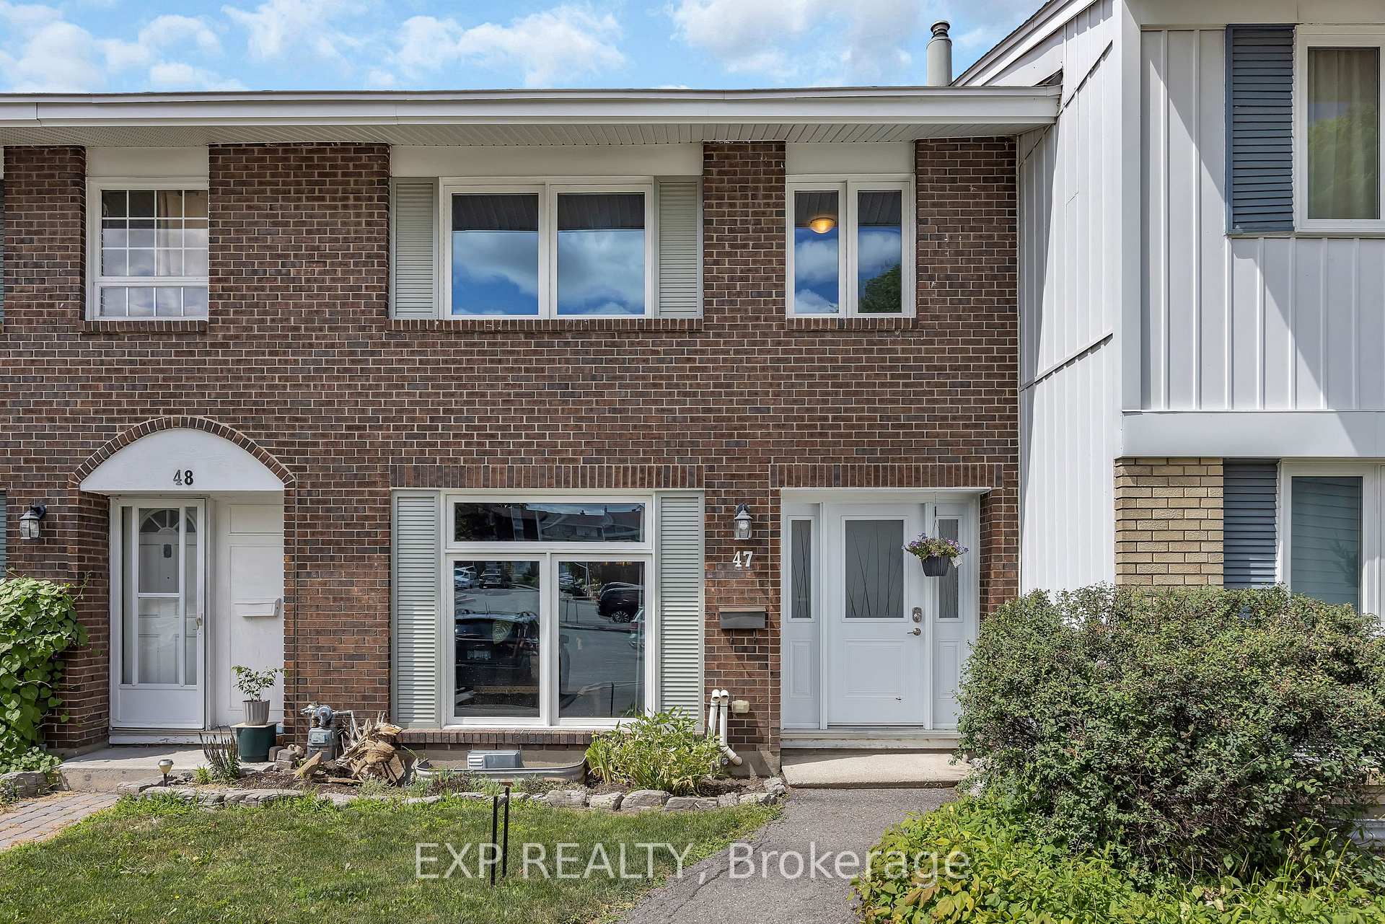
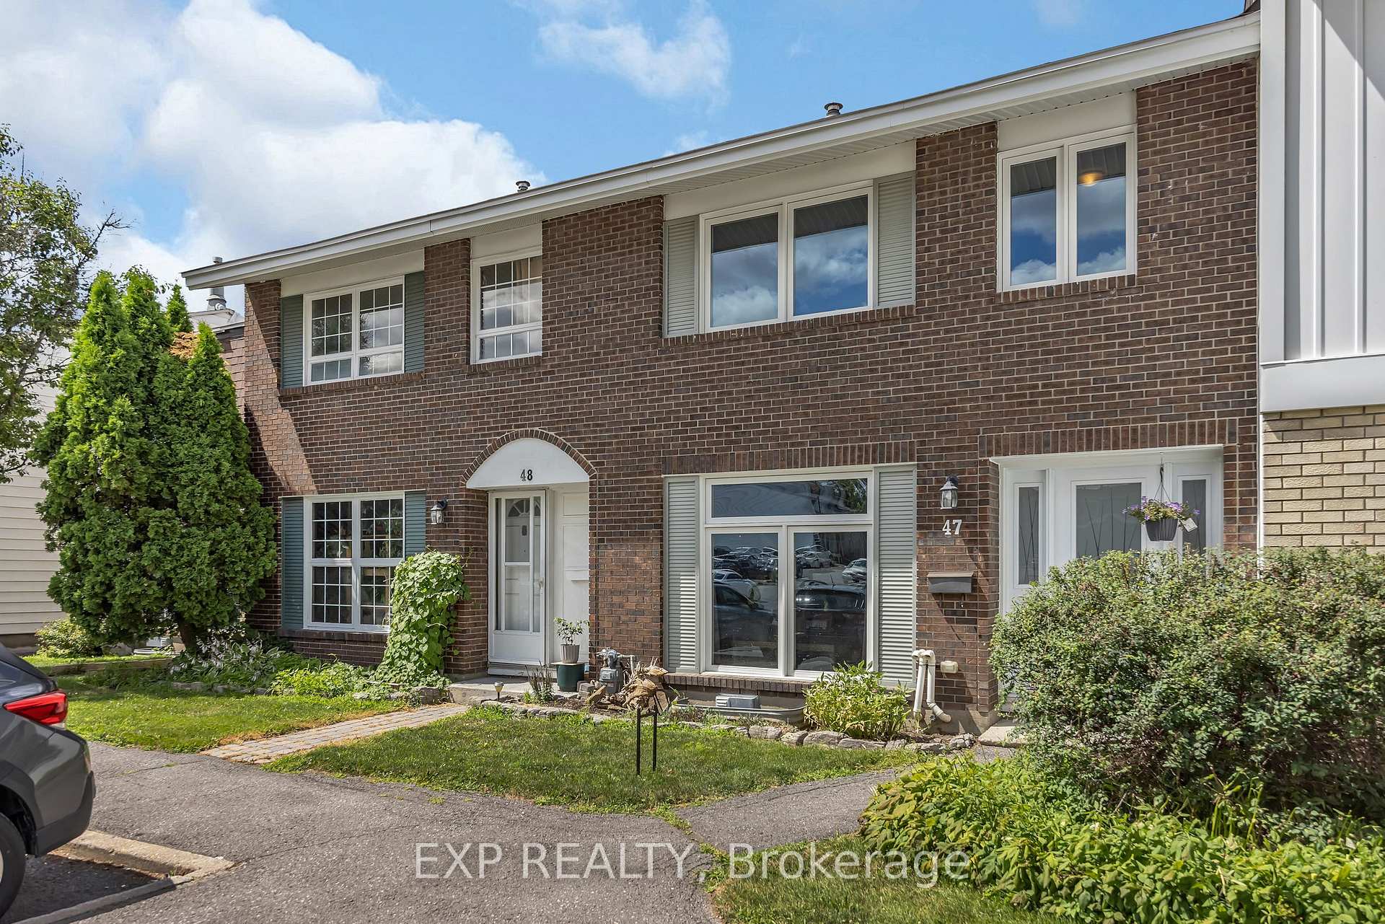
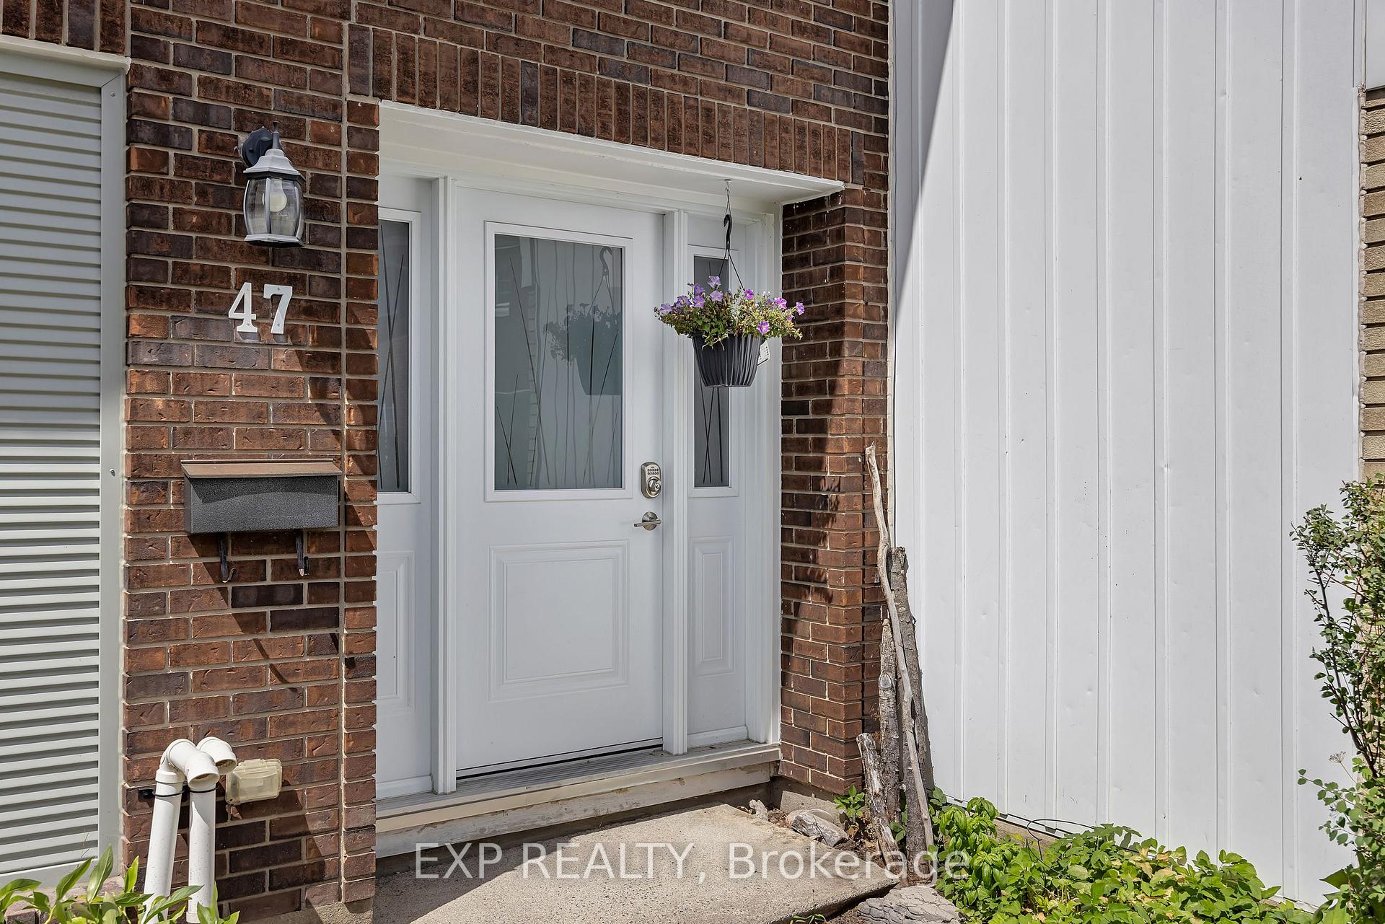
Unit 47, 2300 Ogilvie Road, Ottawa
**OPEN HOUSE: SUNDAY, JULY 27th 2-4PM** Welcome to this spacious 4-bedroom, 2-bathroom condo townhouse in the highly sought-after neighbourhood of Beacon Hill North. Ideally located close to parks, top-rated schools, shopping, recreation, public transit, and with quick access to Highway 174 - this home offers both convenience and comfort. Flooded with natural light, the main level features a generous living room and dining area with hardwood floors, and a large kitchen complete with stainless steel appliances, ample cabinetry, and an island with breakfast bar - perfect for everyday living and entertaining. Upstairs, the oversized primary bedroom boasts a large window and excellent closet space. Three additional bedrooms are all bright and well-proportioned. The beautifully updated 5-piece bathroom includes a double vanity, tile flooring, a large tub/shower combo, and built-in shelving. The finished lower level offers a spacious family room with walkout access to a private rear deck, a convenient 2-piece bathroom, and the perfect space for relaxing or hosting guests. Enjoy your morning coffee or unwind in the evenings on the large deck, surrounded by mature trees for added privacy. Includes one parking space conveniently located in front of the unit - ample visitor parking available! Don't miss this opportunity to own a well-maintained home in a family-friendly community!
Facts & features
Ask about this home
A HOMEH agent will answer your questions about this home.
Rooms
12 rooms · 2 bathrooms
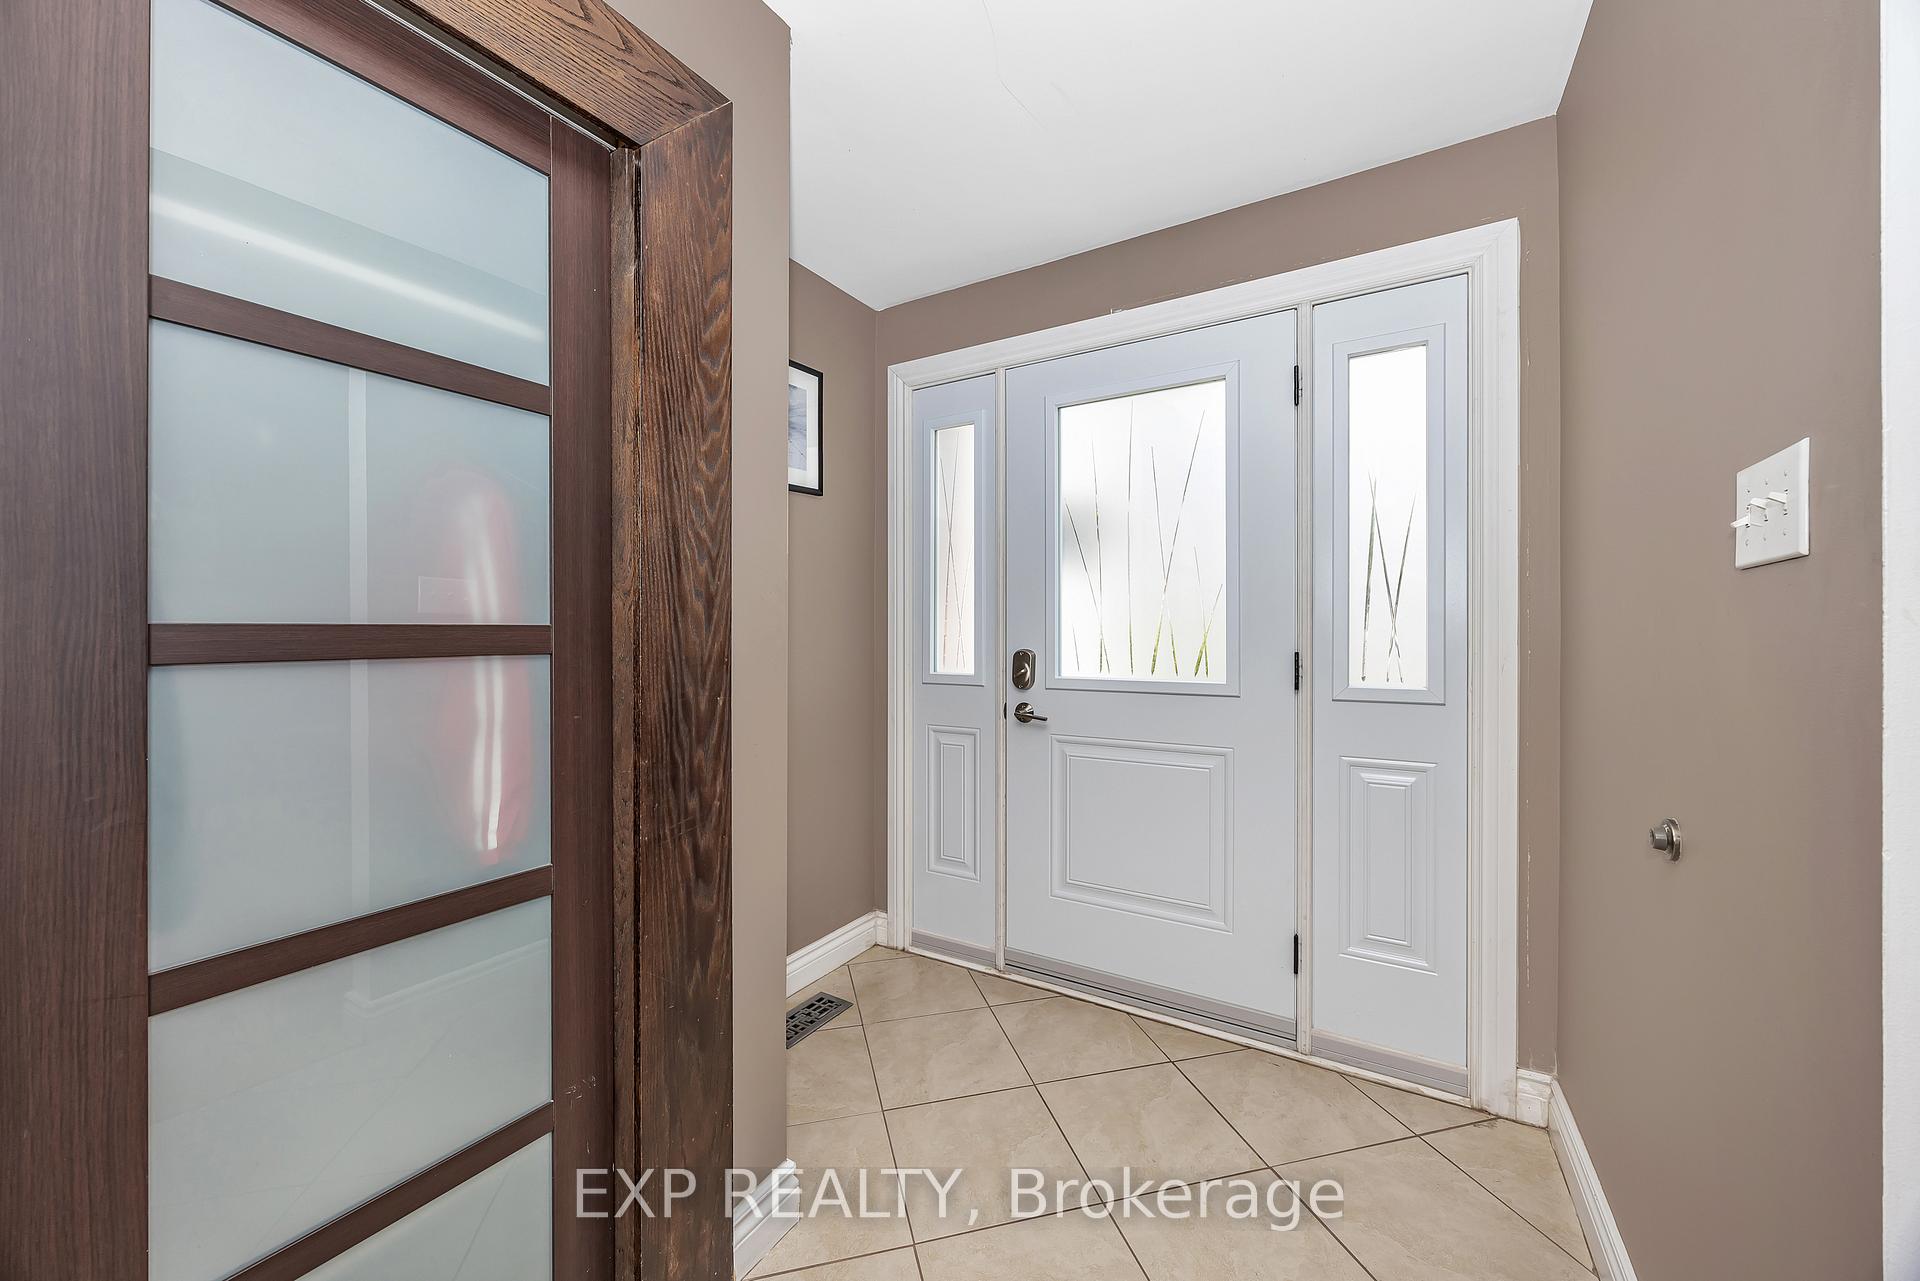
- Foyer9′4″ × 6′9″63 sq.ft.
- Living room16′5″ × 12′1″198 sq.ft.
- Dining room12′4″ × 9′7″119 sq.ft.
- Kitchen19′1″ × 9′172 sq.ft.
- Primary bedroom15′8″ × 10′2″159 sq.ft.
- Bedroom11′5″ × 8′8″99 sq.ft.
- Bedroom14′4″ × 10′1″145 sq.ft.
- Bedroom11′1″ × 8′8″96 sq.ft.
- Bathroom10′2″ × 6′7″67 sq.ft.
- Family room16′4″ × 11′7″189 sq.ft.
- Bathroom6′8″ × 3′5″23 sq.ft.
- Utility room19′2″ × 18′10″360 sq.ft.
Around this home
Listing details
Helpful tools
Your HOMEH agent
"I would see it this week."
Ask HOMEH about this home
Price, neighbourhood, monthly cost. Ask anything.
HOMEH Intelligent Agent is an AI, not a licensed representative. Check anything important with your agent.