
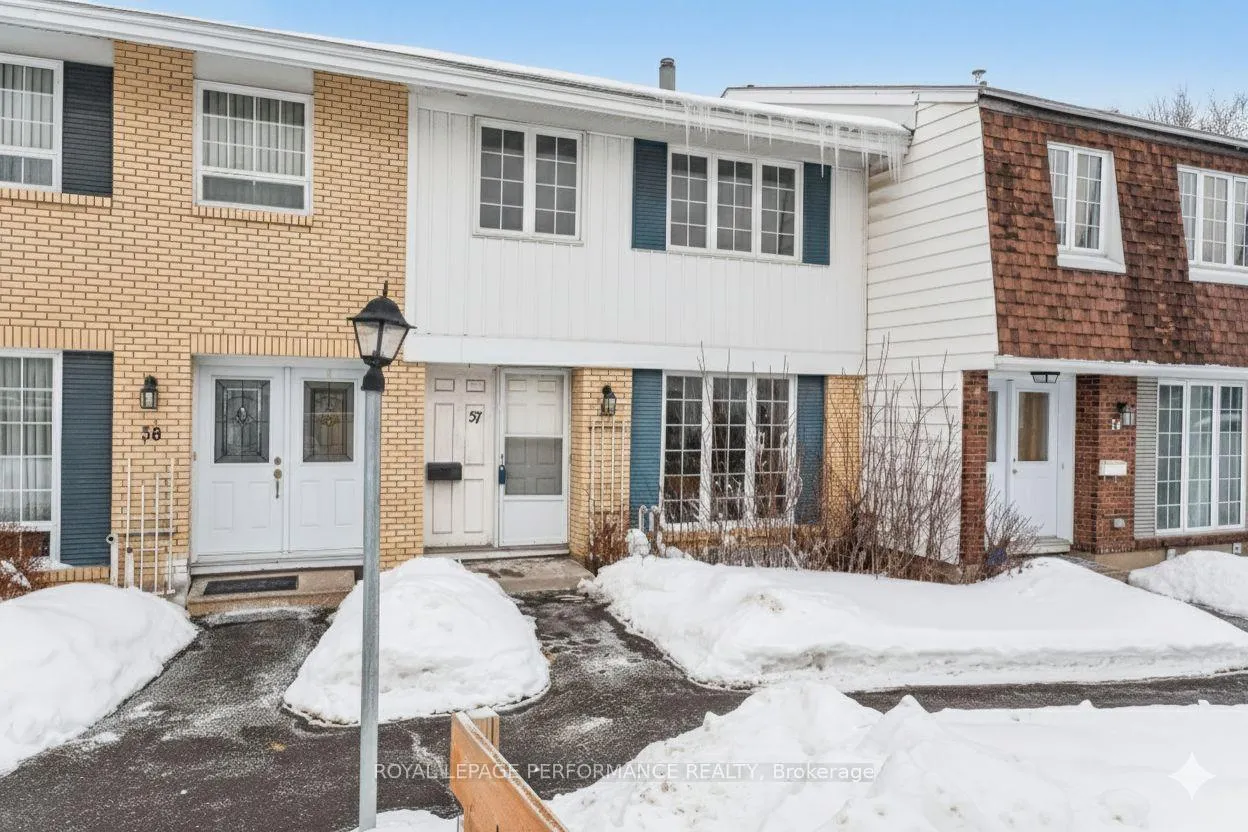
Unit 57, 2300 Ogilvie Road
Ottawa (Beaconwood)Unit 57, 2300 Ogilvie Road
Ottawa (Beaconwood)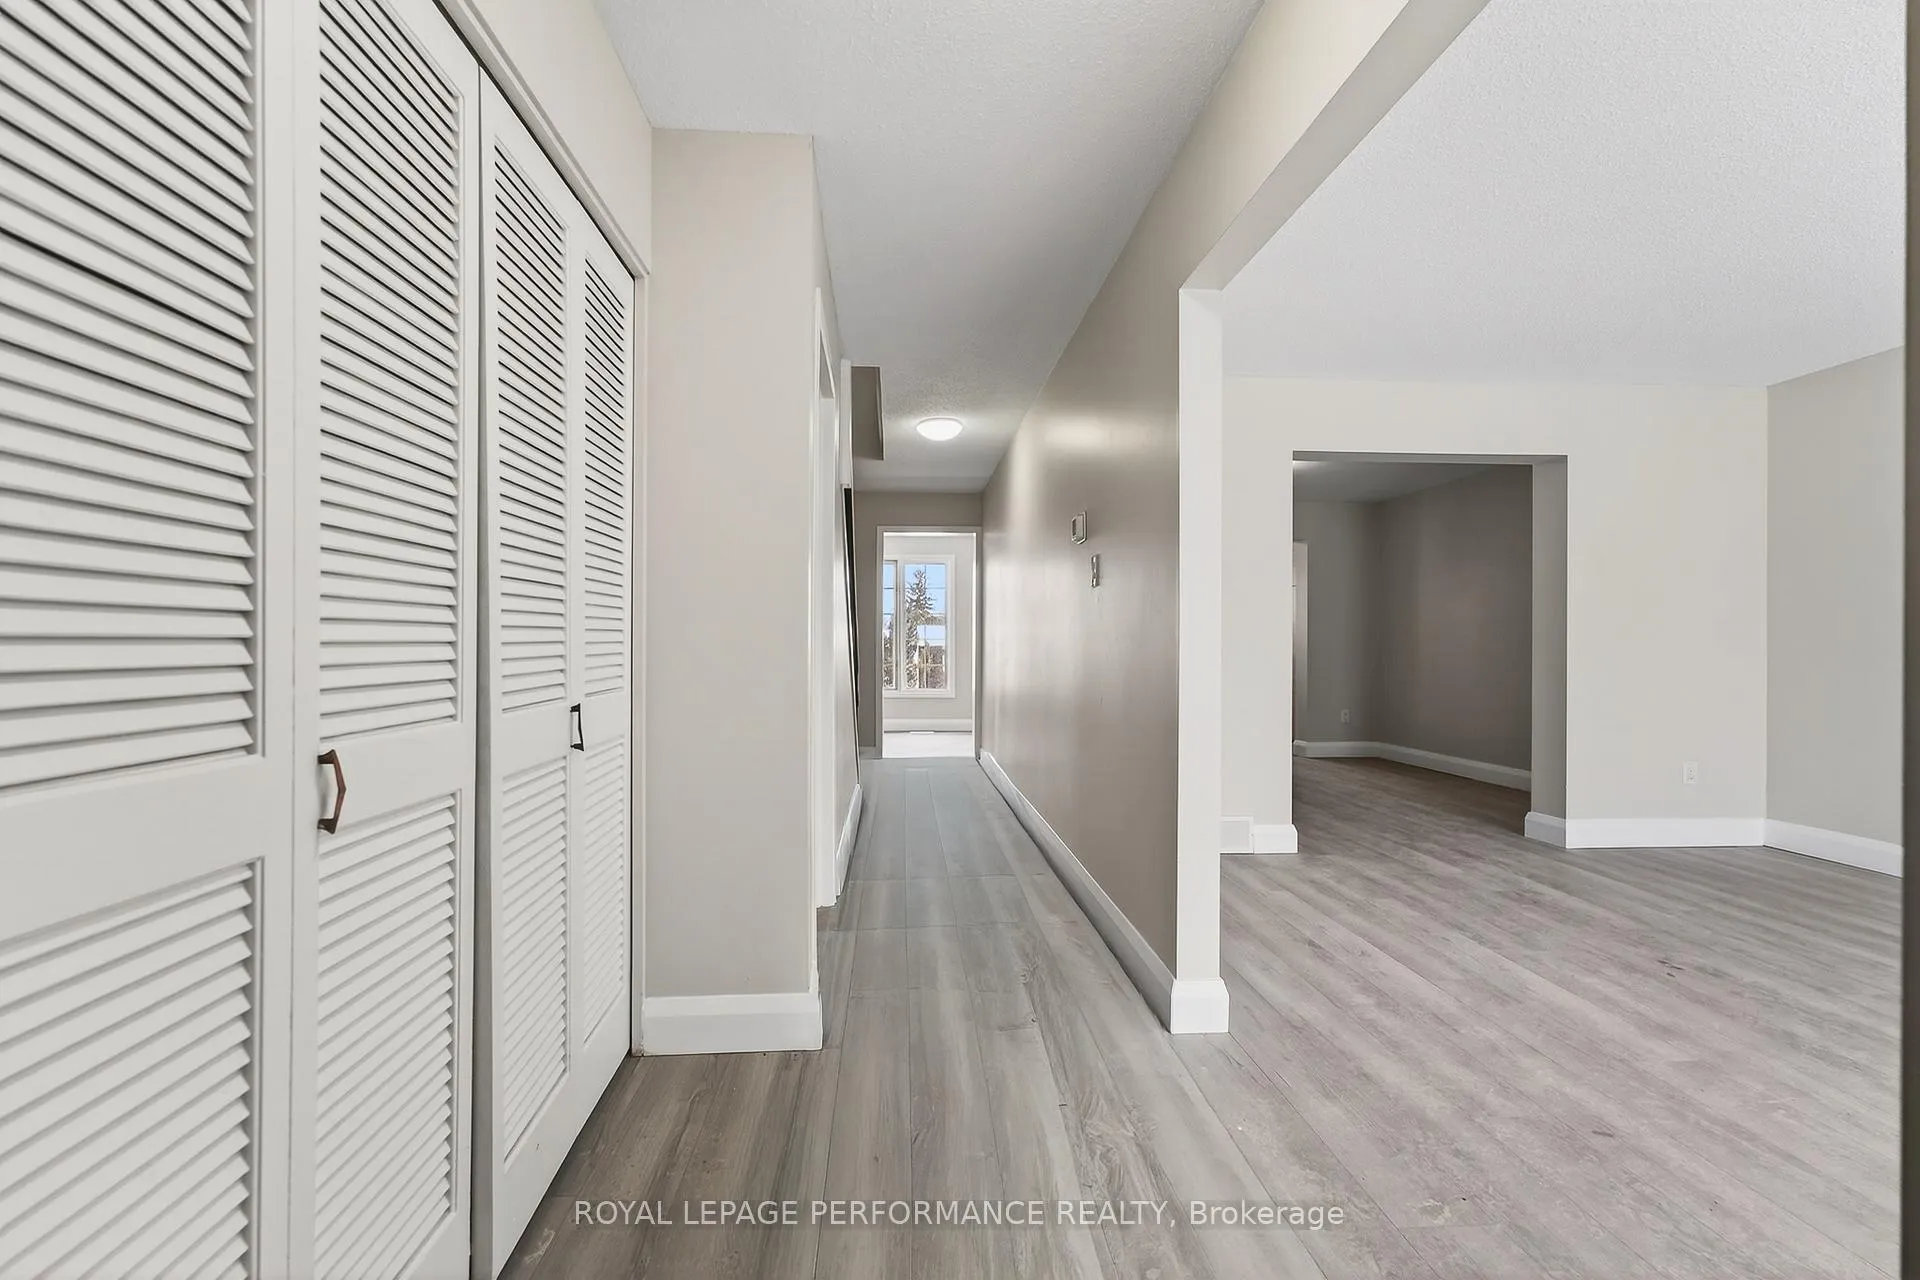
 See all 35 photos
Property history

This listing has ended. It is no longer available.
Property not available for sale or for rent.
Ask about this home
A HOMEH agent will answer your questions about this home.Ask HOMEH
About this home
Unit 57, 2300 Ogilvie Road, Ottawa
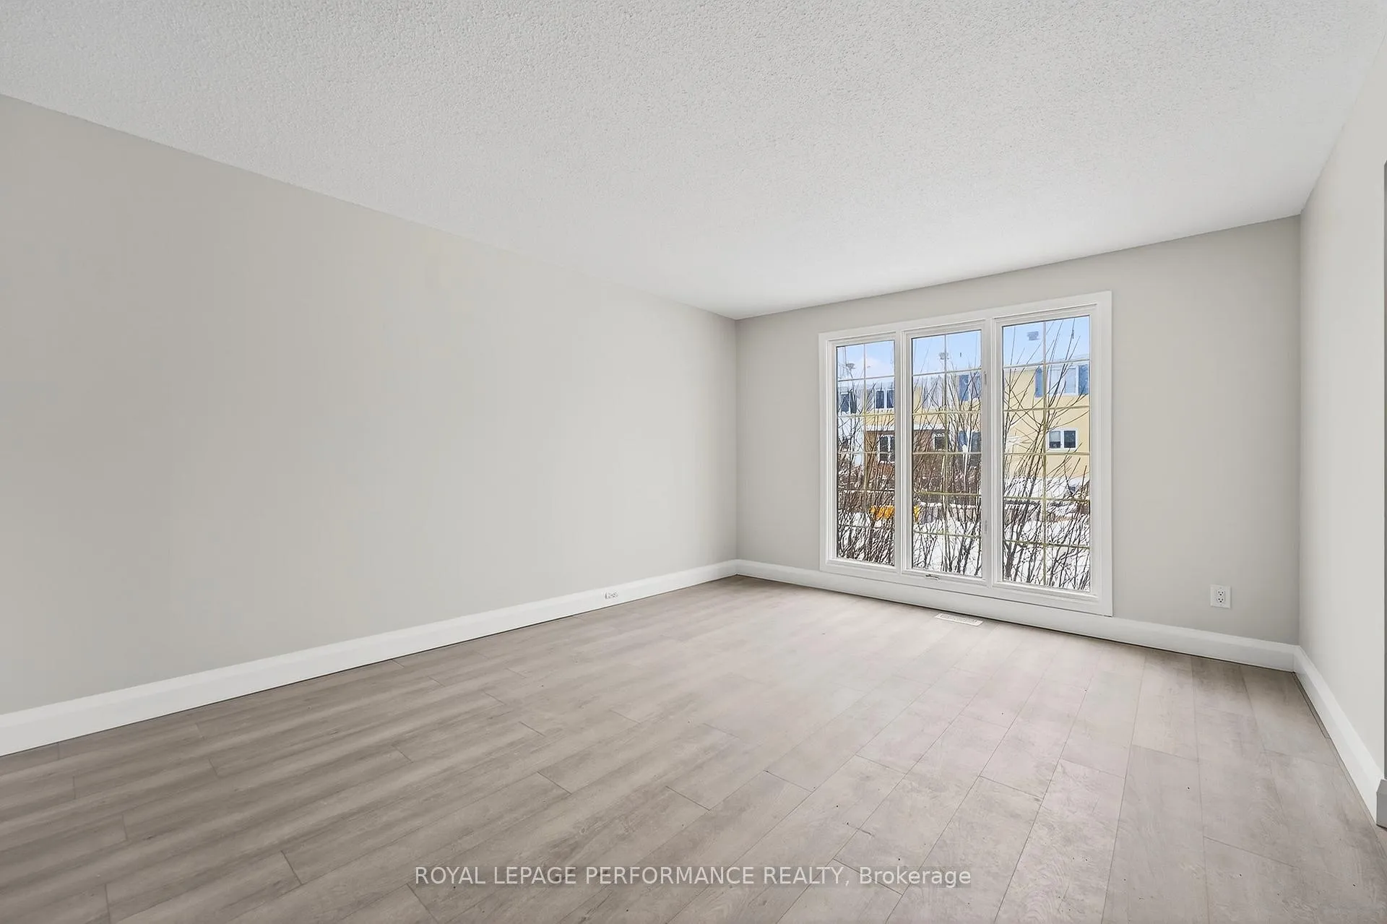
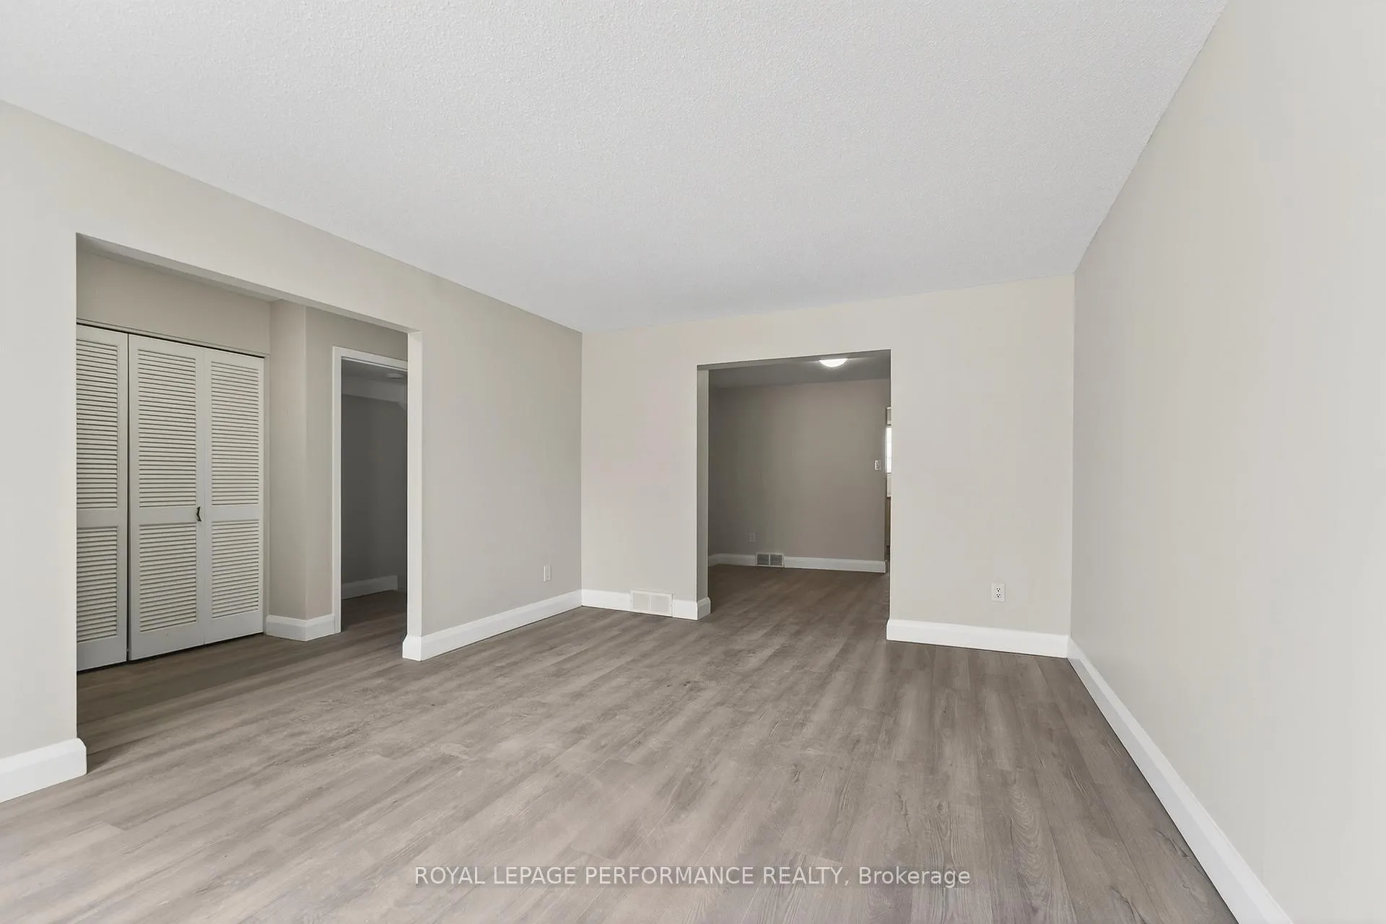
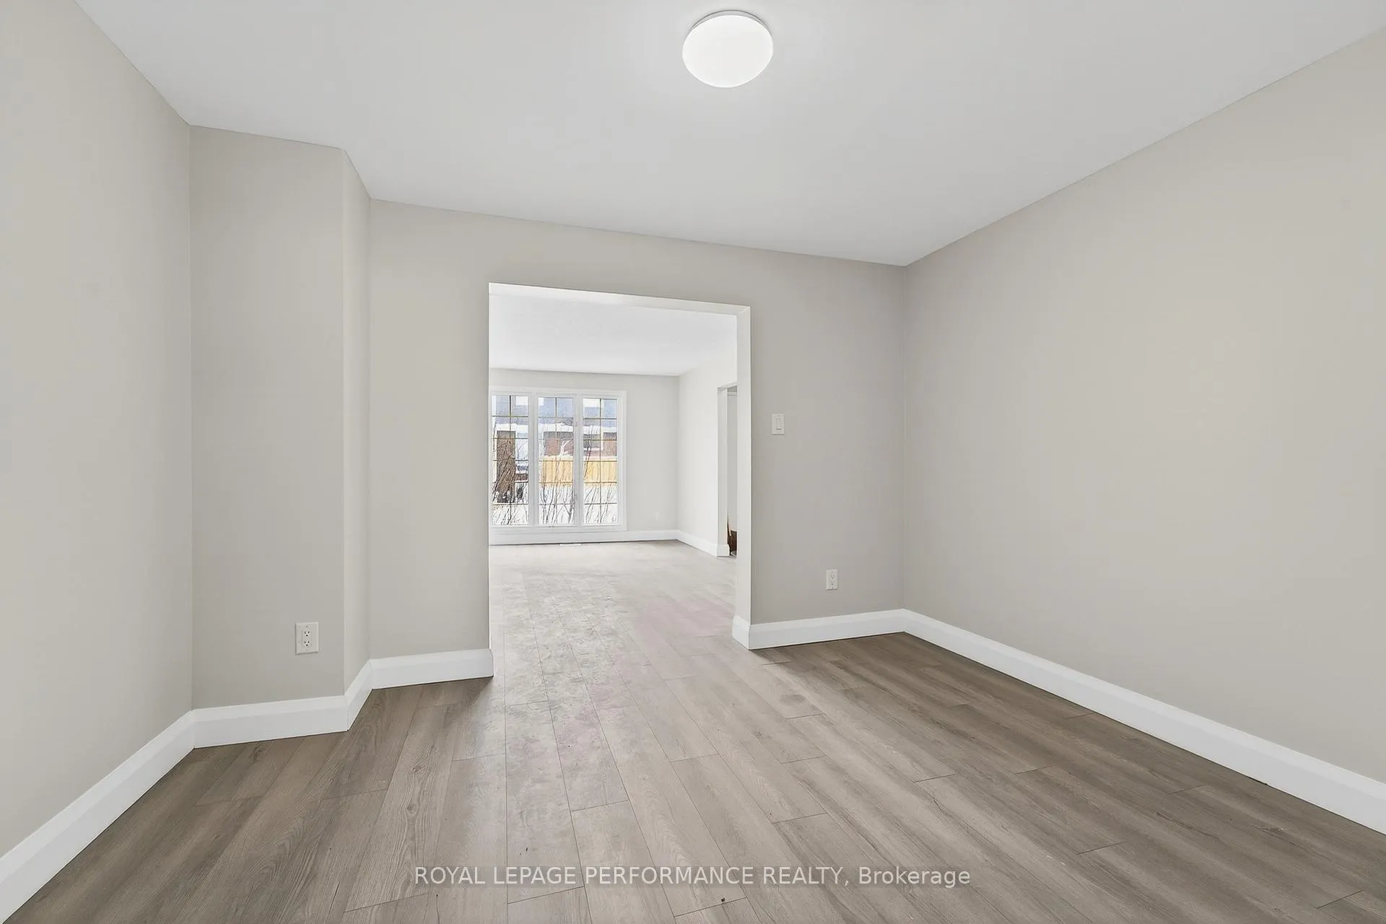
** OPEN HOUSE SUN 2-4 FEB 8TH ** Freshly renovated and move-in ready, this 4-bedroom, 1.5-bath condo townhome with a rare WALK-OUT lower level offers exceptional space, light, and value in sought-after Beacon Hill North. New flooring spans all three levels, enhancing the home's clean, cohesive feel. The bright living room flows effortlessly into the formal dining area, creating a well-balanced main floor with excellent natural light and comfortable proportions. The brand-new kitchen showcases contemporary cabinetry, all-new stainless steel appliances, and a sunny adjacent eating area-an inviting spot for casual meals or homework time. Upstairs, four generously sized bedrooms are complemented by a new 5-piece bathroom with double vanity. The bright walk-out lower level expands the living space with a large family room, a new 2-piece bath, and direct access to a private, fenced yard, ideal for future outdoor living or gardening. The unfinished area provides laundry, utility space, and excellent storage. Freshly painted throughout. Gas furnace and central air conditioning both updated in 2022. The home also includes one parking space plus ample visitor parking.Set within a well-established community, this home is just steps to parks, shopping, public transit-including the new LRT-and excellent schools, most notably Colonel By Secondary School. Enjoy quick access to the 417 and a short bike ride to the scenic Ottawa River Pathway, making this an exceptional opportunity in a prime east-end location.
Facts & features
Ask about this home
A HOMEH agent will answer your questions about this home.
Rooms
11 rooms · 2 bathrooms
- Foyer9′4″ × 6′9″63 sq.ft.
- Living room16′ × 12′191 sq.ft.
- Dining room12′ × 9′10″117 sq.ft.
- Kitchen18′9″ × 8′5″157 sq.ft.
- Primary bedroom14′8″ × 10′146 sq.ft.
- Bedroom 210′6″ × 9′94 sq.ft.
- Bedroom 310′4″ × 8′10″91 sq.ft.
- Bedroom 410′ × 9′10″98 sq.ft.
- Bathroom9′10″ × 6′7″64 sq.ft.
- Family room15′11″ × 11′8″185 sq.ft.
- Laundry—
Around this home
Listing details
Helpful tools
Your HOMEH agent
"I would see it this week."
Ask HOMEH about this home
Price, neighbourhood, monthly cost. Ask anything.
HOMEH Intelligent Agent is an AI, not a licensed representative. Check anything important with your agent.