
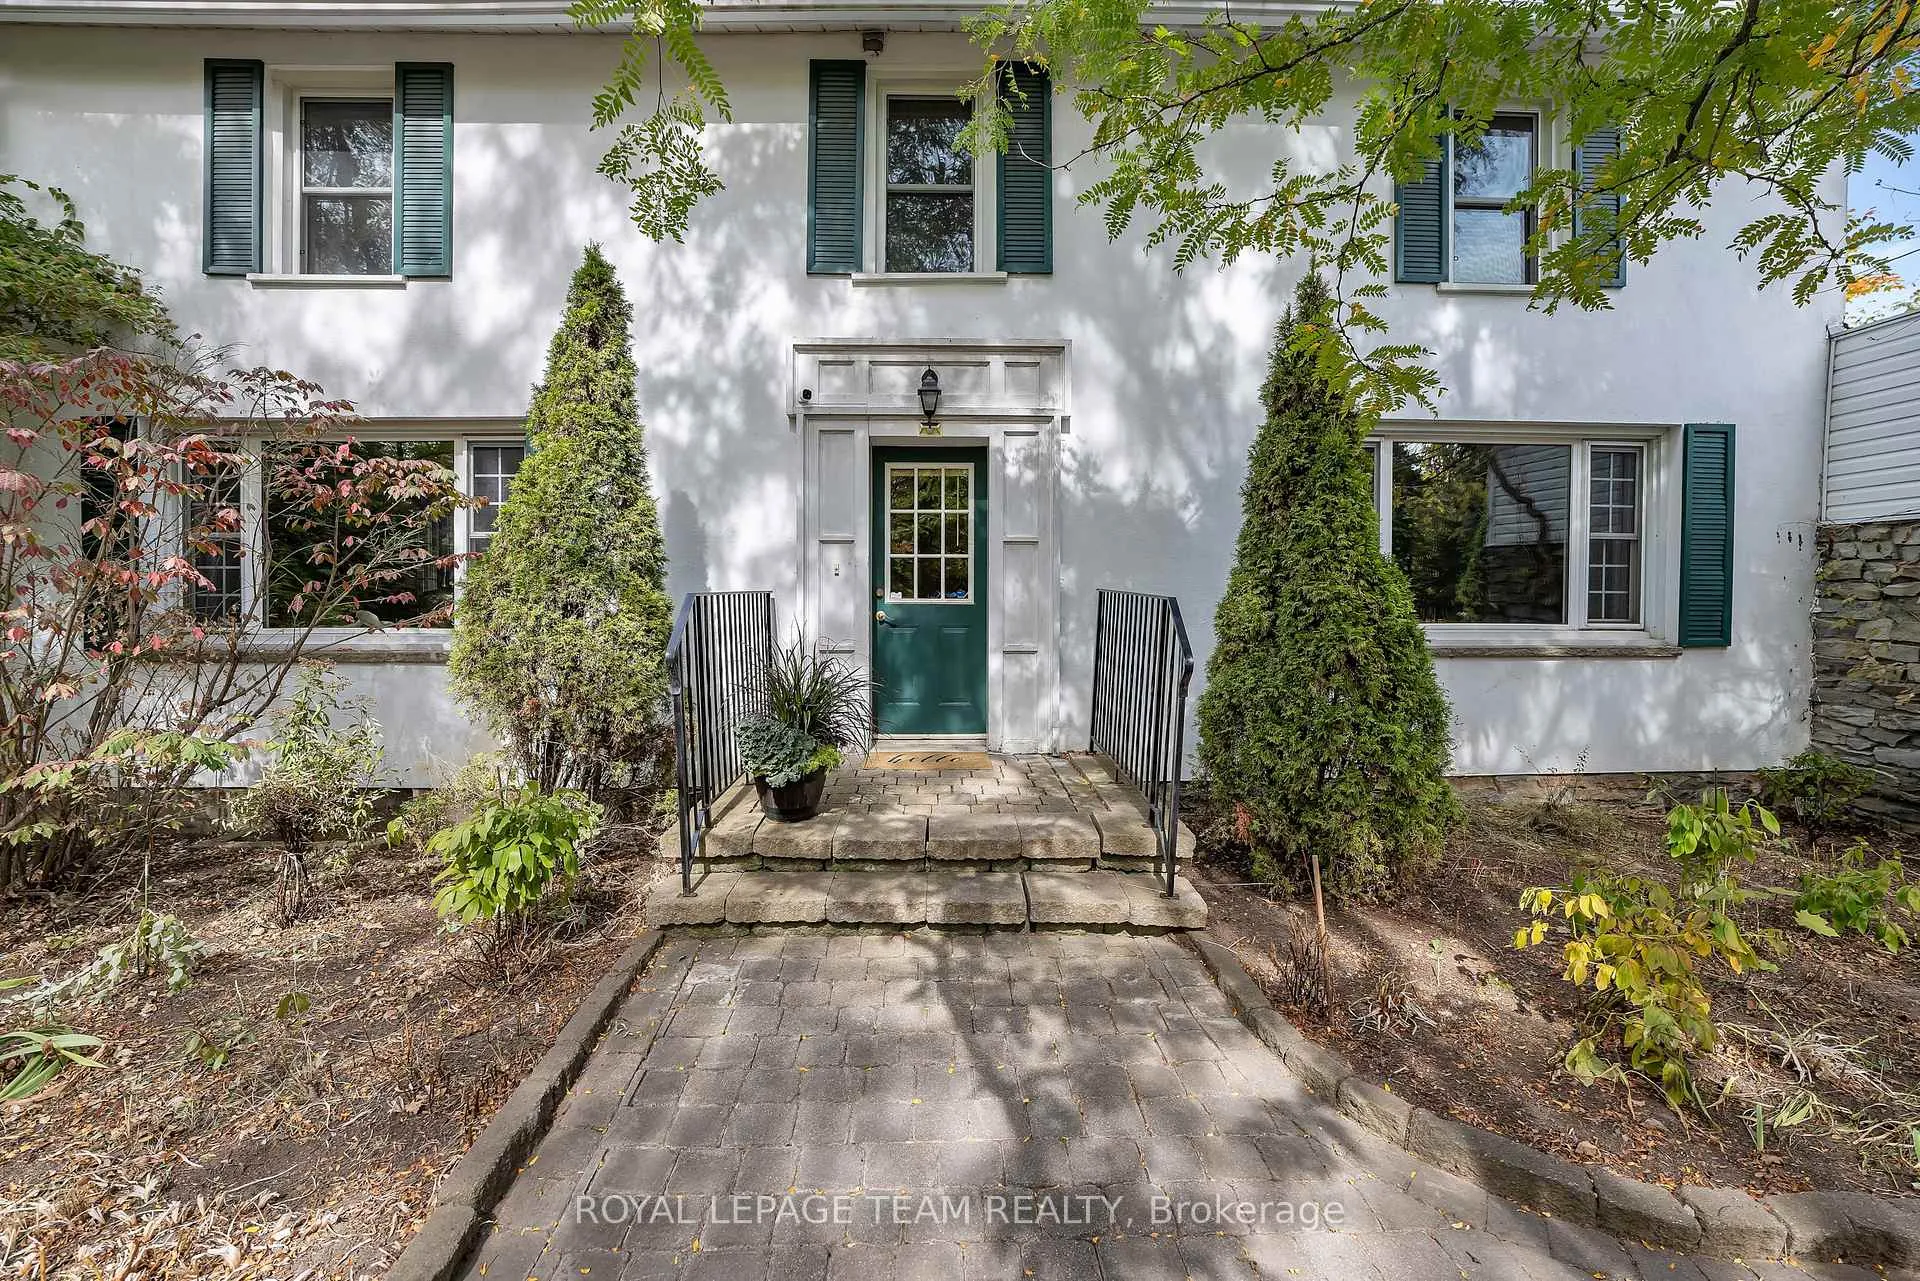
 See all 37 photos
Property history

This listing has ended. It is no longer available.
Property not available for sale or for rent.
Ask about this home
A HOMEH agent will answer your questions about this home.Ask HOMEH
About this home
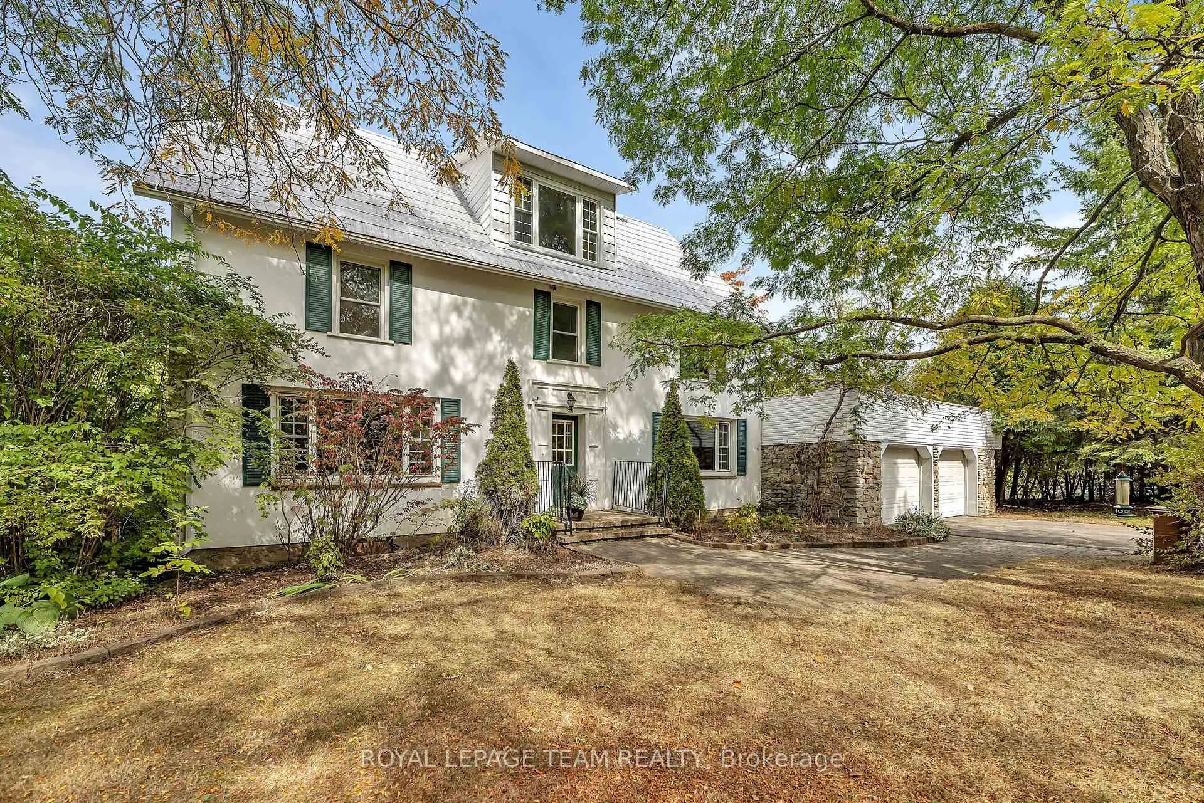
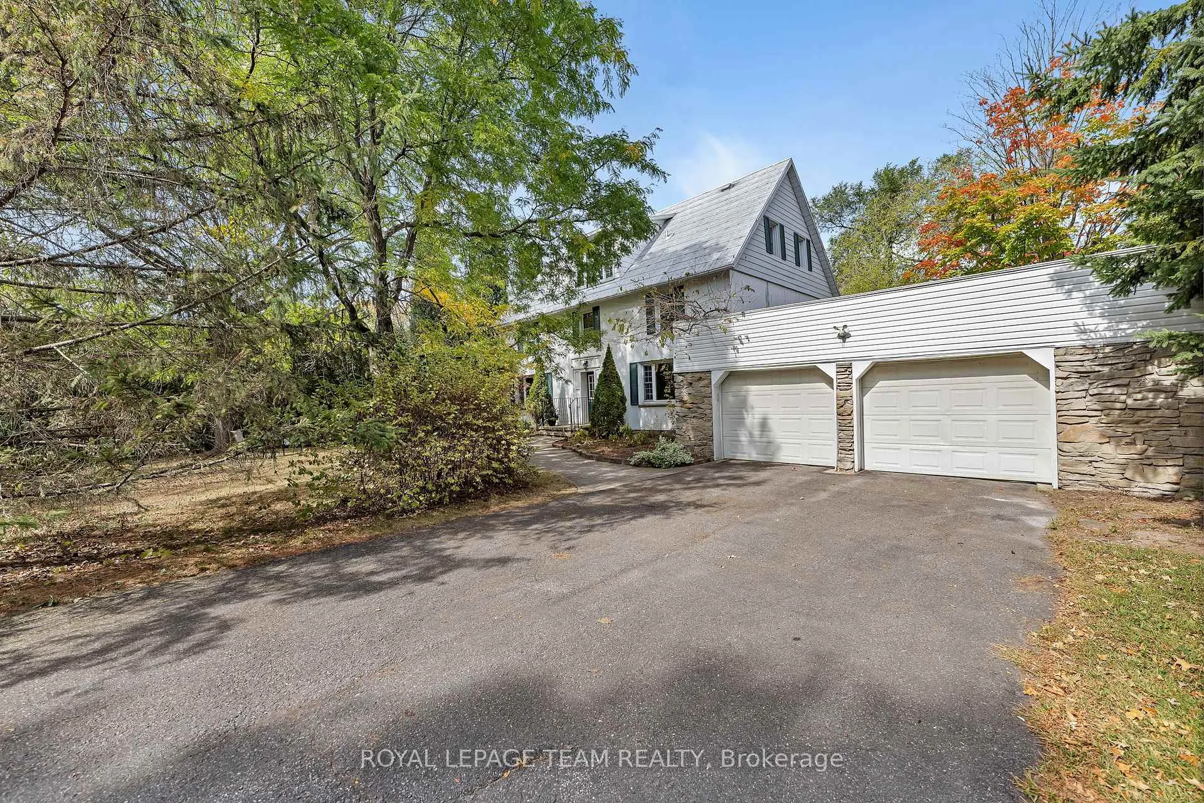
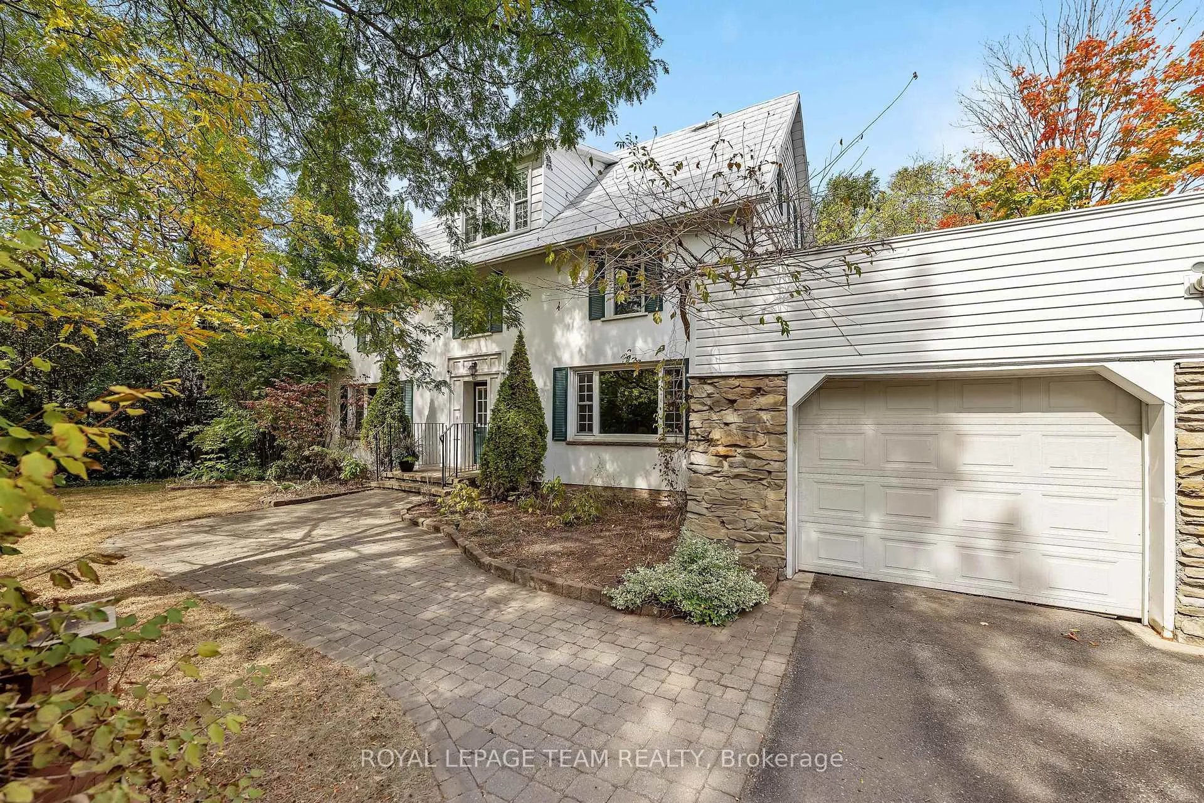
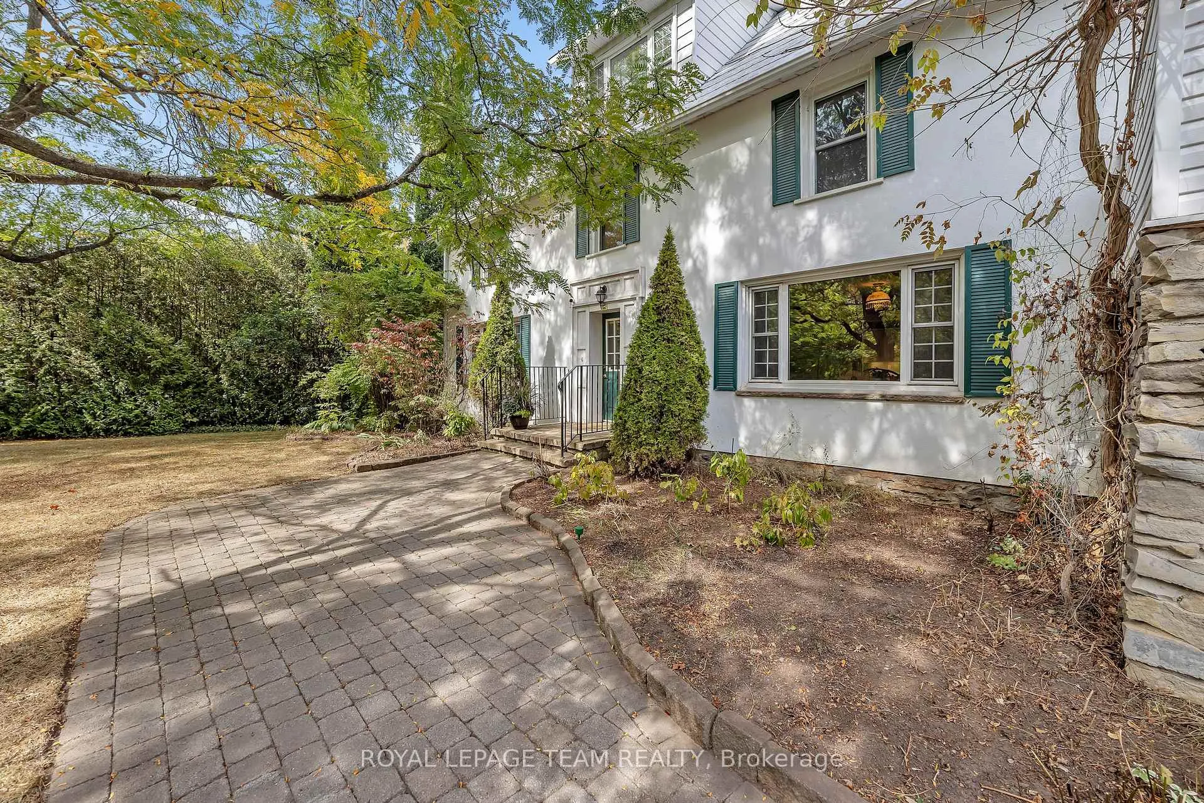
Every house tells a story. Built in 1873 as a Methodist meeting place, this original red brick structure was a place of worship until the congregation was united with the Metcalfe churches in 1925. The building became a private residence in 1929 with changes to the interior including the addition of a mezzanine to allow for bedrooms and baths. In the 1950s with the building of Highway 31, the original carriage house was torn down and replaced with an attached stone, two car garage. By the 1980s the new and present day owners carved out additional living space in the attic and embraced the architectural features of the original meeting hall leaving attic floor joists exposed and showcasing the original pine floors. A gathering place at its roots, this handsome home is now yours to discover. A spacious foyer with a coat closet tucked neatly under the stairs opens to a gracious living room with original pine floors and gas fireplace with built-in bookcases. On the opposite side of the foyer, the dining room can accommodate family and friendslarge or small. A pocket door to the kitchen keeps the room private. Extending across the back of the house, the kitchen boasts easy access to a main floor laundry, desk area and water closet. Also from the kitchen, ingress to the two car garage and cellar. On the second floor, the primary bedroom has a 2pc ensuite while three additional well proportioned bedrooms share a main bath. A charming and intimate sitting area is nestled under the stairs to the third floor. The attic level family room with a south facing dormer window captures the sun and makes this space truly magical. A fifth bedroom with a 2pc ensuite and an additional flex room (presently a games room) completes the beautiful third floor. The two acre property has meandering footpaths, perennial gardens and an above ground pool. As per FORM 244 24 Irrev on any offer. All appliances sold in as is condition.
Facts & features
Ask about this home
A HOMEH agent will answer your questions about this home.
Rooms
16 rooms · 4 bathrooms
- Foyer12′1″ × 8′1″98 sq.ft.
- Living room24′1″ × 13′5″323 sq.ft.
- Dining room15′7″ × 14′10″231 sq.ft.
- Kitchen15′6″ × 11′5″176 sq.ft.
- Laundry10′7″ × 8′1″86 sq.ft.
- Bathroom2′11″ × 2′11″9 sq.ft.
- Primary bedroom14′11″ × 10′7″158 sq.ft.
- Bedroom 214′1″ × 10′10″152 sq.ft.
- Bedroom 313′9″ × 10′2″141 sq.ft.
- Bedroom 412′5″ × 11′9″145 sq.ft.
- Bathroom8′1″ × 6′1″49 sq.ft.
- Sitting11′5″ × 9′2″105 sq.ft.
- Family room15′6″ × 14′6″225 sq.ft.
- Bedroom 512′6″ × 11′11″148 sq.ft.
- Bathroom6′11″ × 2′1″14 sq.ft.
- Game room14′6″ × 10′5″151 sq.ft.
Around this home
Listing details
Helpful tools
Your HOMEH agent
"I would see it this week."
Ask HOMEH about this home
Price, neighbourhood, monthly cost. Ask anything.
HOMEH Intelligent Agent is an AI, not a licensed representative. Check anything important with your agent.