
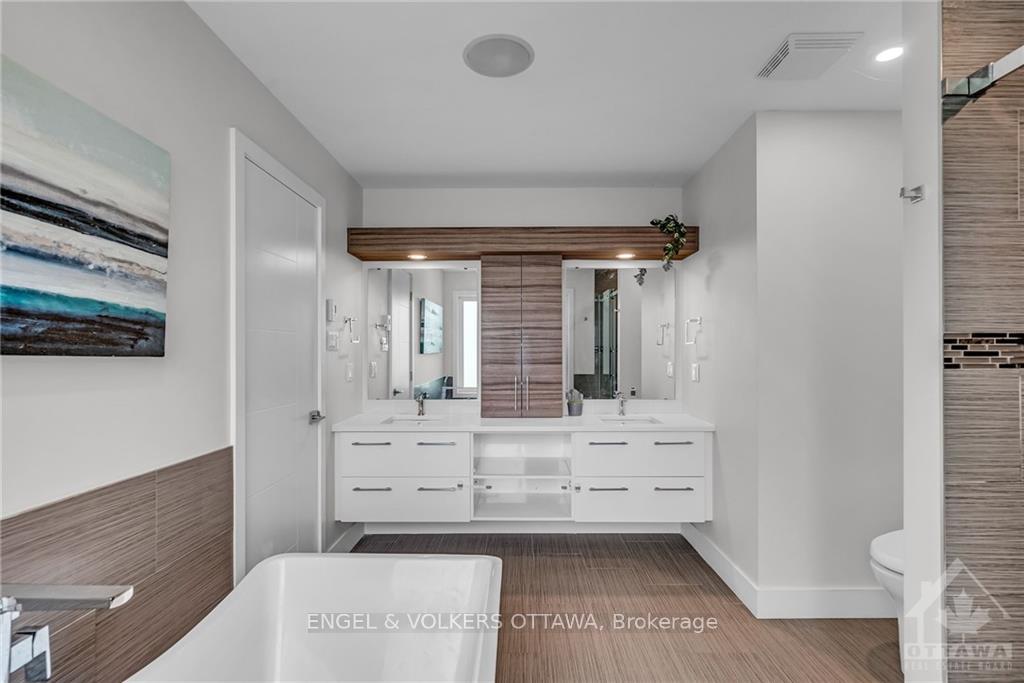
 See all 13 photos
Property history

This listing has ended. It is no longer available.
Property not available for sale or for rent.
Ask about this home
A HOMEH agent will answer your questions about this home.Ask HOMEH
About this home
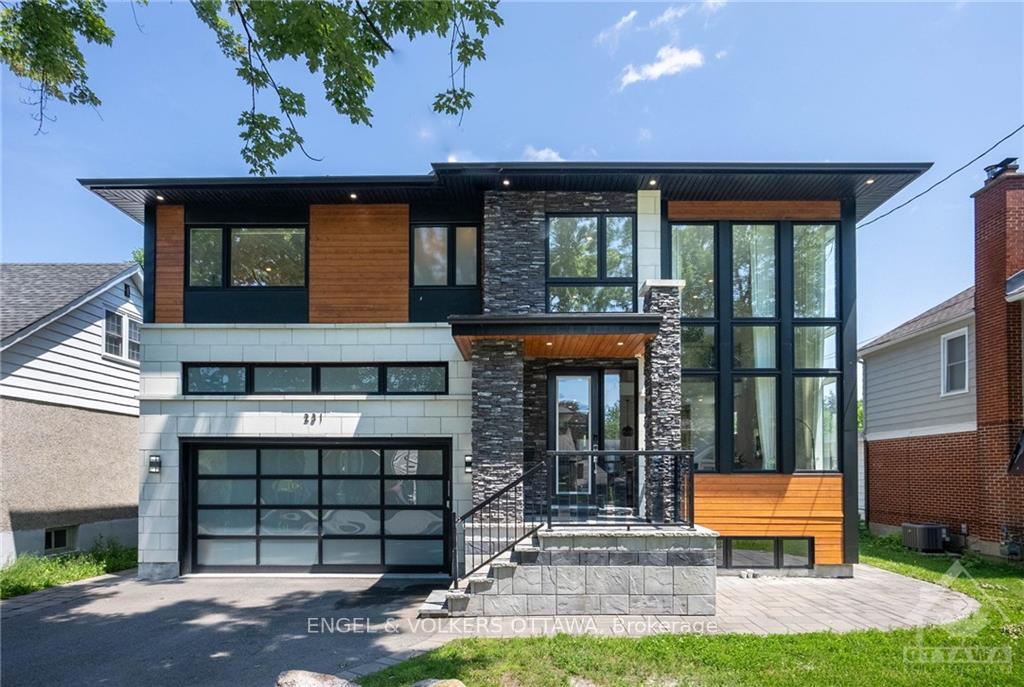
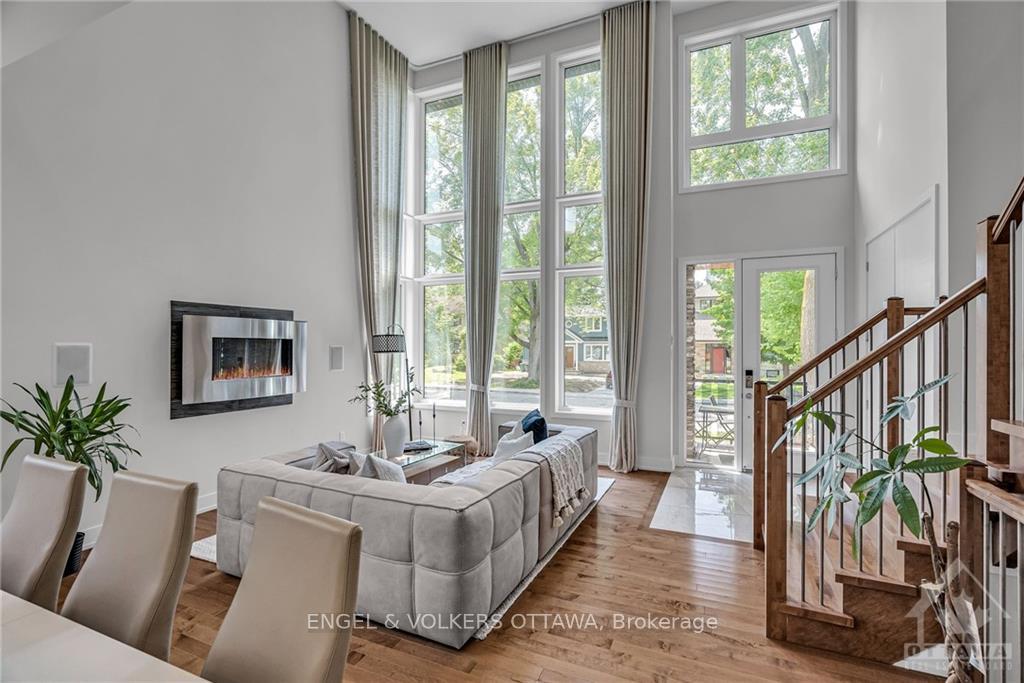
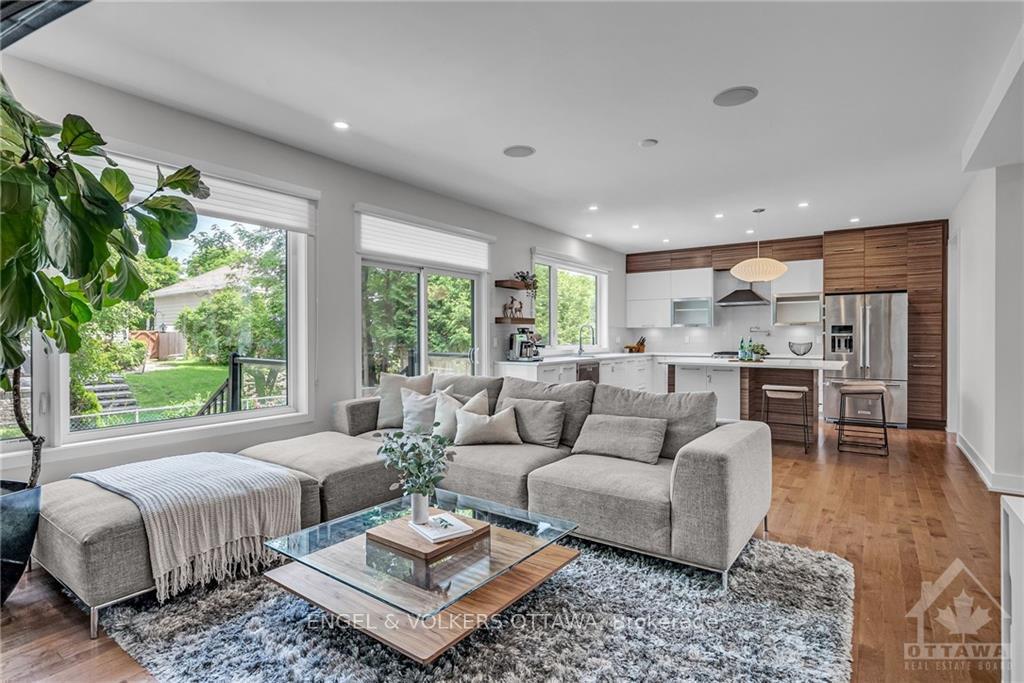
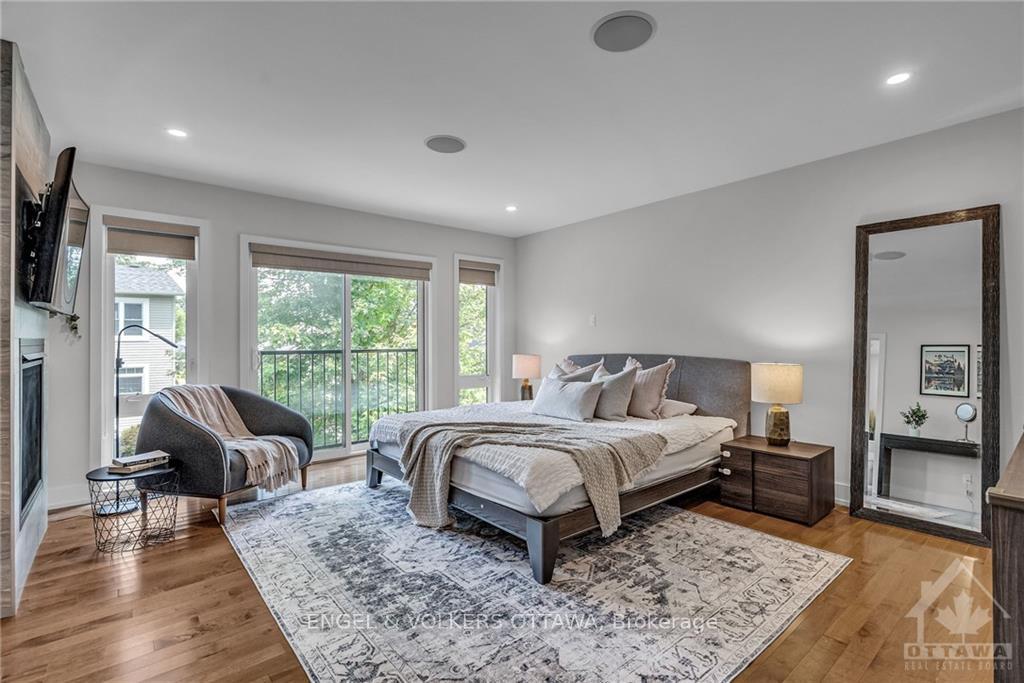
Flooring: Tile, Meet Daniel, custom-built by Sierra Gate Homes, 2016 GOHBA award winner, located in the prestigious Champlain Park. This exquisite residence offers 4700 sq ft total living space, a double car garage with extended ceiling height, 4 spacious bedrooms, 5 opulent bathrooms, a main floor den with double sided fireplace, and a fully finished basement with 9ft ceilings. The grand living and dining areas, with their impressive 18-foot cathedral ceilings, creating an expansive and airy ambiance ideal for relaxation and elegant gatherings. The gourmet kitchen, a culinary haven, is equipped with custom cabinetry, a butler’s kitchen, and a walk-in pantry. Built-in wireless Bluetooth speakers throughout provides seamless entertainment. The fully landscaped yard offers a peaceful retreat. Walking distance to Ottawa River, Westboro, Wellington Village, parks and schools. This home is a sanctuary of modern luxury, designed to enhance your lifestyle. It's your turn to explore what Daniel has to offer., Flooring: Hardwood, Flooring: Carpet W/W & Mixed
Facts & features
Ask about this home
A HOMEH agent will answer your questions about this home.
Rooms
100 rooms · 5 bathrooms
- Foyer6′10″ × 5′11″40 sq.ft.
- Living room21′11″ × 14′2″310 sq.ft.
- Family room14′9″ × 10′2″149 sq.ft.
- Kitchen14′9″ × 14′206 sq.ft.
- Dining room14′9″ × 7′103 sq.ft.
- Pantry5′4″ × 4′5″23 sq.ft.
- Den13′ × 8′9″113 sq.ft.
- Bathroom7′1″ × 3′21 sq.ft.
- Mud room8′1″ × 5′6″44 sq.ft.
- Foyer6′10″ × 5′11″40 sq.ft.
- Living room21′11″ × 14′2″310 sq.ft.
- Family room14′9″ × 10′2″149 sq.ft.
- Kitchen14′9″ × 14′206 sq.ft.
- Dining room14′9″ × 7′103 sq.ft.
- Pantry5′4″ × 4′5″23 sq.ft.
- Den13′ × 8′9″113 sq.ft.
- Bathroom7′1″ × 3′21 sq.ft.
- Mud room8′1″ × 5′6″44 sq.ft.
- Foyer6′10″ × 5′11″40 sq.ft.
- Living room21′11″ × 14′2″310 sq.ft.
- Family room14′9″ × 10′2″149 sq.ft.
- Kitchen14′9″ × 14′206 sq.ft.
- Dining room14′9″ × 7′103 sq.ft.
- Pantry5′4″ × 4′5″23 sq.ft.
- Den13′ × 8′9″113 sq.ft.
- Bathroom7′1″ × 3′21 sq.ft.
- Mud room8′1″ × 5′6″44 sq.ft.
- Foyer6′10″ × 5′11″40 sq.ft.
- Living room21′11″ × 14′2″310 sq.ft.
- Family room14′9″ × 10′2″149 sq.ft.
- Kitchen14′9″ × 14′206 sq.ft.
- Dining room14′9″ × 7′103 sq.ft.
- Pantry5′4″ × 4′5″23 sq.ft.
- Den13′ × 8′9″113 sq.ft.
- Bathroom7′1″ × 3′21 sq.ft.
- Mud room8′1″ × 5′6″44 sq.ft.
- Foyer6′10″ × 5′11″40 sq.ft.
- Living room21′11″ × 14′2″310 sq.ft.
- Family room14′9″ × 10′2″149 sq.ft.
- Kitchen14′9″ × 14′206 sq.ft.
- Dining room14′9″ × 7′103 sq.ft.
- Pantry5′4″ × 4′5″23 sq.ft.
- Den13′ × 8′9″113 sq.ft.
- Bathroom7′1″ × 3′21 sq.ft.
- Mud room8′1″ × 5′6″44 sq.ft.
- Laundry8′9″ × 5′10″51 sq.ft.
- Primary bedroom17′9″ × 14′10″263 sq.ft.
- Bathroom11′7″ × 10′6″122 sq.ft.
- Other7′2″ × 7′2″51 sq.ft.
- Bedroom13′2″ × 11′10″155 sq.ft.
- Bedroom13′3″ × 11′10″156 sq.ft.
- Bedroom14′2″ × 11′9″166 sq.ft.
- Bathroom7′8″ × 7′6″57 sq.ft.
- Bathroom13′5″ × 5′2″69 sq.ft.
- Laundry8′9″ × 5′10″51 sq.ft.
- Primary bedroom17′9″ × 14′10″263 sq.ft.
- Bathroom11′7″ × 10′6″122 sq.ft.
- Other7′2″ × 7′2″51 sq.ft.
- Bedroom13′2″ × 11′10″155 sq.ft.
- Bedroom13′3″ × 11′10″156 sq.ft.
- Bedroom14′2″ × 11′9″166 sq.ft.
- Bathroom7′8″ × 7′6″57 sq.ft.
- Bathroom13′5″ × 5′2″69 sq.ft.
- Laundry8′9″ × 5′10″51 sq.ft.
- Primary bedroom17′9″ × 14′10″263 sq.ft.
- Bathroom11′7″ × 10′6″122 sq.ft.
- Other7′2″ × 7′2″51 sq.ft.
- Bedroom13′2″ × 11′10″155 sq.ft.
- Bedroom13′3″ × 11′10″156 sq.ft.
- Bedroom14′2″ × 11′9″166 sq.ft.
- Bathroom7′8″ × 7′6″57 sq.ft.
- Bathroom13′5″ × 5′2″69 sq.ft.
- Laundry8′9″ × 5′10″51 sq.ft.
- Primary bedroom17′9″ × 14′10″263 sq.ft.
- Bathroom11′7″ × 10′6″122 sq.ft.
- Other7′2″ × 7′2″51 sq.ft.
- Bedroom13′2″ × 11′10″155 sq.ft.
- Bedroom13′3″ × 11′10″156 sq.ft.
- Bedroom14′2″ × 11′9″166 sq.ft.
- Bathroom7′8″ × 7′6″57 sq.ft.
- Bathroom13′5″ × 5′2″69 sq.ft.
- Laundry8′9″ × 5′10″51 sq.ft.
- Primary bedroom17′9″ × 14′10″263 sq.ft.
- Bathroom11′7″ × 10′6″122 sq.ft.
- Other7′2″ × 7′2″51 sq.ft.
- Bedroom13′2″ × 11′10″155 sq.ft.
- Bedroom13′3″ × 11′10″156 sq.ft.
- Bedroom14′2″ × 11′9″166 sq.ft.
- Recreation33′4″ × 15′7″518 sq.ft.
- Recreation28′8″ × 20′7″589 sq.ft.
- Bathroom10′4″ × 7′5″76 sq.ft.
- Recreation33′4″ × 15′7″518 sq.ft.
- Recreation28′8″ × 20′7″589 sq.ft.
- Bathroom10′4″ × 7′5″76 sq.ft.
- Recreation33′4″ × 15′7″518 sq.ft.
- Recreation28′8″ × 20′7″589 sq.ft.
- Bathroom10′4″ × 7′5″76 sq.ft.
- Recreation33′4″ × 15′7″518 sq.ft.
- Recreation28′8″ × 20′7″589 sq.ft.
- Bathroom10′4″ × 7′5″76 sq.ft.
Around this home
Schools nearby
School rating, out of 10.
Listing details
Helpful tools
Your HOMEH agent
"I would see it this week."
Ask HOMEH about this home
Price, neighbourhood, monthly cost. Ask anything.
HOMEH Intelligent Agent is an AI, not a licensed representative. Check anything important with your agent.