
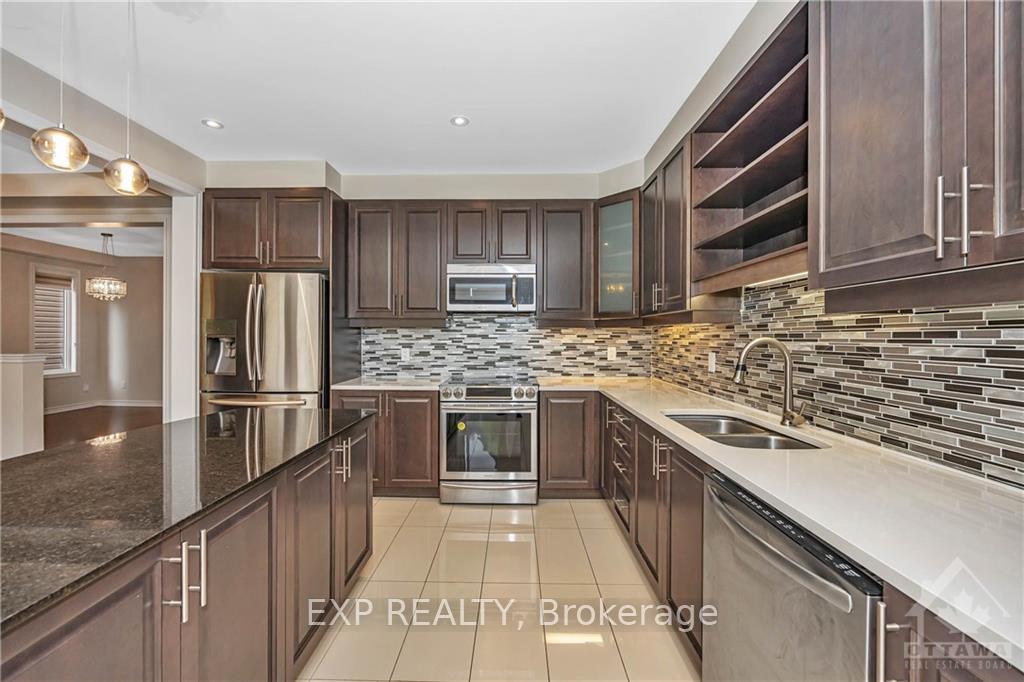
 See all 14 photos
Property history

This home has sold. It is no longer available.
Property not available for sale or for rent.
Ask about this home
A HOMEH agent will answer your questions about this home.Ask HOMEH
About this home
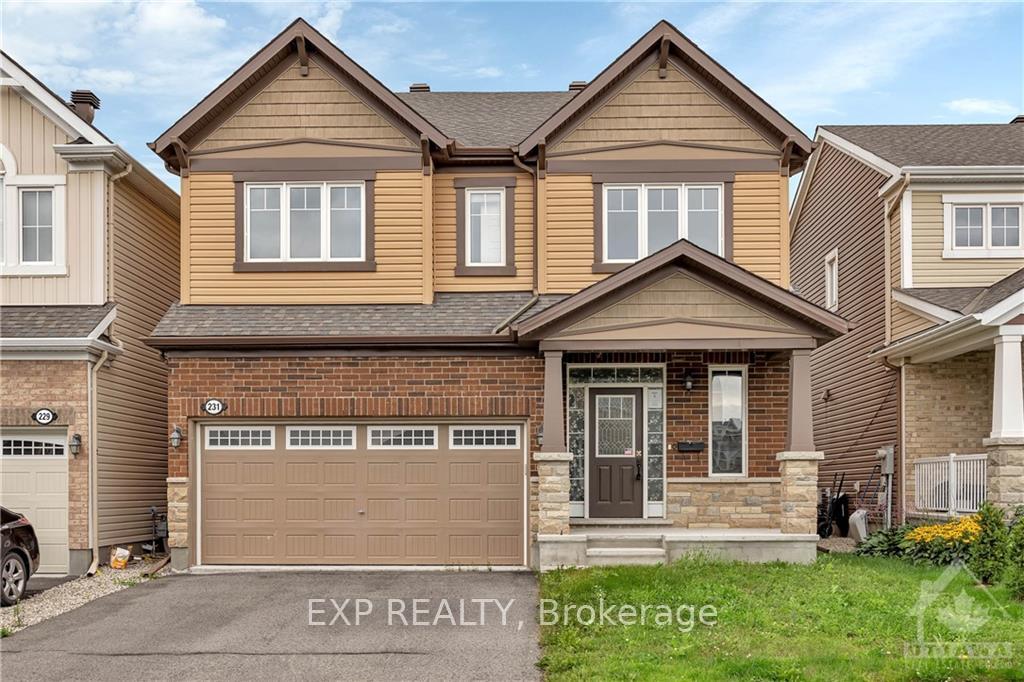
231 Des Soldats-Riendeau Street, Ottawa
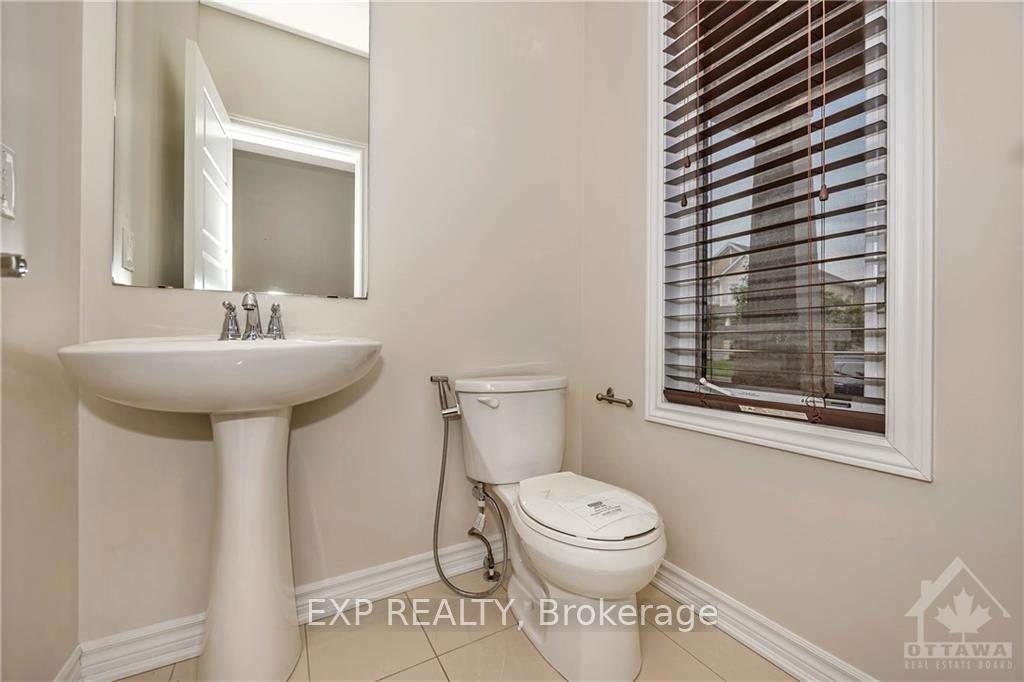
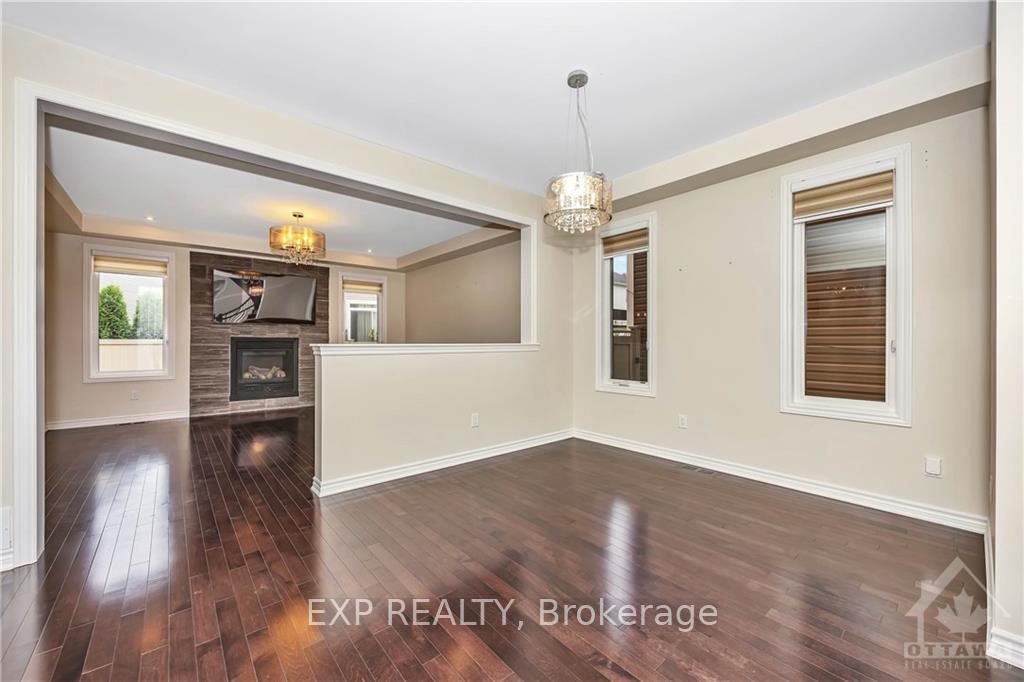
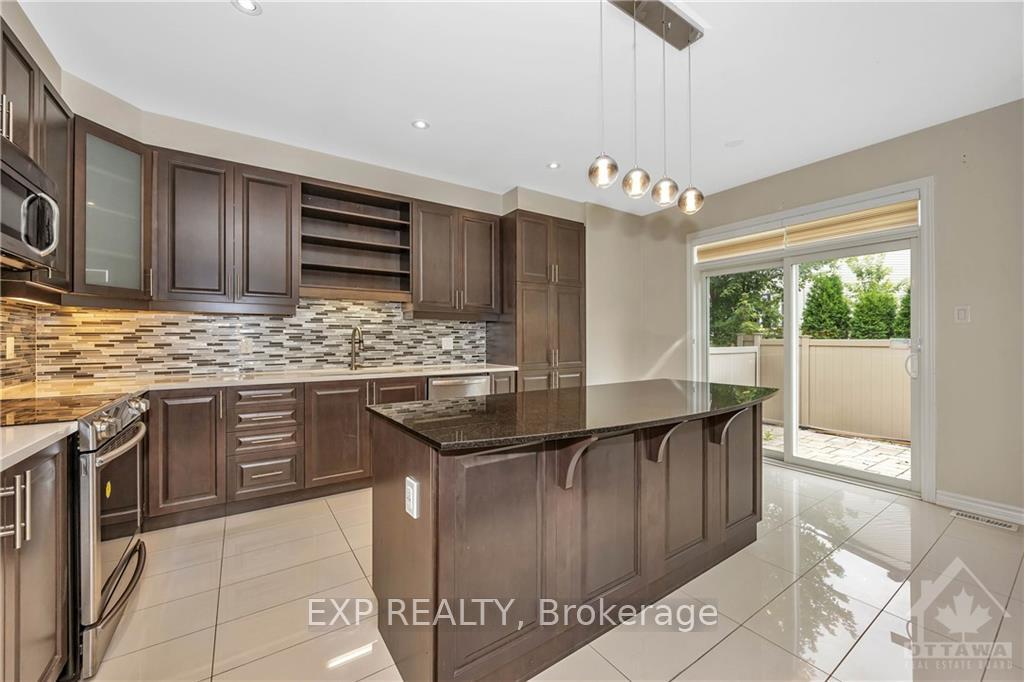
Flooring: Tile, Flooring: Hardwood, Flooring: Laminate, This luxurious and spacious home features 4 bedrooms, 5 bathrooms, double garage and a fully finished basement! The large open concept main floor spares no details with it's large foyer with walk-in front closet, powder room, dining room, den, living room with fireplace and an upgraded chef's kitchen! The 2nd floor boasts large spacious bedrooms, all with walk-in closets, and a 2nd floor laundry room. The primary bedroom and the 4th bedroom also have their own private bathrooms, while the 2nd and 3rd bedrooms share a jack and jill bathroom between these two rooms. Finally, once in the basement, you walk into a very large open space recreation room with a large games room at one end and another room at the other end of the recreation room. The basement also features a 3 piece bathroom with an incredibly large shower. The home also features a fully fenced private backyard. This home is ideal for a larger family or a multi-generational family.
Facts & features
Ask about this home
A HOMEH agent will answer your questions about this home.
Rooms
100 rooms · 5 bathrooms
- Kitchen17′11″ × 11′8″209 sq.ft.
- Living room17′4″ × 16′8″289 sq.ft.
- Dining room16′8″ × 11′3″187 sq.ft.
- Den11′9″ × 11′4″133 sq.ft.
- Foyer10′1″ × 5′10″58 sq.ft.
- Living room17′4″ × 16′8″289 sq.ft.
- Dining room16′8″ × 11′3″187 sq.ft.
- Den11′9″ × 11′4″133 sq.ft.
- Foyer10′1″ × 5′10″58 sq.ft.
- Kitchen17′11″ × 11′8″209 sq.ft.
- Living room17′4″ × 16′8″289 sq.ft.
- Dining room16′8″ × 11′3″187 sq.ft.
- Den11′9″ × 11′4″133 sq.ft.
- Foyer10′1″ × 5′10″58 sq.ft.
- Kitchen17′11″ × 11′8″209 sq.ft.
- Living room17′4″ × 16′8″289 sq.ft.
- Dining room16′8″ × 11′3″187 sq.ft.
- Den11′9″ × 11′4″133 sq.ft.
- Foyer10′1″ × 5′10″58 sq.ft.
- Kitchen17′11″ × 11′8″209 sq.ft.
- Living room17′4″ × 16′8″289 sq.ft.
- Dining room16′8″ × 11′3″187 sq.ft.
- Den11′9″ × 11′4″133 sq.ft.
- Foyer10′1″ × 5′10″58 sq.ft.
- Kitchen17′11″ × 11′8″209 sq.ft.
- Living room17′4″ × 16′8″289 sq.ft.
- Dining room16′8″ × 11′3″187 sq.ft.
- Den11′9″ × 11′4″133 sq.ft.
- Foyer10′1″ × 5′10″58 sq.ft.
- Primary bedroom15′11″ × 13′9″219 sq.ft.
- Bathroom10′8″ × 10′4″110 sq.ft.
- Bedroom14′5″ × 10′6″151 sq.ft.
- Bathroom10′6″ × 5′2″54 sq.ft.
- Bedroom14′5″ × 11′1″159 sq.ft.
- Bedroom12′3″ × 10′8″130 sq.ft.
- Bathroom8′1″ × 4′11″39 sq.ft.
- Laundry8′ × 5′11″47 sq.ft.
- Primary bedroom15′11″ × 13′9″219 sq.ft.
- Bathroom10′8″ × 10′4″110 sq.ft.
- Bedroom14′5″ × 10′6″151 sq.ft.
- Bathroom10′6″ × 5′2″54 sq.ft.
- Bedroom14′5″ × 11′1″159 sq.ft.
- Bedroom12′3″ × 10′8″130 sq.ft.
- Bathroom8′1″ × 4′11″39 sq.ft.
- Laundry8′ × 5′11″47 sq.ft.
- Primary bedroom15′11″ × 13′9″219 sq.ft.
- Bathroom10′8″ × 10′4″110 sq.ft.
- Bedroom14′5″ × 10′6″151 sq.ft.
- Bathroom10′6″ × 5′2″54 sq.ft.
- Bedroom14′5″ × 11′1″159 sq.ft.
- Bedroom12′3″ × 10′8″130 sq.ft.
- Bathroom8′1″ × 4′11″39 sq.ft.
- Laundry8′ × 5′11″47 sq.ft.
- Primary bedroom15′11″ × 13′9″219 sq.ft.
- Bathroom10′8″ × 10′4″110 sq.ft.
- Bedroom14′5″ × 10′6″151 sq.ft.
- Bathroom10′6″ × 5′2″54 sq.ft.
- Bedroom14′5″ × 11′1″159 sq.ft.
- Bedroom12′3″ × 10′8″130 sq.ft.
- Bathroom8′1″ × 4′11″39 sq.ft.
- Laundry8′ × 5′11″47 sq.ft.
- Primary bedroom15′11″ × 13′9″219 sq.ft.
- Bathroom10′8″ × 10′4″110 sq.ft.
- Bedroom14′5″ × 10′6″151 sq.ft.
- Bathroom10′6″ × 5′2″54 sq.ft.
- Bedroom14′5″ × 11′1″159 sq.ft.
- Bedroom12′3″ × 10′8″130 sq.ft.
- Bathroom8′1″ × 4′11″39 sq.ft.
- Laundry8′ × 5′11″47 sq.ft.
- Primary bedroom15′11″ × 13′9″219 sq.ft.
- Bathroom10′8″ × 10′4″110 sq.ft.
- Bedroom14′5″ × 10′6″151 sq.ft.
- Bathroom10′6″ × 5′2″54 sq.ft.
- Bedroom14′5″ × 11′1″159 sq.ft.
- Bedroom12′3″ × 10′8″130 sq.ft.
- Bathroom8′1″ × 4′11″39 sq.ft.
- Laundry8′ × 5′11″47 sq.ft.
- Recreation36′6″ × 14′11″543 sq.ft.
- Bathroom13′5″ × 5′6″73 sq.ft.
- Game room16′1″ × 11′3″180 sq.ft.
- Other9′11″ × 9′6″94 sq.ft.
- Recreation36′6″ × 14′11″543 sq.ft.
- Bathroom13′5″ × 5′6″73 sq.ft.
- Game room16′1″ × 11′3″180 sq.ft.
- Other9′11″ × 9′6″94 sq.ft.
- Recreation36′6″ × 14′11″543 sq.ft.
- Bathroom13′5″ × 5′6″73 sq.ft.
- Game room16′1″ × 11′3″180 sq.ft.
- Other9′11″ × 9′6″94 sq.ft.
- Recreation36′6″ × 14′11″543 sq.ft.
- Bathroom13′5″ × 5′6″73 sq.ft.
- Game room16′1″ × 11′3″180 sq.ft.
- Other9′11″ × 9′6″94 sq.ft.
- Recreation36′6″ × 14′11″543 sq.ft.
- Bathroom13′5″ × 5′6″73 sq.ft.
- Game room16′1″ × 11′3″180 sq.ft.
- Other9′11″ × 9′6″94 sq.ft.
- Recreation36′6″ × 14′11″543 sq.ft.
- Bathroom13′5″ × 5′6″73 sq.ft.
- Game room16′1″ × 11′3″180 sq.ft.
Around this home
Listing details
Helpful tools
Your HOMEH agent
"I would see it this week."
Ask HOMEH about this home
Price, neighbourhood, monthly cost. Ask anything.
HOMEH Intelligent Agent is an AI, not a licensed representative. Check anything important with your agent.