
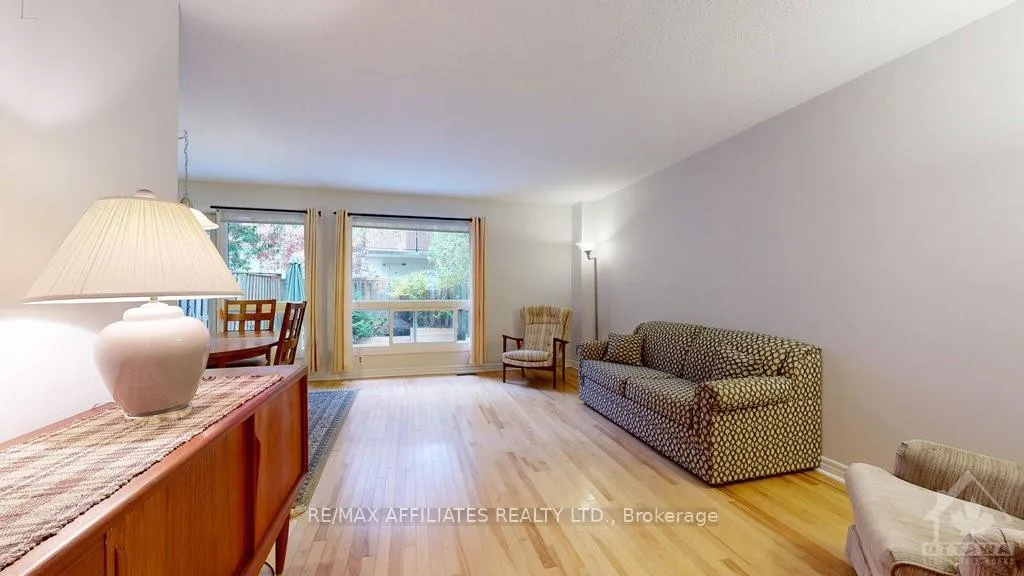
 See all 10 photos
Property history

This home has sold. It is no longer available.
Property not available for sale or for rent.
Book a viewing
Ask HOMEH
About this home
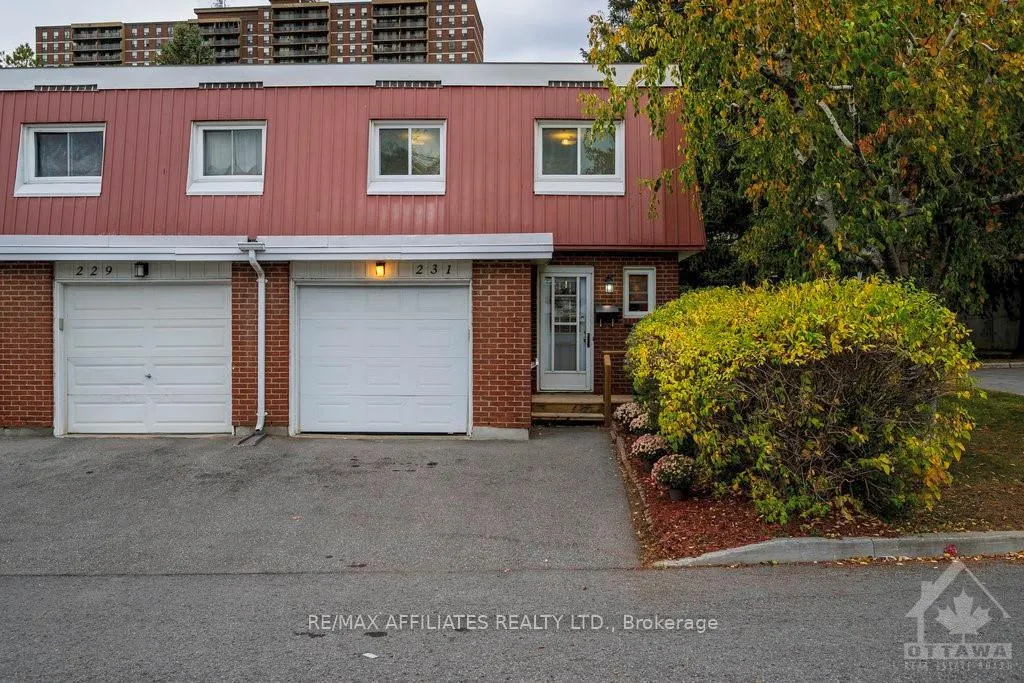
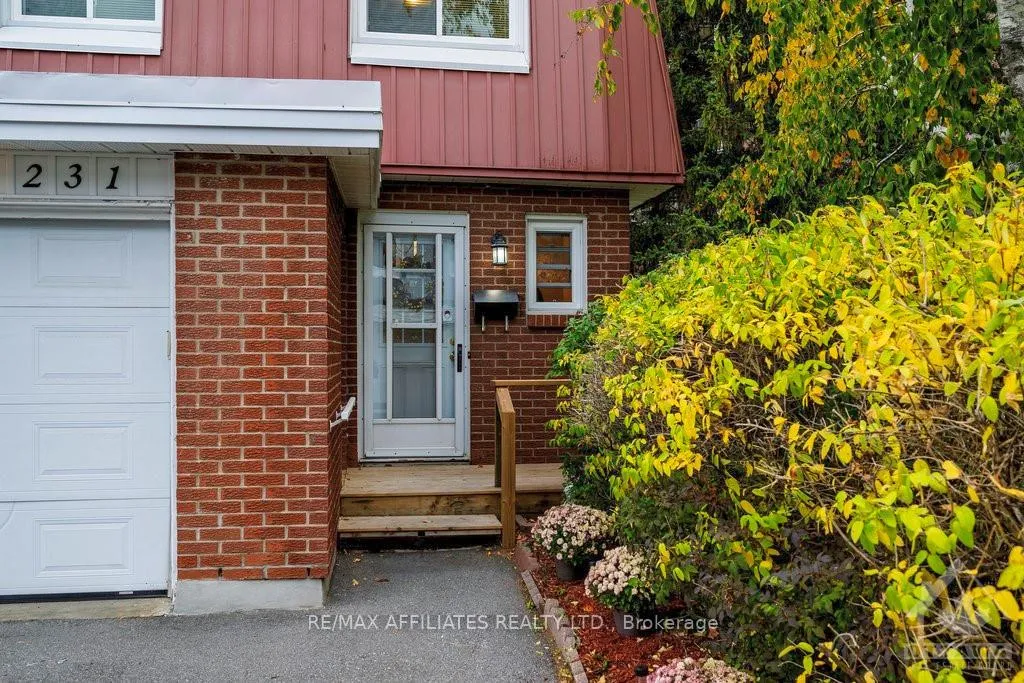
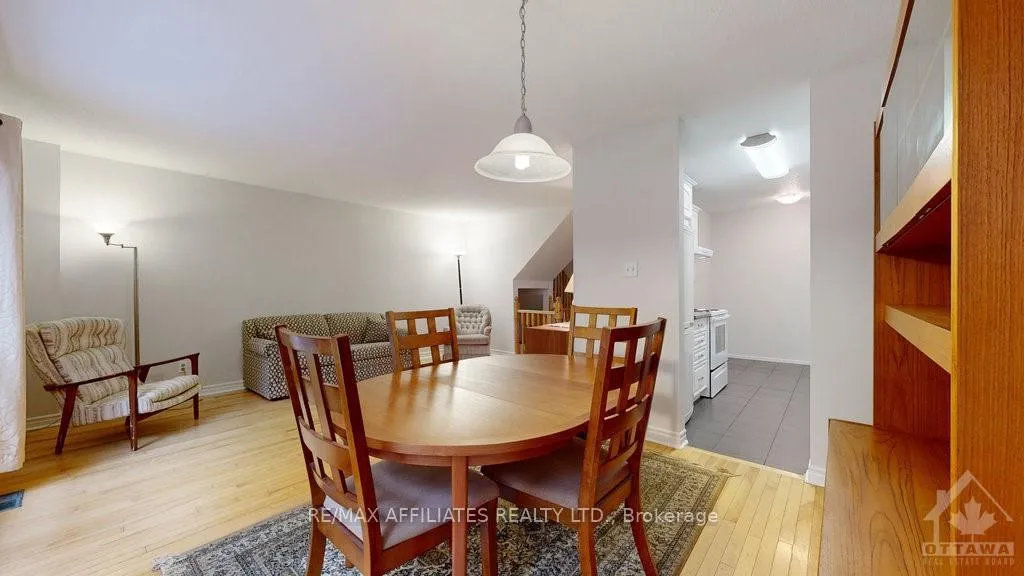
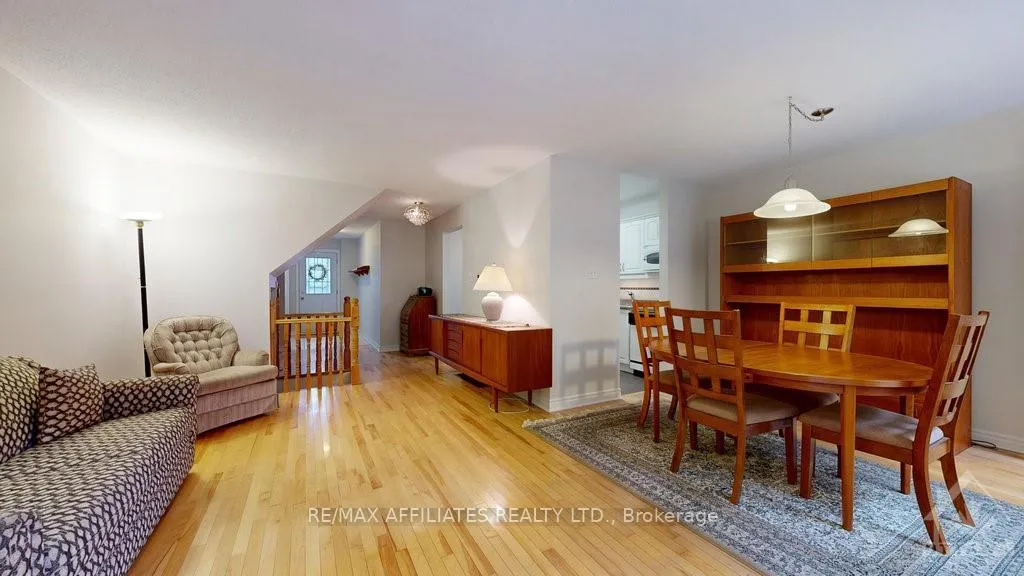
When you are looking at condominiums you always want the best location in the area and this one it has it! This home is an end-unit right next to a small greenspace. The main floor features an updated eat-in kitchen with white cabinetry and tile floors. The living room and dining space features large windows to provide plenty of natural light. Maintenance free backyard with a patio and raised garden boxes offers good privacy with full mature trees in behind. Four bedrooms upstairs with hardwood floors and the main family bathroom. Downstairs has a fully finished basement perfect for entertaining! Fantastic location close to CMHC, CSIS, the NRC as well as Blair Rd and Montreal Rd. Close to transit, schools, and amenities., Flooring: Hardwood
Facts & features
Book a viewing
Rooms
100 rooms · 2 bathrooms
- Foyer11′5″ × 5′1″58 sq.ft.
- Living room16′9″ × 11′9″197 sq.ft.
- Dining room10′6″ × 7′11″83 sq.ft.
- Kitchen7′7″ × 7′5″56 sq.ft.
- Dining room7′2″ × 6′10″49 sq.ft.
- Bathroom6′ × 3′4″20 sq.ft.
- Foyer11′5″ × 5′1″58 sq.ft.
- Living room16′9″ × 11′9″197 sq.ft.
- Dining room10′6″ × 7′11″83 sq.ft.
- Kitchen7′7″ × 7′5″56 sq.ft.
- Dining room7′2″ × 6′10″49 sq.ft.
- Bathroom6′ × 3′4″20 sq.ft.
- Foyer11′5″ × 5′1″58 sq.ft.
- Living room16′9″ × 11′9″197 sq.ft.
- Dining room10′6″ × 7′11″83 sq.ft.
- Kitchen7′7″ × 7′5″56 sq.ft.
- Dining room7′2″ × 6′10″49 sq.ft.
- Bathroom6′ × 3′4″20 sq.ft.
- Foyer11′5″ × 5′1″58 sq.ft.
- Living room16′9″ × 11′9″197 sq.ft.
- Dining room10′6″ × 7′11″83 sq.ft.
- Kitchen7′7″ × 7′5″56 sq.ft.
- Dining room7′2″ × 6′10″49 sq.ft.
- Bathroom6′ × 3′4″20 sq.ft.
- Foyer11′5″ × 5′1″58 sq.ft.
- Living room16′9″ × 11′9″197 sq.ft.
- Dining room10′6″ × 7′11″83 sq.ft.
- Kitchen7′7″ × 7′5″56 sq.ft.
- Dining room7′2″ × 6′10″49 sq.ft.
- Bathroom6′ × 3′4″20 sq.ft.
- Foyer11′5″ × 5′1″58 sq.ft.
- Living room16′9″ × 11′9″197 sq.ft.
- Dining room10′6″ × 7′11″83 sq.ft.
- Kitchen7′7″ × 7′5″56 sq.ft.
- Dining room7′2″ × 6′10″49 sq.ft.
- Bathroom6′ × 3′4″20 sq.ft.
- Foyer11′5″ × 5′1″58 sq.ft.
- Living room16′9″ × 11′9″197 sq.ft.
- Dining room10′6″ × 7′11″83 sq.ft.
- Kitchen7′7″ × 7′5″56 sq.ft.
- Dining room7′2″ × 6′10″49 sq.ft.
- Bathroom6′ × 3′4″20 sq.ft.
- Foyer11′5″ × 5′1″58 sq.ft.
- Living room16′9″ × 11′9″197 sq.ft.
- Dining room10′6″ × 7′11″83 sq.ft.
- Kitchen7′7″ × 7′5″56 sq.ft.
- Primary bedroom15′1″ × 10′8″161 sq.ft.
- Bedroom13′4″ × 10′8″142 sq.ft.
- Bedroom13′4″ × 8′7″114 sq.ft.
- Bedroom11′9″ × 8′7″101 sq.ft.
- Bathroom7′8″ × 5′3″40 sq.ft.
- Primary bedroom15′1″ × 10′8″161 sq.ft.
- Bedroom13′4″ × 10′8″142 sq.ft.
- Bedroom13′4″ × 8′7″114 sq.ft.
- Bedroom11′9″ × 8′7″101 sq.ft.
- Bathroom7′8″ × 5′3″40 sq.ft.
- Primary bedroom15′1″ × 10′8″161 sq.ft.
- Bedroom13′4″ × 10′8″142 sq.ft.
- Bedroom13′4″ × 8′7″114 sq.ft.
- Bedroom11′9″ × 8′7″101 sq.ft.
- Bathroom7′8″ × 5′3″40 sq.ft.
- Primary bedroom15′1″ × 10′8″161 sq.ft.
- Bedroom13′4″ × 10′8″142 sq.ft.
- Bedroom13′4″ × 8′7″114 sq.ft.
- Bedroom11′9″ × 8′7″101 sq.ft.
- Bathroom7′8″ × 5′3″40 sq.ft.
- Primary bedroom15′1″ × 10′8″161 sq.ft.
- Bedroom13′4″ × 10′8″142 sq.ft.
- Bedroom13′4″ × 8′7″114 sq.ft.
- Bedroom11′9″ × 8′7″101 sq.ft.
- Bathroom7′8″ × 5′3″40 sq.ft.
- Primary bedroom15′1″ × 10′8″161 sq.ft.
- Bedroom13′4″ × 10′8″142 sq.ft.
- Bedroom13′4″ × 8′7″114 sq.ft.
- Bedroom11′9″ × 8′7″101 sq.ft.
- Bathroom7′8″ × 5′3″40 sq.ft.
- Primary bedroom15′1″ × 10′8″161 sq.ft.
- Bedroom13′4″ × 10′8″142 sq.ft.
- Bedroom13′4″ × 8′7″114 sq.ft.
- Bedroom11′9″ × 8′7″101 sq.ft.
- Bathroom7′8″ × 5′3″40 sq.ft.
- Recreation19′3″ × 17′3″331 sq.ft.
- Recreation19′3″ × 17′3″331 sq.ft.
- Laundry14′ × 7′6″105 sq.ft.
- Utility room8′7″ × 7′10″67 sq.ft.
- Recreation19′3″ × 17′3″331 sq.ft.
- Laundry14′ × 7′6″105 sq.ft.
- Utility room8′7″ × 7′10″67 sq.ft.
- Recreation19′3″ × 17′3″331 sq.ft.
- Laundry14′ × 7′6″105 sq.ft.
- Utility room8′7″ × 7′10″67 sq.ft.
- Recreation19′3″ × 17′3″331 sq.ft.
- Laundry14′ × 7′6″105 sq.ft.
- Utility room8′7″ × 7′10″67 sq.ft.
- Recreation19′3″ × 17′3″331 sq.ft.
- Laundry14′ × 7′6″105 sq.ft.
- Utility room8′7″ × 7′10″67 sq.ft.
- Recreation19′3″ × 17′3″331 sq.ft.
- Laundry14′ × 7′6″105 sq.ft.
- Utility room8′7″ × 7′10″67 sq.ft.
Around this home
Schools nearby
School rating, out of 10.
Listing details
Helpful tools
Your HOMEH agent
"I would see it this week."
Ask HOMEH about this home
Price, neighbourhood, monthly cost. Ask anything.
HOMEH Intelligent Agent is an AI, not a licensed representative. Check anything important with your agent.