

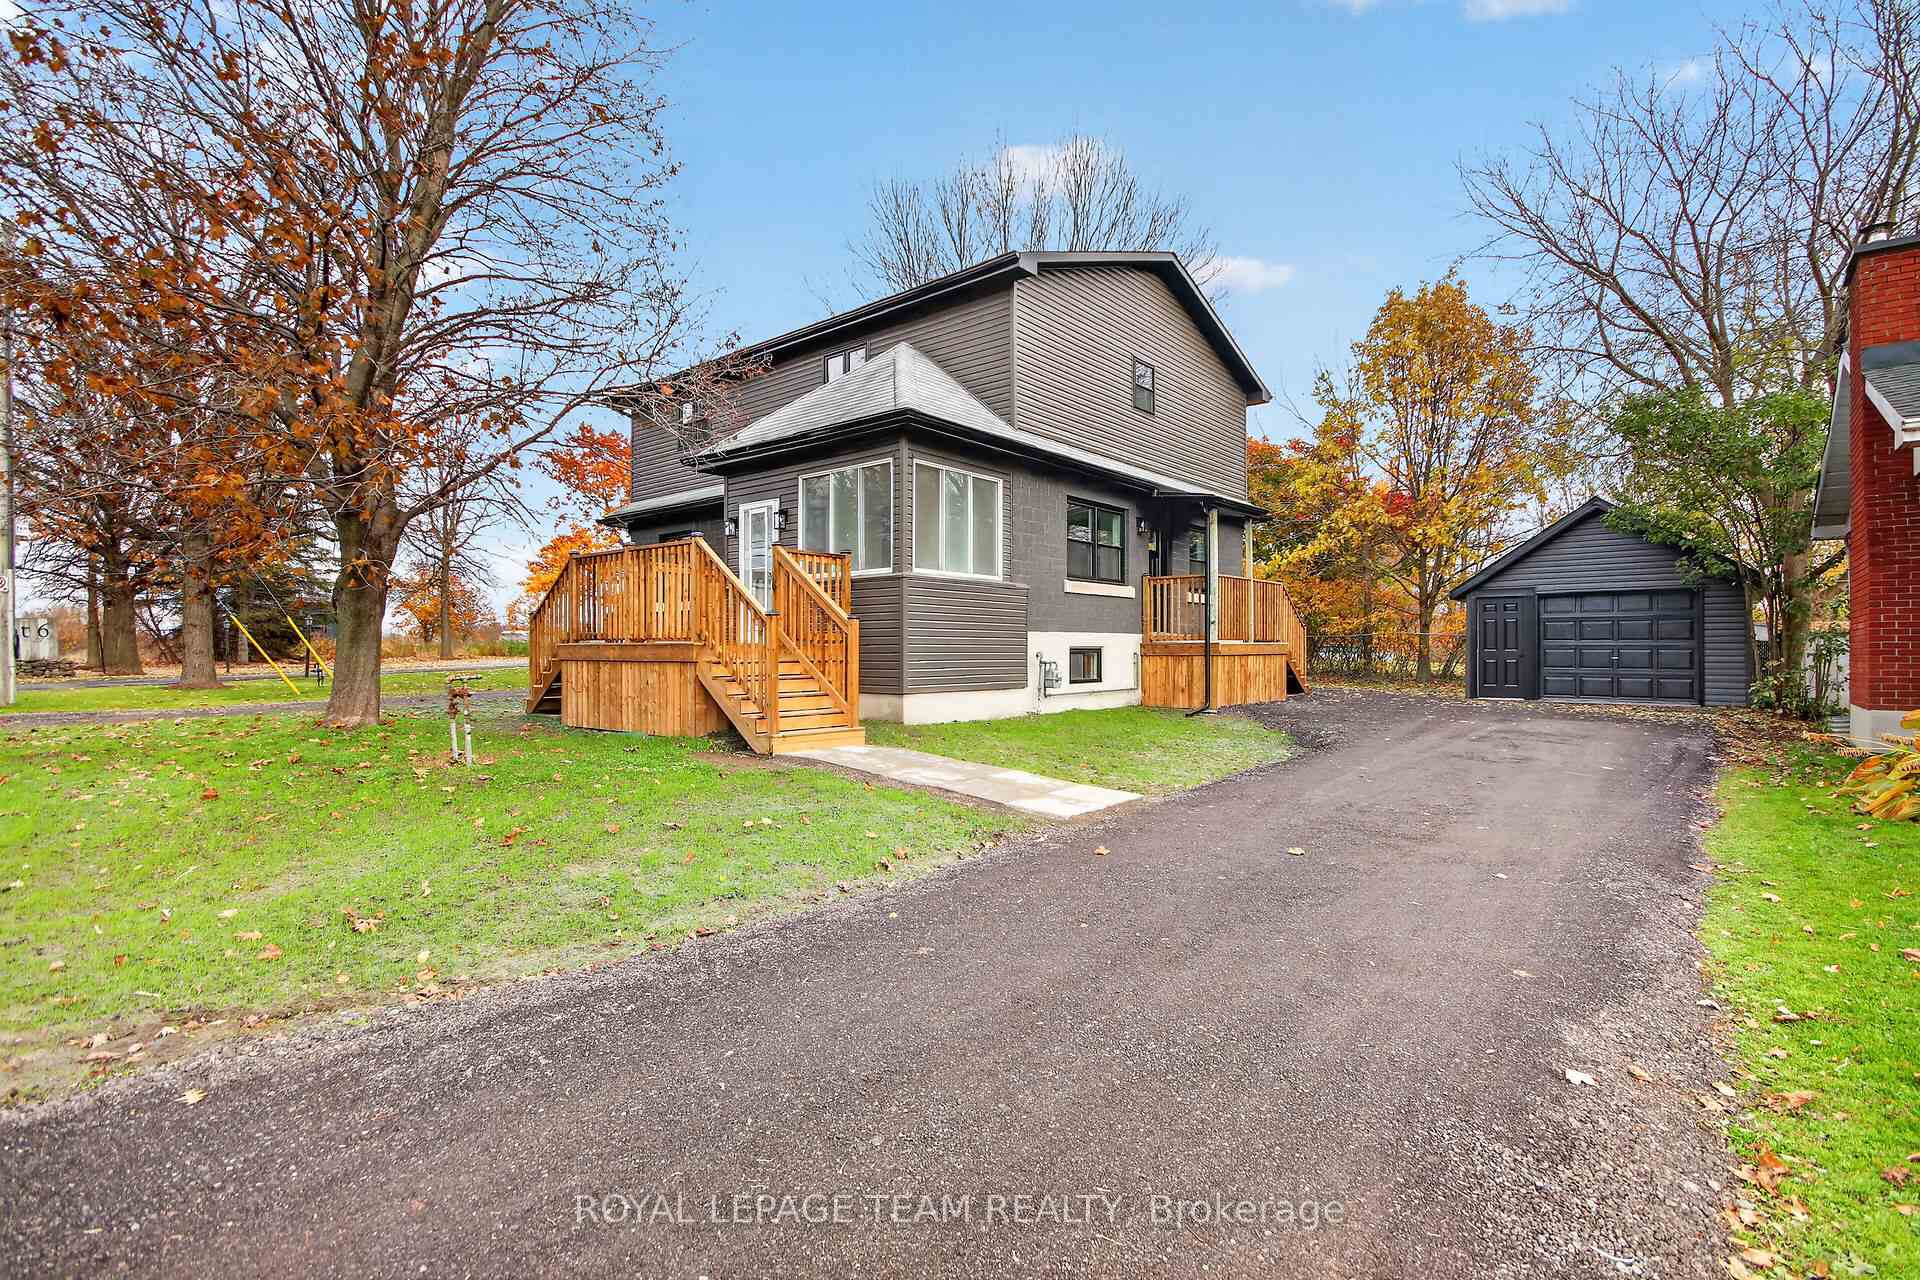
2314 Roger Stevens Drive
2314 Roger Stevens Drive
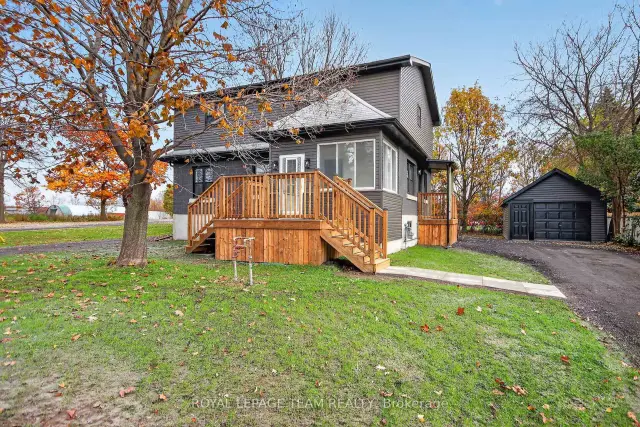
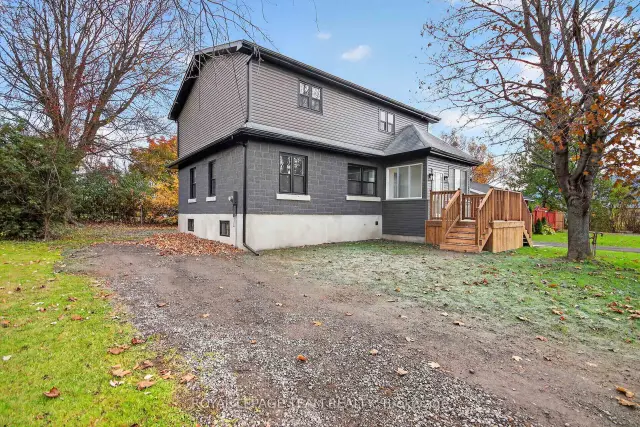
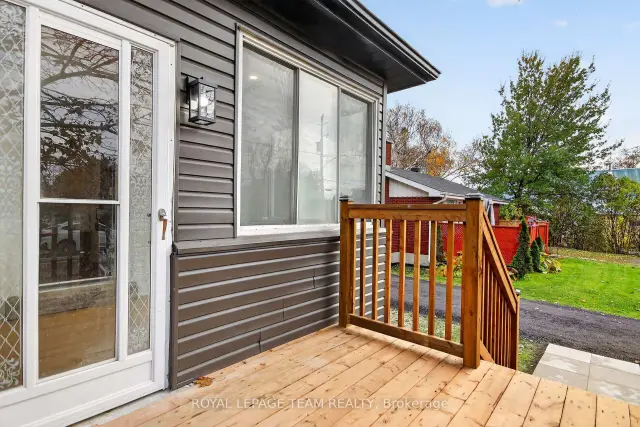
 See all 37 photos
Facts and features
- BasementUnfinished
- Price per sq ft~$343
- Water, sewerWell, septic
- HeatingForced air
- Central air
The homeDetached, 2-storey, 1,500–2,000 sq ft
- TypeDetached
- Style2-storey
- Living space1,500–2,000 sq ft
- BasementFull, unfinished
- WaterfrontNone
InsideMain level, Water treatment, Rooms above ground 11
- LaundryMain level
- FeaturesWater treatment
- Rooms above ground11
- Bedrooms3
- Bathrooms3
- Kitchens1
- Family roomYes
Outside and lotVinyl siding, stone, Asphalt shingle, Block
- ExteriorVinyl siding, stone
- RoofAsphalt shingle
- FoundationBlock
- FeaturesDeck, porch
- Size74.73 × 81.5 ft
- ZoningVM7 - Village Mixed-Use Zone
Parking1 Garage, Detached
- Spaces1 Garage
- GarageDetached
Heating, water and powerForced air, gas, Central air, Well
- HeatingForced air, gas
- CoolingCentral air
- WaterWell
- SewerSeptic
Costs and taxesTaxes $2,774 a year, HST No HST, Rental items None
- Taxes, 2026$2,774 a year
- HSTNo HST
- Rental itemsNone
Included in the saleStove, dishwasher, fridge, microwave hood fan, all light fixtures, smart thermostat, washer, dryer, water treatment system, hot water tank.
- IncludedStove, dishwasher, fridge, microwave hood fan, all light fixtures, smart thermostat, washer, dryer, water treatment system, hot water tank.
Listing detailsX14125654, For Sale, Oct 28, 2026
- MLS® numberX14125654
- StatusFor Sale
- Listed onOct 28, 2026
- Days on market23
- UpdatedNov 16, 2026
- PossessionFlexible
- Occupied byVacant
- Listing brokerageROYAL LEPAGE TEAM REALTY
About this home
2314 Roger Stevens Drive, Ottawa (North Gower), ON K0A 2T0
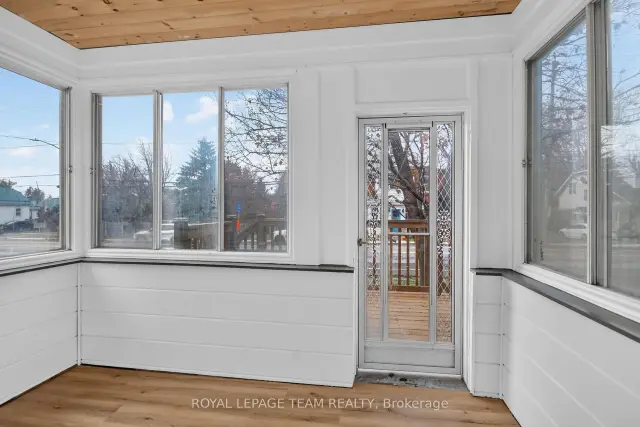
Welcome to this fully renovated 3-bedroom, 3-bathroom home in the heart of North Gower, offering the added versatility of Village Mixed-Use zoning! Renovated from top to bottom in 2026, this move-in-ready home features an abundance of natural light, spacious principal rooms and a functional layout. Extensive updates include windows, doors, flooring, kitchen, bathrooms and more. The main floor offers a welcoming enclosed porch, a large living room with oversized windows and ample pot lighting, a dedicated dining area and a custom gourmet kitchen featuring extensive cabinetry, quartz countertops and stainless steel appliances, including a gas range. A convenient side-yard entrance, spacious mudroom, 2-piece bathroom and convenient main-floor laundry complete this level. Upstairs, you'll find three generously sized bedrooms, a full family bathroom and a spacious primary suite with ample closet space and a luxurious ensuite featuring a double vanity and an oversized custom walk-in shower with a built-in bench. Outside, the newly hydroseeded yard offers plenty of space to gather and entertain, while the updated detached single-car garage, complete with a new concrete floor, offers excellent potential for hobbies, storage or a variety of permitted business uses. Zoned VM7 (Village Mixed-Use), the property permits residential use and offers a range of commercial opportunities, including office, retail, automobile service station and multi-unit dwellings. Whether you're looking for a beautifully renovated home, a live-work opportunity or a property with commercial or multi-unit potential, this versatile offering presents a unique opportunity in the heart of North Gower. Enjoy a prime village location within walking distance of local amenities, just minutes from Highway 416 and a short commute into Ottawa.
Book a viewing
Around this home
Daily convenience, out of 100, from the distances below
Schools nearby
School rating, out of 10.
Helpful calculators

Your HOMEH agent
"Priced 2% over the Hestimate. I would see it this week."