
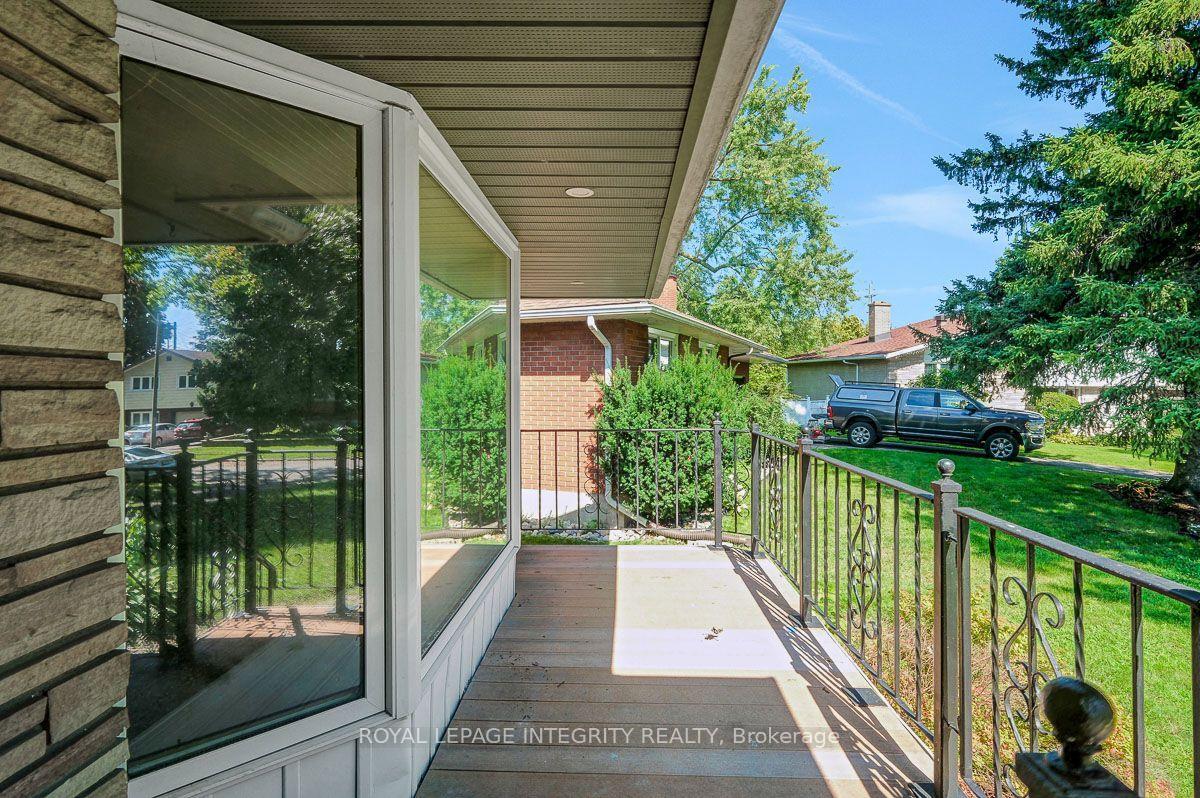
 See all 48 photos
Property history

This home has sold. It is no longer available.
Property not available for sale or for rent.
Ask about this home
A HOMEH agent will answer your questions about this home.Ask HOMEH
About this home
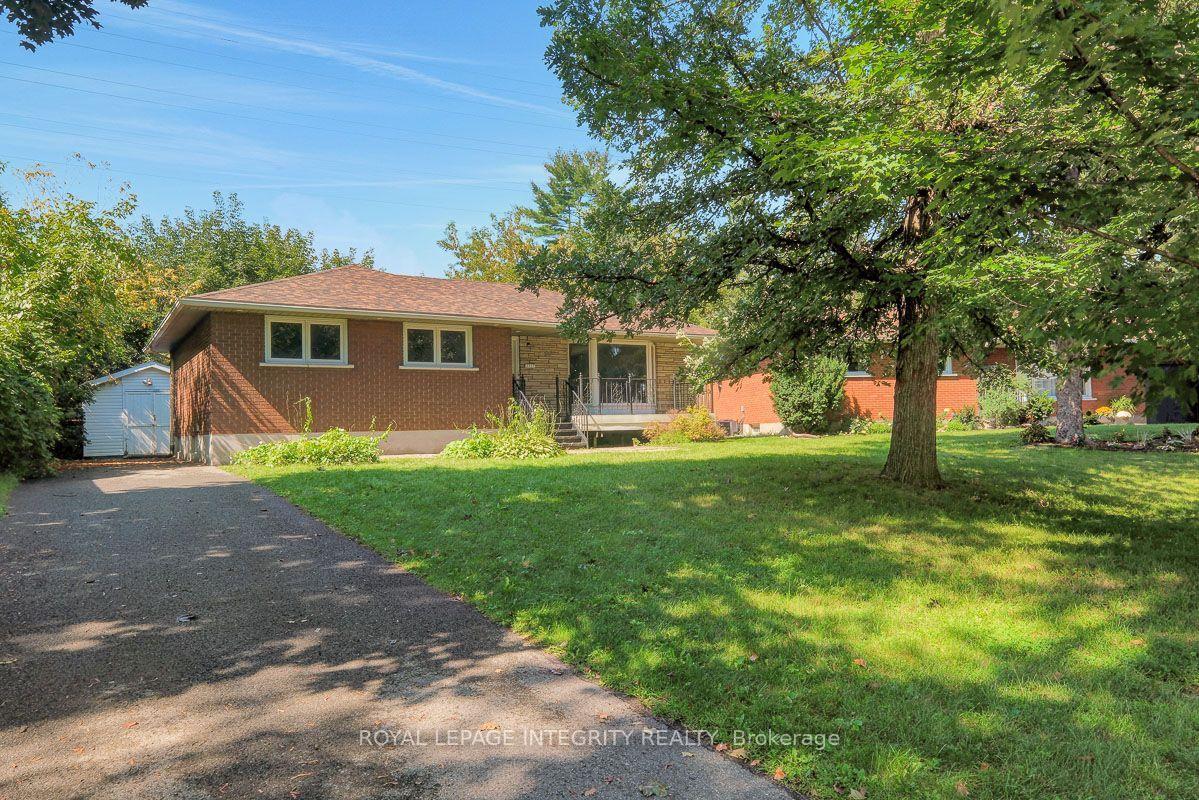
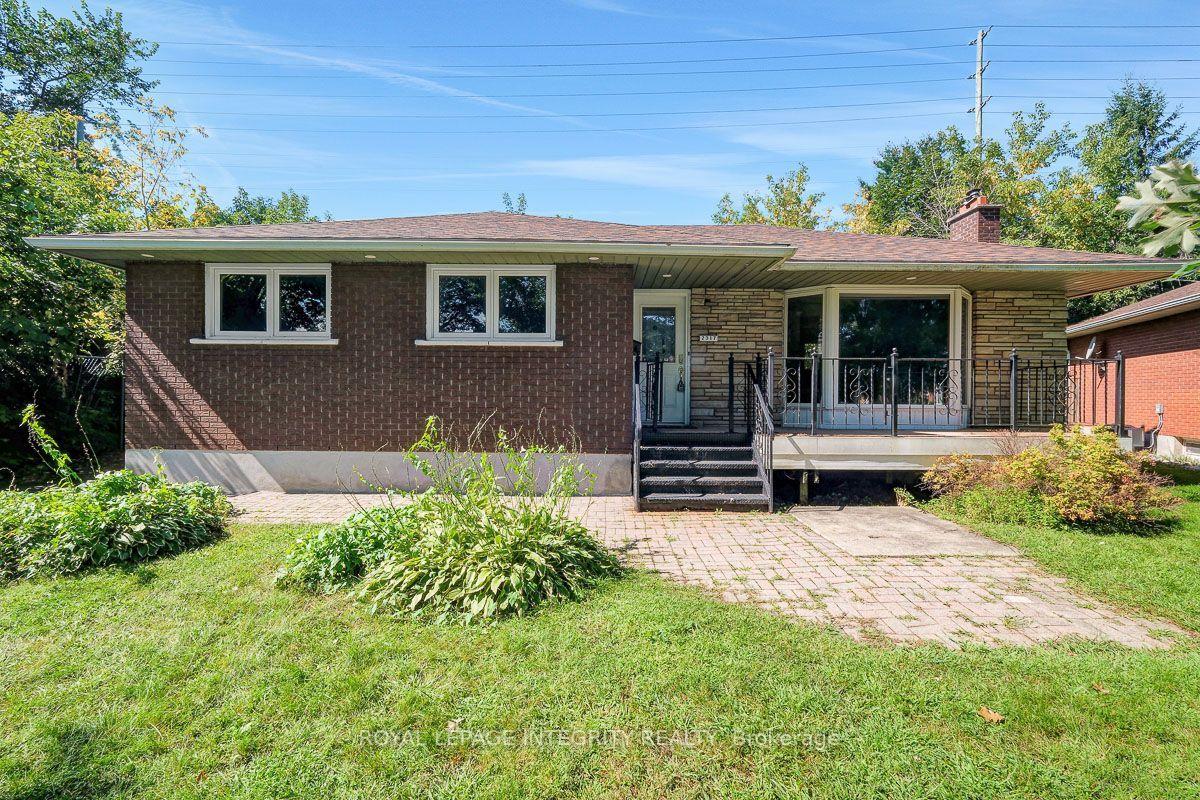
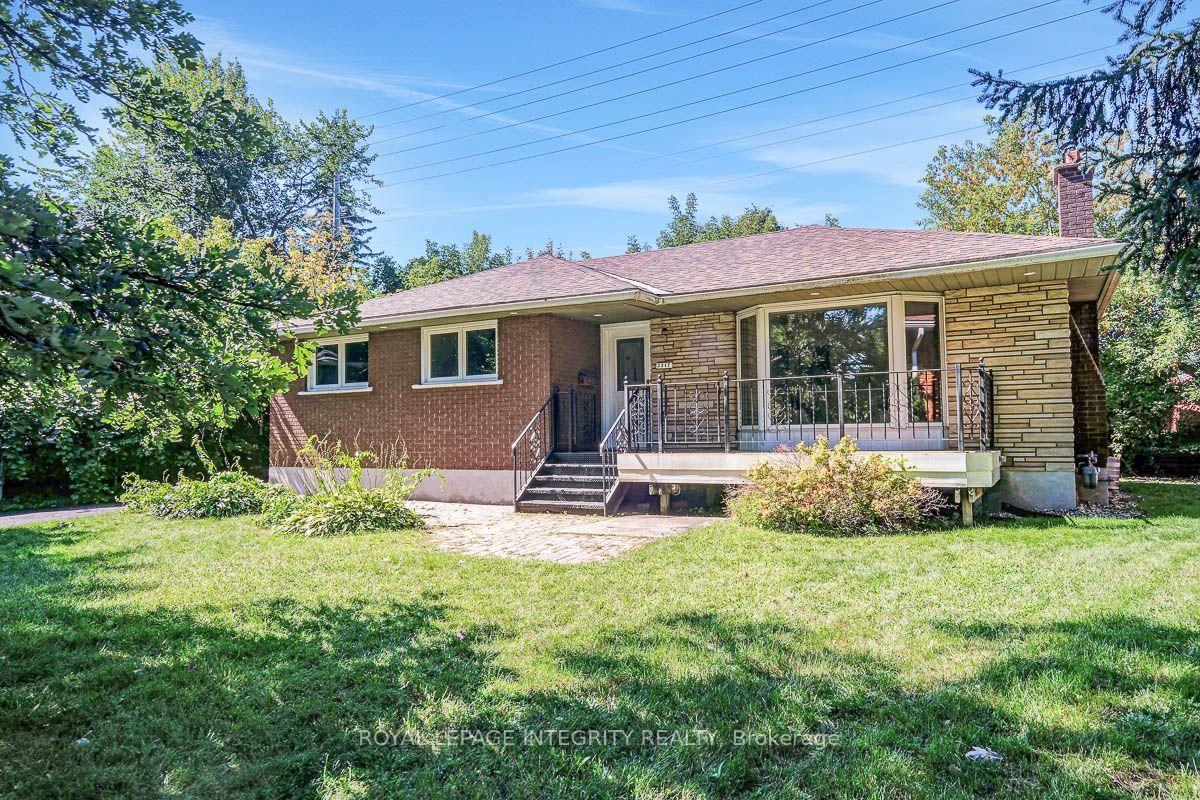
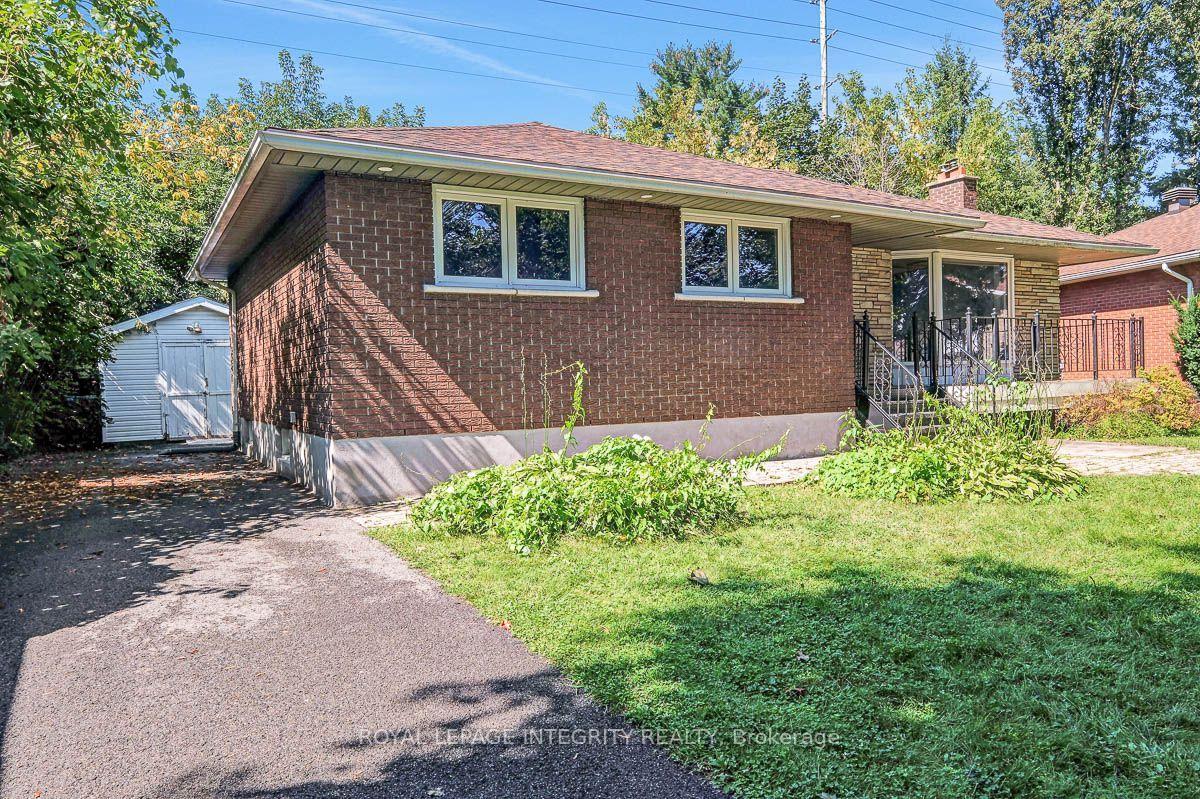
Welcome to this renovated 3-bedroom bungalow in the mature and quiet neighbourhood of Parkway Park. As you step inside, you're welcomed by a bright and inviting living room featuring beautiful hardwood flooring, a large front window and a cozy gas fireplace. From here, the home flows naturally into the separate dining room, creating an ideal space for family dinners and entertaining. Continue into the fully renovated kitchen, where stylish finishes, stainless steel appliances, generous cabinetry and a breakfast nook overlooking the backyard create a warm and functional heart of the home. Down the hall, three well-sized bedrooms provide comfortable living space, including a spacious primary bedroom with a walk-in closet. A fully updated family bathroom completes the main level. The lower level offers even more room to enjoy, with a spacious recreation room featuring a decorative brick fireplace, a powder room, laundry and plenty of storage. With a separate rear entrance, this home also offers exciting flexibility for multigenerational living or potential Secondary Dwelling Unit (SDU). Step outside to discover a generous backyard with room for outdoor dining, entertaining and gardening, along with a large utility shed for additional storage. The expansive front yard adds to the home's curb appeal, while the extended driveway provides ample parking. Thoughtfully renovated and move-in ready, this home combines comfortable everyday living with exciting future potential. Located close to parks, schools, shopping, public transit and everyday amenities.
Facts & features
Ask about this home
A HOMEH agent will answer your questions about this home.
Rooms
13 rooms · 2 bathrooms
- Bathroom—
- Foyer19′8″ × 19′8″388 sq.ft.
- Bathroom9′8″ × 6′2″60 sq.ft.
- Bedroom12′10″ × 9′2″118 sq.ft.
- Dining room10′2″ × 8′2″83 sq.ft.
- Living room22′ × 11′10″260 sq.ft.
- Kitchen13′5″ × 9′10″132 sq.ft.
- Bedroom9′10″ × 9′6″94 sq.ft.
- Primary bedroom12′10″ × 10′2″130 sq.ft.
- Bathroom—
- Bathroom8′5″ × 3′7″30 sq.ft.
- Recreation15′10″ × 19′1″303 sq.ft.
- Bedroom9′4″ × 15′7″146 sq.ft.
Around this home
Schools nearby
School rating, out of 10.
Listing details
Helpful tools
Your HOMEH agent
"I would see it this week."
Ask HOMEH about this home
Price, neighbourhood, monthly cost. Ask anything.
HOMEH Intelligent Agent is an AI, not a licensed representative. Check anything important with your agent.