
 See all 7 photos
Property history

This listing has ended. It is no longer available.
Property not available for sale or for rent.
Ask about this home
A HOMEH agent will answer your questions about this home.Ask HOMEH
About this home
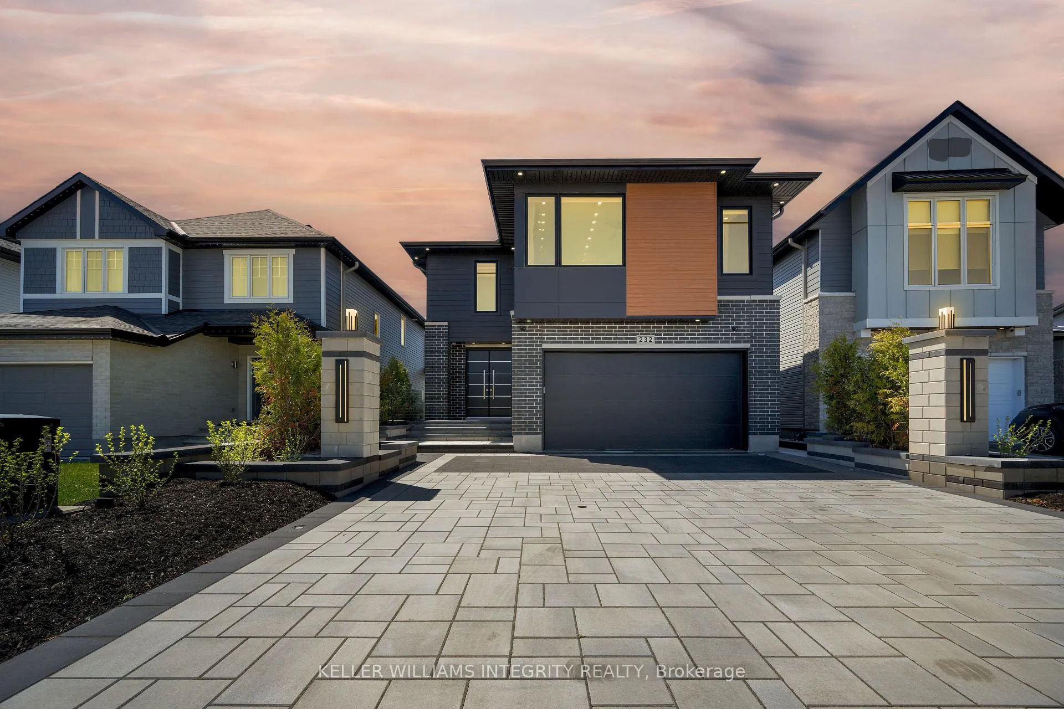
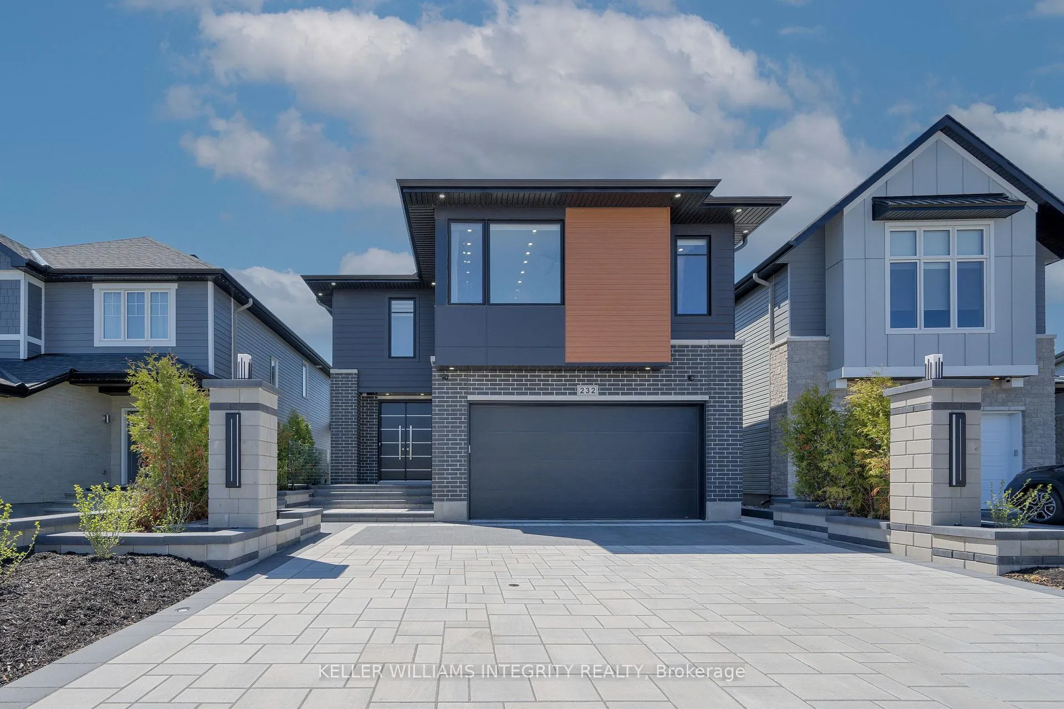
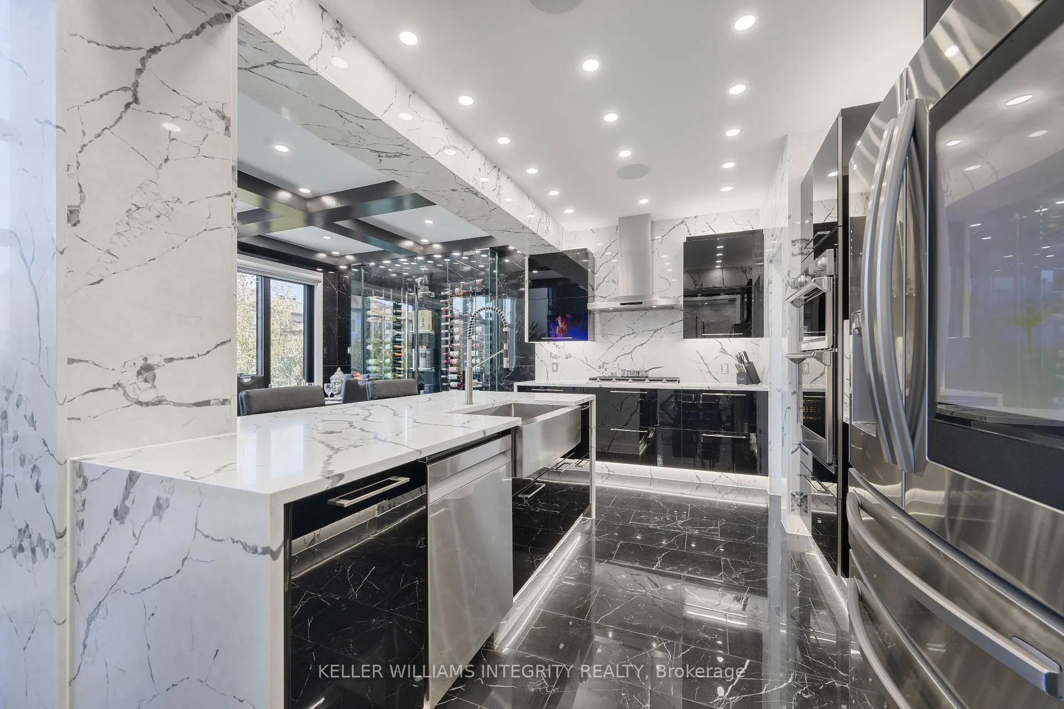
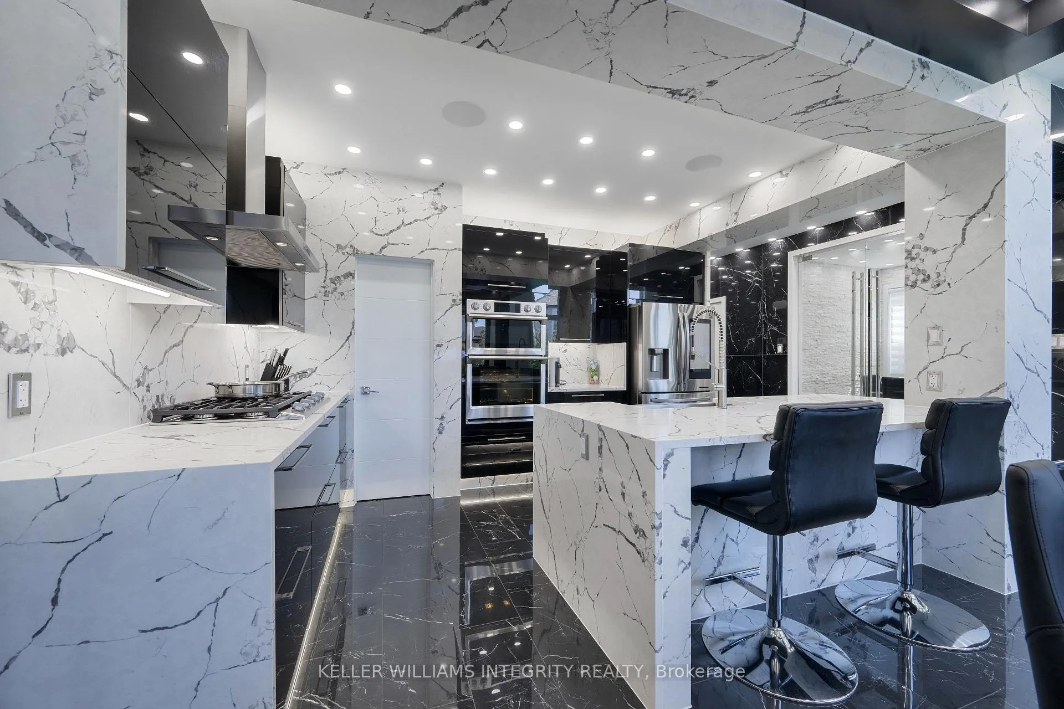
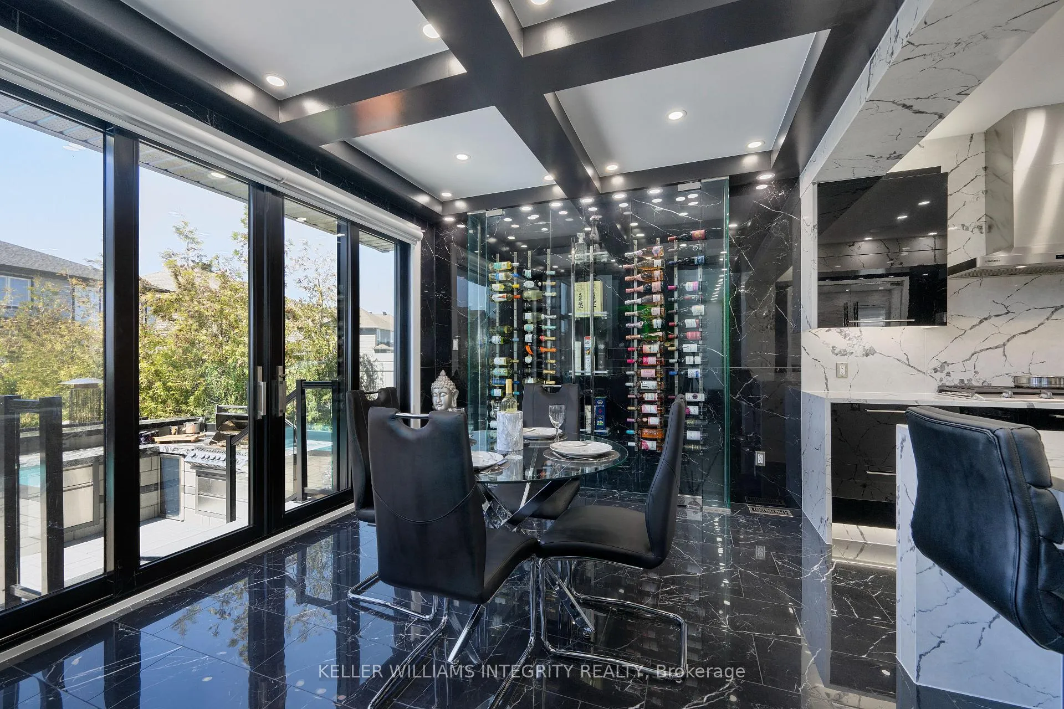
Experience unparalleled luxury at this exquisite property situated in the coveted Blackstone area of Kanata/Stittsville. Boasting 6 bedrooms and 4 bathrooms, this masterpiece has been meticulously upgraded with over $400,000 in custom luxury enhancements. Indulge in the gourmet kitchen, featuring one-of-a-kind upgrades and top-of-the-line appliances. For formal dining room befitting royalty awaits with unparalleled upgrades. The eating area features a distinctive glass wine room with access to the grand, sunlit great room accentuated by soaring ceilings and expansive windows. Retreat to the second-floor primary suite, complete with a custom walk-in closet and upgraded 5-piece en-suite. Three additional bedrooms, a full bathroom, and a laundry room complete the second floor. The fully finished basement offers two legal bedrooms, a full bathroom, and a spacious family/TV room. Outside, discover a private oasis with a pool, firepit, outdoor kitchen, and cedar hedges offering privacy. Premium front double doors and stunning stone interlock, this home exudes sophistication at every turn. Don't miss the chance to elevate your lifestyle in this one-of-a-kind luxury property. Schedule a viewing today and prepare to be captivated.
Facts & features
Ask about this home
A HOMEH agent will answer your questions about this home.
Rooms
100 rooms · 10 bathrooms
- Kitchen14′7″ × 10′5″151 sq.ft.
- Den10′1″ × 10′8″107 sq.ft.
- Living room16′8″ × 12′10″214 sq.ft.
- Dining room12′8″ × 10′11″138 sq.ft.
- Kitchen14′7″ × 10′5″151 sq.ft.
- Den10′1″ × 10′8″107 sq.ft.
- Living room16′8″ × 12′10″214 sq.ft.
- Dining room12′8″ × 10′11″138 sq.ft.
- Kitchen14′7″ × 10′5″151 sq.ft.
- Den10′1″ × 10′8″107 sq.ft.
- Living room16′8″ × 12′10″214 sq.ft.
- Dining room12′8″ × 10′11″138 sq.ft.
- Kitchen14′7″ × 10′5″151 sq.ft.
- Den10′1″ × 10′8″107 sq.ft.
- Living room16′8″ × 12′10″214 sq.ft.
- Dining room12′8″ × 10′11″138 sq.ft.
- Kitchen14′7″ × 10′5″151 sq.ft.
- Den10′1″ × 10′8″107 sq.ft.
- Living room16′8″ × 12′10″214 sq.ft.
- Dining room12′8″ × 10′11″138 sq.ft.
- Kitchen14′7″ × 10′5″151 sq.ft.
- Den10′1″ × 10′8″107 sq.ft.
- Living room16′8″ × 12′10″214 sq.ft.
- Dining room12′8″ × 10′11″138 sq.ft.
- Kitchen14′7″ × 10′5″151 sq.ft.
- Den10′1″ × 10′8″107 sq.ft.
- Living room16′8″ × 12′10″214 sq.ft.
- Dining room12′8″ × 10′11″138 sq.ft.
- Kitchen14′7″ × 10′5″151 sq.ft.
- Den10′1″ × 10′8″107 sq.ft.
- Living room16′8″ × 12′10″214 sq.ft.
- Dining room12′8″ × 10′11″138 sq.ft.
- Primary bedroom11′10″ × 17′201 sq.ft.
- Bathroom8′7″ × 13′9″118 sq.ft.
- Bedroom9′9″ × 10′9″105 sq.ft.
- Bedroom10′3″ × 12′10″131 sq.ft.
- Bedroom18′4″ × 13′3″242 sq.ft.
- Primary bedroom11′10″ × 17′201 sq.ft.
- Bathroom8′7″ × 13′9″118 sq.ft.
- Bedroom9′9″ × 10′9″105 sq.ft.
- Bedroom10′3″ × 12′10″131 sq.ft.
- Bedroom18′4″ × 13′3″242 sq.ft.
- Primary bedroom11′10″ × 17′201 sq.ft.
- Bathroom8′7″ × 13′9″118 sq.ft.
- Bedroom9′9″ × 10′9″105 sq.ft.
- Bedroom10′3″ × 12′10″131 sq.ft.
- Bedroom18′4″ × 13′3″242 sq.ft.
- Primary bedroom11′10″ × 17′201 sq.ft.
- Bathroom8′7″ × 13′9″118 sq.ft.
- Bedroom9′9″ × 10′9″105 sq.ft.
- Bedroom10′3″ × 12′10″131 sq.ft.
- Bedroom18′4″ × 13′3″242 sq.ft.
- Primary bedroom11′10″ × 17′201 sq.ft.
- Bathroom8′7″ × 13′9″118 sq.ft.
- Bedroom9′9″ × 10′9″105 sq.ft.
- Bedroom10′3″ × 12′10″131 sq.ft.
- Bedroom18′4″ × 13′3″242 sq.ft.
- Primary bedroom11′10″ × 17′201 sq.ft.
- Bathroom8′7″ × 13′9″118 sq.ft.
- Bedroom9′9″ × 10′9″105 sq.ft.
- Bedroom10′3″ × 12′10″131 sq.ft.
- Bedroom18′4″ × 13′3″242 sq.ft.
- Primary bedroom11′10″ × 17′201 sq.ft.
- Bathroom8′7″ × 13′9″118 sq.ft.
- Bedroom9′9″ × 10′9″105 sq.ft.
- Bedroom10′3″ × 12′10″131 sq.ft.
- Bedroom18′4″ × 13′3″242 sq.ft.
- Primary bedroom11′10″ × 17′201 sq.ft.
- Bathroom8′7″ × 13′9″118 sq.ft.
- Bedroom9′9″ × 10′9″105 sq.ft.
- Bedroom11′4″ × 11′4″128 sq.ft.
- Bedroom9′1″ × 10′9″97 sq.ft.
- Family room15′6″ × 12′4″191 sq.ft.
- Bedroom9′1″ × 10′9″97 sq.ft.
- Family room15′6″ × 12′4″191 sq.ft.
- Other11′4″ × 14′9″167 sq.ft.
- Bedroom11′4″ × 11′4″128 sq.ft.
- Bedroom9′1″ × 10′9″97 sq.ft.
- Family room15′6″ × 12′4″191 sq.ft.
- Other11′4″ × 14′9″167 sq.ft.
- Bedroom11′4″ × 11′4″128 sq.ft.
- Bedroom9′1″ × 10′9″97 sq.ft.
- Family room15′6″ × 12′4″191 sq.ft.
- Other11′4″ × 14′9″167 sq.ft.
- Bedroom11′4″ × 11′4″128 sq.ft.
- Bedroom9′1″ × 10′9″97 sq.ft.
- Family room15′6″ × 12′4″191 sq.ft.
- Other11′4″ × 14′9″167 sq.ft.
- Bedroom11′4″ × 11′4″128 sq.ft.
- Bedroom9′1″ × 10′9″97 sq.ft.
- Family room15′6″ × 12′4″191 sq.ft.
- Other11′4″ × 14′9″167 sq.ft.
- Bedroom11′4″ × 11′4″128 sq.ft.
- Bedroom9′1″ × 10′9″97 sq.ft.
- Family room15′6″ × 12′4″191 sq.ft.
- Other11′4″ × 14′9″167 sq.ft.
- Bedroom11′4″ × 11′4″128 sq.ft.
- Bedroom9′1″ × 10′9″97 sq.ft.
- Family room15′6″ × 12′4″191 sq.ft.
- Other11′4″ × 14′9″167 sq.ft.
Around this home
Schools nearby
School rating, out of 10.
Listing details
Helpful tools
Your HOMEH agent
"I would see it this week."
Ask HOMEH about this home
Price, neighbourhood, monthly cost. Ask anything.
HOMEH Intelligent Agent is an AI, not a licensed representative. Check anything important with your agent.